


Living in Ottensen
Filling urban gaps while upholding social preservation standards in the neighbourhood






With their seven-storey residential and commercial building, Kunst + Herbert has successfully closed an urban gap on the vibrant Bahrenfelder Straße in Ottensen. Strategically positioned near Alma-Wartenberg-Platz and the Zeise district, the site had hosted a temporary structure since the late 1940s, following wartime destruction. For decades until 1983, it housed the beloved Altonaer Lichtspiele cinema on the ground floor and apartments above, later occupied by a branch of Hamburger Sparkasse.




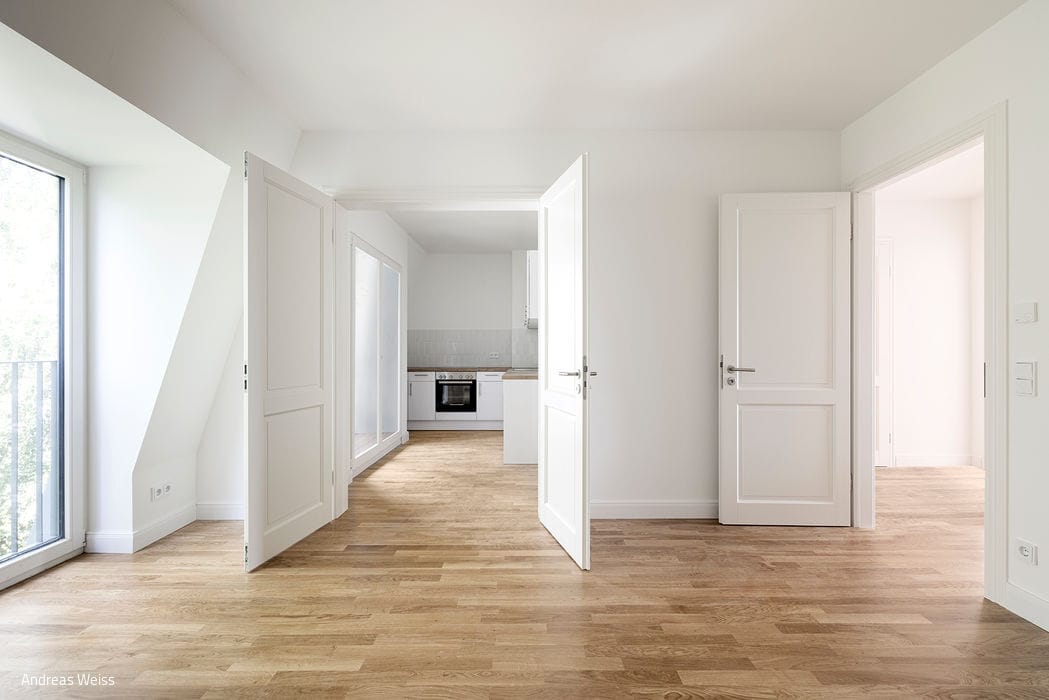
The development introduces 33 residences on upper floors—a mix of socially-regulated and market-rate units—complemented by four ground-floor retail spaces. The building seamlessly restores the neighbourhood's characteristic urban density and streetscape continuity. Its classical three-part façade—anchored by a base level, defined by uniform storeys, and crowned with a mansard roof—draws inspiration from the surrounding Wilhelminian context while forging a dialogue between heritage and contemporary design. Horizontal rhythm emerges through paired windows and cornices, while vertical fenestration introduces visual tension. The tripartite structure is further articulated through deliberate material variation: aluminium profiles at street level, timber windows in the upper storeys, and mansard openings. The façade unfolds toward the inner courtyard, establishing a compelling contrast between the urban edge and verdant refuge. Every residence features a courtyard-facing balcony and refined finishes—regardless of regulatory status—affirming that quality design transcends tenure classification.
The postwar void has been architecturally and urbanistically healed. Beyond restoring affordable housing stock, every unit reflects the architects' unwavering design ambition—evident from façade composition through stairwell detailing. The design respectfully engages the texture and rhythm of its immediate context, honouring the pre-industrial working-class character defined by intimate scale and refined perforated façades. In doing so, it strengthens the neighbourhood's identity.
Photography Credits:
Andreas Weiss
www.andreasweiss.org
(From CUBE Hamburg 03|22)




Two Friends—One Passion

Stunning sculptural desks, sideboards, chests, and side tables crafted from solid oak, poised on refined legs.
Art and the Spirit of the Times
A 1970s Apartment Transformed for Tomorrow

Palm Forest at Gänsemarkt
The New Deutschlandhaus: Hamburg's Kontorhaus Reimagined for the Future
A Place to Feel at Home
A serene retreat filled with light, open movement, and thoughtful storage