


Art and the Spirit of the Times
A 1970s apartment reimagined for the future

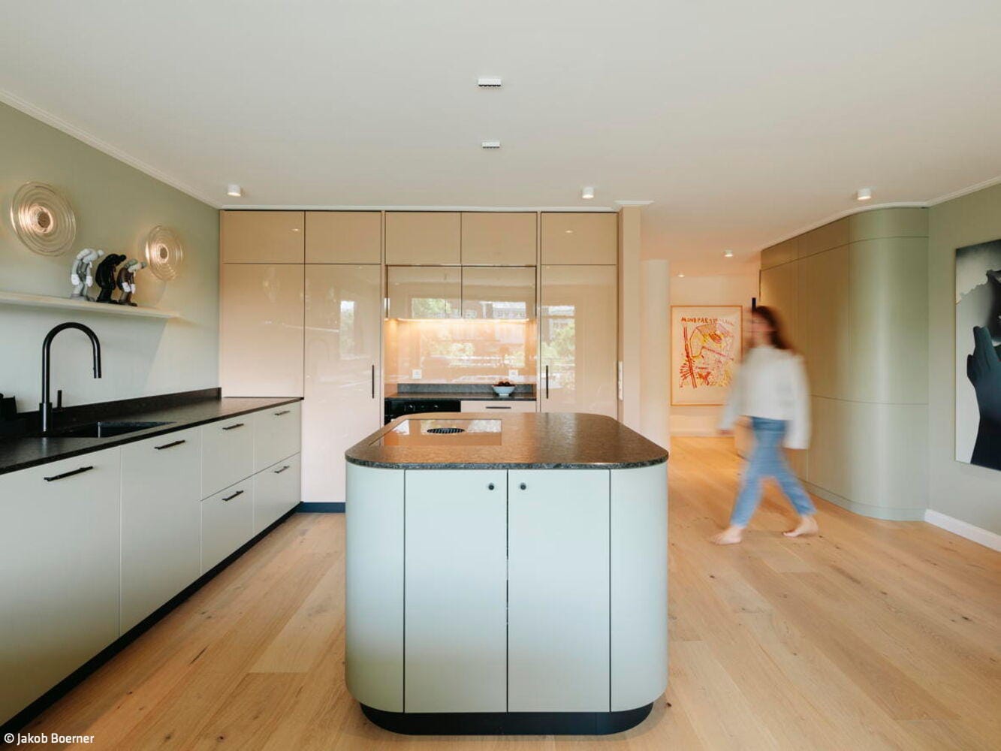
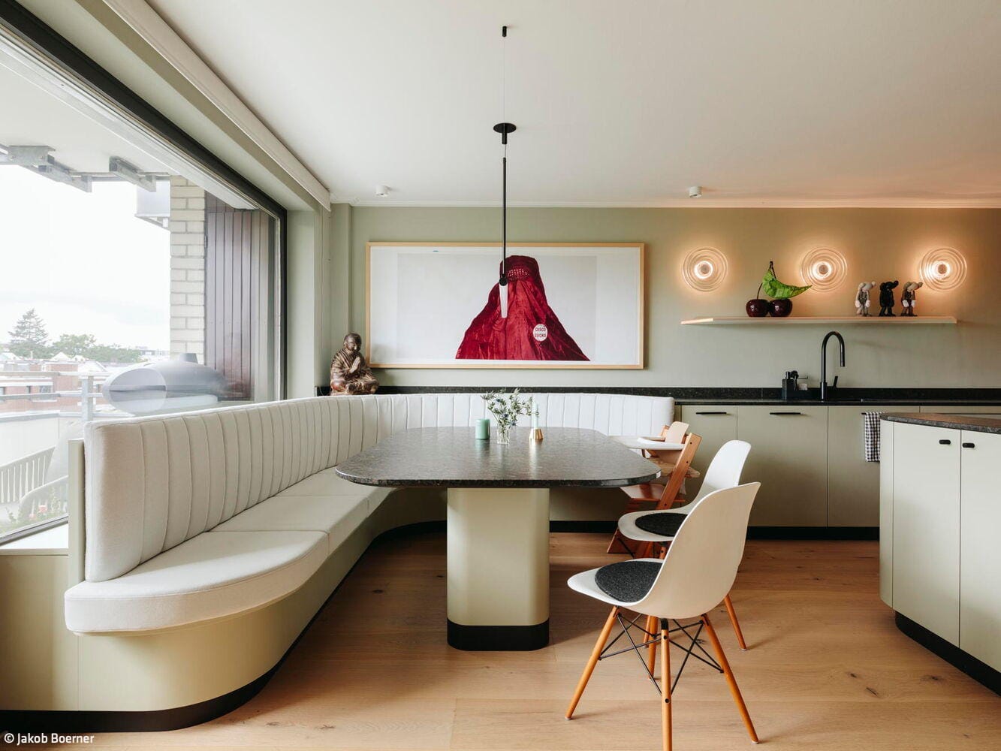
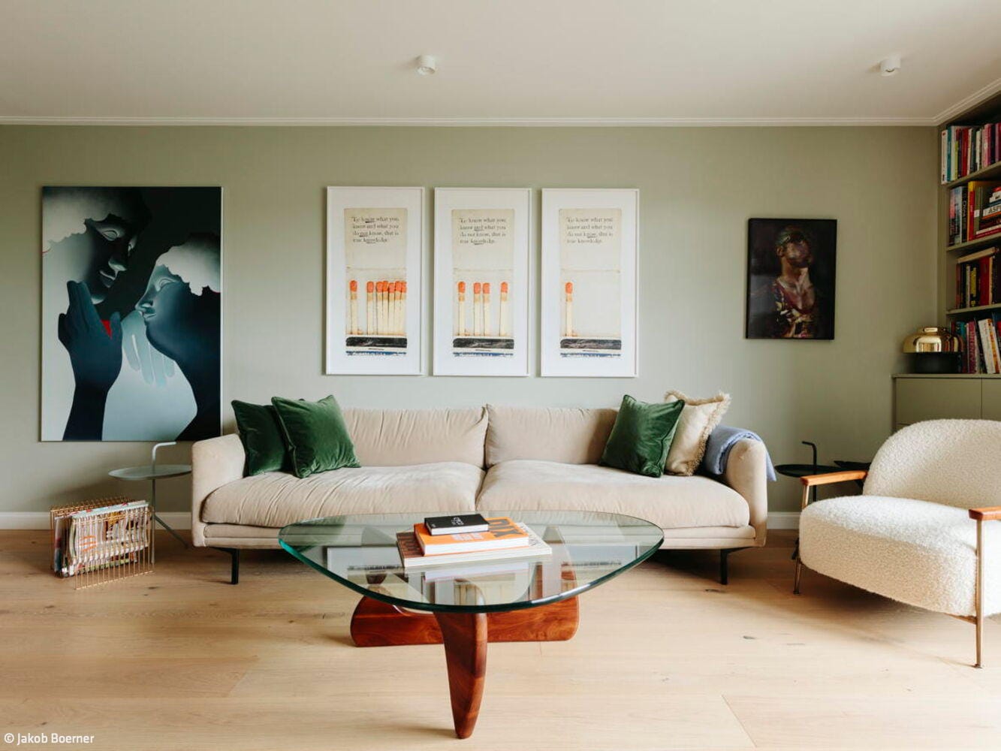
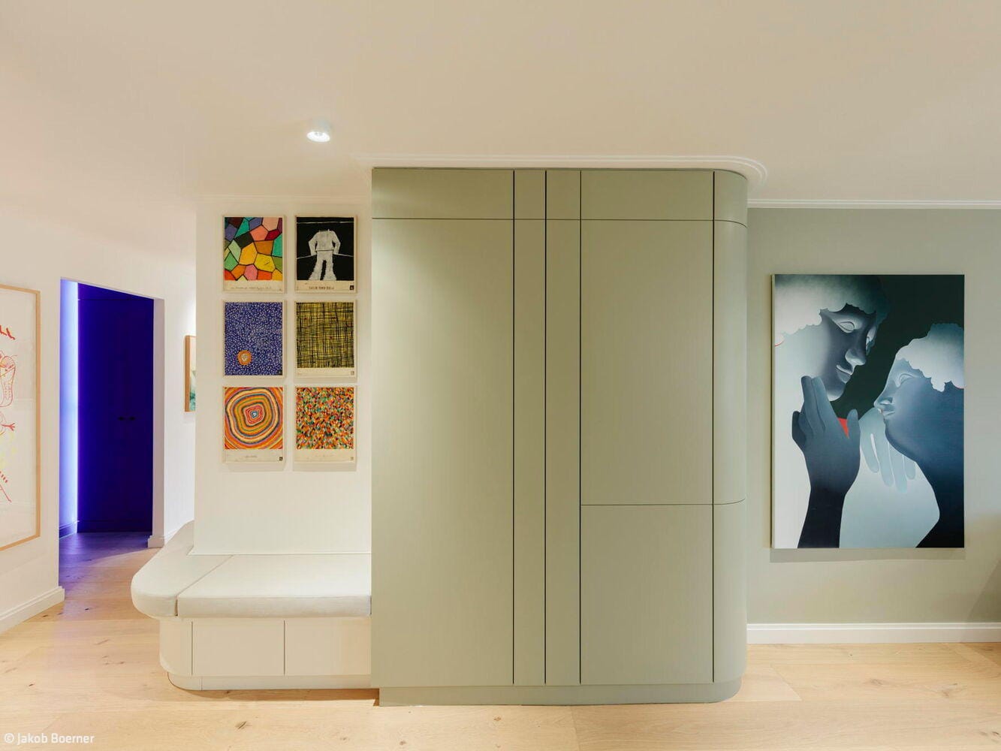
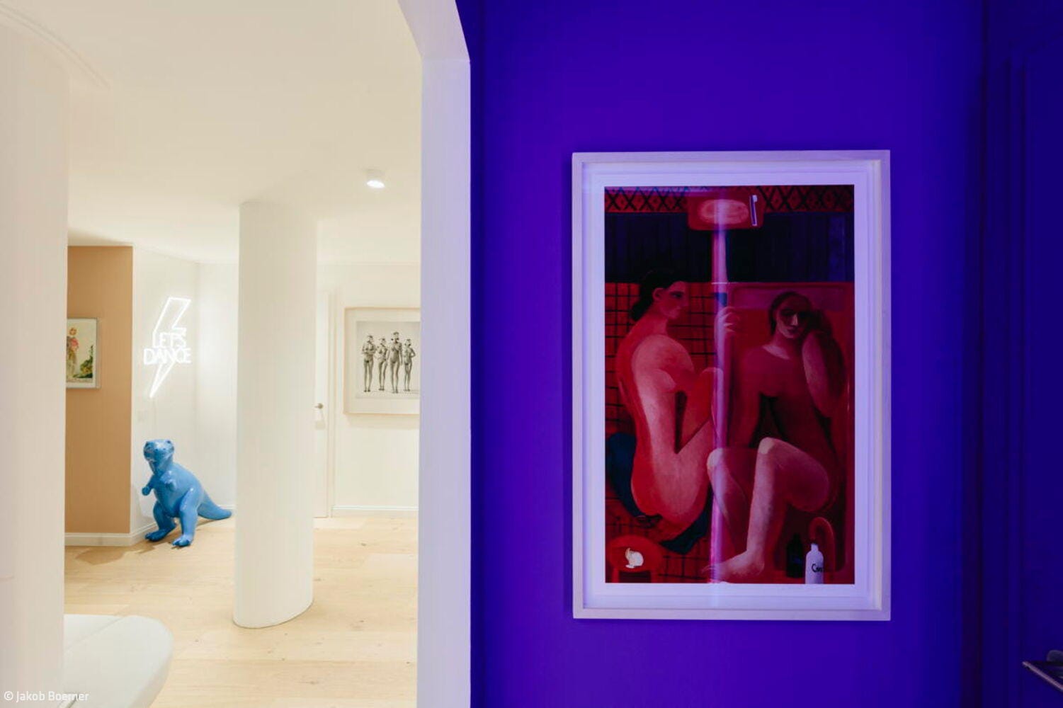

Architect Bastian Bechtloff has masterfully brought a 1970s apartment into the present, treating its architectural heritage with sensitivity and respect. The building's understated, timeless character on the coveted Isestraße in Eimsbüttel remains intact, yet the interior now showcases modern, inspiring living spaces. The result is a compelling dialogue between past and present—where architecture, art, and function converge seamlessly.
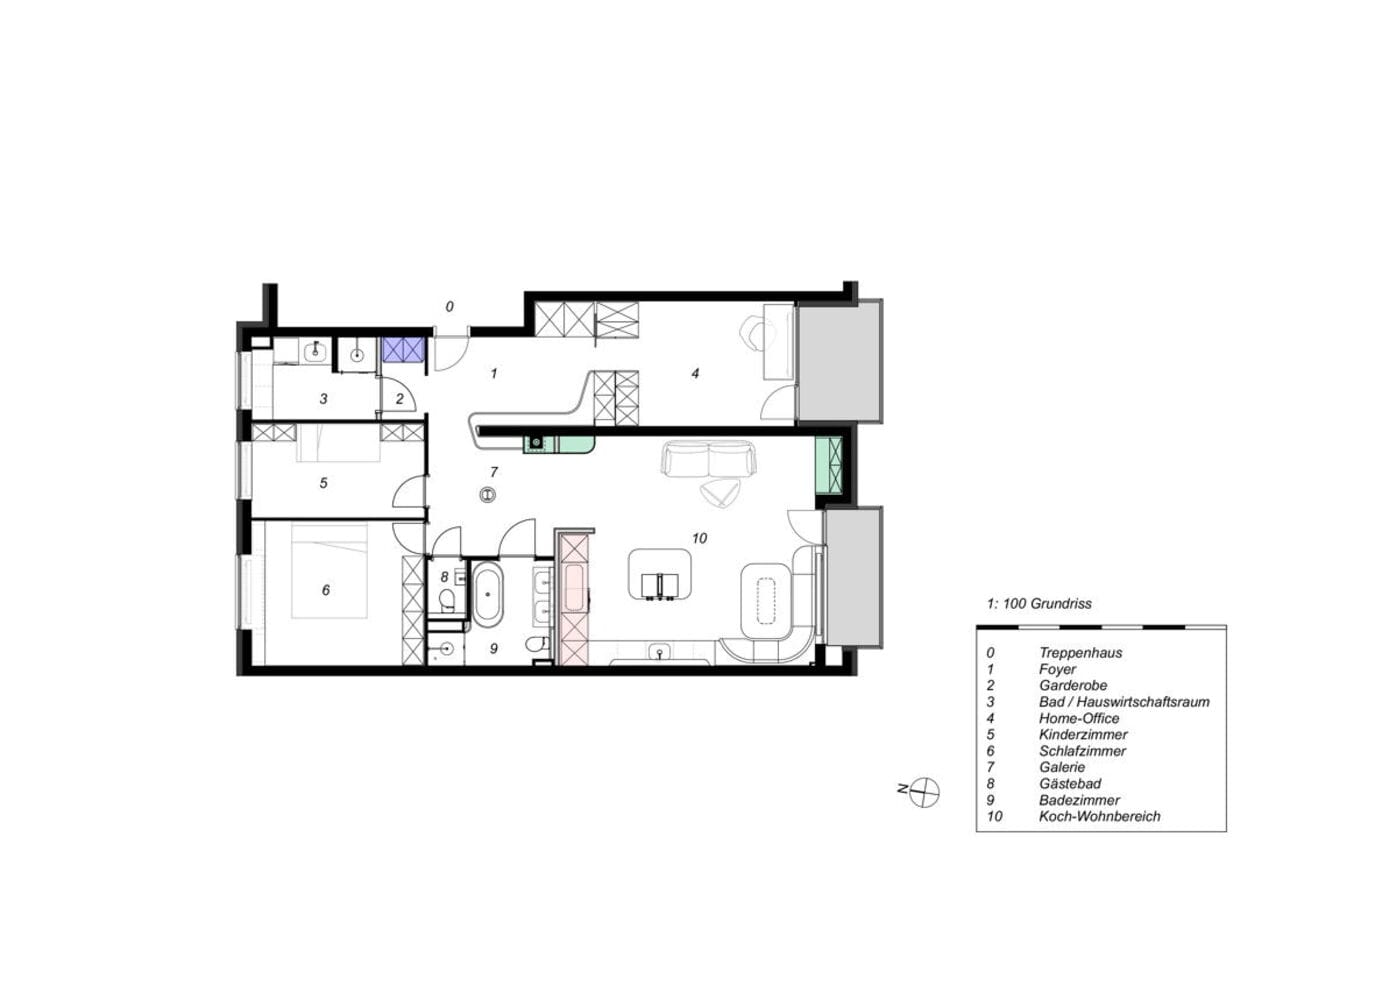
Upon entry, a sculptural rounded element with integrated seating welcomes residents with a striking balance of form and purpose. Its flowing contours introduce a refined yet unmissable accent—setting the tone for a thoughtfully reimagined home where aesthetics and practicality work in harmony. In the living room's heart, a previously concealed structural column has been deliberately revealed and wrapped in cylindrical cladding, transforming it into an architectural statement. This bold gesture celebrates the building's original bones while creating dynamic tension with contemporary design. The formerly tight corridor has opened into a generous "gallery space"—the owners' affectionate term for their prized art collection's display area. The kitchen echoes the architect's design philosophy: crisp lines and cream cabinetry contrast with a dark work surface, playing glossy finishes against matte ones in a measured composition. Soft indirect lighting brings the geometric forms to life. Every built-in element and corner banquette is custom-crafted with softly rounded edges. The open floor plan dissolves boundaries between kitchen, dining, and living areas, fostering fluid movement and equally suited to gatherings or quiet contemplation. The restrained furnishing approach creates an atmosphere that transcends time.

The bedroom radiates tranquility and clarity. Restrained color palettes, refined materials, and minimalist design compose a private sanctuary. Floor-to-ceiling windows frame views of the beloved Isebek Canal, flooding the space with light and a sense of boundless freedom. A second room functions as the couple's home office. The entire redesign thoughtfully reimagines the original layout with its conventional compartmentalization, maximizing every square meter while cultivating an atmosphere of openness, clarity, and timeless sophistication.
Photos:
Jakob Boerner
www.jakobboerner.com
(Published in CUBE Hamburg 04|25)




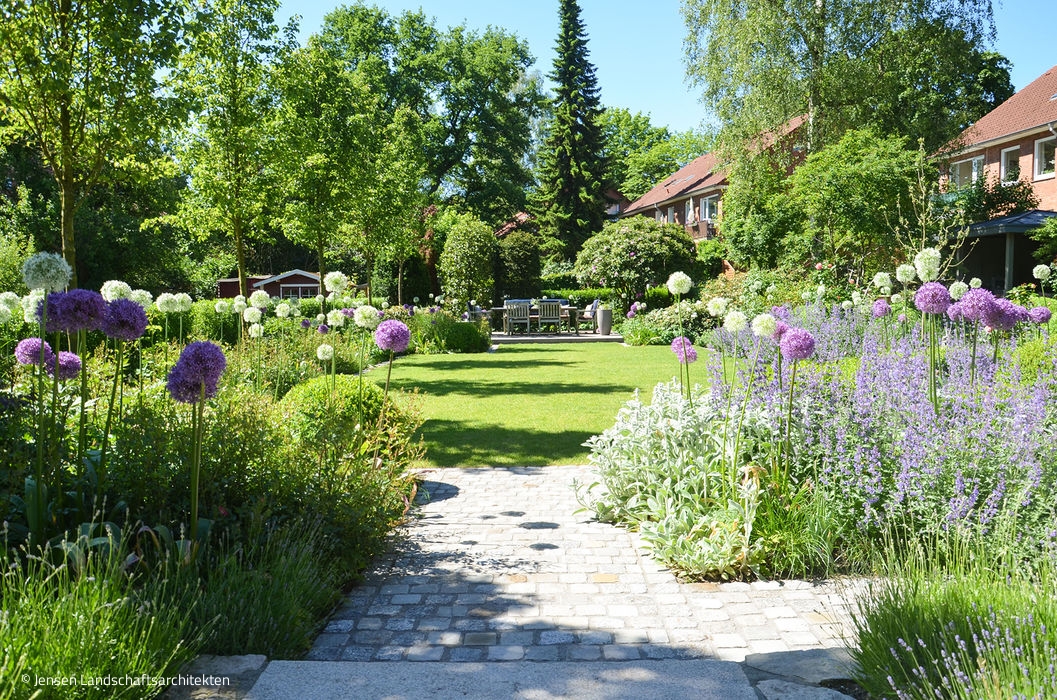

Transformation for Today
Heritage Preserved, Modern Living Realized: Sustainable Renovation of a Protected Landmark
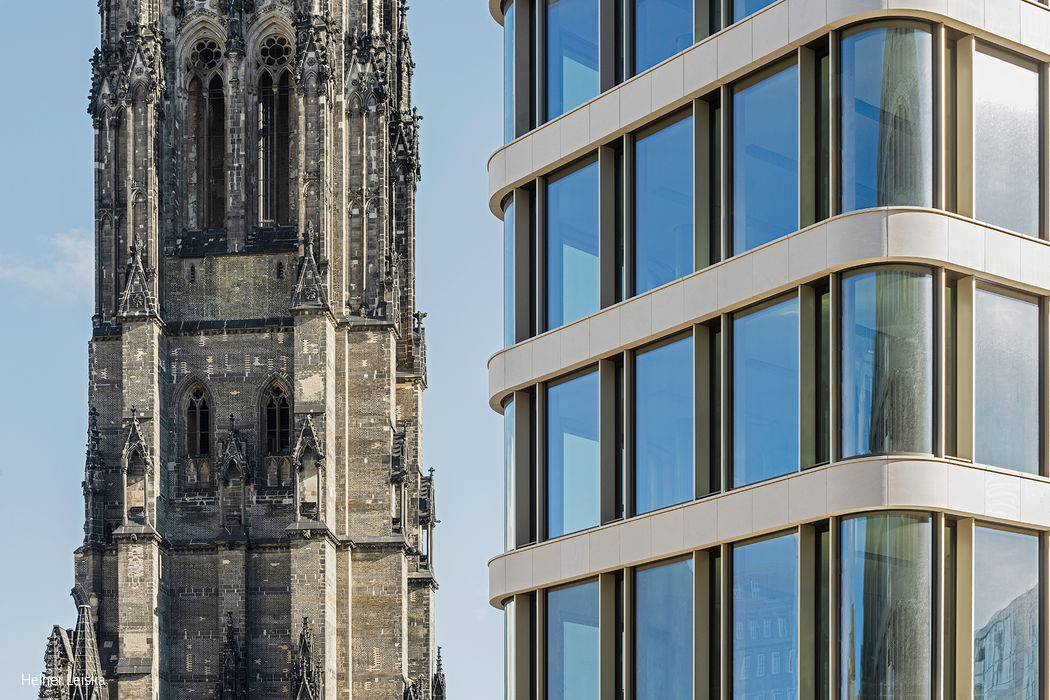
Working in the Old Town
Contemporary Office Building Completed in Historic Center
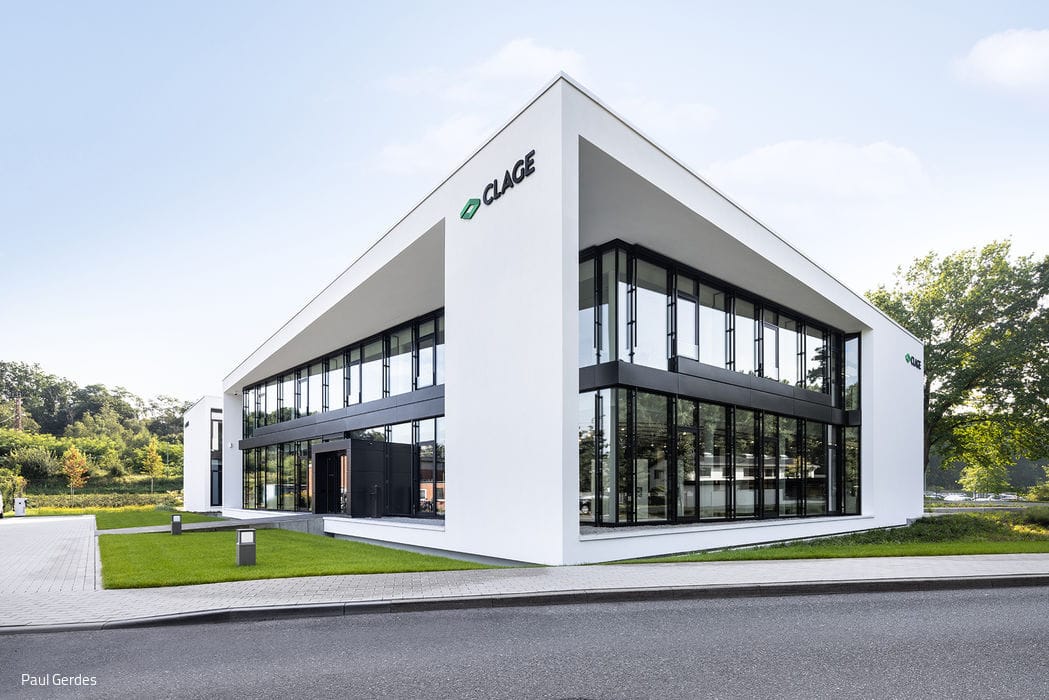
Future-Oriented
A unified design vision: administrative center and exhibition world that inspire both employees and visitors
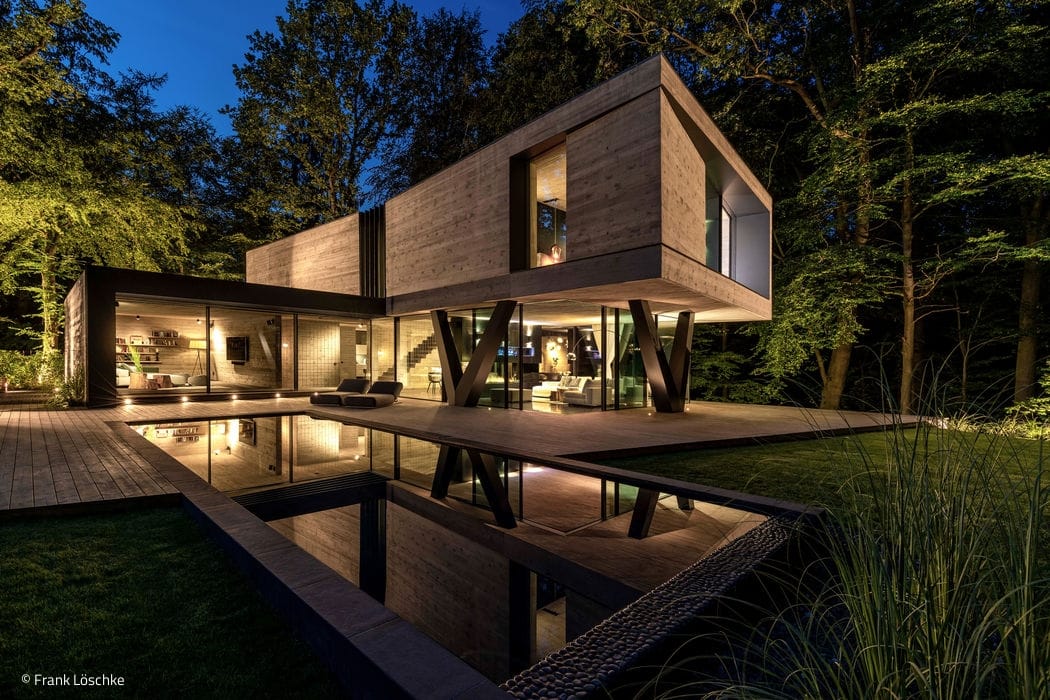
Uninhibited Contrast
Villa Neo: sculptural design meets urban sophistication in a natural setting.