


Cubic Glass House
A striking modern extension that expands living space in style


As a local family business, Weiß & Weiß partners with homeowners to bring their dream spaces to life through meticulous attention to detail and thoughtful design. One particularly inspiring project involved creating a cubic glass house extension—a venture for which this windows, doors, and glass construction specialist developed a comprehensive, hassle-free solution.
The result: a cantilevered cubic glass structure featuring an exceptionally generous 2.45 m ceiling height and completely frameless, fully-opening sliding-turning glazing (Proline T). The recessed supports and generous overhangs create three seamless glass corners when closed, while allowing unobstructed passage between the two terraces when fully opened.
About Weiß & Weiß
Based in Kirchheim near Munich, Weiß & Weiß is a leading specialist in windows, doors, and residential extensions. For more than 27 years, this family-owned company has been transforming homeowners' visions into reality through their signature "Weiß & Weiß Carefree Programme." Whether handling renovations or new construction, they guide clients through every step—from initial planning and subsidy applications to final delivery.





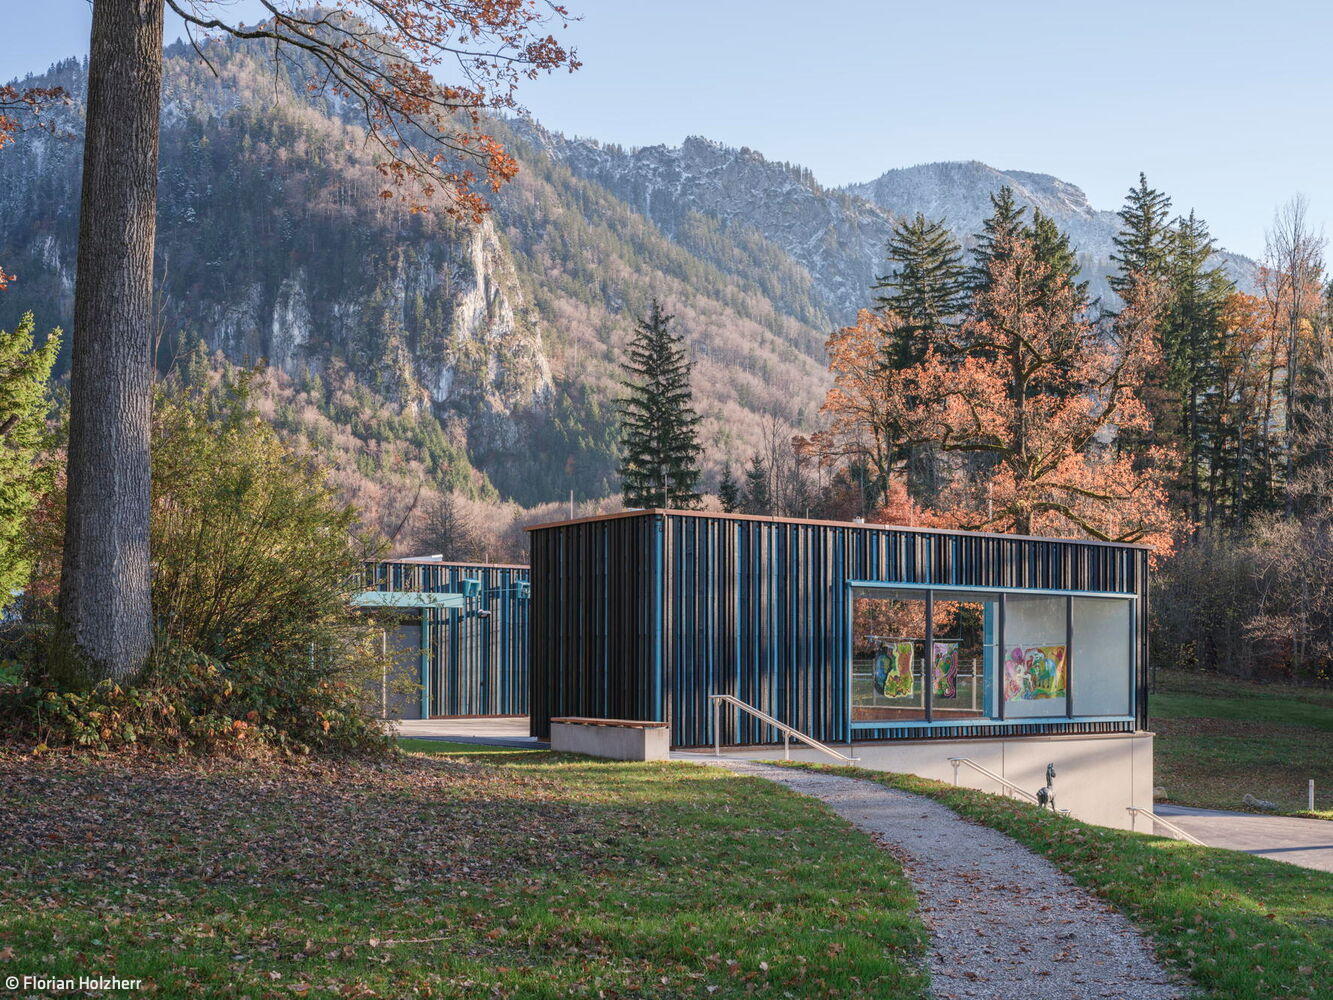
Blue Space in the Blue Land
The Franz Marc Museum's expansion showcases extraordinary architecture

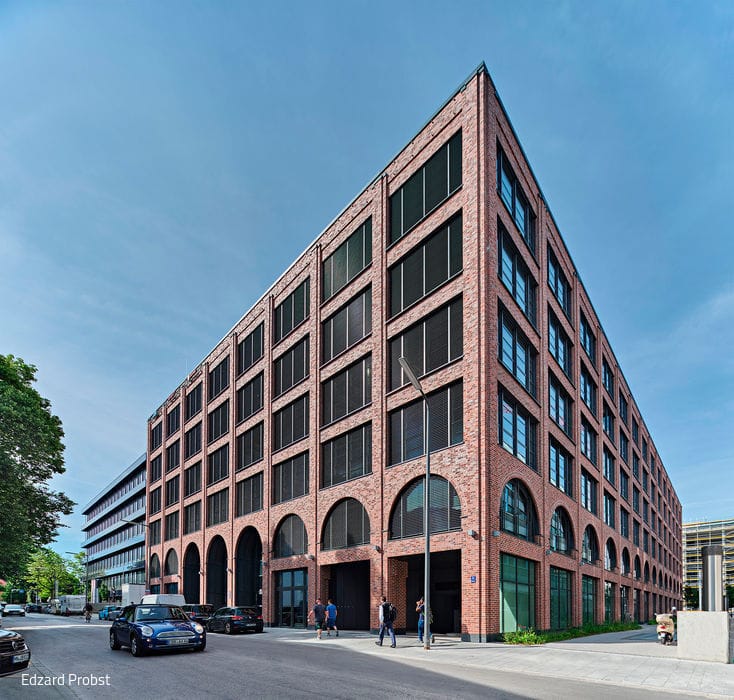
Meeting Point for Blankenese
Architecture that defines identity—continuing tradition at a historic crossroads
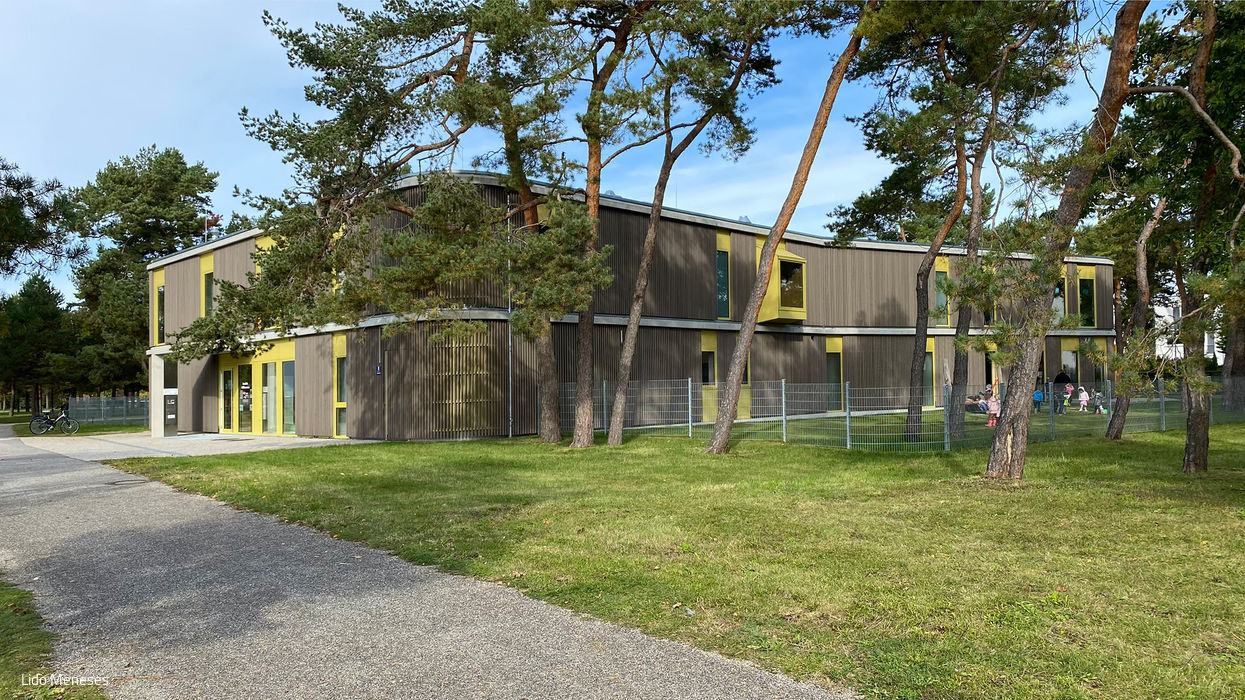
Nursery in Pinewood Garden
An inviting, child-centered home for the youngest learners
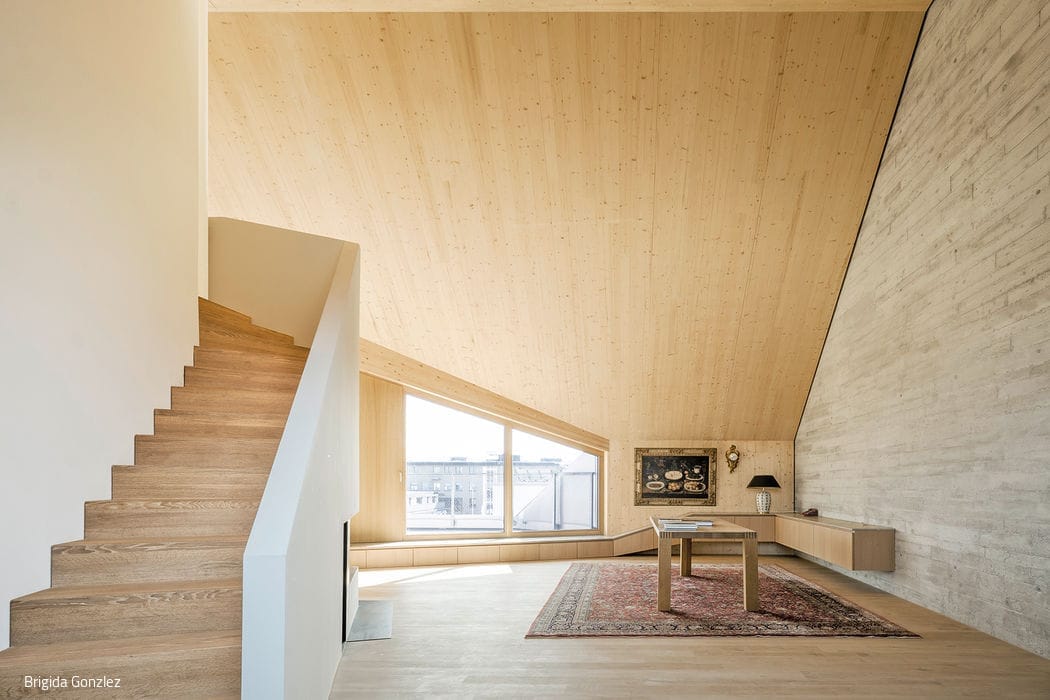
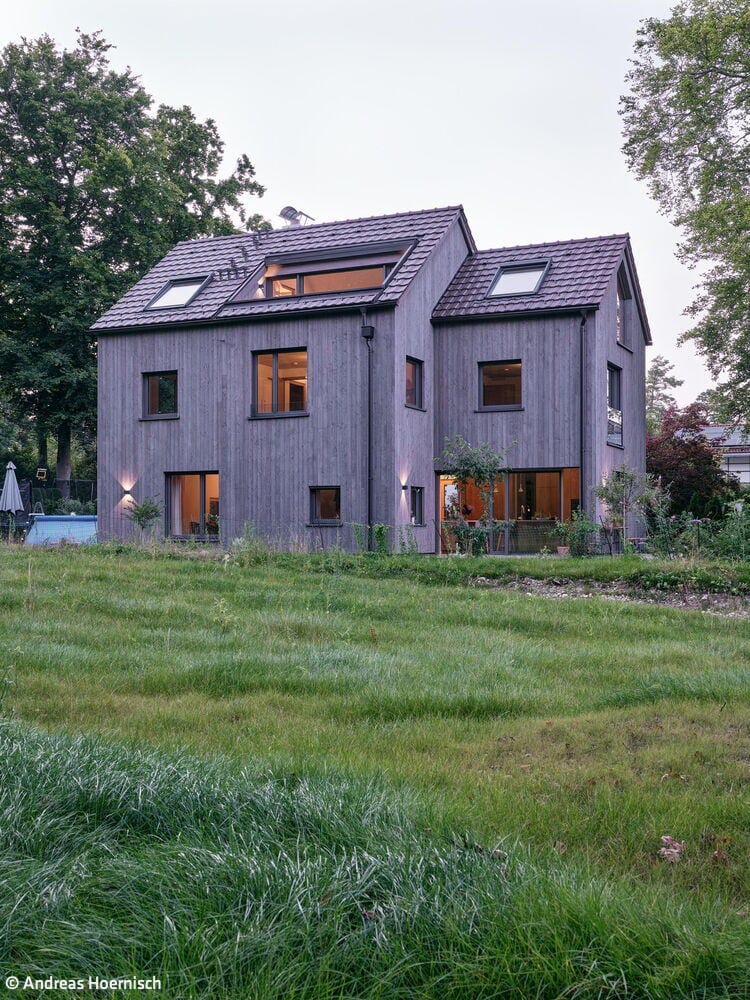
Successful Timber Solution
A Roof Extension That Opens Up: Expanded Interiors and Generous Terraces