


Small in scale – big on ideas
The ‘Black House in the Countryside’ as a model for modern architecture
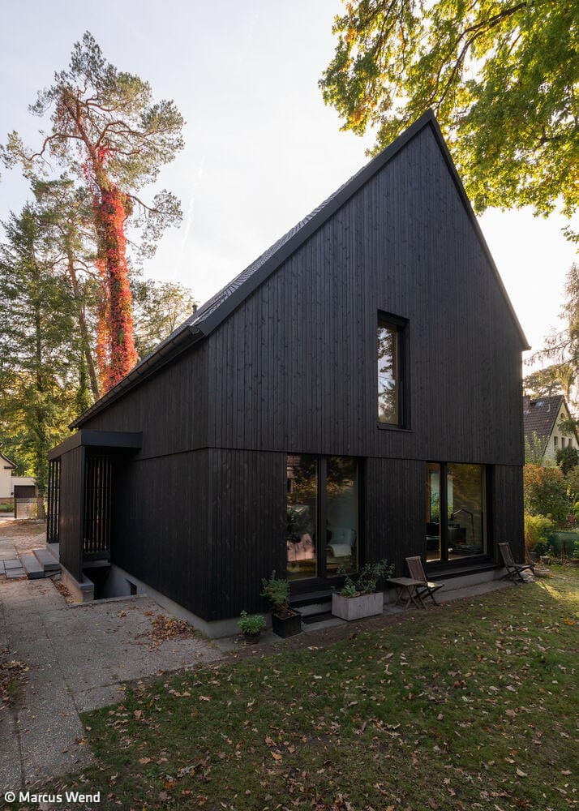
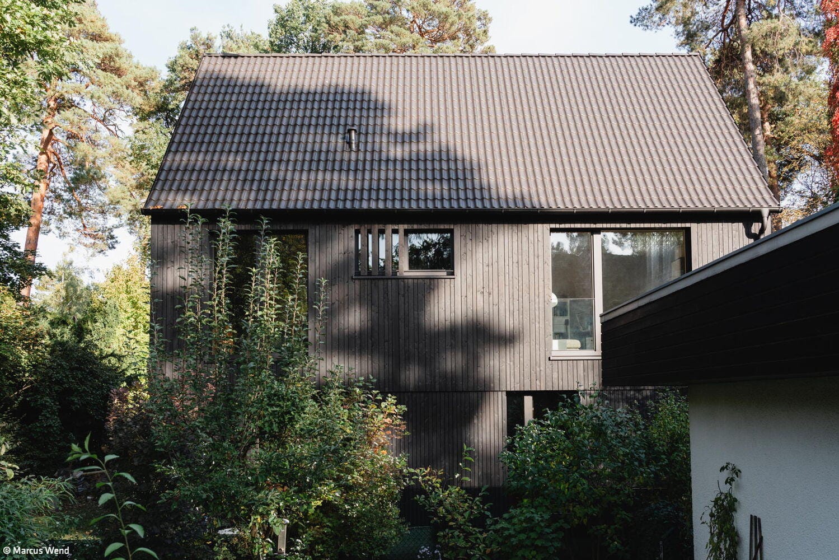
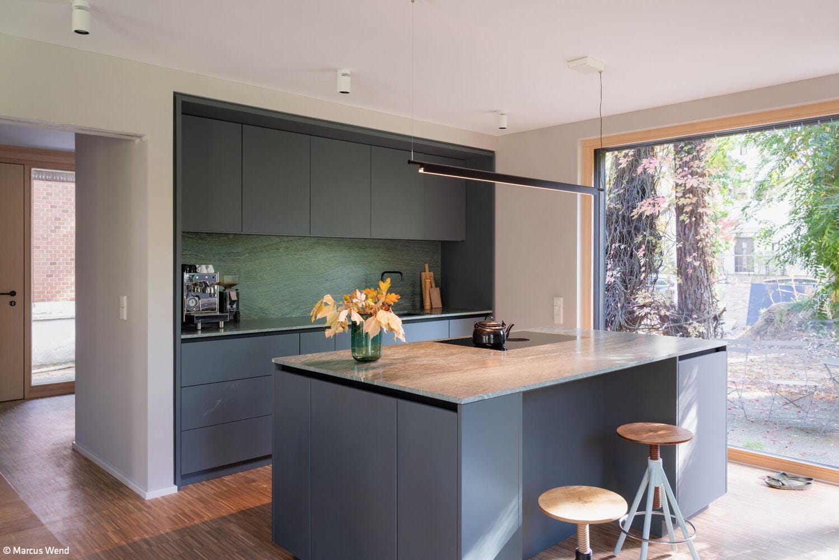
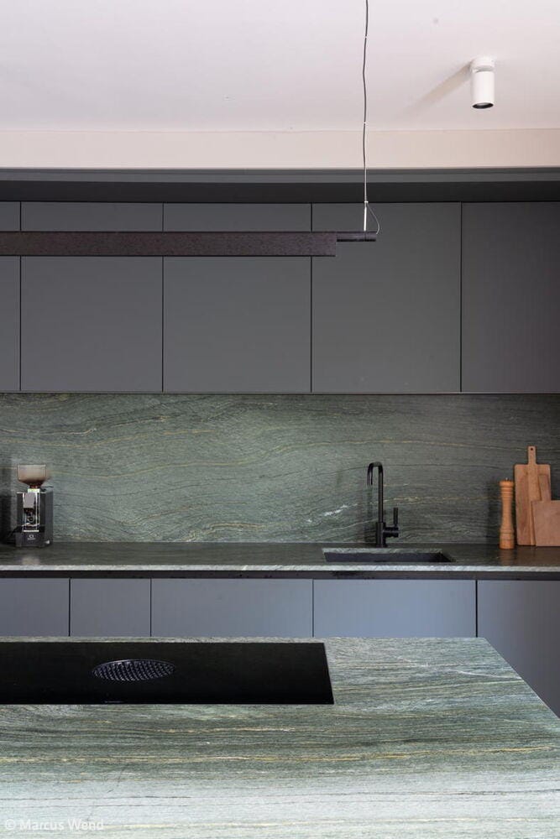
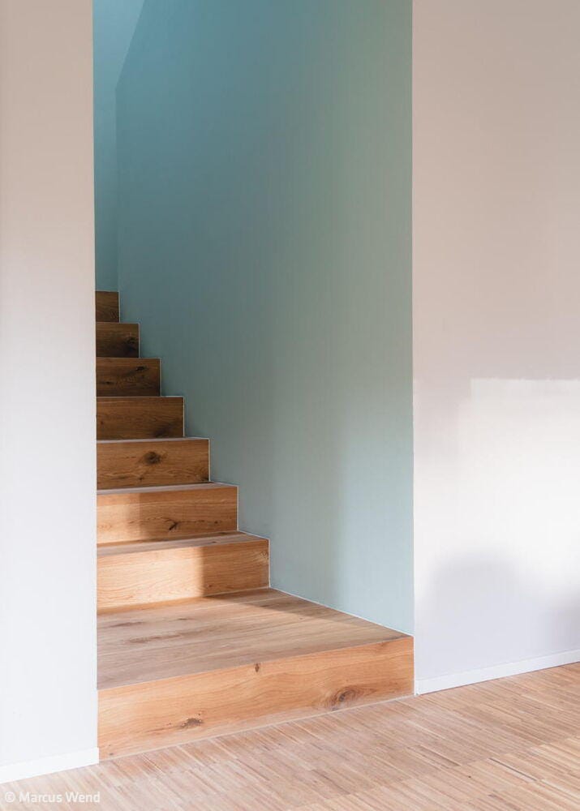
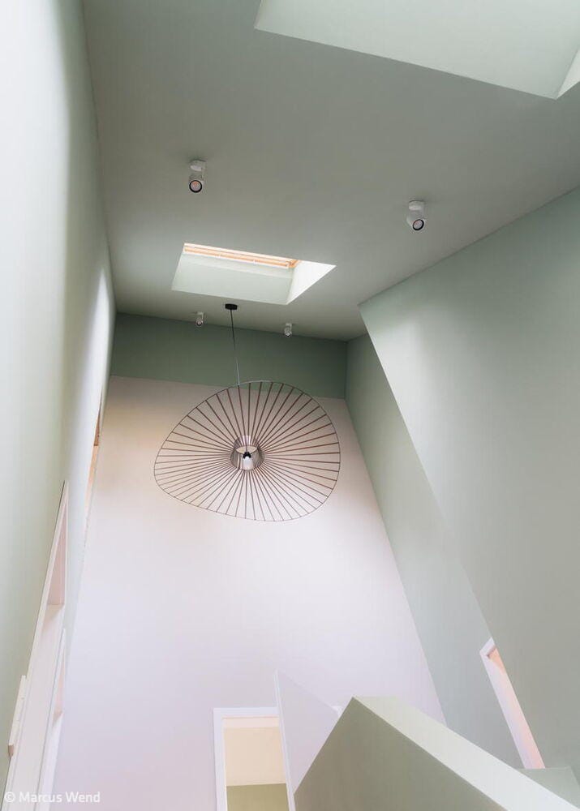
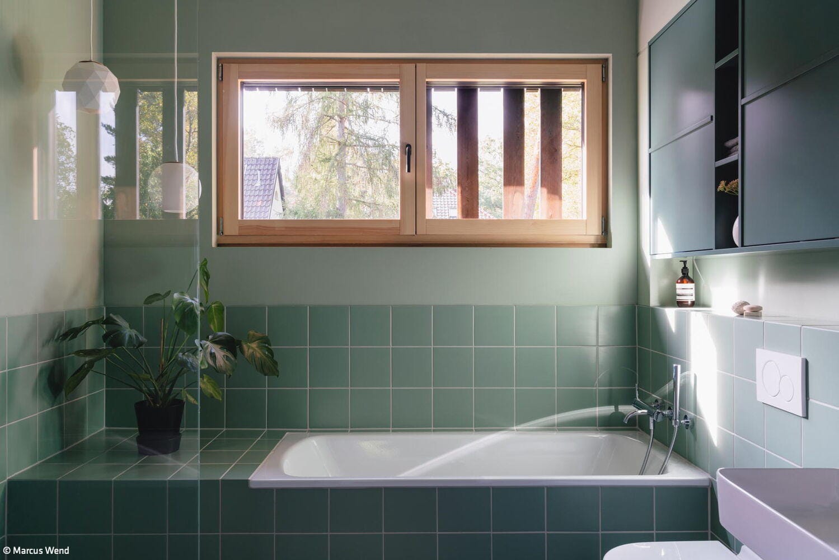
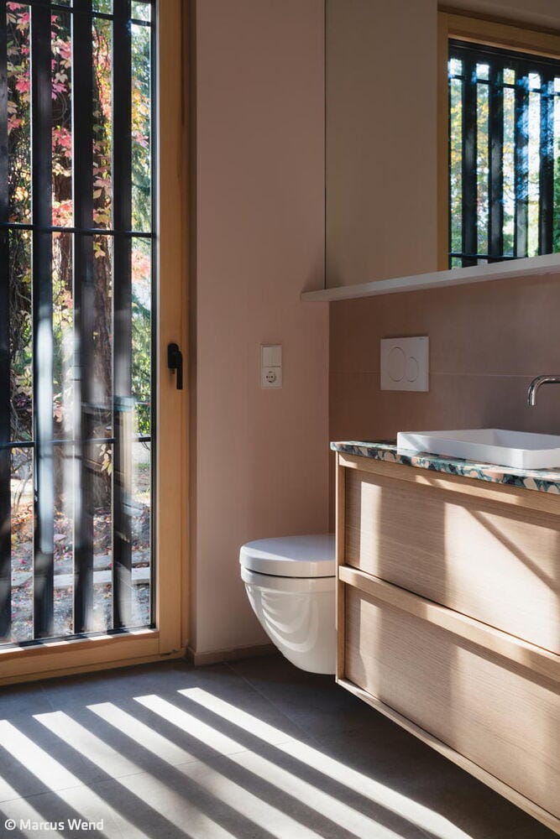
With the ‘Black House in the Green’, the Berlin-based architectural practice buerohauser demonstrates how tried-and-tested methods from larger projects can be applied to a compact residential building. The multidisciplinary team employed the same integrated planning approach that is typically used for more complex construction projects. The project illustrates how, through the close integration of architecture, interior design and structural engineering, functional precision and design quality can be achieved on any scale.
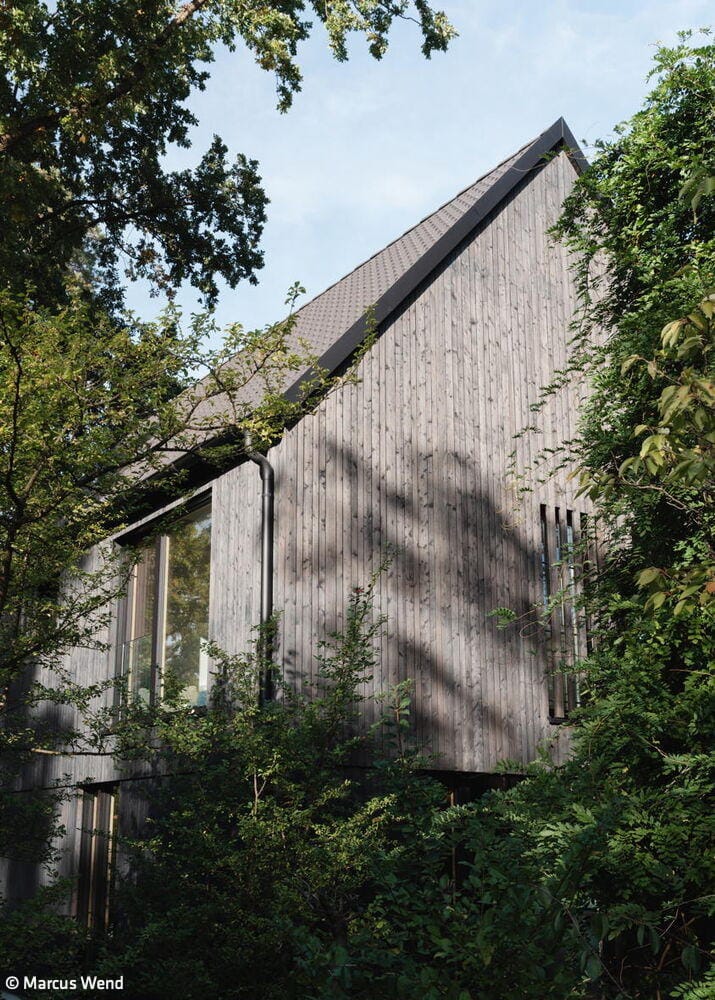
The specific example concerned an older, dilapidated detached house on a wooded plot by the Schlachtensee in Zehlendorf. The existing building dated from the early 1970s. The structure was first carefully assessed with the aim of preserving as much of it as possible. However, the investigations revealed that the levels of contamination were too high. Consequently, the building had to be stripped back to its foundations, which were retained along with the cellar. In drawing up the new design, the architects were guided by questions they had set themselves: How can a house be designed so that the interior and exterior interact harmoniously? How can the new and the existing be integrated as effectively as possible? How can modern living space be created in the most resource-efficient way possible? Based on the answers to these questions, the new building was constructed as a timber modular structure, based on the dimensions of the basement of the previous building. By raising the roof to form a knee wall, additional space was created for the bedrooms. The resulting asymmetry gives the building its striking appearance. The façade of the house was clad in black-oiled timber, reminiscent of the Japanese ‘Yakisugi’ technique, in which façades are carbonised through charring. Large windows break up the form and allow plenty of daylight into the interior.
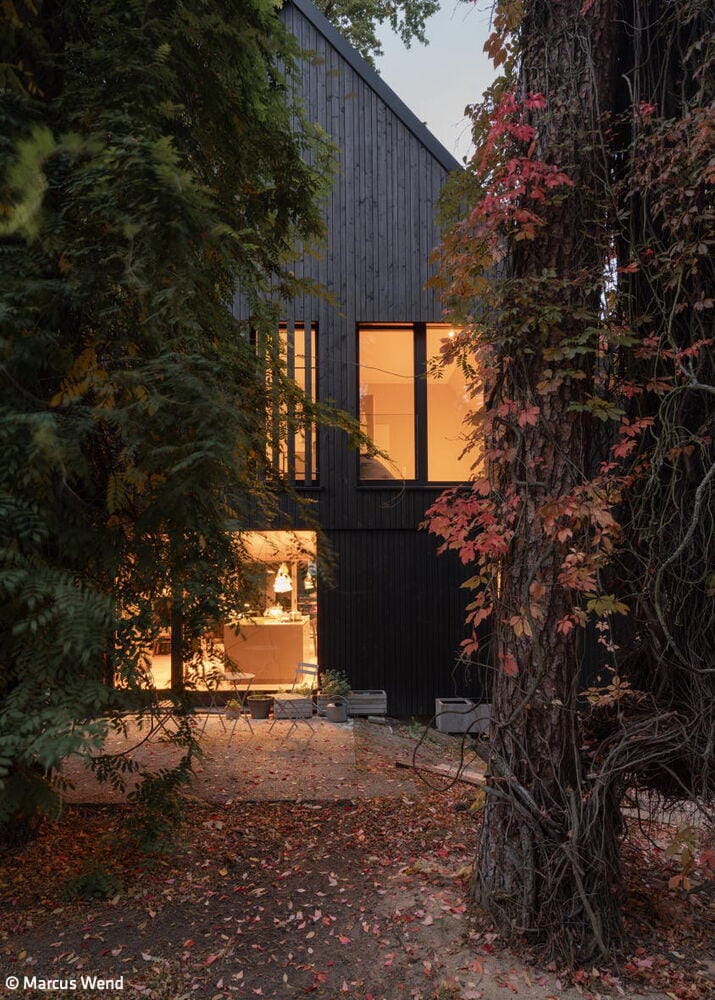
We succeeded in creating a more spacious layout than in the previous building. On the ground floor, an open-plan living area was created, with the only compromise being the existing opening for the staircase leading to the cellar. The ground-floor living area, centred around the kitchen island, is visually expanded by continuous industrial-style parquet flooring. The additional living space gained on the upper floor thanks to the knee wall allows for spacious bedrooms. The interplay of light plays a major role throughout the house. The interplay of light and shadow varies depending on the position of the sun, influenced by the preserved original tree population.
Photos:
Marcus Wend
www.marcuswend.com
(Published in CUBE Berlin 01|26)


Hidden Champion
For years, Hermann August Weizenegger has ranked among Berlin's most accomplished designers.
Collectors and hunters
A bold young chef's experimental kitchen opens in an award-winning architectural landmark
Future-Proofed for the 21st Century
Comprehensive modernisation, renovation and expansion of a secondary school