


Cone, Chalice, or Funnel
The new HVB Kindergarten in Arabellapark complements the HVB Tower ensemble
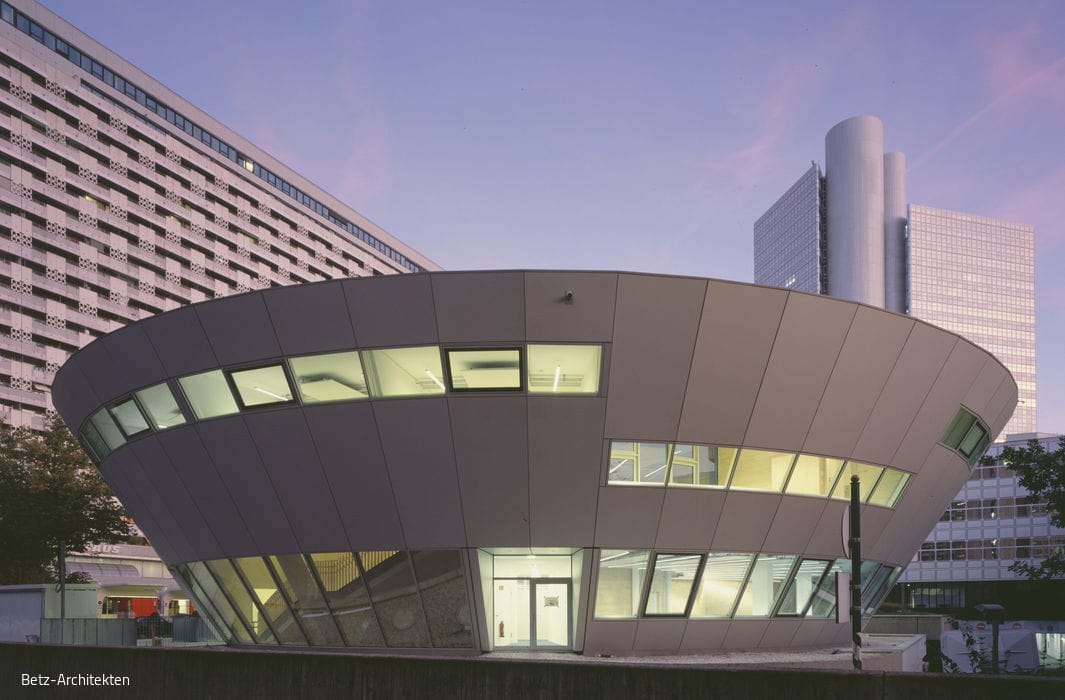

What a challenge! Oliver Betz, son of Walther and Bea Betz, receives the commission to place an adequate architectural work opposite the iconic masterpiece created by his parents—the Hypo Tower from 1981. This is how architect Oliver Betz, who now directs the office Betz Architekten, frames the task that lies ahead of him and undoubtedly consumed his attention day and night for a minimum of three years. The building, shaped like an inverted truncated cone, is now universally referred to as a "UFO" due to its futuristic form, though we prefer to stick with the geometric designation.

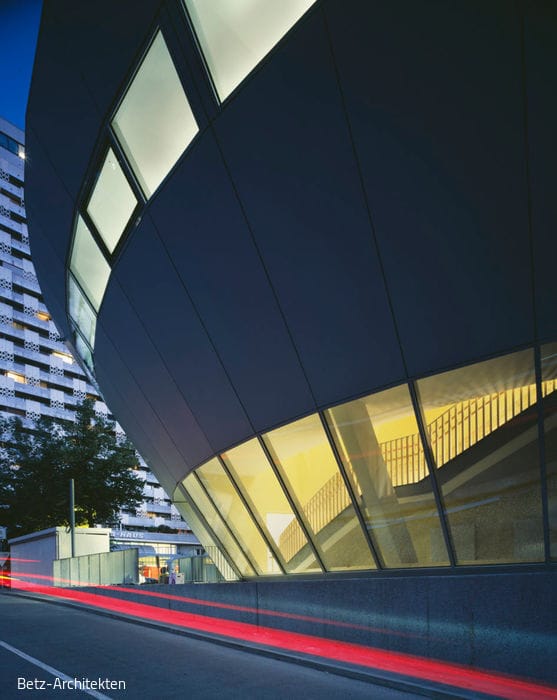

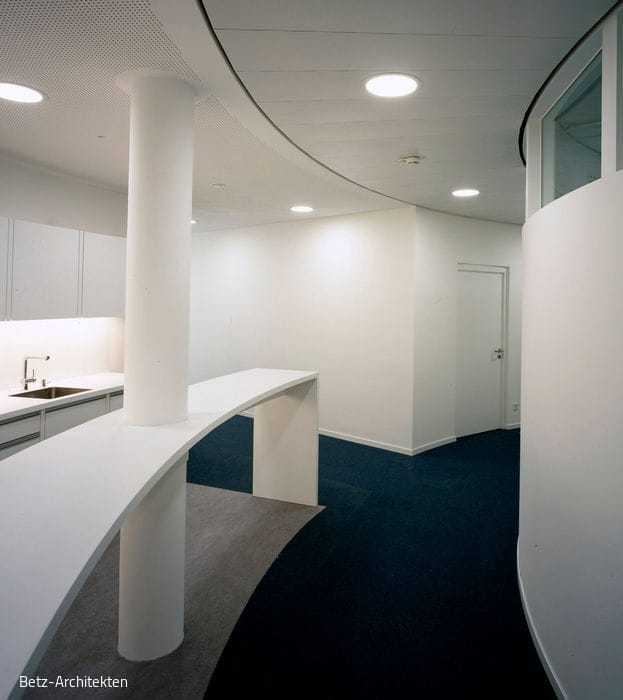


Since the construction site on Arabellastraße 10 presented several challenges, a clever solution had to be devised for the HVB Kindergarten with office spaces. Challenge number one: The plot is so small that it would be impossible to realize a building large enough to meet the spatial requirements and outdoor play areas for the daycare. Challenge number two: Directly beneath the site, at a shallow depth of just a few meters, runs the tunnel of U-Bahn Line 4, which cannot be compromised. Challenge number three: The architecture must meet the visual standards set by the HVB Tower, one of Munich's most recognizable landmarks. The solution: While the floor plan is modest, it can be expanded vertically by cantilevering the circular structure upward as far as possible. The result is a nine-meter-high funnel that widens at a 33-degree angle toward the top. The diameter at ground level measures 28 meters and expands to 40 meters at its upper end. According to regulations, daycare facilities must have their spaces on a single level. The smaller ground floor accommodates offices, while the first upper floor houses the kindergarten spaces and an outdoor play area guaranteed to delight every child. The play level is recessed, making railings unnecessary. The area features diverse play elements including a round bobby-car track, sandboxes, a climbing playhouse, and bushes for imaginative play. The three-group kindergarten serves children of HVB employees ranging from three months to three years of age. Visually, the new building harmonizes with its counterpart: the staggered window bands and metal-clad facade echo the silvery gleaming exterior of the Tower. As an ensemble of grand and intimate scales, the kindergarten marks the completion of Hypo-Vereinsbank's green building concept.
Photography Credits:
Betz Architects
HGEsch
www.hgesch.de
(Published in CUBE Munich 01|24)


Not Cool – But Coolness
A Concrete Bar as Architectural Masterpiece
The Little Black Dress
A retreat at the forest's edge, surrounded by abundant garden
Gem Under the Roof
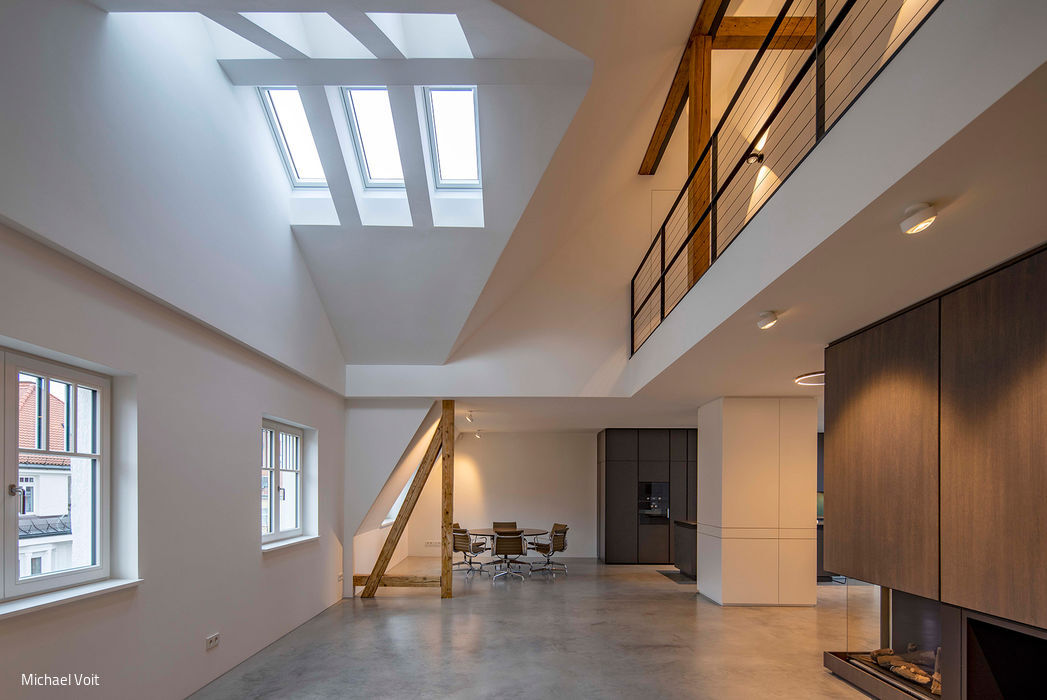
An overlooked attic storage space reimagined as a sophisticated, timeless maisonette
Star of the South
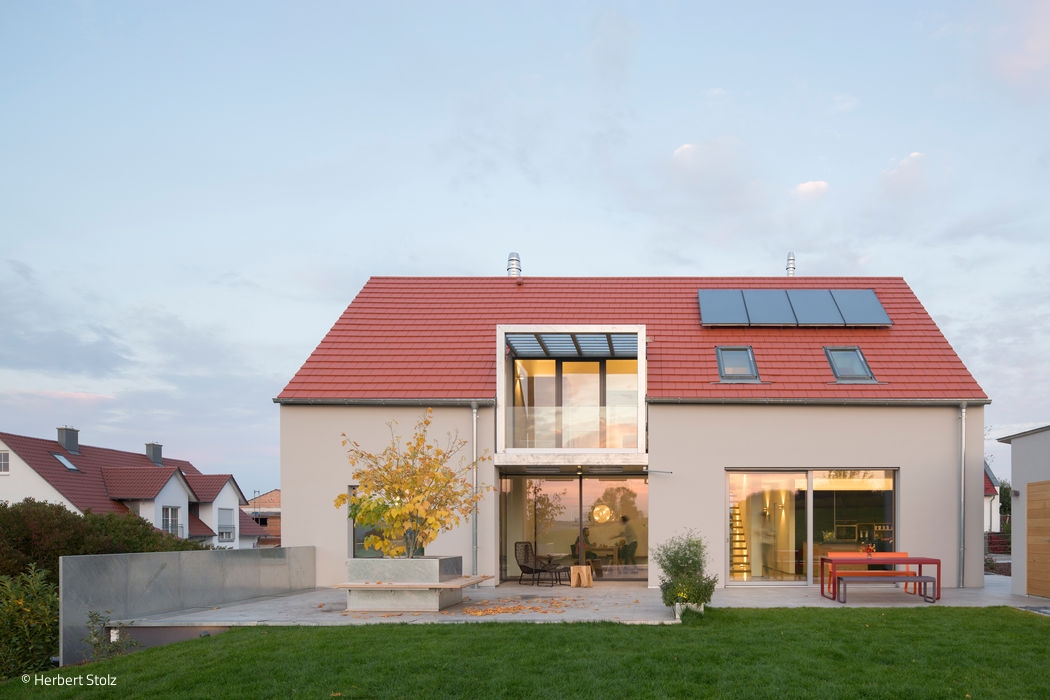
The architects have exploited the site's natural slope, allowing the house to cantilever boldly over the basement.