


Industrial meets modern
A Munich-based management consultancy receives a new tailor-made working environment
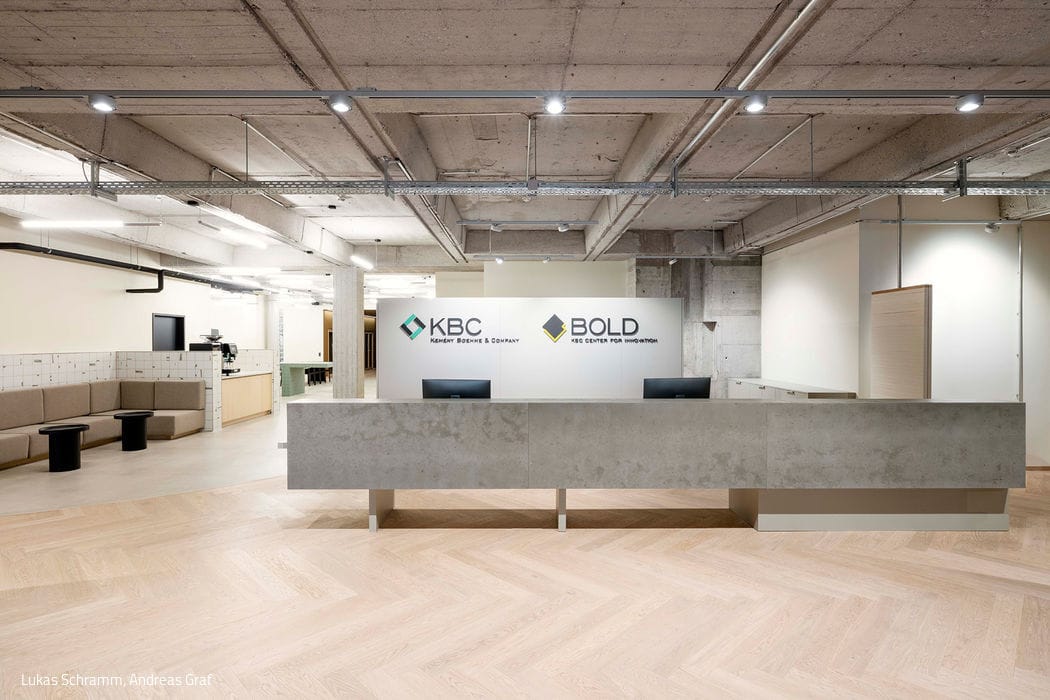






Clean lines and a colour scheme in muted tones ranging from light grey to gold and a soft pastel green make the architectural concept for a Munich-based management consultancy something very special: understated luxury meets a modern industrial world – fitting for Kemény Boehme & Company (KBC), founded in 2007, which focuses on technology and technology-intensive industries. The very straightforward, uncluttered interior concept was implemented by the Munich-based firm Inpuls. Owner and interior designer Réka Visnyei and her team once again brought their sense of aesthetics, paired with imagination and passion, to this project, furnishing the rooms with exciting details.


The factory-style office spaces feature raw concrete ceilings and walls and steel beams – complemented by an imposing four-metre-long reception desk made of light-coloured concrete, which has been placed in the open space. As acoustically effective room dividers, the interior designers collaborated with designer Jannis Schäfer to develop textile frames made of two-tone straps, which create different patterns with their green and white lacing. Simple spotlights and long linear luminaires illuminate the scene. Because KBC consultants spend most of their time with customers, only a few permanent team offices with fixed workstations were integrated into the concept. Combining the new with the old was also a focus of the design, in which the old building was extended by two parallel, identical buildings: A change in flooring from parquet to screed now signals the transition, and various "zones" have also been created. The first is located in the old building and consists of silent work areas, team offices and telephone booths. In harmony with the light, oiled oak parquet, warm grey and beige tones create a cosy and pleasant working environment here. The second section is the medium-noise zone with work islands for concentrated work – floating room dividers provide the necessary separation here. In the third zone, an open and spacious work lounge and a flexible workshop space allow for discussions, lectures, meetings and events. The fourth zone is probably the most communicative, with meeting points, a coffee corner and all the important facilities such as post boxes, lockers, printers and toilets. In addition, the transitions have been designed to be exciting, for example, from the visually bright communal area to a golden brown corridor that radiates calm and concentration.
Photography Credits:
Lukas Schramm
www.lukas-schramm.com
Andreas Graf
www.andreas-graf.com
(Published in CUBE Munich 04|21)




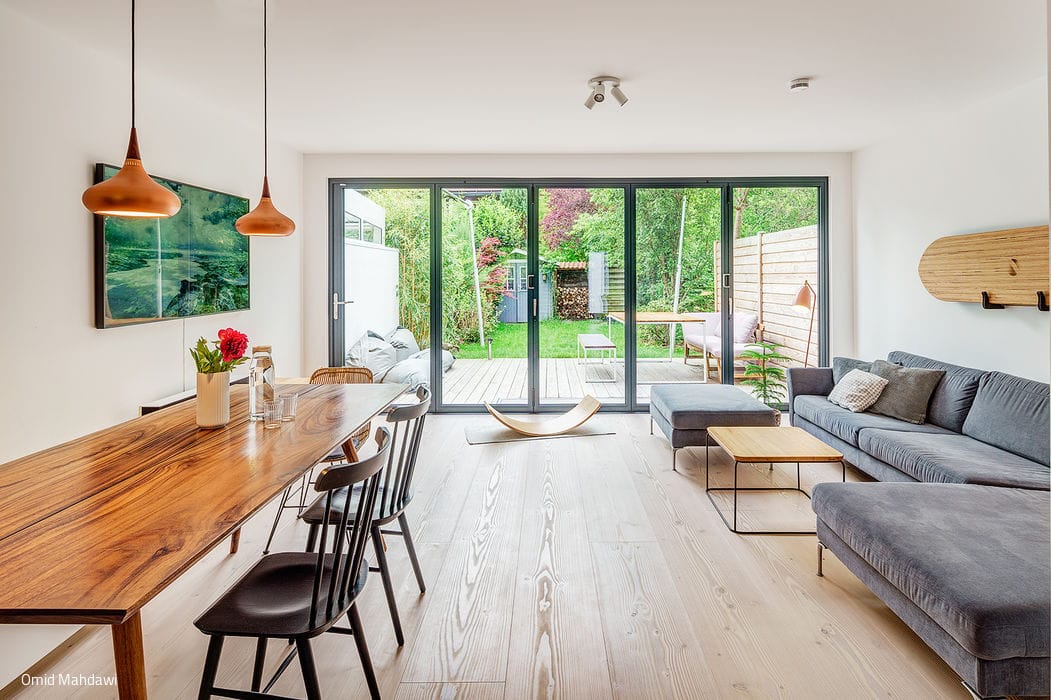
Row House Reimagined
An 1980s terraced home gets a Scandinavian-inspired redesign
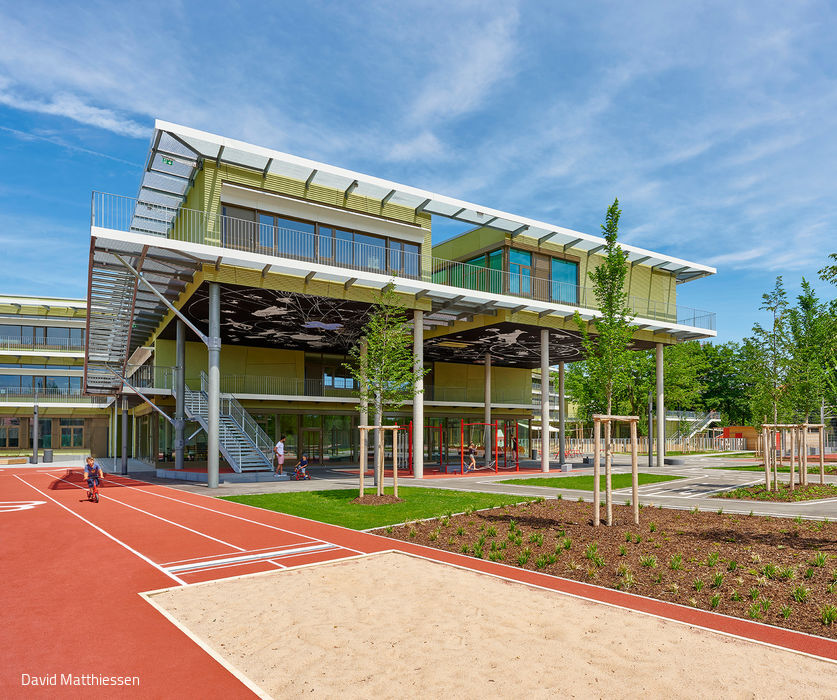
School in the Creative Quarter
Where a barracks once stood, an exemplary school now inspires learning.
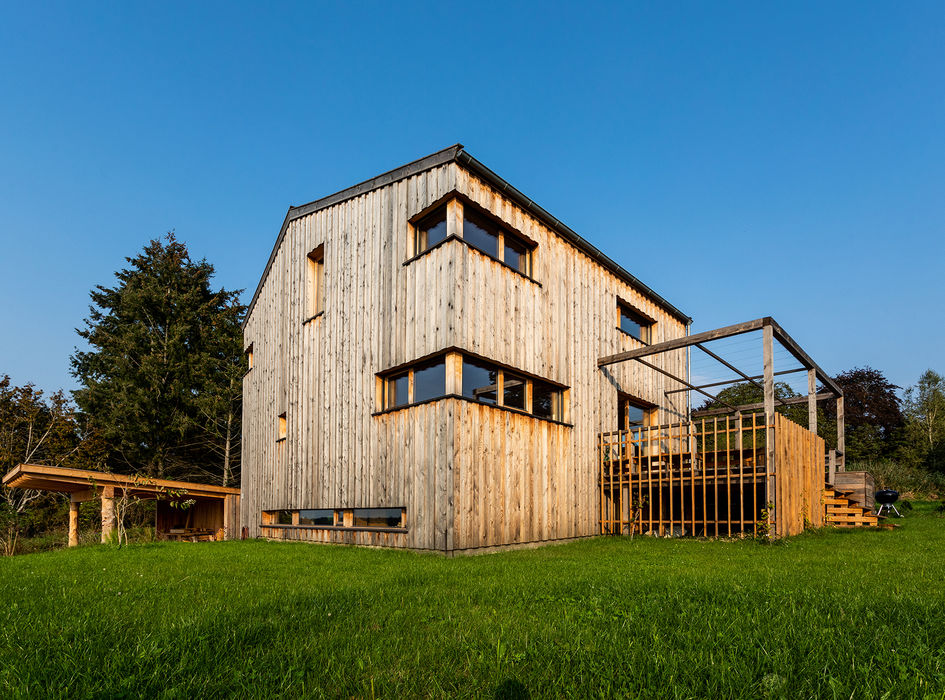
How We Could All Live
A passive house built using eco-friendly timber construction methods

Light, Air, and Openness
A conservatory by Weiß & Weiß transforms a detached home in Trudering with its striking modern design.