


Each one truly unique
A master staircase builder from Forstern crafts bespoke steel staircases that turn dreams into reality
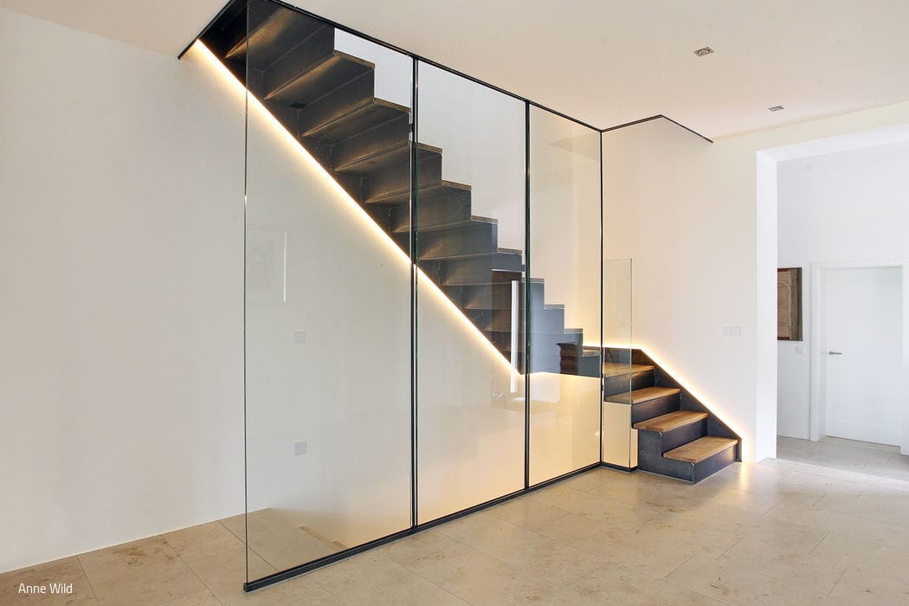

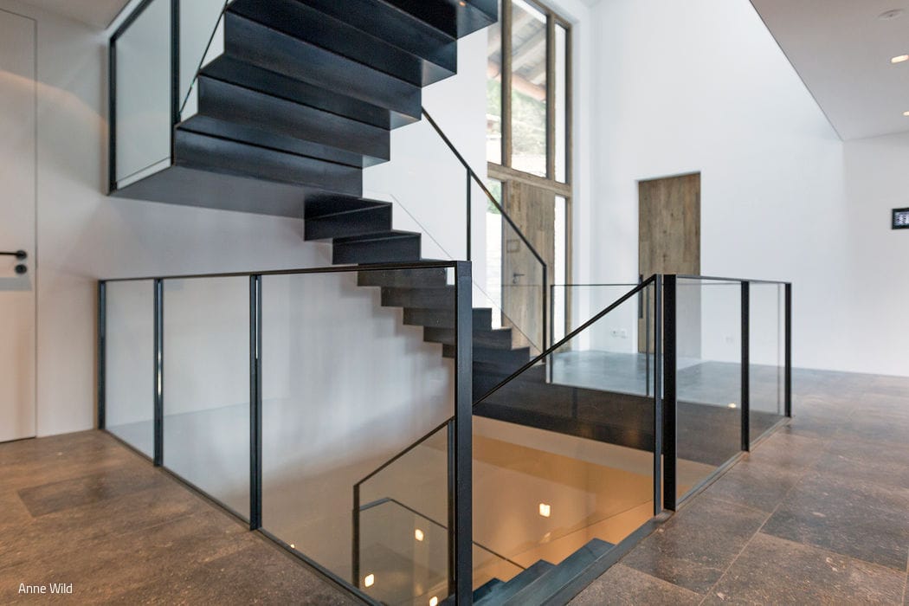
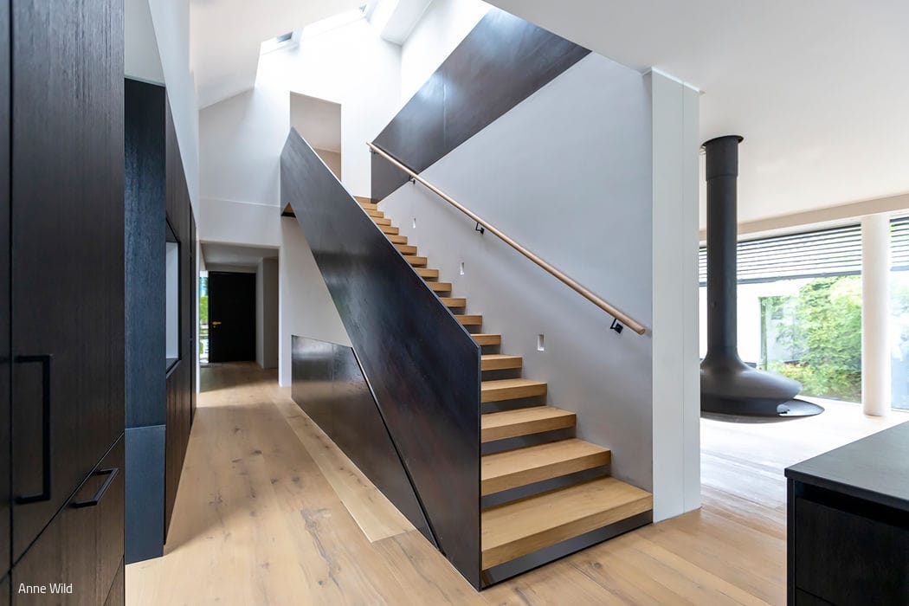
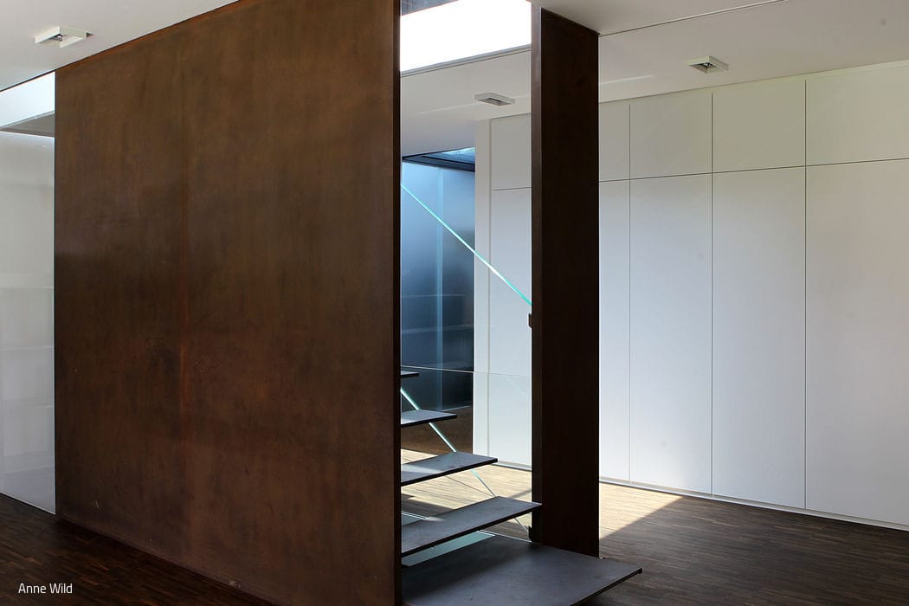
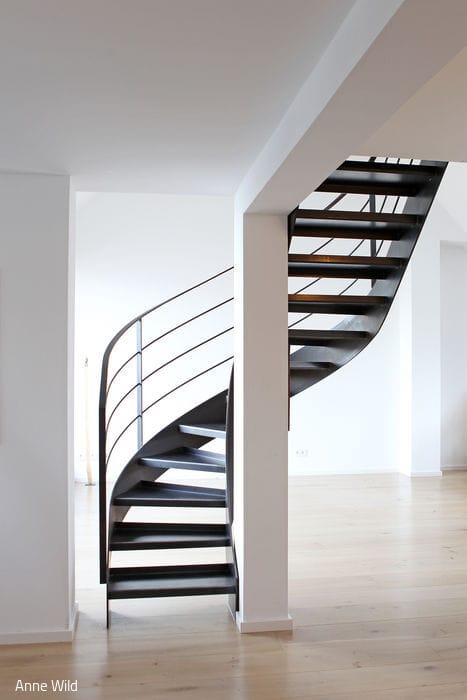
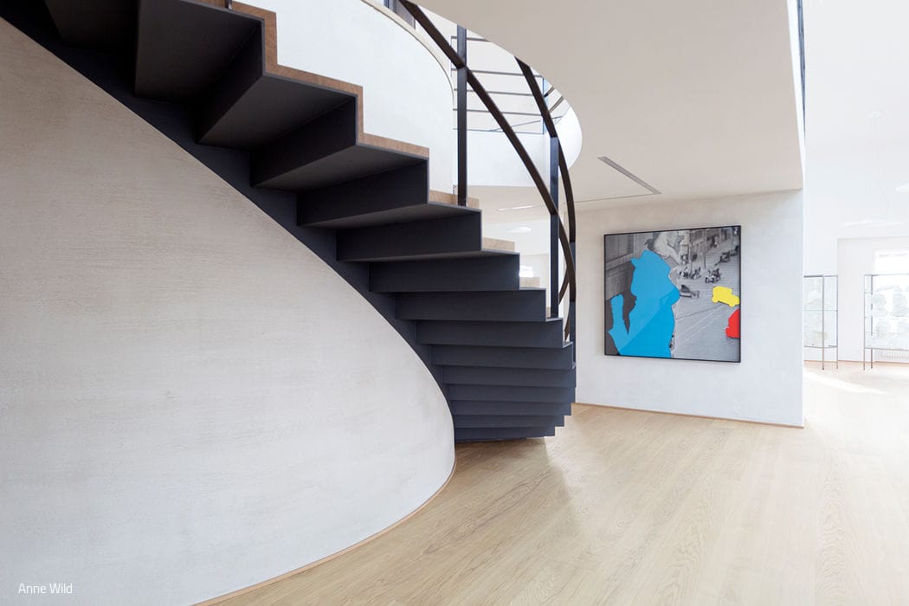
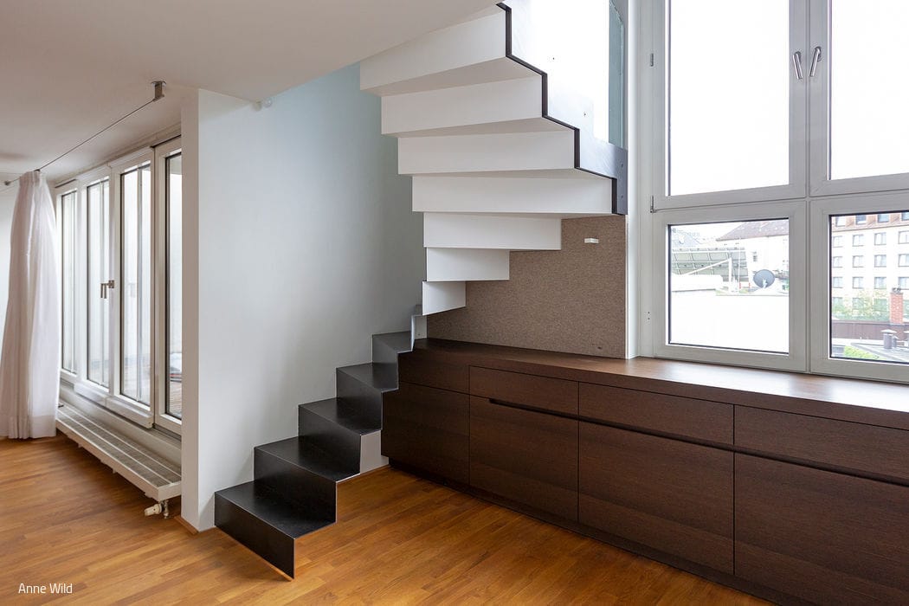
Just 30 kilometers from Munich, Kunstschmiede und Metallbau Neumaier produces handcrafted metal staircases of extraordinary quality and aesthetic refinement for both residential and commercial spaces. Within two workshop halls, steel undergoes its transformation—cut, bent, hammered, welded, drilled, ground, and finished to perfection. Christian Neumaier, master metalworker and designer, continues the family legacy as the company's second-generation leader. Ask him how many staircases have left the workshop, and he smiles with uncertainty. Over nearly half a century, he estimates the number could approach a thousand.
Every conceivable design and form imaginable. Among his most memorable creations are staircases fitted with precision into historic buildings—structures with uneven, irregular walls that demanded bespoke solutions. The Frauenkirche in Munich itself houses a Metallbau Neumaier staircase, one that required the late Gothic brick building's roof to be partially opened during installation, allowing a crane to lower the three-story-spanning elements into place from outside. "We create one-of-a-kind handcrafted pieces, not mass-produced industrial products," Neumaier insists. Each metal staircase emerges through close collaboration with the client, tailored to its specific location and purpose. The result might be an ingeniously space-efficient solution with multiple functions, or a striking architectural statement with powerful aesthetic presence. Designing a staircase demands more than technical skill—it requires spatial intuition, creative vision, and deep craft knowledge. During planning, software guides the construction process, while 3D renderings and scale models help clients visualize their future staircase. Steps can be fabricated from metal, wood, stone, concrete, or glass. Handrails of stainless steel, brass, bronze, or wood ensure both safety and elegance. Once workshop fabrication is complete, the staircase travels to its destination for professional on-site installation by experienced fitters. With focused precision, the team positions their sometimes ton-heavy load, every movement intentional and exact. The final installation represents the culmination of the entire creation process—what Neumaier calls "the arrival."
Photography Credits:
Anne Wild
www.annewild.de
(Published in CUBE Munich 03|21)


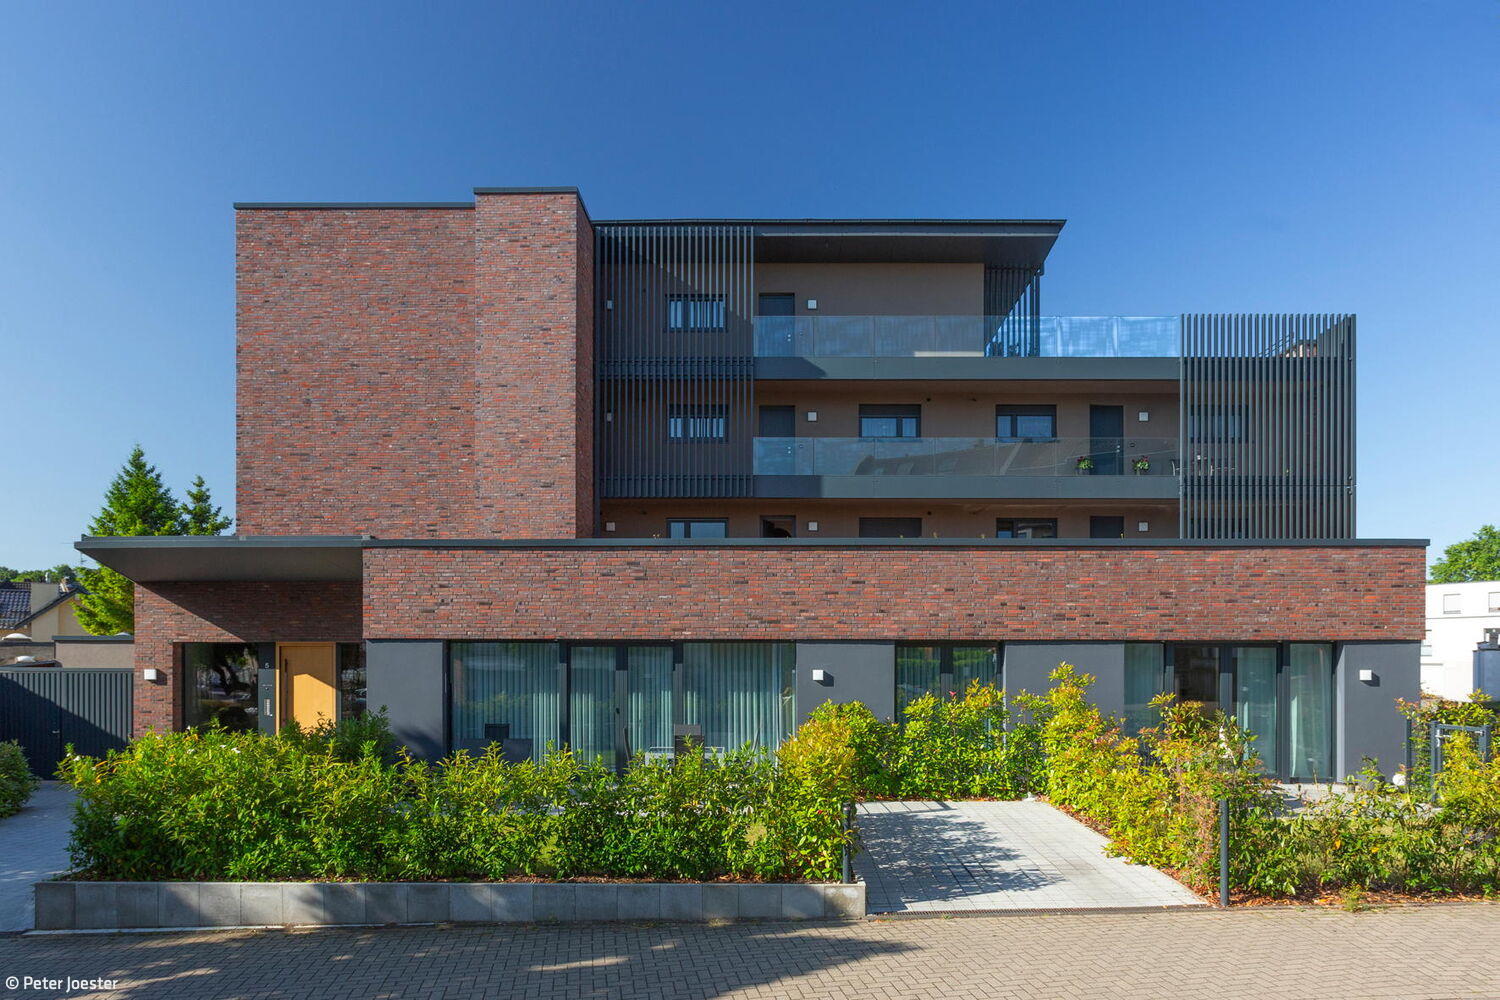
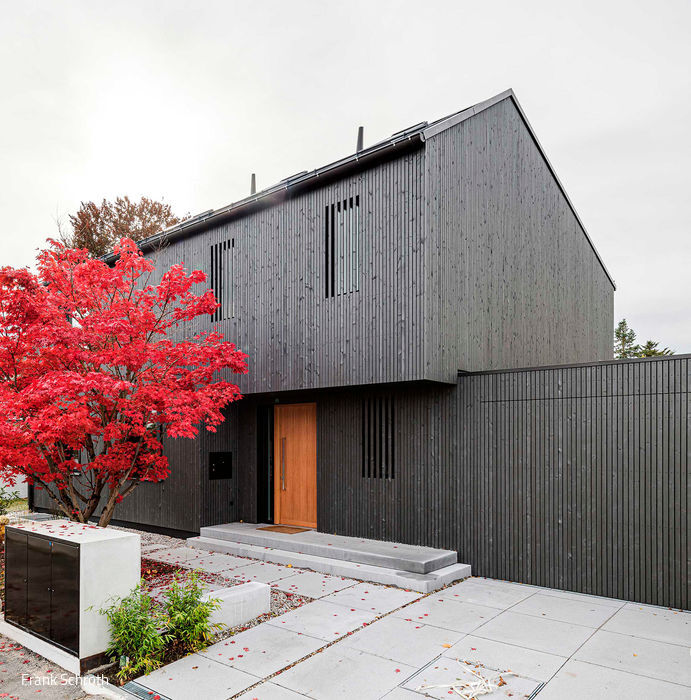
Contrast in the Neighborhood
A Visual Jewel in Großhadern's Garden District
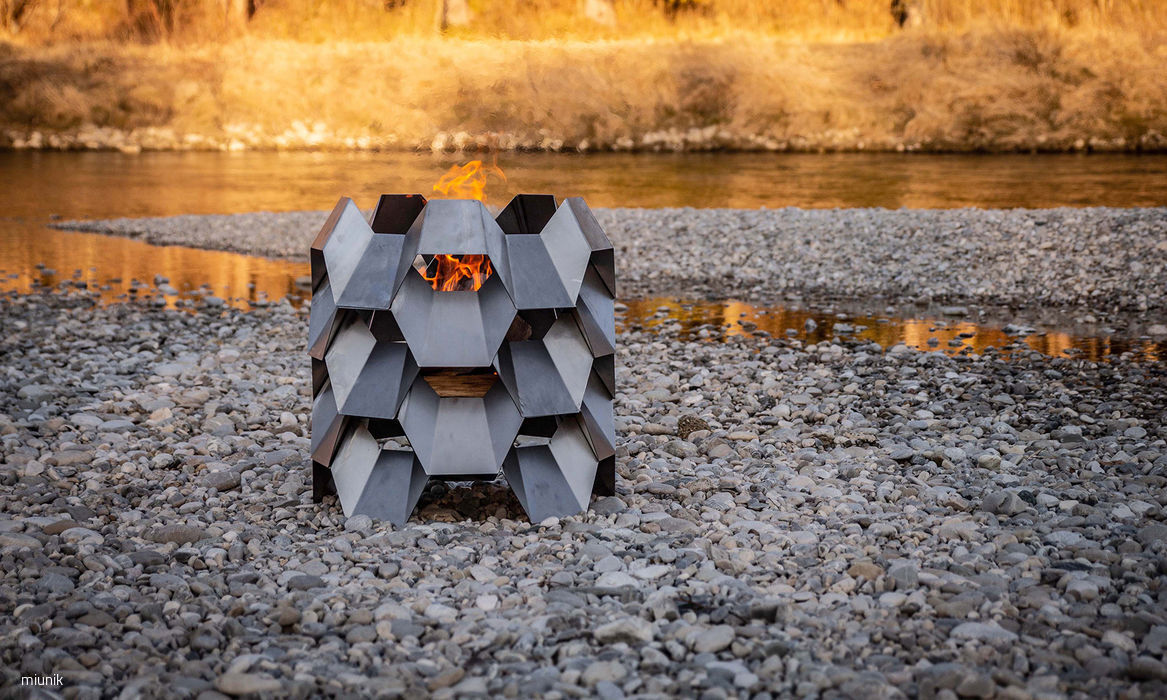
Design on Fire
miunik designs geometrically sophisticated fire bowls available in adjustable heights.

Larger Than Expected
Terraced House in Herzogpark: Surprising Spaciousness and Smart Room Design
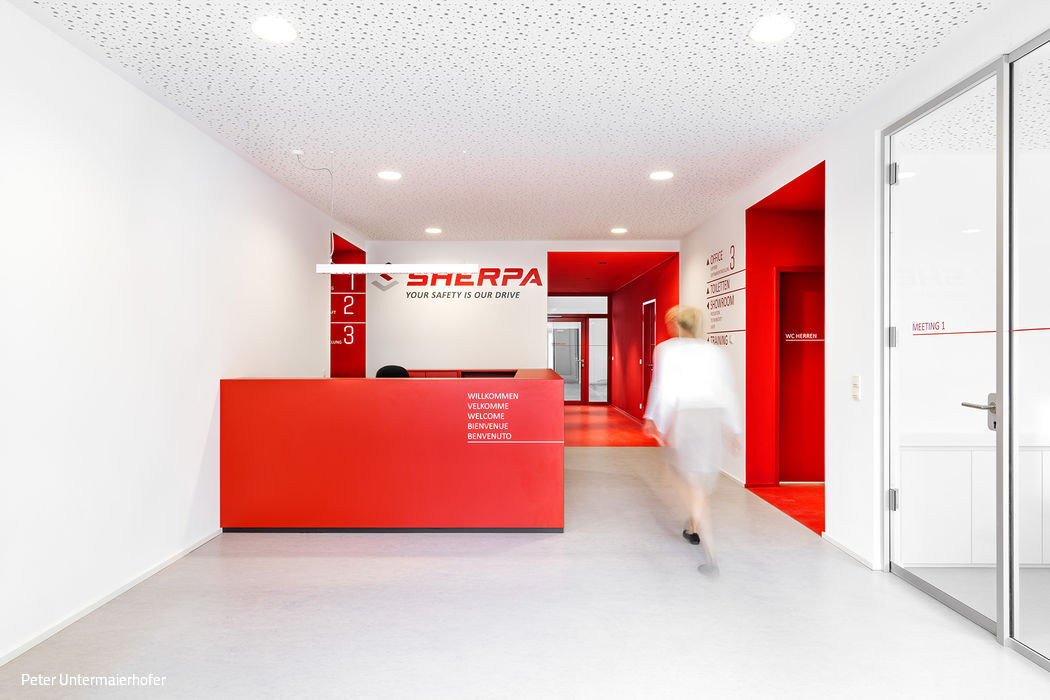
Mission Red in Ampfing
Sherpa automotive diagnostic equipment supplier at its comprehensively redesigned headquarters