


Future Workshop Showcase XR. Factor#2
Future Workshop Showcase XR. Factor#2 VIRTUAL. PLAN. DESIGN. VISUALISE. Virtual. Plan. Design. Visualise. Designer Workshop Showcase, Showroom in the historic Fruchthof, Gotzinger Str. 52b

"Tomorrow is today!" – as Thomas Middelhoff once put it. This vision of shaping the future in the present moment is at the heart of architekturdesigner.XR's new channel.
The XR.Factor Future Workshop Showcase is an innovative event format exploring cutting-edge topics in architecture, design, and real estate. Across four thematic pillars—VIRTUAL.PLAN.DESIGN.VISUALISE.—this platform brings together architects, designers, industry professionals, manufacturers, and planners to discover new ideas and research on how they can prepare for the challenges ahead. We invite our participants to think critically, get hands-on, and experiment with the future.
This hybrid event will take place at the DesignerWerkschau in Munich.
Location: DesignerWerkschau, Showroom in the historic Fruchthof, Gotzinger Str. 52b
Date: Thursday, June 2, 2022, beginning at 6:00 p.m.
Program
6:00 p.m.
Welcome reception with catering
7:00 p.m.
Opening remarks by Michael Vogler, architect and director of DesignerWerkschau
7:05 p.m.
Introduction and moderation by Kelly Kelch, editor of architekturdesigner.XR, with introduction of event partners
7:20 p.m.
Slot 1: Fraunhofer Augmented Reality Experience Lab
Thomas Kirmayr, managing director of the Fraunhofer Alliance for Construction and the Fraunhofer Institute for Building Physics (IBP), and head of the SME 4.0 Competence Centre for Planning and Construction
Title: How sensory experiences in the virtual world shape the planning process
7:50 p.m.
Slot 2: Brückner Architects
Florian Schauland, architect, BIM manager, and 3D planner at Brückner Architects
Andreas Konle, managing director of Property Max
Title: Artificial intelligence for optimizing building code compliance
8:20 p.m.
Slot 3: Room.Building.Partner
Rene Weber, CEO of Room.Building.Partner, Hamburg
Title: From imagination to reality – bridging digital and physical worlds in planning, conception, and design
8:50 p.m.
Slot 4: Peter Haimerl Architects
Peter Haimerl, architect and principal of his own firm
Title: Virtual planning and visualization: the honeycomb building in Munich Riem as case study
9:20 p.m.
FutureStage: Panel discussion featuring Alexander Strub, Drees & Sommer
Hannes Dölker, managing director of dölker & schnitzer &
Followed by: Augmented reality experience with Room.Building.Partner!




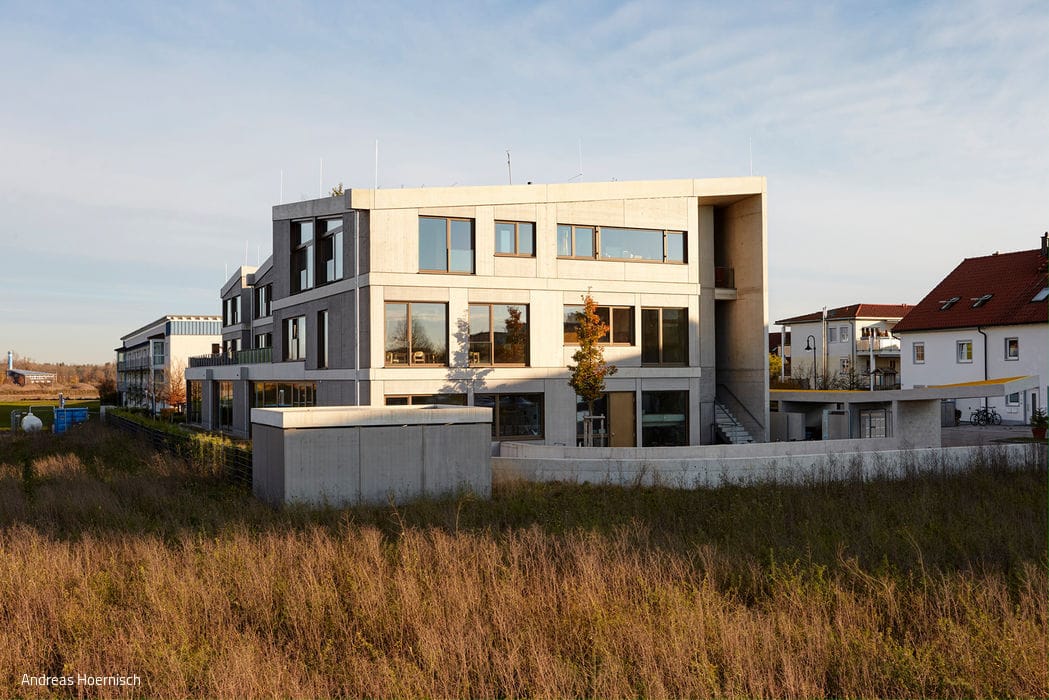
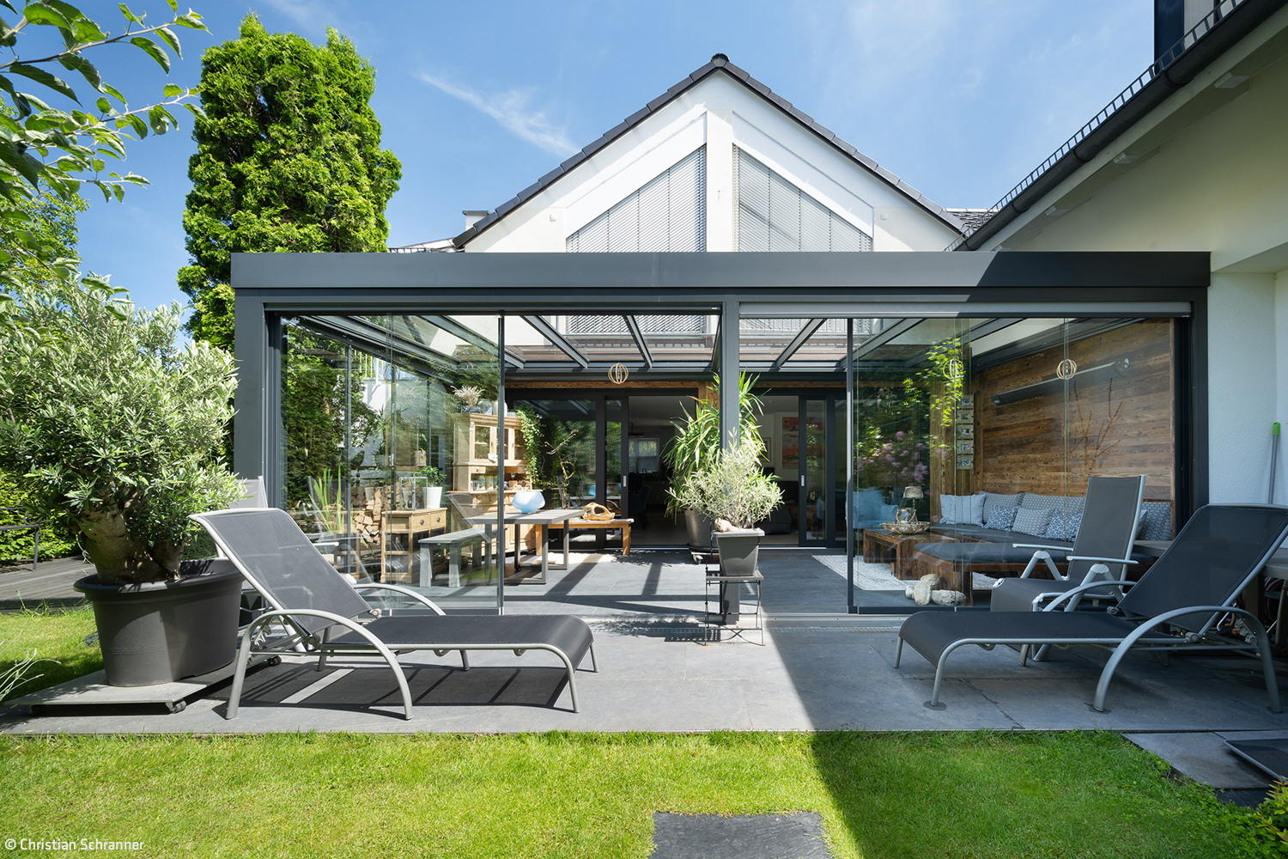
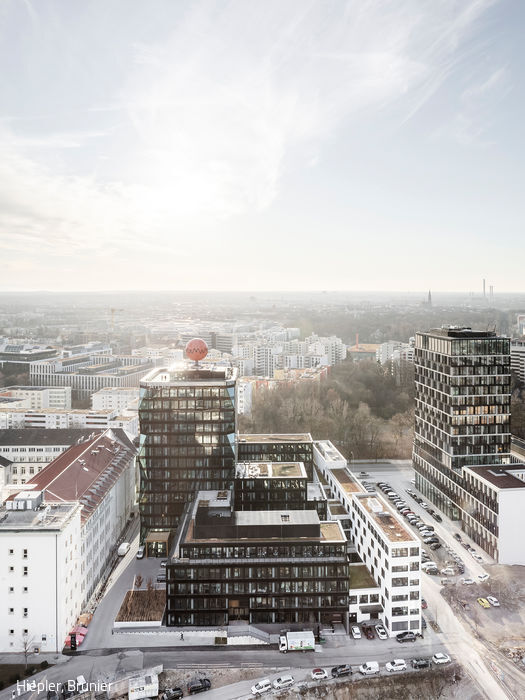
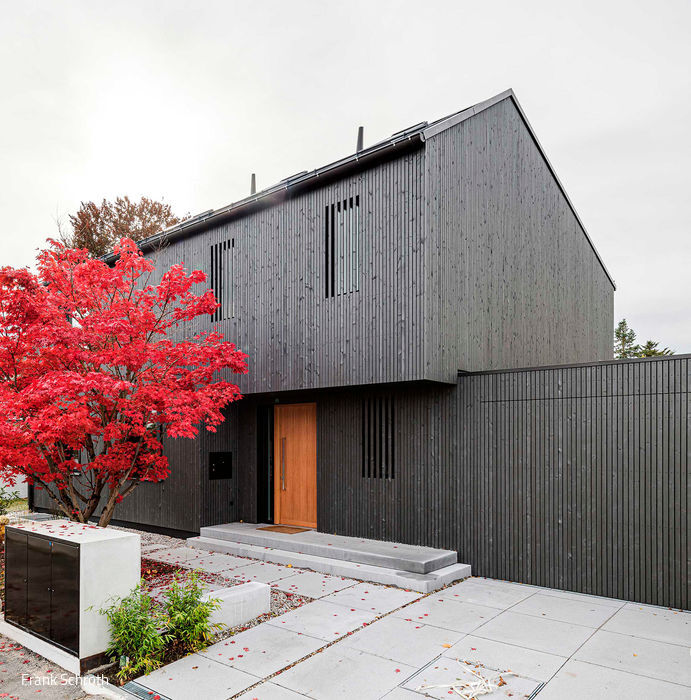
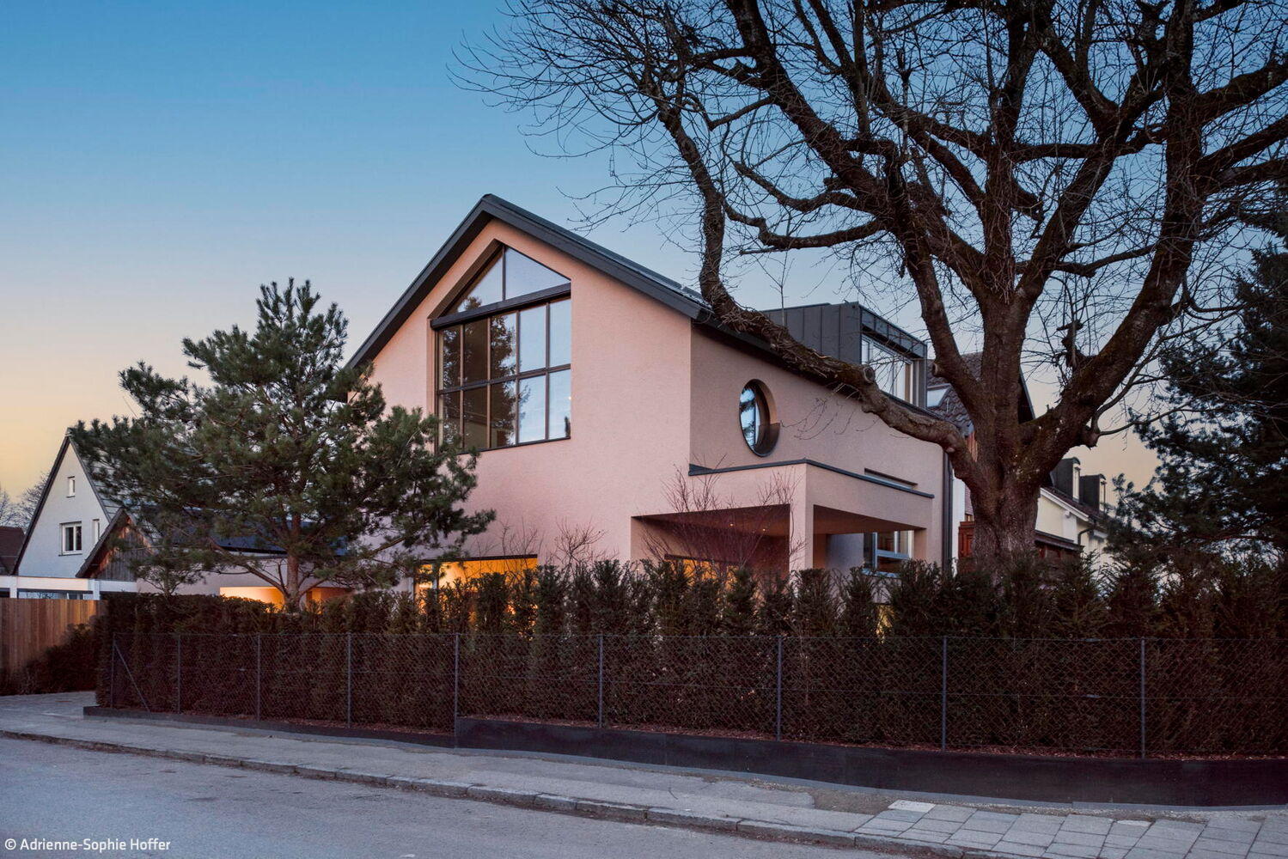
Tailored to User Needs
A timber home of exacting standards and exceptional spaces

Walnut Meets Natural Stone
Two Bathrooms Reimagined—Elegant, Accessible, Timeless
A Little Stairway to Heaven

Three-part office building with high-rise tower on Heimeranplatz

Grand Hotel at Schwabing Gate
In addition to the luxuriously appointed rooms with their views over the city and as far as the Alps on the upper floors, there is a spa on the...