


Heavenly ambience
A new fine dining restaurant impresses with its extraordinary interior design

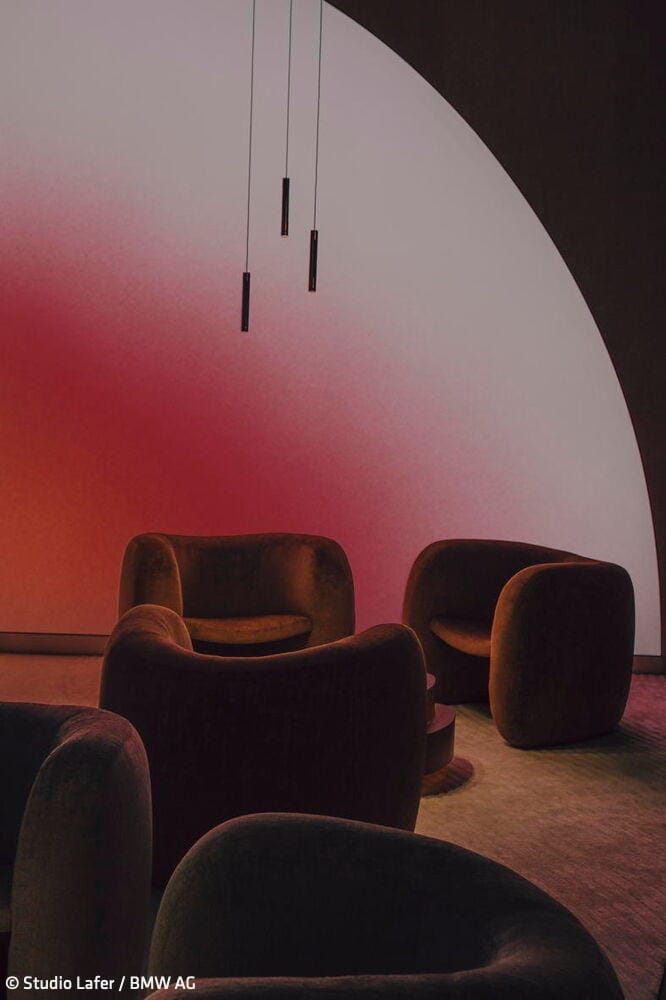
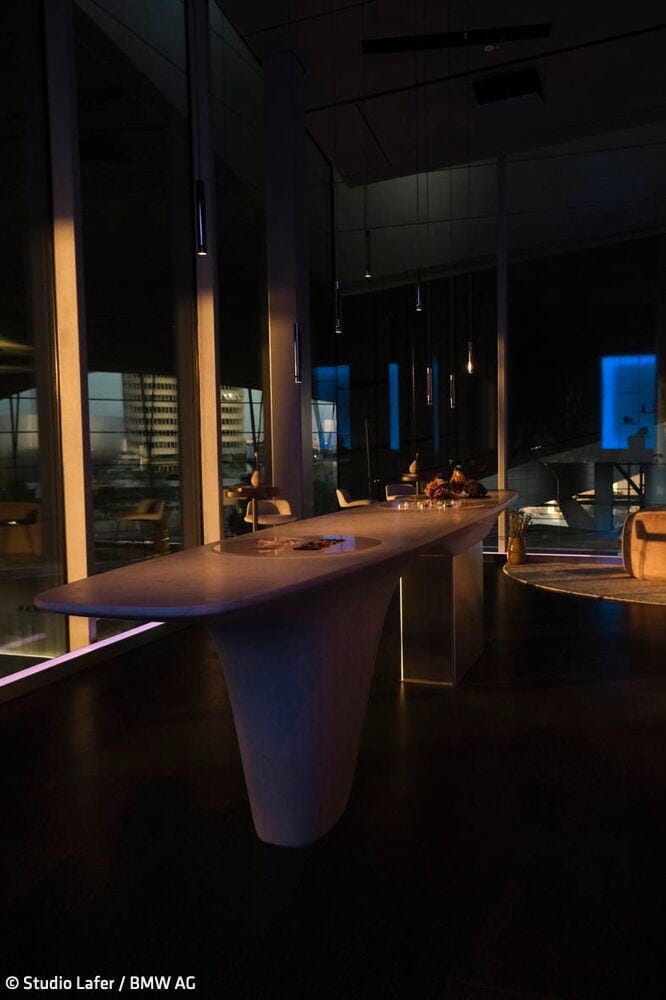
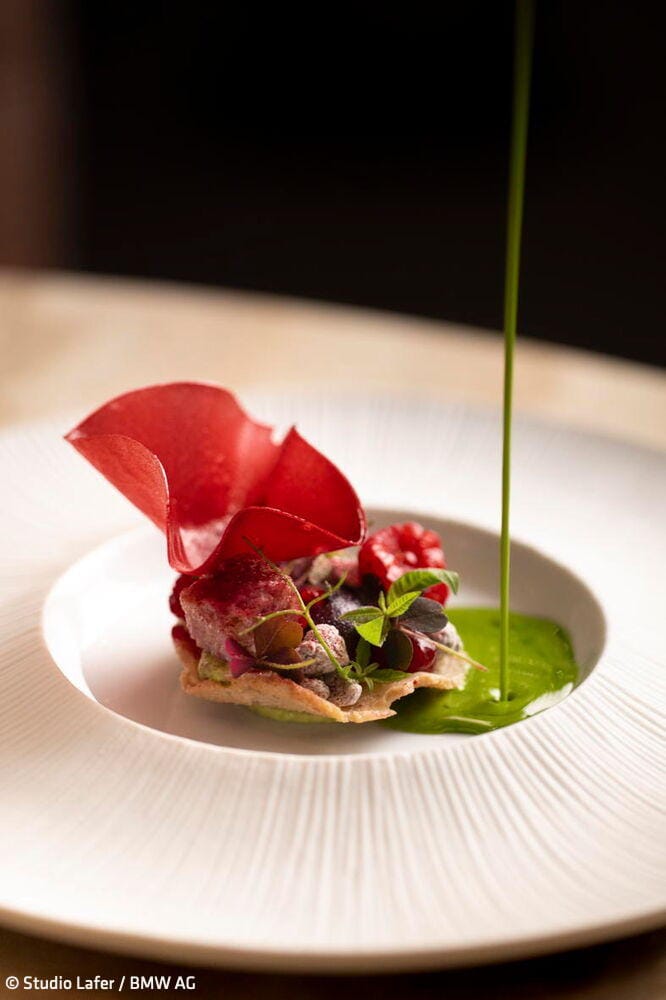
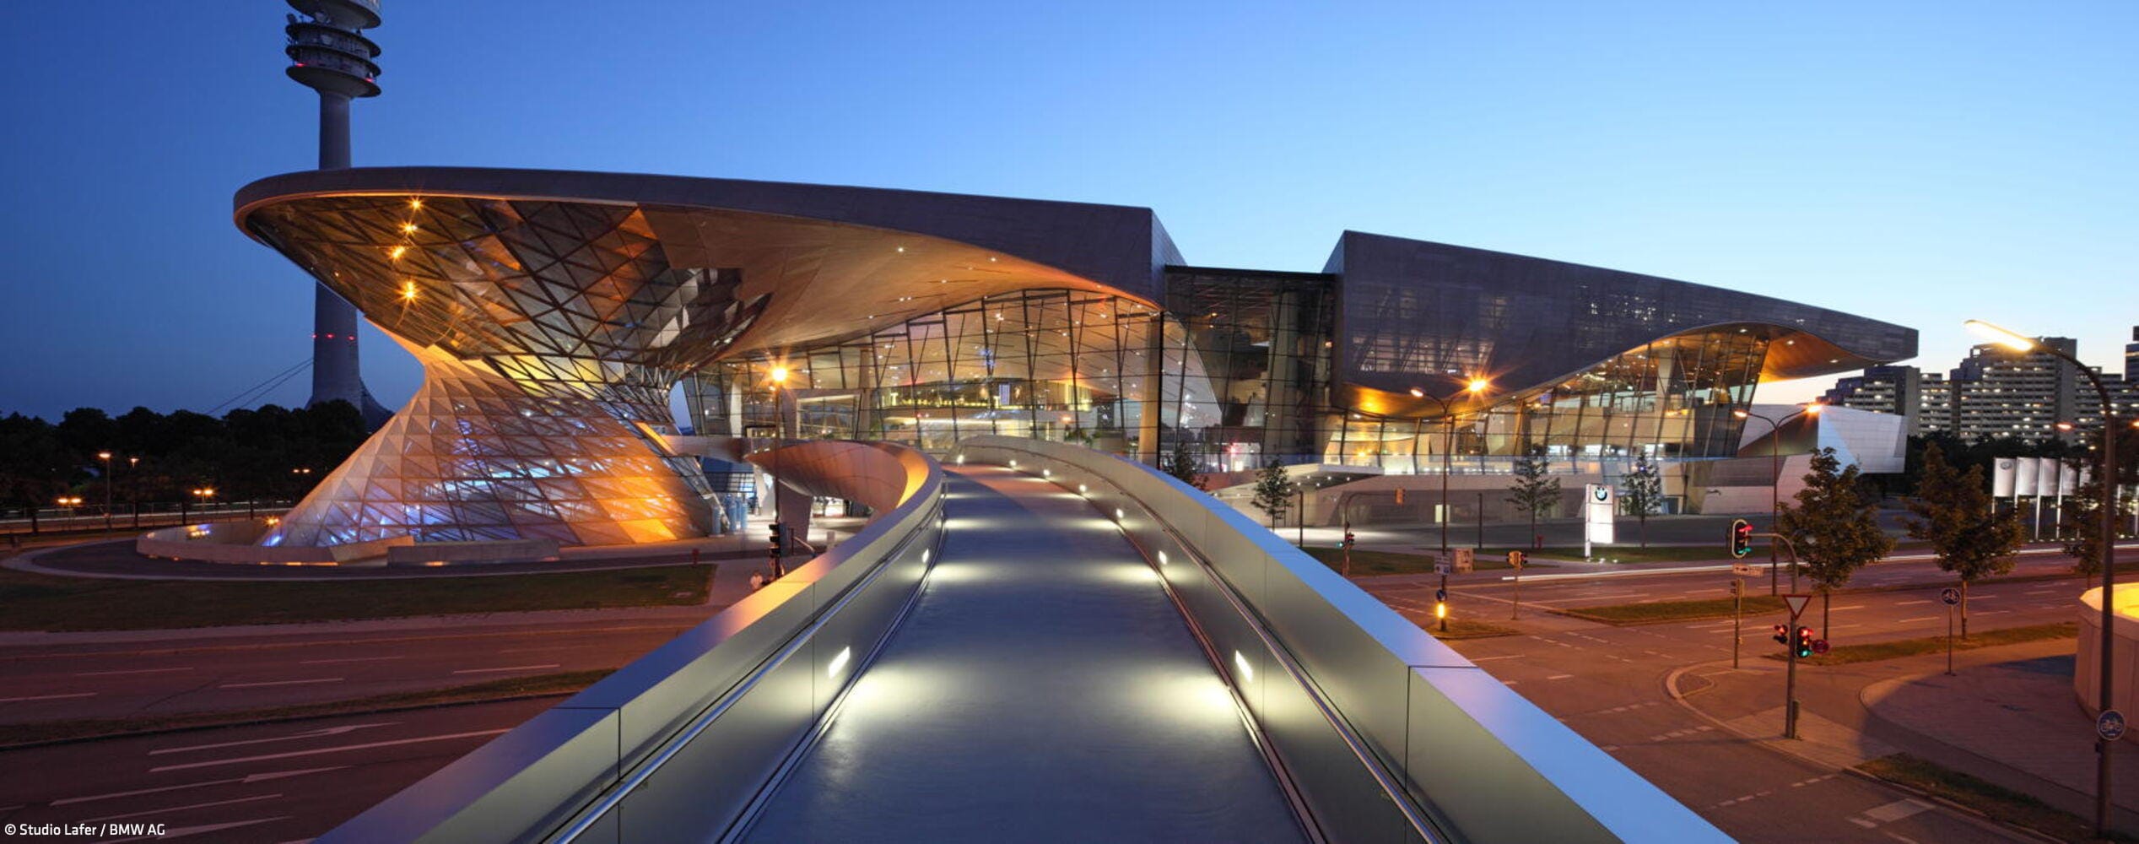
With "The Cloud by Käfer", the Munich-based team at BMW Group Designworks, together with the catering experts at Käfer, are setting new standards: in the former "EssZimmer" restaurant of Michelin-starred chef Bobby Bräuer, they have created a space that is more than just a restaurant. Light, materials and interior design merge to create an experience and form the perfect setting for fine dining. Under the motto "Culinary Nomadism", head chef Jens Madsen and his team reinterpret flavours from all continents – using regional ingredients from Bavaria. The focus in the first season is on Africa.
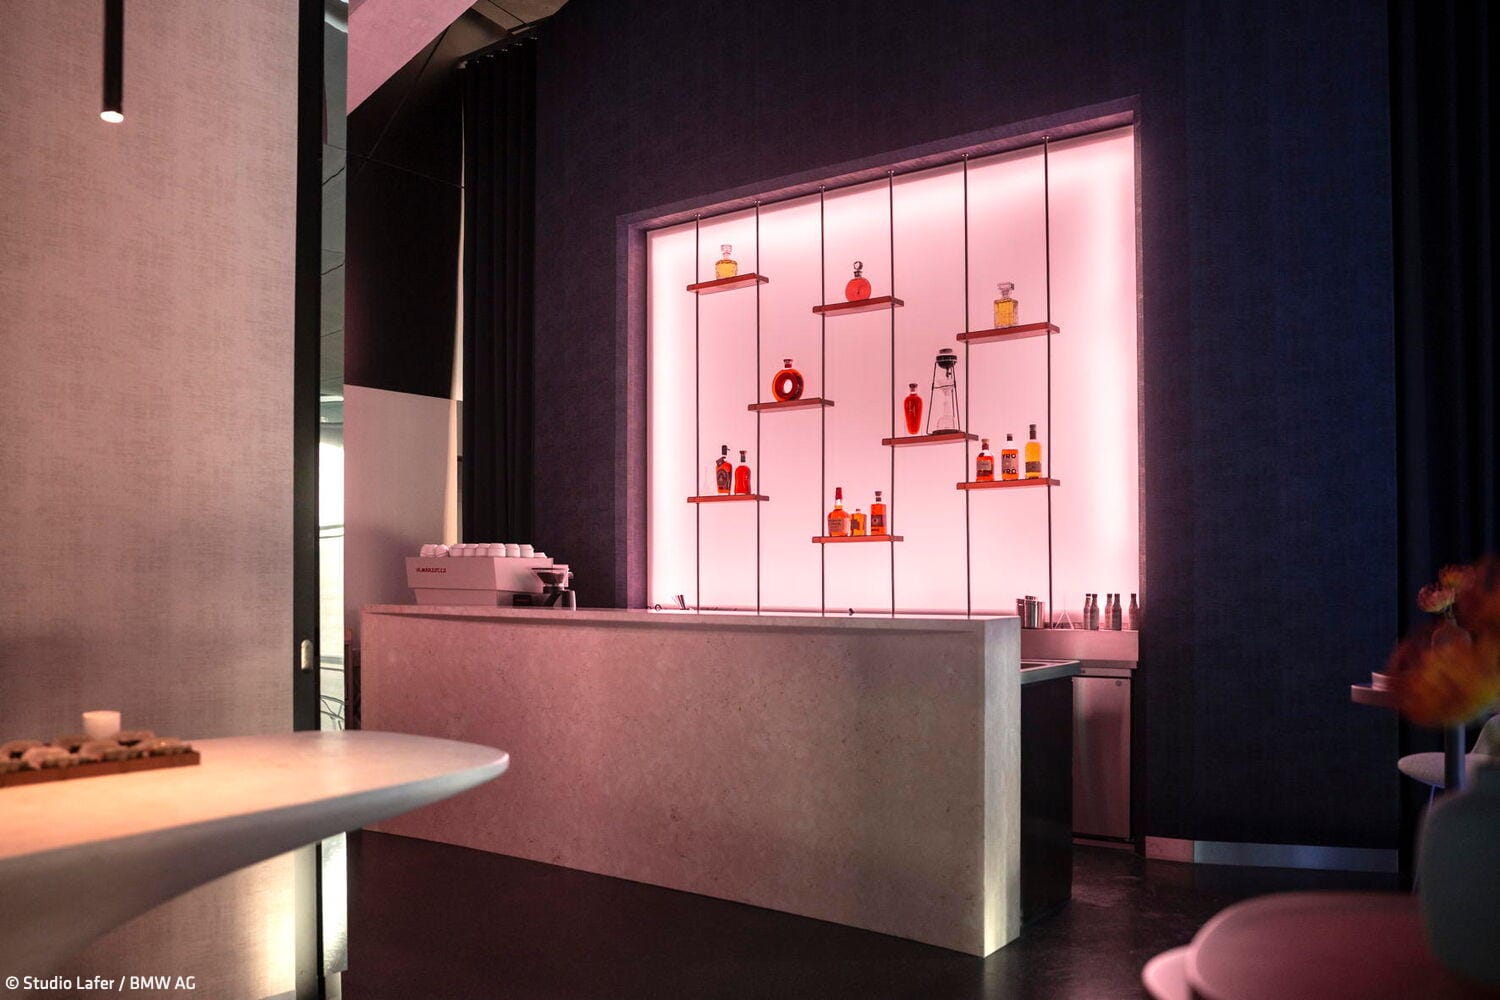

The restaurant is located on the third floor above the spacious halls of the iconic BMW Welt and offers a unique, almost magical interior: here, the modern design language of the car brand – clear, minimalist, technically precise – meets organic materials and artistic details. The combination of automotive design, technology and the BMW Welt experience with Käfer's fine cuisine gave the designers the opportunity to rethink architecture and design – as a multi-sensory experience. From the reception area to the dining room, a clear sequence of impressions unfolds – similar to a play that opens a new scene with every step. At the Biophilic Bar, made of Perlino marble, artfully presented ingredients from the menu whet the appetite for the next courses over an aperitif. The Slim Bar then serves a personalised cocktail before guests enter the main room via the Chef's Atelier, decorated with travel photos and exotic kitchen utensils. There, the "Dining Cloud" – a huge, floating cloud made of fine fabric – attracts everyone's attention: created by Swiss couture house Jakob Schlaepfer, it reacts to light, changing from the golden glow of the "golden hour" to the deep blue of night. Light artist Oscar Zabala has projections dancing across the cloud, inspired by the colours and textures of the dishes.
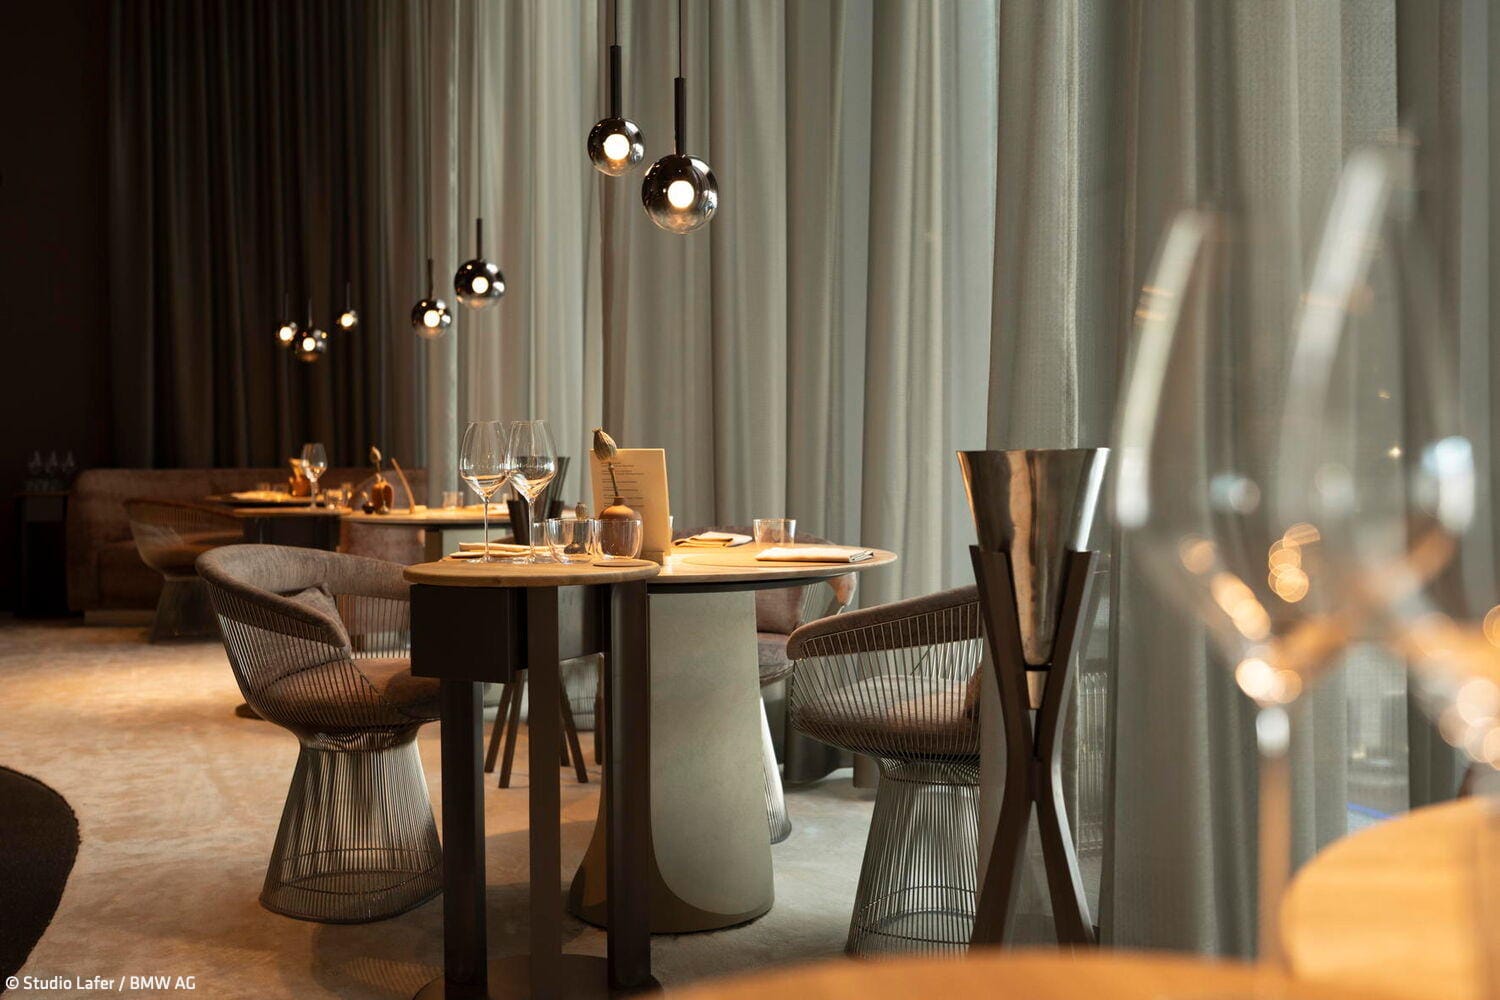
Beneath the cloud is a monolith made of dark, shimmering Brazilian titanium natural stone, weighing almost five tonnes. Here, dishes are prepared in front of the guests: hidden behind a semi-transparent mirror surface is a kitchen area for the chefs. The total of 42 seats are spread across different areas: open with a wide view or intimate and sheltered, some with a direct view of the new car collection area. Specially designed tables with light-coloured natural stone tops and Gatsby-inspired chairs complement the elegant ambience. They are set off by elegant, understated pendant glass lights in which the light seems to float, while their soft, warm lighting accompanies every menu like a quiet stage production.
Photos:
Studio Lafer
www.lafer.studio
BMW AG
www.bmw.de
(Published in CUBE Munich 04|25)


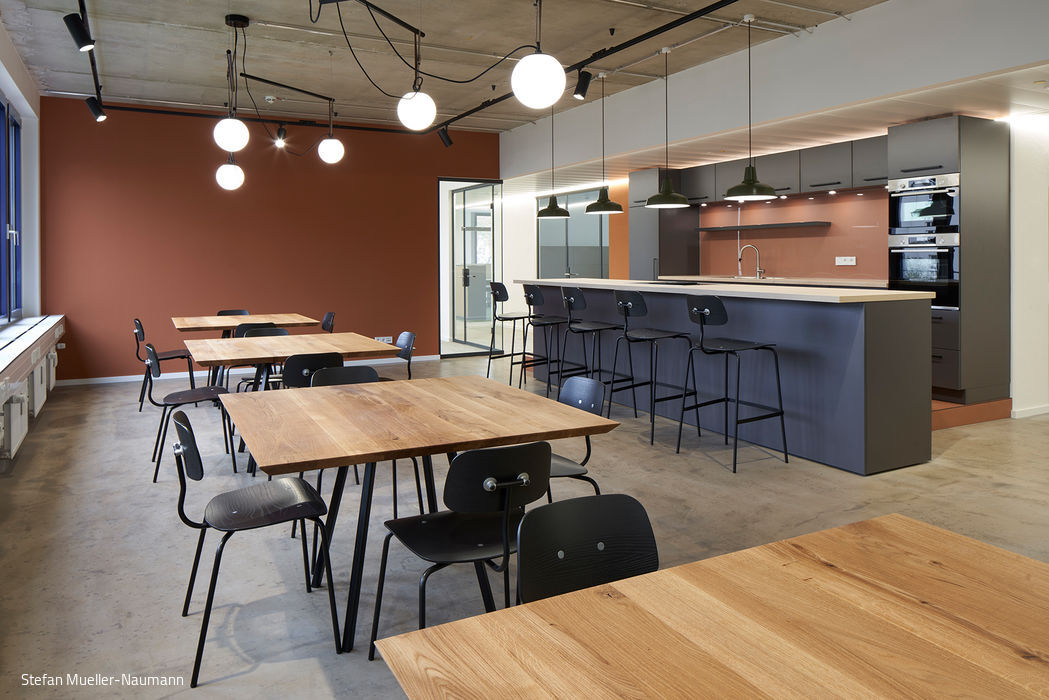
Office with "Marketplace"
An office concept that reimagines New Work with thoughtful design solutions
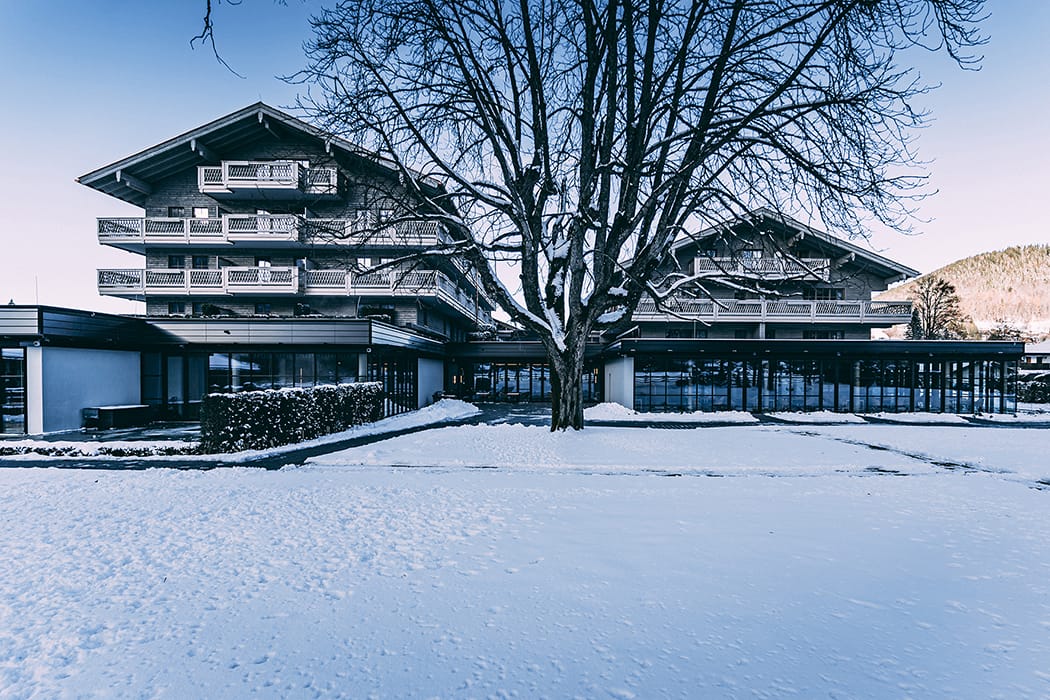
Nature-Inspired and Luxurious
A 5-star lakeside retreat reimagined for the modern era
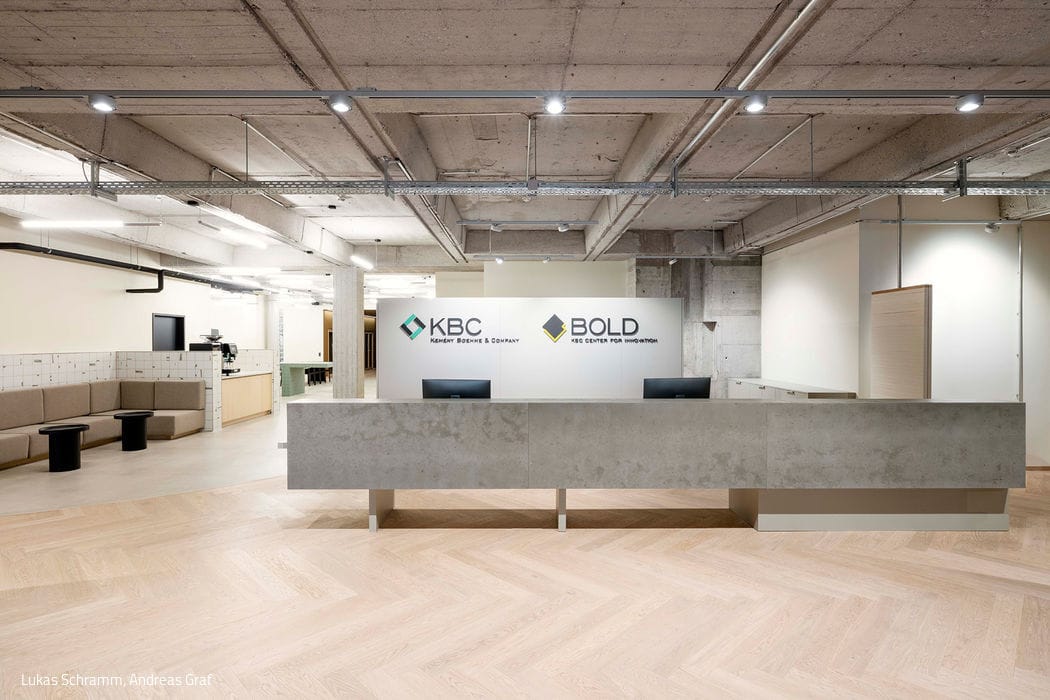
Industrial Meets Contemporary
A Munich Consultancy Gets a Custom-Designed Workspace

Villa with Timeless Appeal
Exposed Concrete: Design and Atmosphere