


Harmony in Thoughtful Detail
Color Concepts and Artworks for Inviting Practice Spaces in Moabit
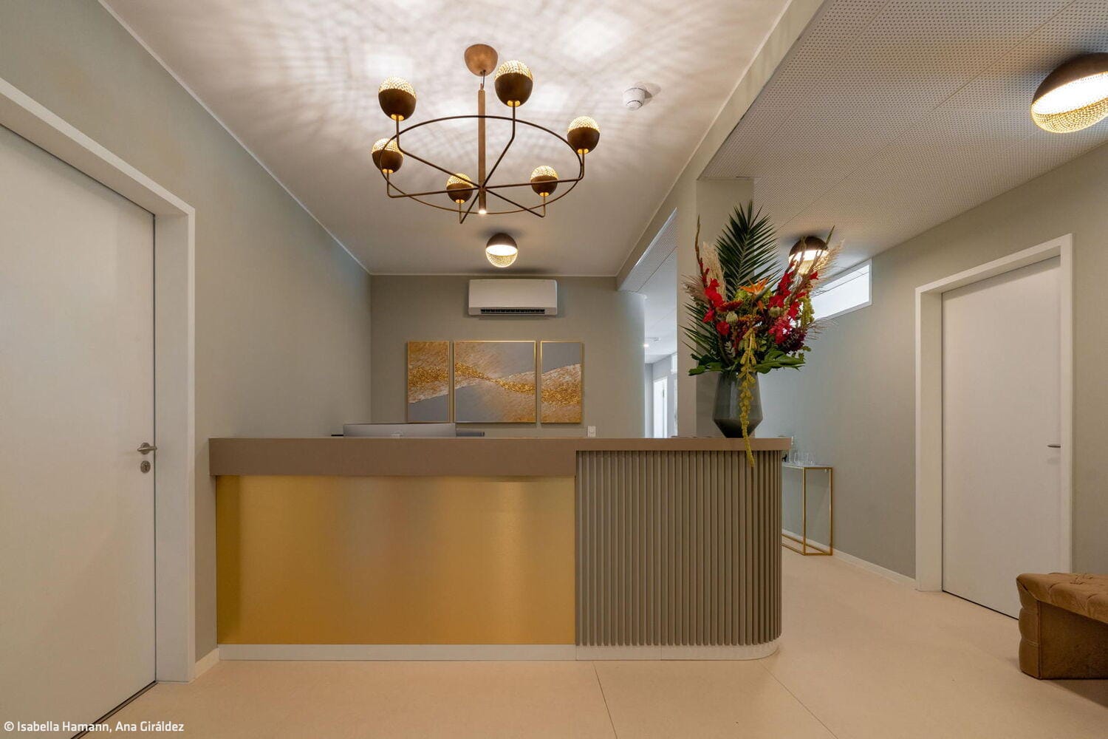
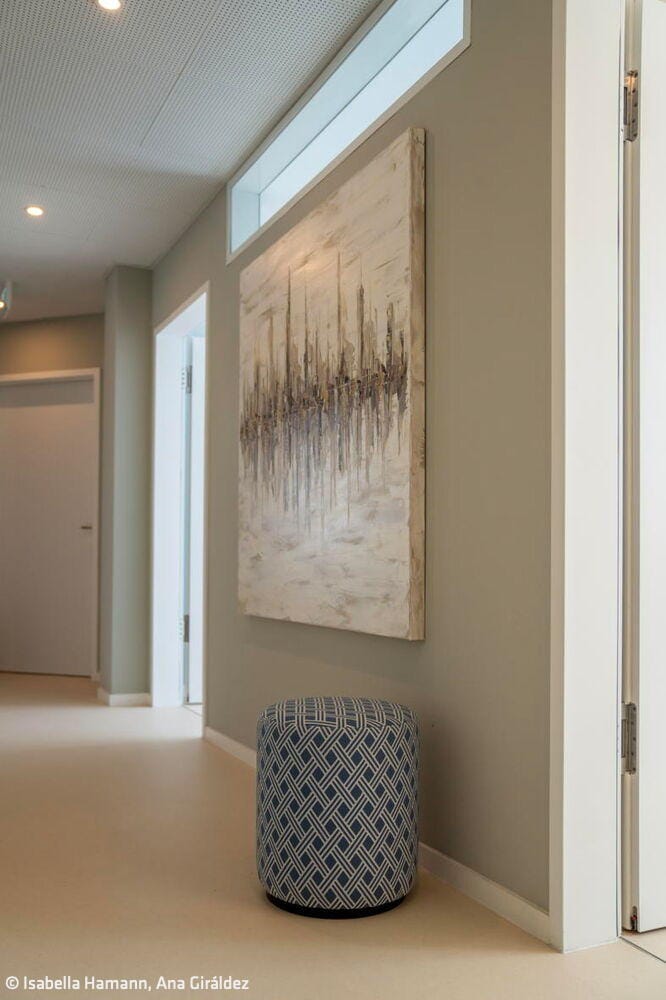

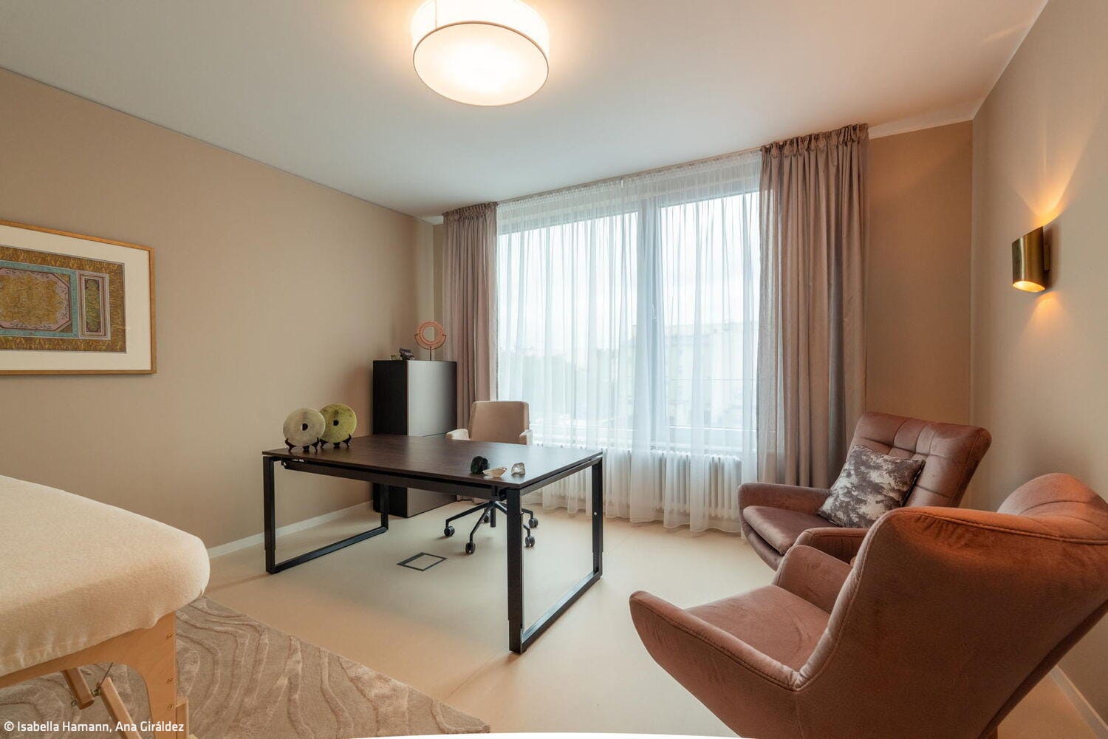

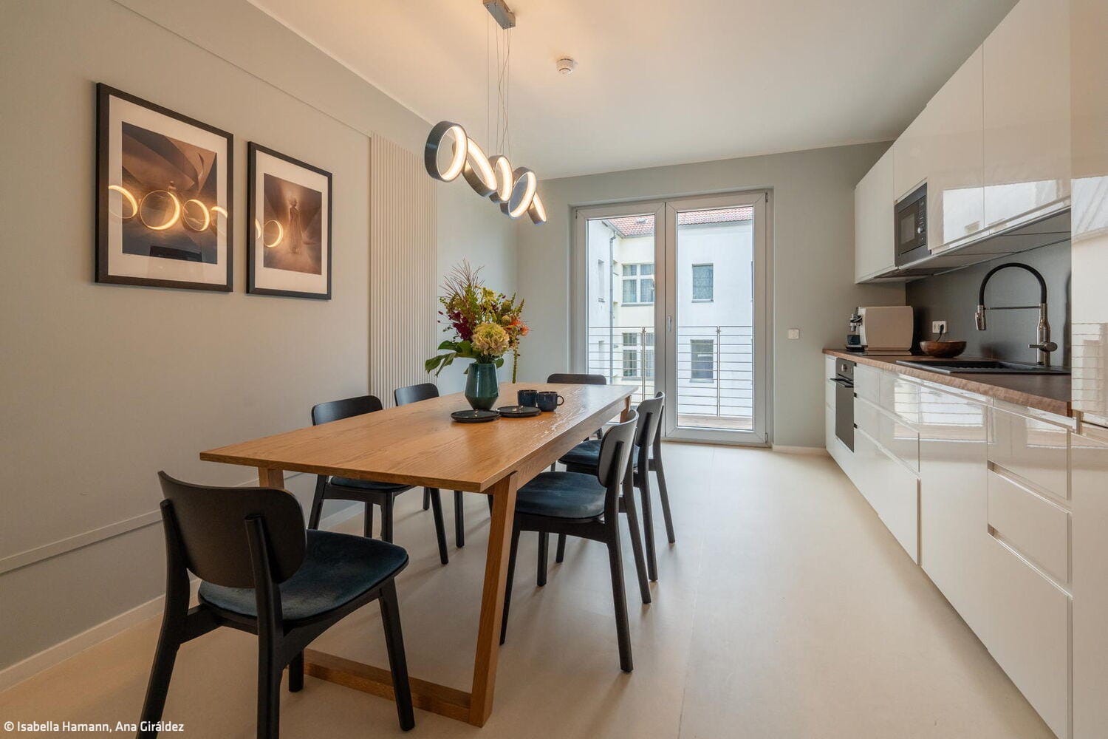

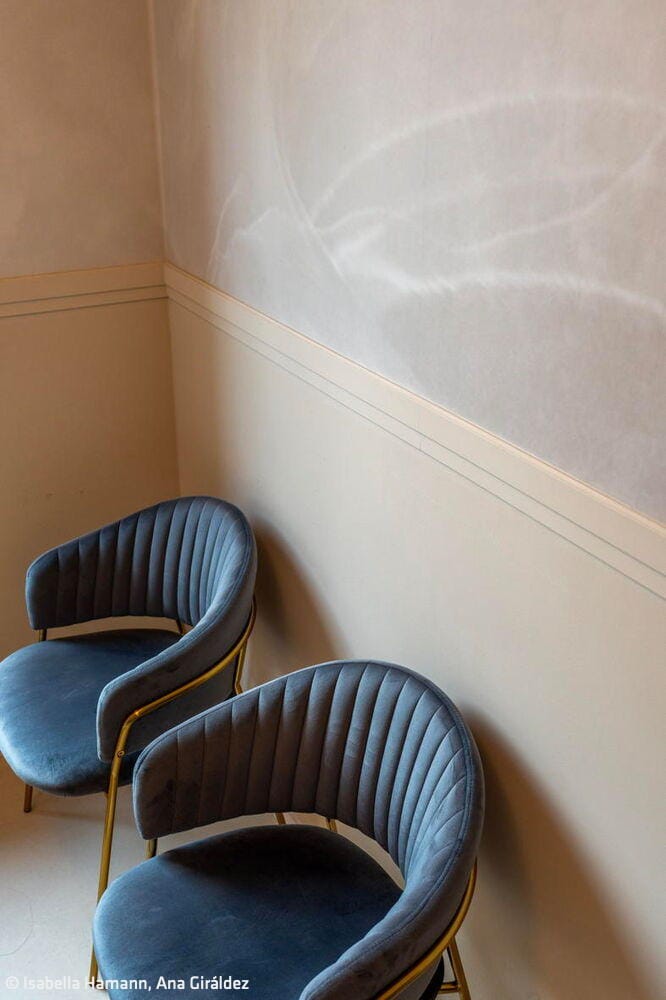
Within a newly constructed medical office building, a 310-square-meter logopedic practice was created with sophisticated interiors. Harmonious color palettes and high-quality furnishings were combined with decorative wall and ceiling lighting as well as large-scale artworks.
The treatment rooms at Sprechfreiheit & Lifechakra Berlin practice stand out through their varied color concepts and exude a modern, light-filled character shaped with meticulous attention to detail. "The client's requirements were multifaceted and extended far beyond conventional functional considerations," recalls designer Isabella Hamann. The vision was to create an environment that felt both welcoming and aesthetically refined while fostering long-term patient loyalty to the space. This aspiration for a place of calm and relaxation was achieved through the consistent use of natural materials and harmonious color schemes—essential given that patients arrive with vastly different backgrounds and needs, including many children as young as five years old. The entrance area became a true highlight, functioning as an atmospheric reception space with its modern, inviting desk.
A particular challenge was the location directly adjacent to the busy Turmstraße. Effective sound insulation through high-performance acoustic windows was therefore essential. Lighting design also played a central role: various lighting scenarios and color temperatures were developed to create an appropriate atmosphere depending on the therapeutic context. Additional technical requirements included maintaining comfortable and adjustable room temperatures and integrating a sound system to support relaxation and concentration.
Linoleum was selected for the flooring—a classic material currently experiencing a renaissance in residential spaces due to its naturally renewable resource character combined with exceptional durability. In these practice rooms, the low-maintenance flooring conveys a soothing effect through its warm, pleasant tactile quality. This was complemented by diverse wood elements that radiate naturalness and permanence, while all seating furniture is upholstered in particularly soft fabrics. Flowing textiles and curtains contribute to the harmonization of the spaces while creating a light, dynamic atmosphere. The aesthetic material concept was rounded out by artworks strategically positioned throughout the rooms.
Photography:
Isabella Hamann
Ana Giráldez
www.ana-giraldez.com
(Published in CUBE Berlin 04|25)




Open Flexibility
Bright, Contemporary Workspaces in the Bötzow Quarter
Living on the Rooftop
Rooftop Conversion: New Life for a Historic Gründerzeit Building
Symphony in Black
A Rarity: Luxury Living in the Capital
Creative Minimalism
A Japanese penthouse exemplifies serene elegance as a personal sanctuary