


Spacious and Individual
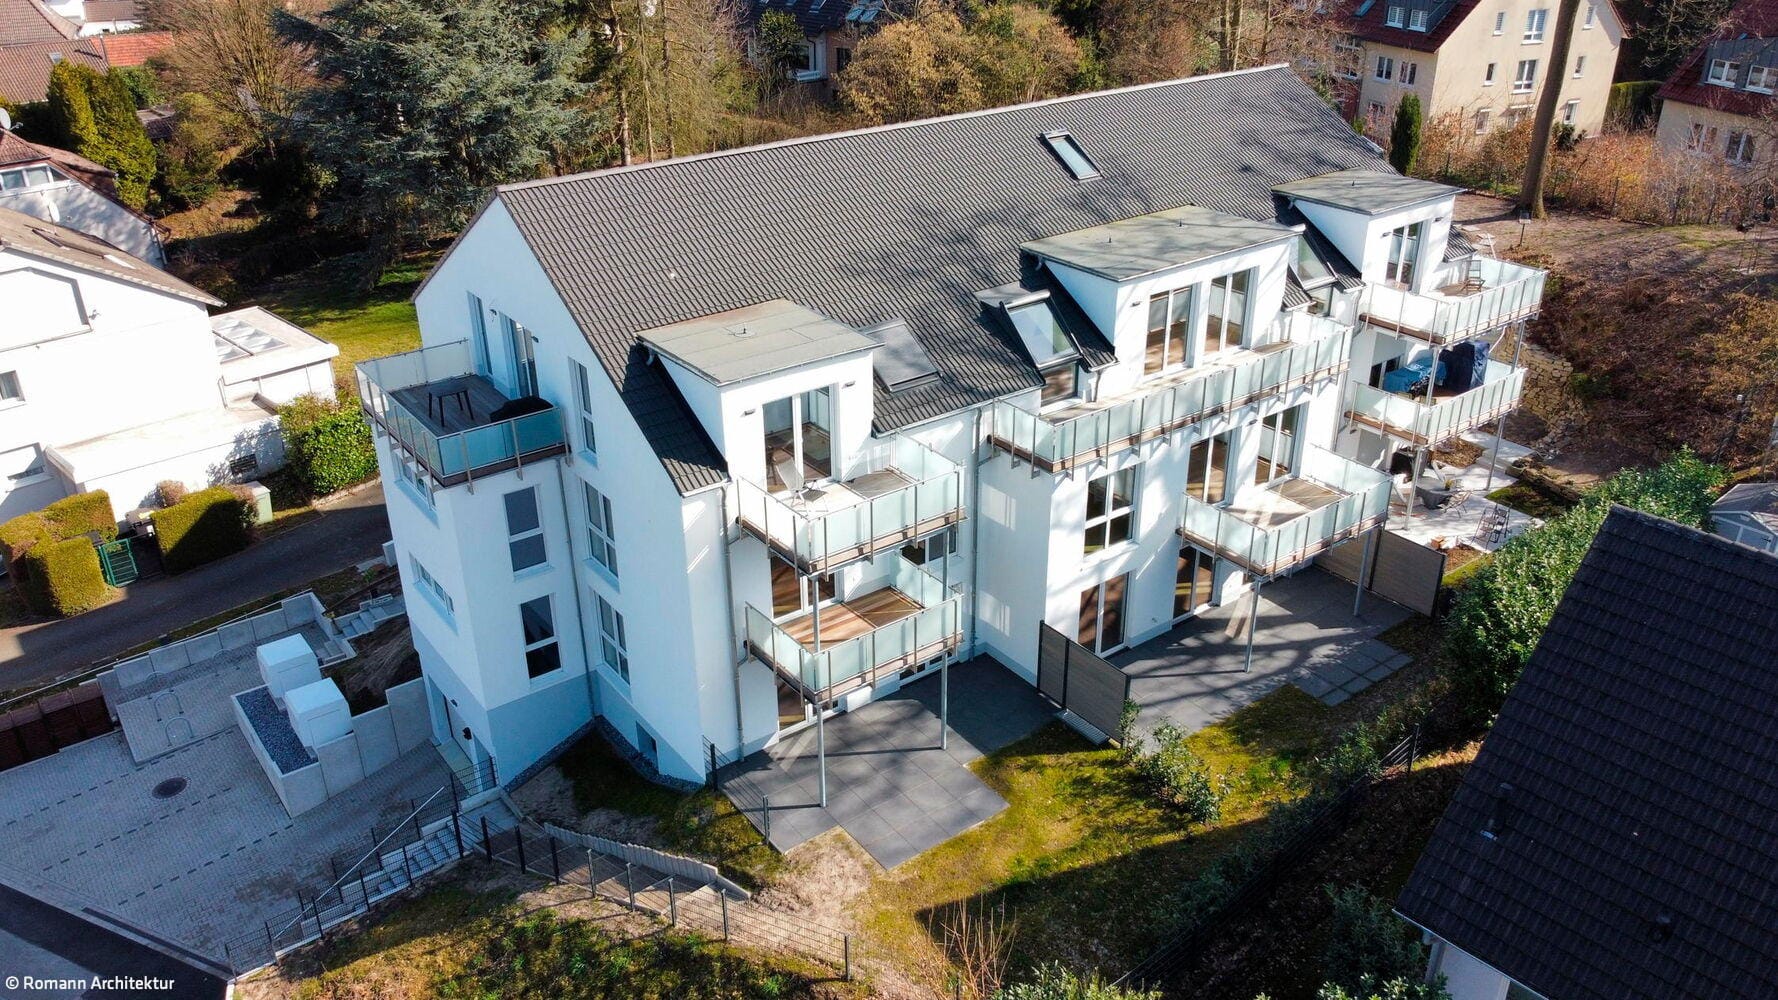
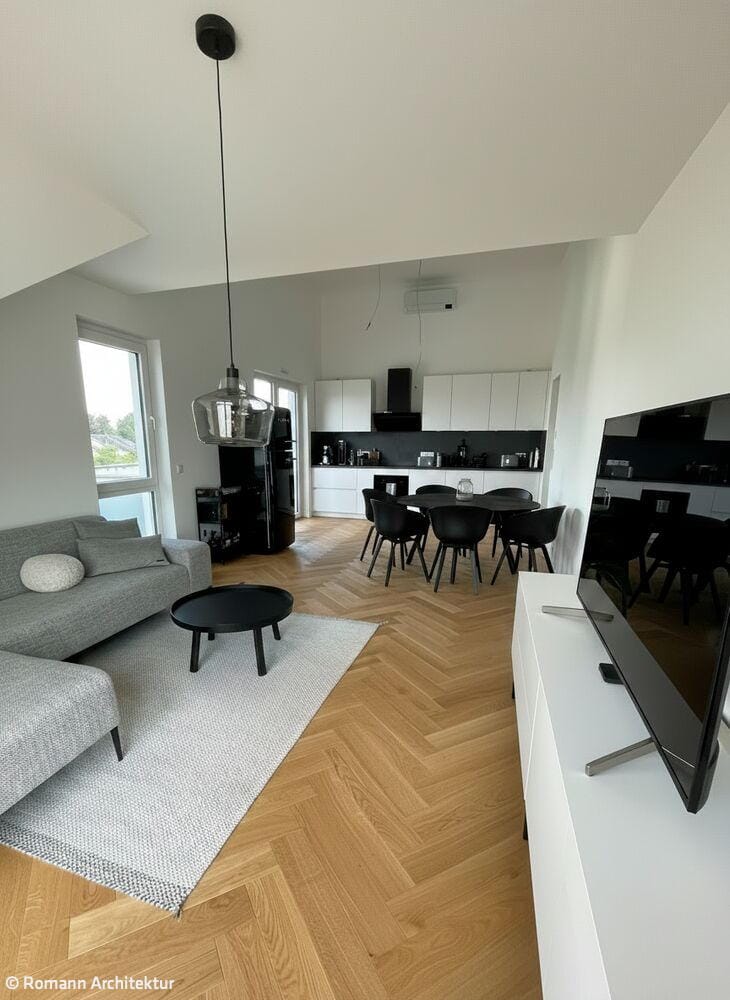
Dortmund's Kirchhörde district in the southwest of the city is a popular residential area known for its peaceful character. A new multi-family residential building has recently been added to a quiet side street, providing high-quality living space. The project was designed and realized by Romann Architektur from Oberhausen.
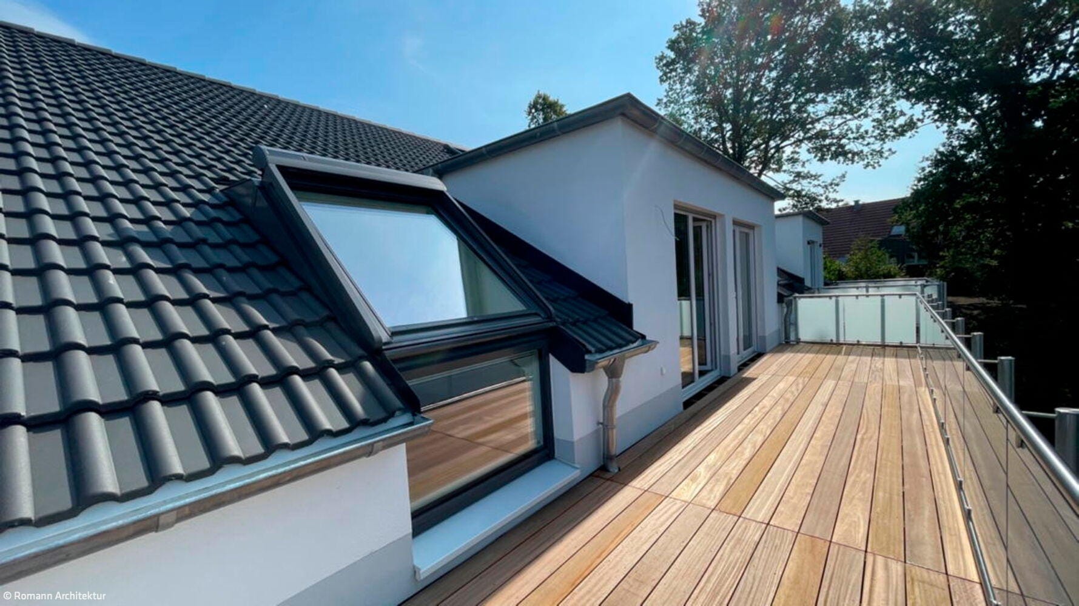
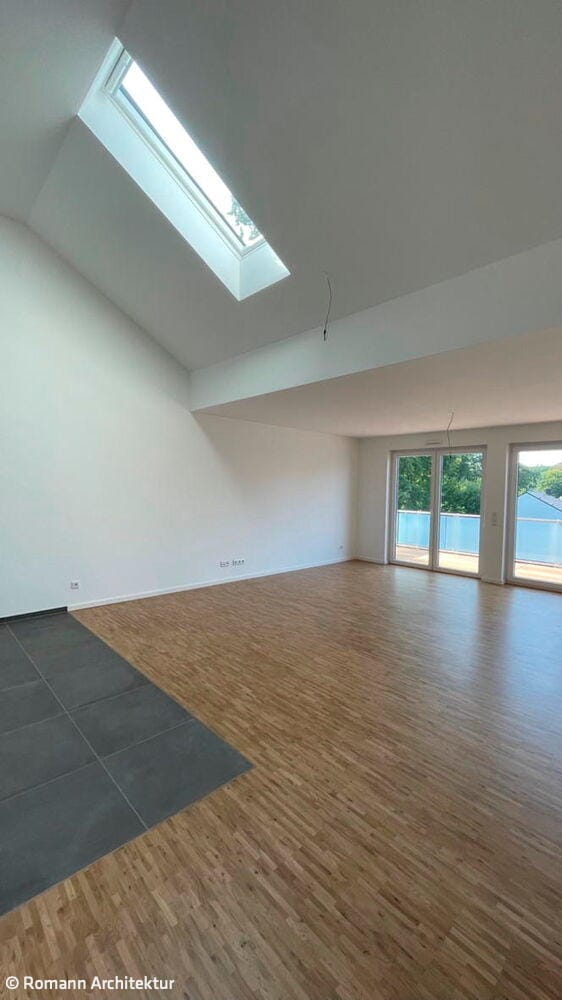
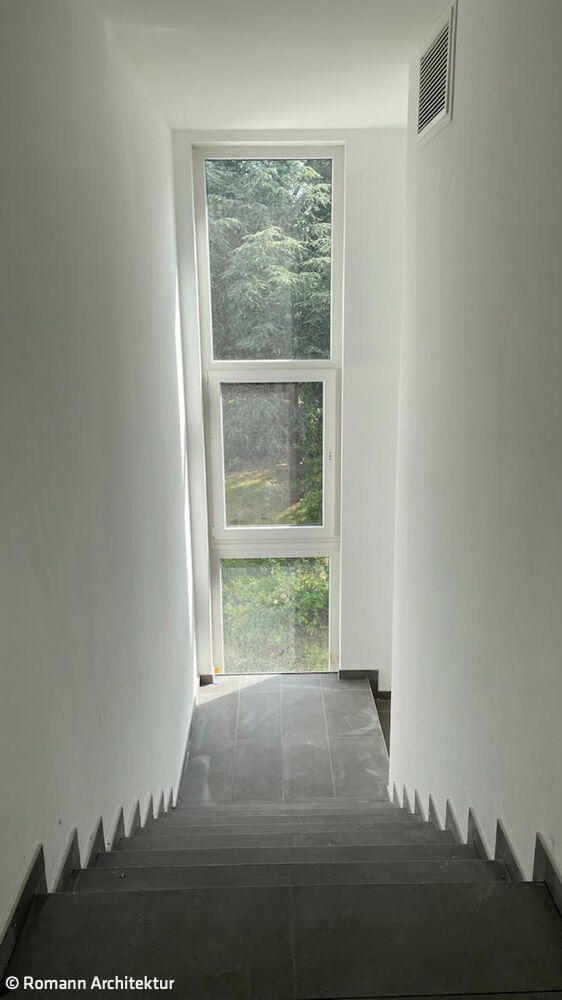
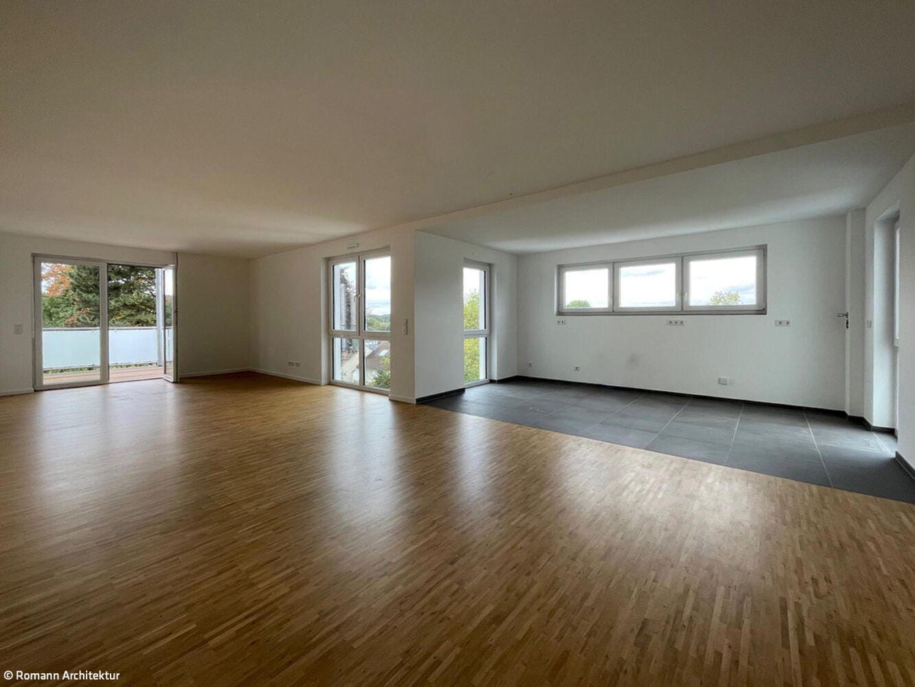
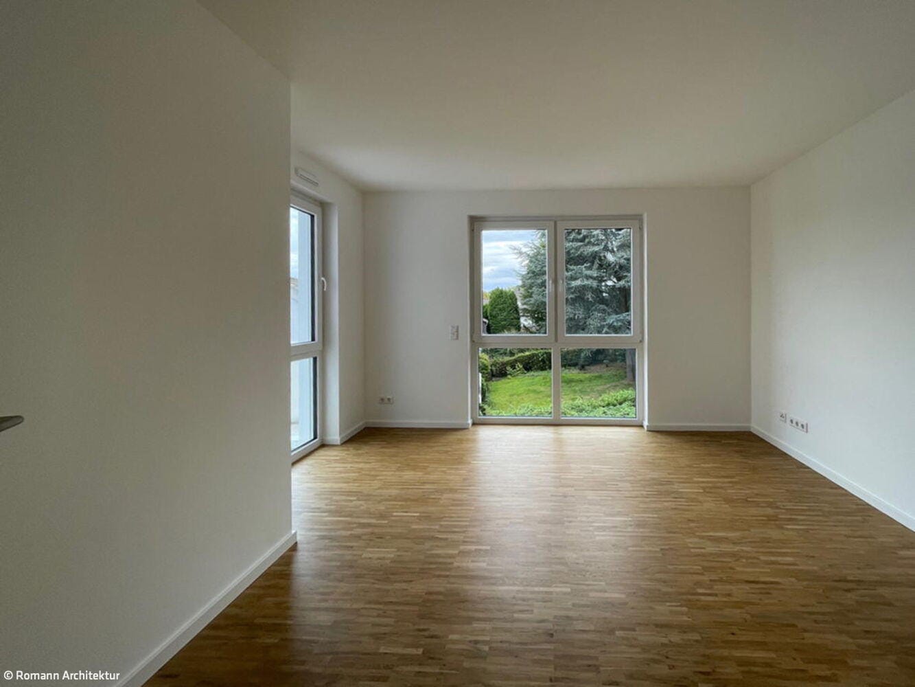
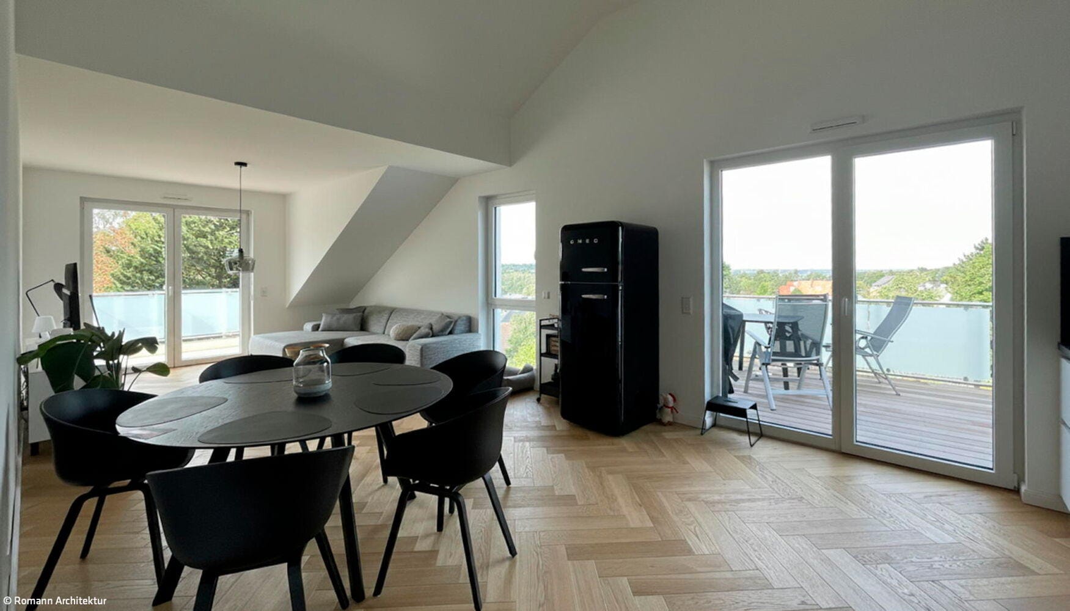
On the approximately 1,650 m² plot on Crudewagenweg, a modern multi-family residential building emerged, featuring two full stories plus an attic story with sloped ceilings. The bright façade is articulated by distinctive bay windows, which also define the spatial organization within. Generous terraces on the ground floor and balconies and roof terraces on the upper floors are oriented toward the southwest. Approximately 1,075 m² of residential floor space is distributed across nine individually designed apartments ranging from 80 to 145 m². The offering comprises three four-room apartments, four three-room apartments, and two two-room apartments. Access to the building is gained through a representative entrance area. The front door is also accessible without barriers via a stair lift. Prior to construction, the area's industrial past—as is often the case in the Ruhr Valley—presented particular challenges for the project. "Beneath the property lies a partially removed coal seam, so initially, a remediation concept had to be developed and implemented with the assistance of a geotechnical engineering firm," explains architect Ute Romann, describing the costly measure. Looking at the result, the effort has proven worthwhile. The barrier-free apartments with partially open and consistently generous floor plans are flooded with natural light thanks to floor-to-ceiling windows.
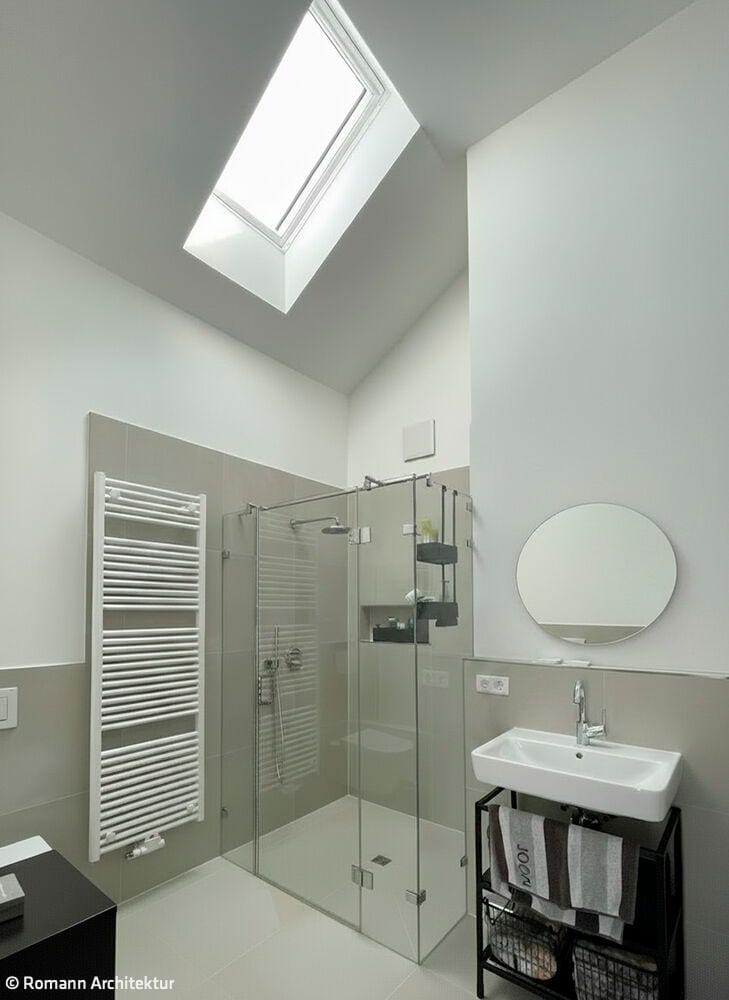
Kitchen, dining, and living areas flow seamlessly into one another. Premium materials such as warm solid wood parquet flooring and dark gray Italian tiles in the kitchen areas create a warm, inviting atmosphere. The attic apartments are particularly appealing, with ceiling heights reaching up to 3.80 meters in the living spaces. The roof windows with external motorized blinds open electronically. All apartments feature underfloor heating as well as additional heated towel rails in the bathrooms. The building was realized as a KfW Efficiency House 55 and features an air-water heat pump, triple-glazed thermal insulation windows, and an elevator. The basement area provides 13 bicycle parking spaces with charging facilities for e-bikes. Nearly all of the 13 underground parking spaces offer connections for electric charging stations. An additional seven bicycle parking spaces and three car parking spaces are located in the exterior area.
Photos:
Romann Architektur
(Published in CUBE Ruhrgebiet 02|26)


Pure Emotion

In a prominent Essen location, this exceptional dealership commands every glance
Inspiring Architecture

The New WEB Individual School Building Embodies Its Mission
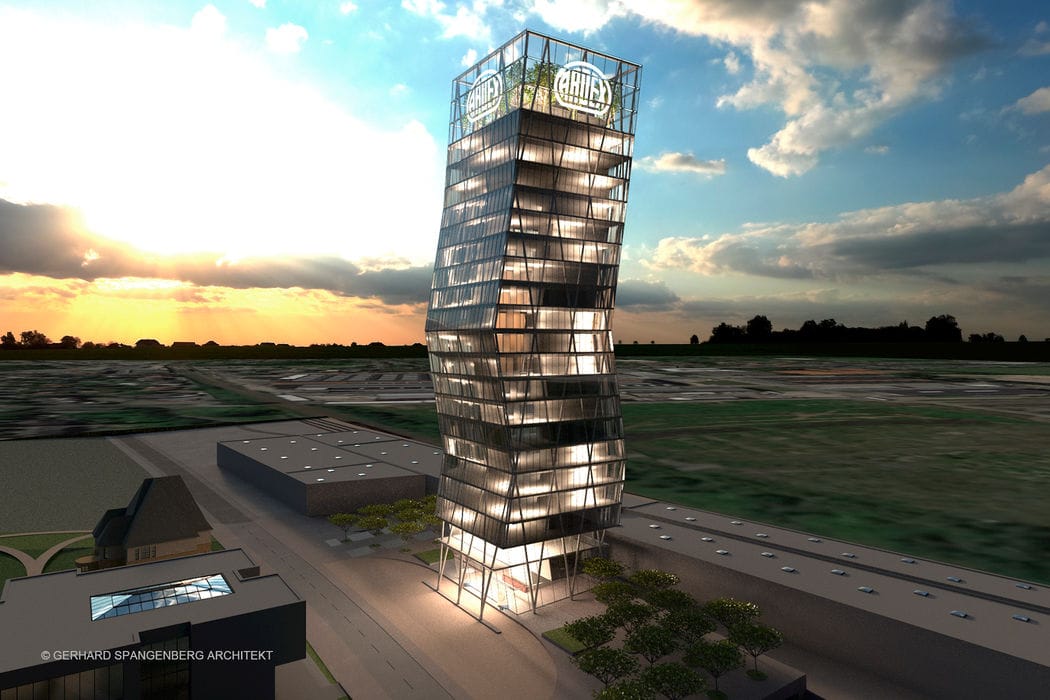
Distinctive Office Building
The Ardex Tower: A 90-meter landmark housing 200 workspaces
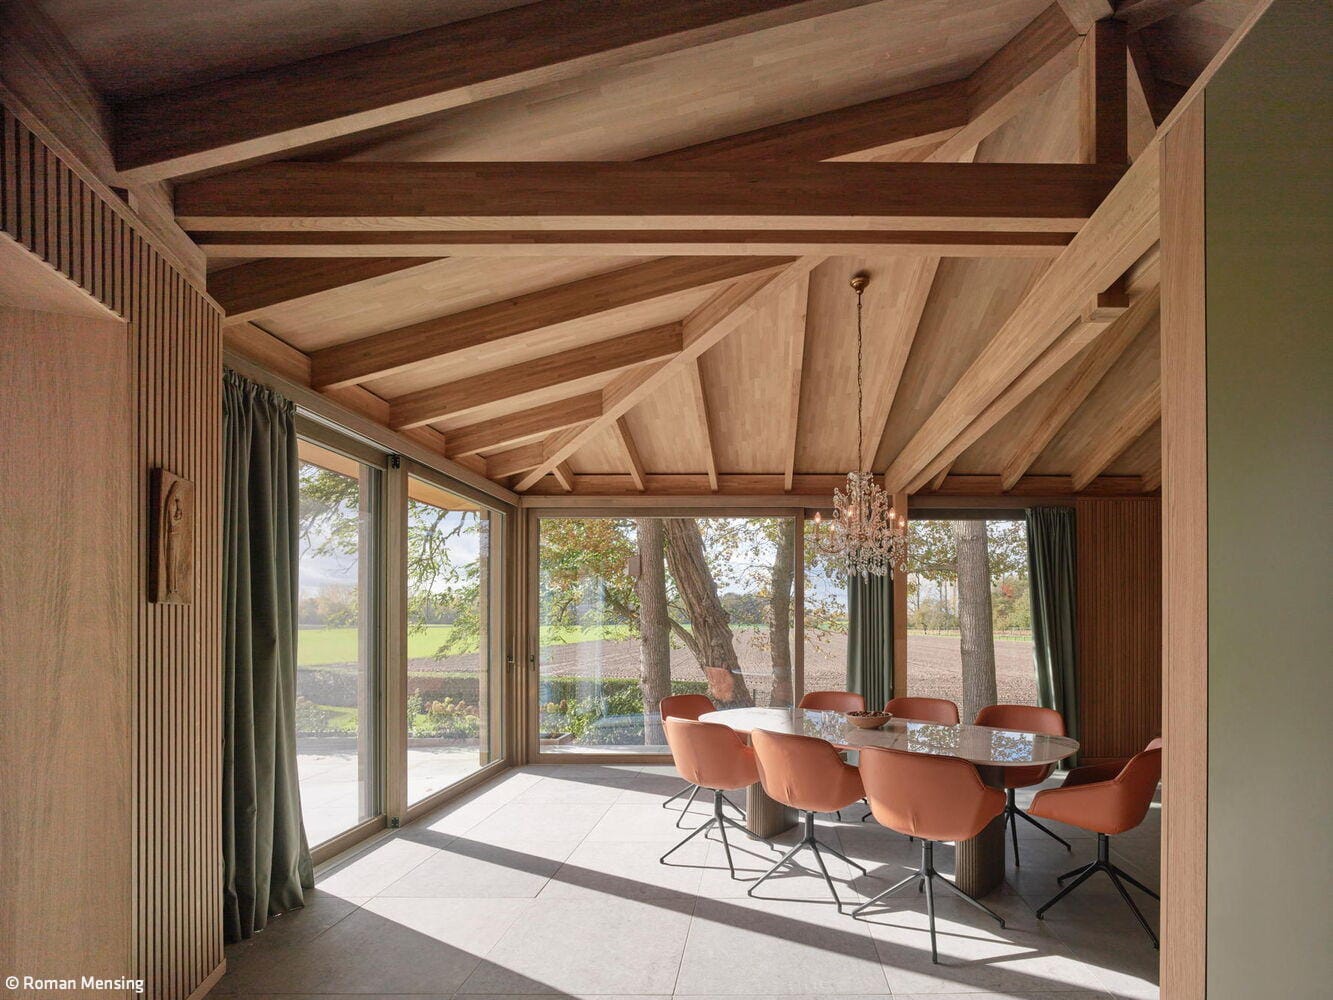
Living Among the Oaks
An extension is precisely integrated into the existing landscape