


Gimme Shelter!
The spatial design for an outpatient internal medicine clinic supports the healing process
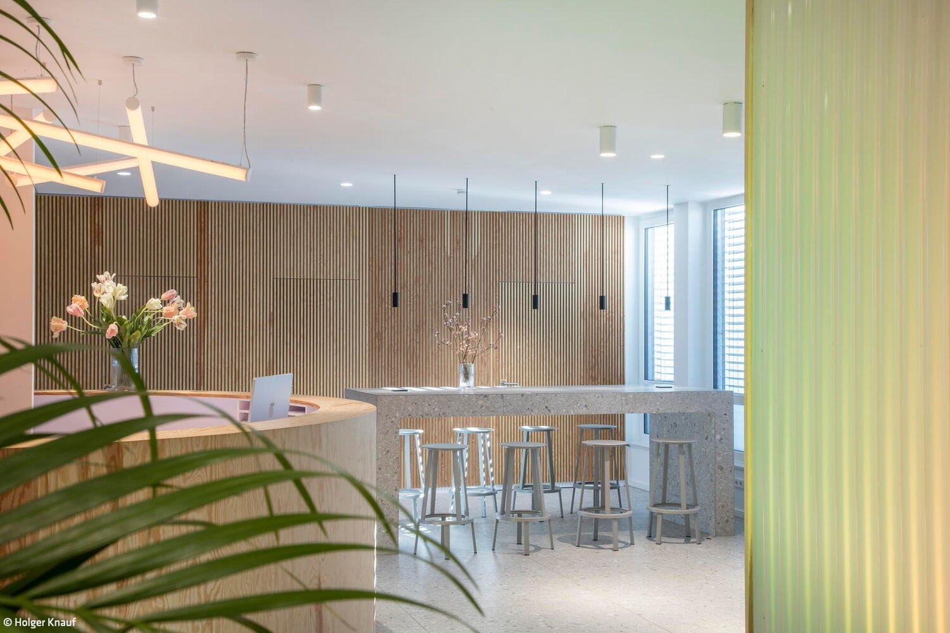
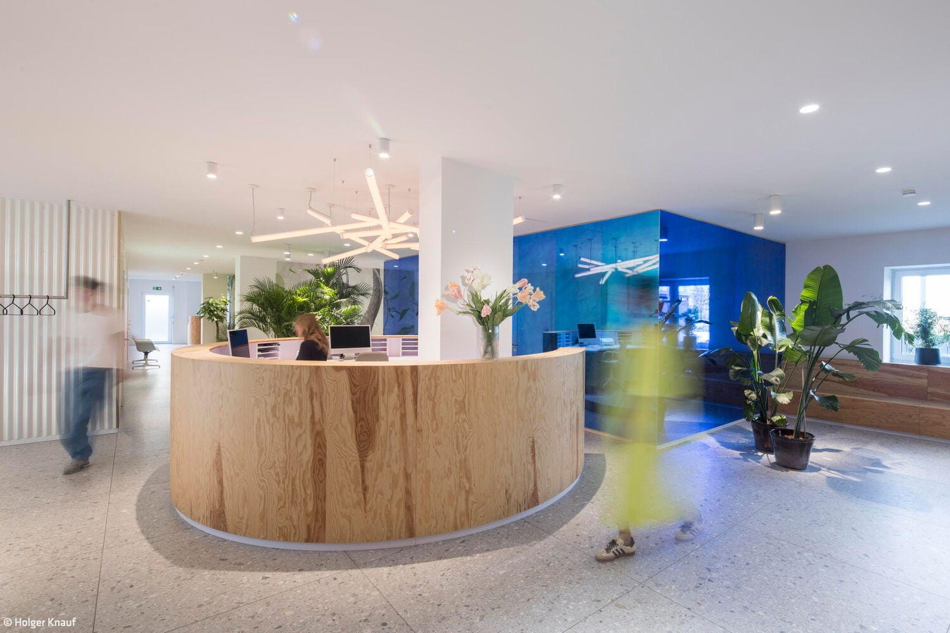
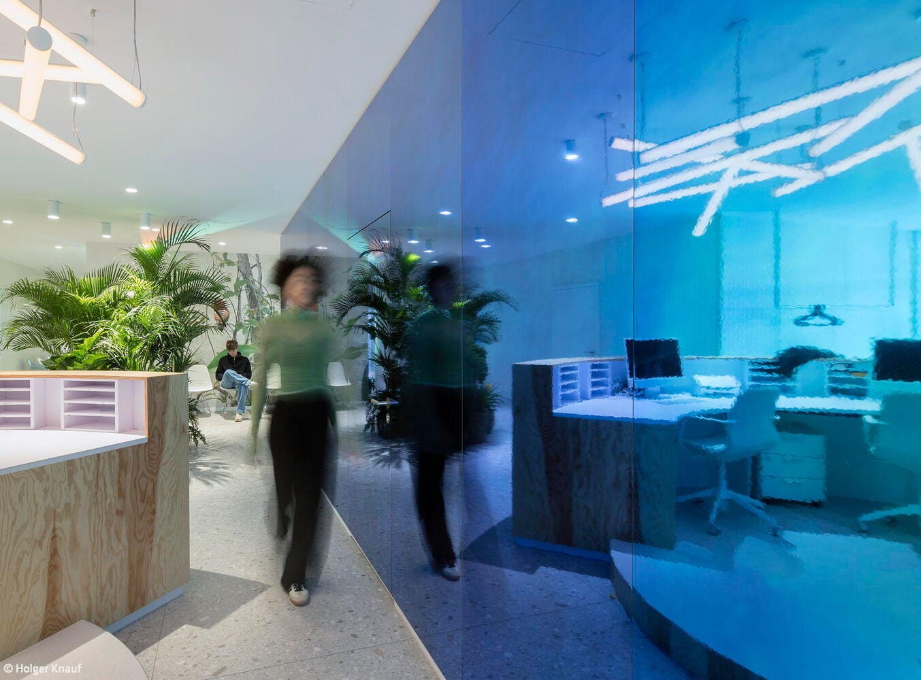
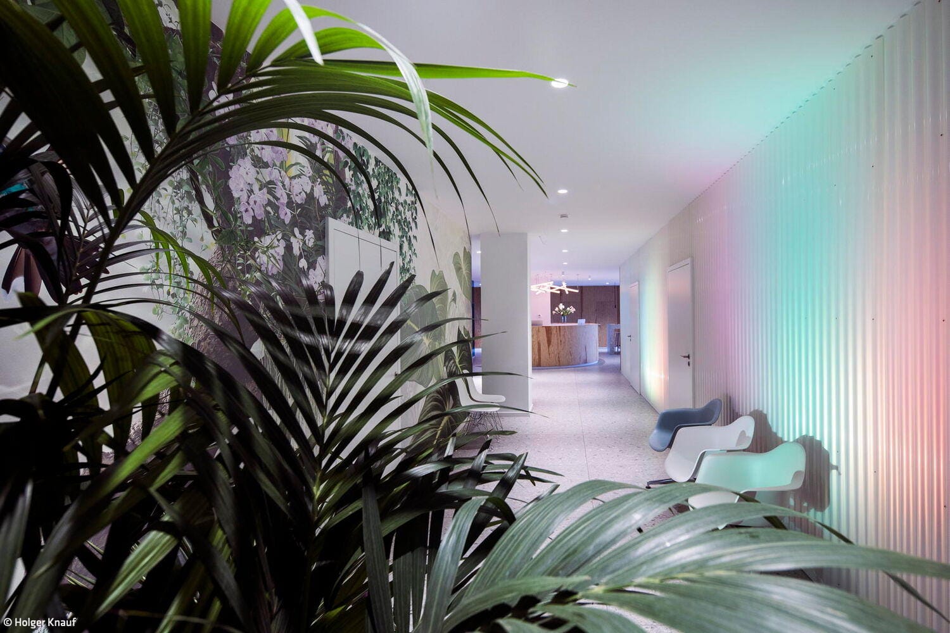
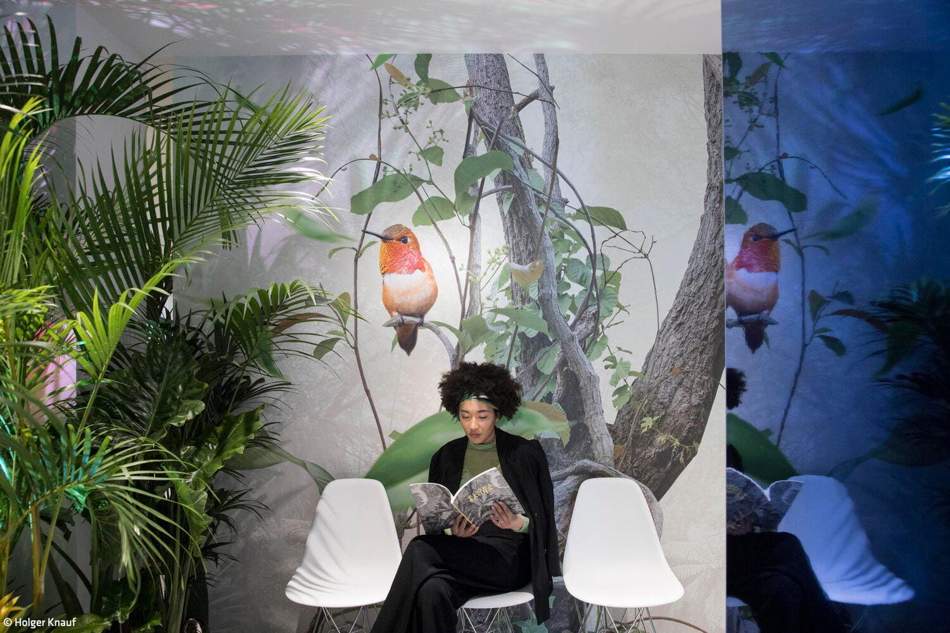
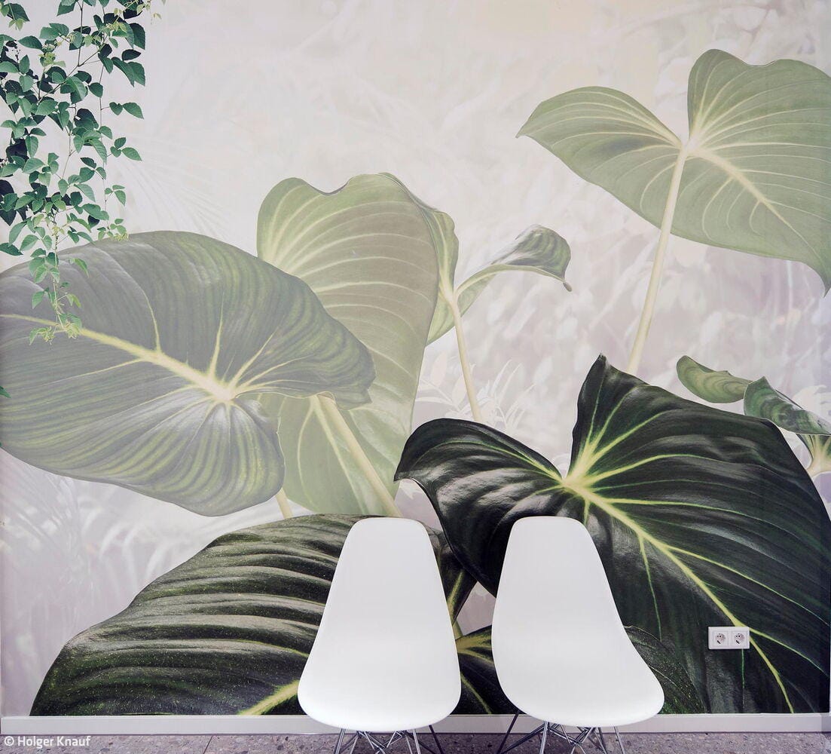

The design of medical interior spaces significantly influences patients' psychological and physical well-being. At the outpatient clinic for internal medicine and gastroenterology run by Dr. Jörgensen and Dr. Hatting in Wermelskirchen, the Düsseldorf architecture firm reginadahmeningenhoven, in collaboration with architect Michael Reiß, employs a biophilic design approach that places nature at the heart of the interior environment. This creates an atmosphere that conveys safety, builds trust, and contributes to recovery. The guiding principle of this spatial design, honored with the Iconic Award 2025, is: Gimme Shelter! – Give me shelter!
The reception area forms the communicative heart of the practice – a central reception island that provides an overview of all zones. This is complemented by an open meeting point that facilitates informal exchange while making the wait at reception more pleasant and relaxed. The clearly structured floor plan organization also has a stress-reducing effect: an intuitive wayfinding system promotes spatial orientation and builds confidence. A visual highlight of the practice is wall panels featuring large-scale jungle motifs and hummingbirds that dialogue with the interior plantings. They create visual expansiveness and convey the sense of being directly connected to nature. A custom-designed concept was especially developed for the waiting and recovery areas, creating an effect that is simultaneously calming, strengthening, and stimulating. Standing in deliberate contrast are the treatment rooms: they feature clean lines, restrained color palettes, and functional simplicity to direct focus on what matters and place patients at the center. Biophilic design is closely linked to the principles of sustainable interior architecture. It follows ethical responsibility toward people and the environment, demands durable materials wherever possible, and creates spaces with exceptional quality of experience.
The harmonious interplay of hand-crafted materials creates a sensory, warm atmosphere. Tactile materials and carefully coordinated color tones promote familiarity and well-being. Subtly shimmering surfaces and strategically placed light reflections lend all spaces a distinctive lightness and gentle luminosity that is both soothing and invigorating. Another central aspect of the spatial concept is "Healing Light": the reproduction of the spectral rainbow aura is created through so-called well-being crystals. These provide energy, activate, and support the balancing of chakras – light becomes a source of strength and equilibrium.
Photos:
Holger Knauf
www.holgerknauf.de
(Published in CUBE Düsseldorf 01|26)




Minimalist Reduction

A bungalow that captivates through its flowing spatial design
Assembled Like Building Blocks
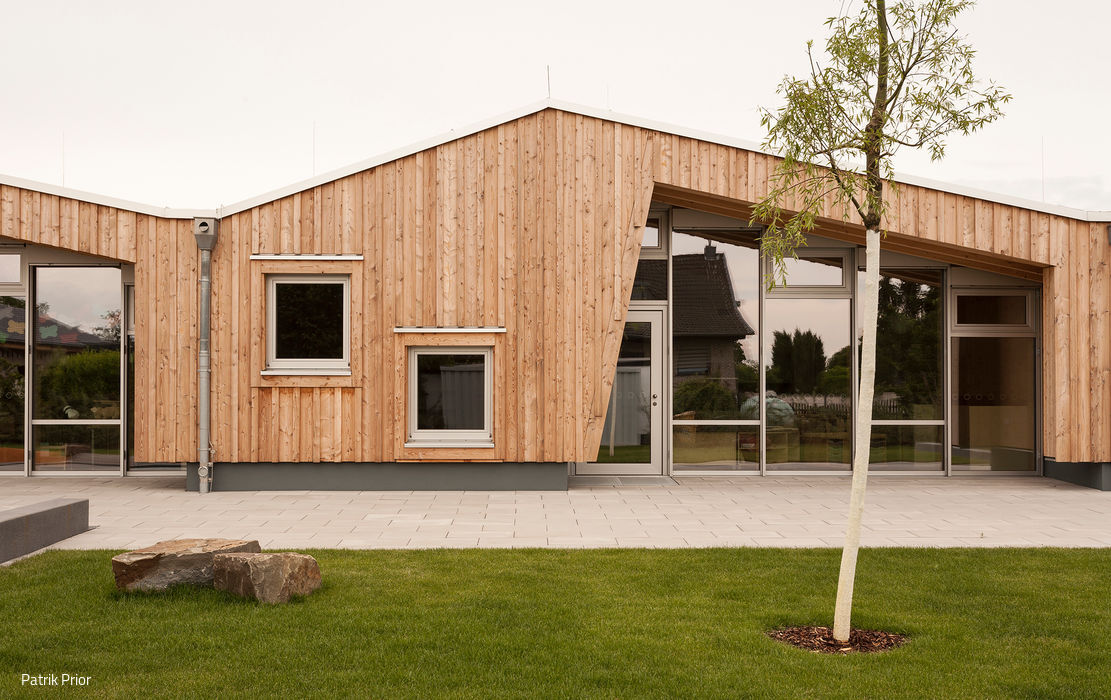
A Bonn daycare that excels through site-sensitive yet flexible, modular design.
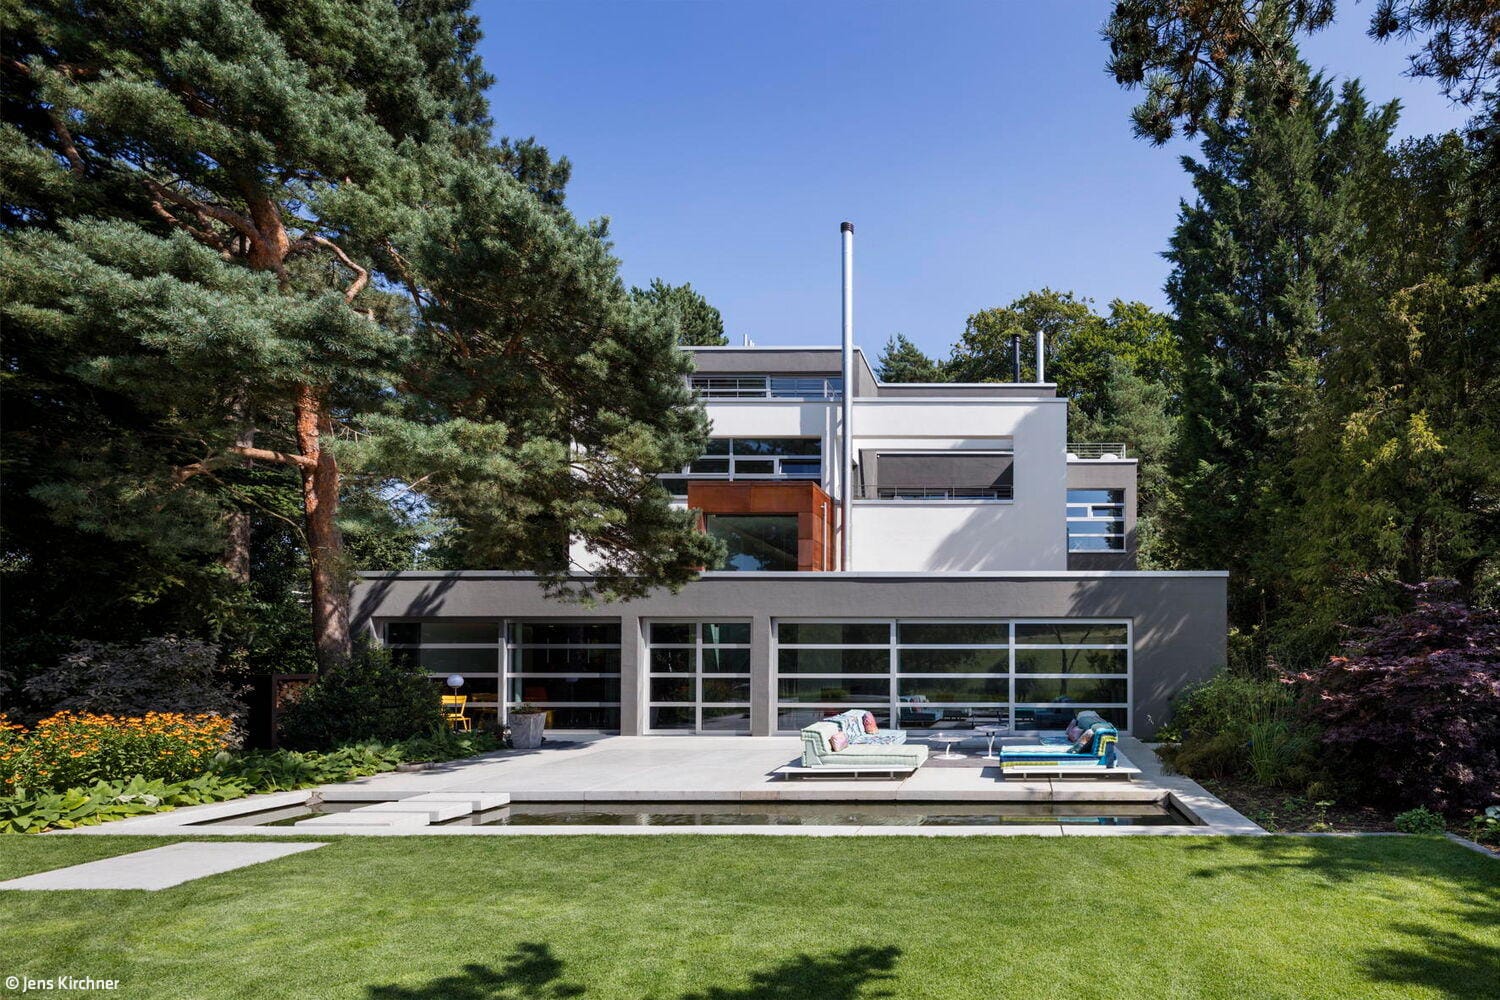
Reclaimed Clarity
A Terraced House Revitalized: Reimagining Design Principles of Openness and Light

Hospitality in Mint Green
The "Dauser im Hafen" brings the brand to life through local references and artisanal craftsmanship.