


Exclusive Architect's Villa at the Forest Edge
Contemporary Home Meets Energy Efficiency—A Residential Gem Near Berlin


Distinctive Design & Natural Serenity
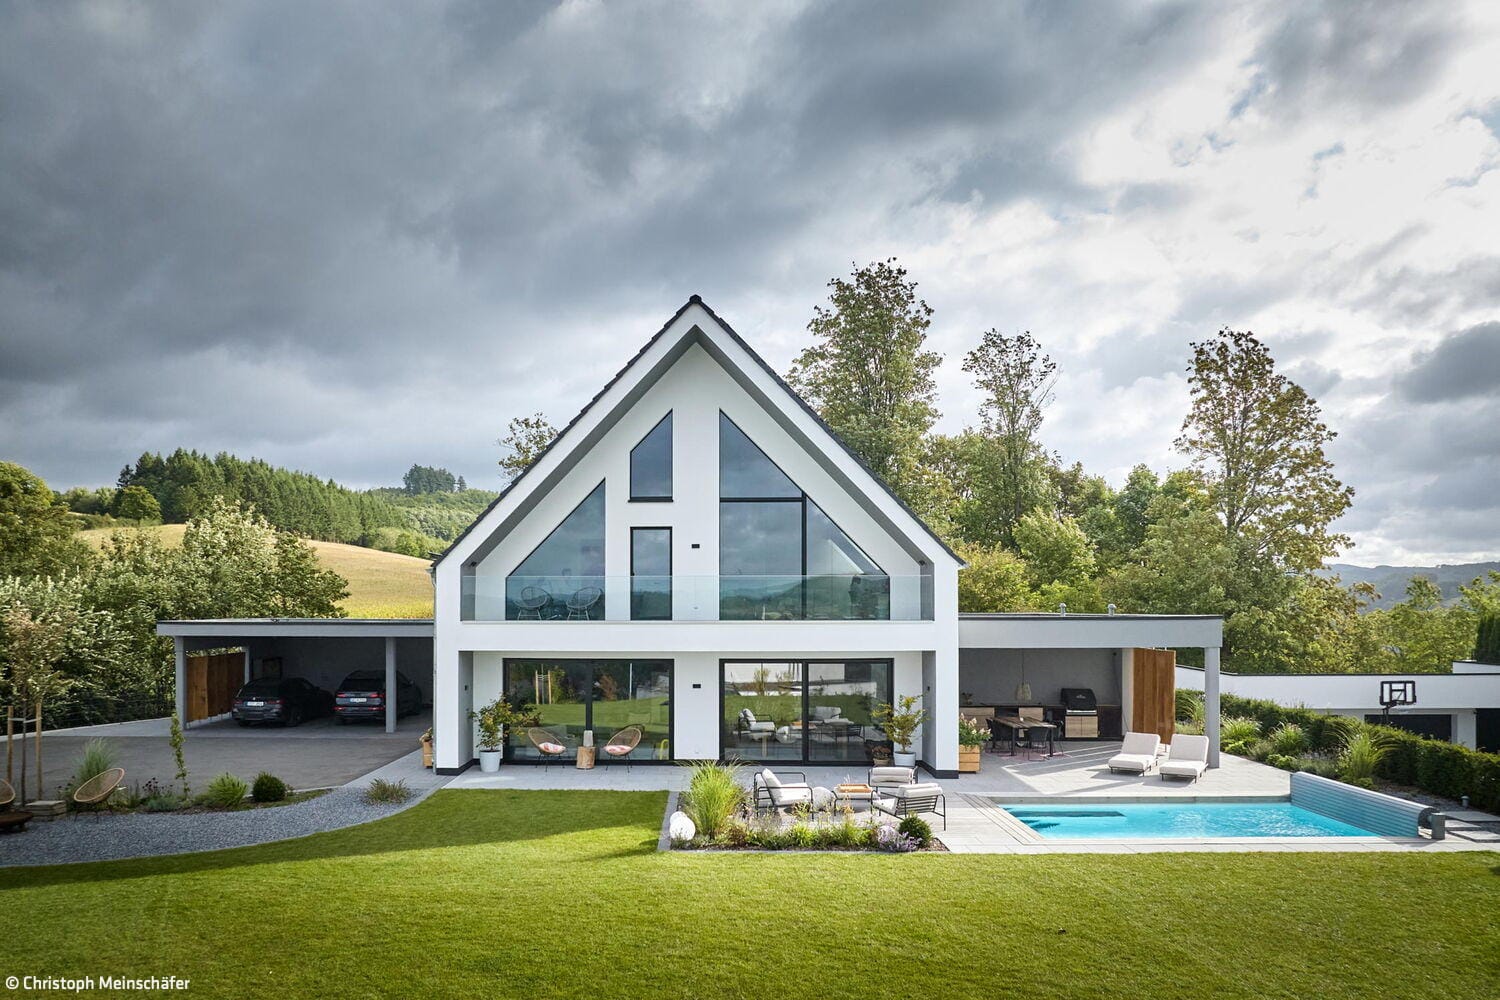
Where contemporary architecture meets nature-inspired living—this exclusive architect's villa in Brieselang showcases luxurious living on a generous, sun-drenched plot with direct forest access. Situated steps from the picturesque Nymphensee, this residence masterfully blends refined design with easy Berlin connectivity.
Thoughtful Spatial Design & Premium Finishes
This home reimagines modern living through intelligent spatial planning. The open-plan living and dining area features a fireplace and expansive floor-to-ceiling windows that flood the space with light and warmth. The generously proportioned master suite includes a walk-in closet and private access to the rooftop terrace. A dedicated home office and guest suite provide flexibility for today's lifestyle. The wellness sanctuary—complete with sauna—elevates everyday comfort to new heights. The integrated kitchen showcases cutting-edge appliances and technology. A dual garage with seamless house access, coupled with extensive terrace spaces and an outdoor pool, completes this thoughtfully conceived sanctuary.
Prime Location & Seamless Connectivity
Brieselang offers exceptional infrastructure and proximity to Berlin. Drive via the Berliner Ring (A10) for fast access to the city. The RB10 train line whisks you to Berlin Central Station in just 30 minutes or Berlin-Spandau in 15 minutes. Nature lovers will appreciate the surrounding Brieselanger Forest and nearby Nymphensee—perfect for outdoor recreation and relaxation.
A retreat that perfectly balances urban living with nature-inspired luxury.
Key Facts
Living space: 332 m²
Plot size: 1,523 m²
Rooms: 7.5
Energy efficiency: Built 2024, renovated, 69 kWh/(m²a), gas boiler – Class B
Price: €1,390,000 | Buyer's commission: 3.57% including VAT





Restoration to Original State
The two-storey house, with its square floor plan and subtly sloped hipped roof, strikes an unassuming appearance – yet possesses a distinctly unmistakable character...
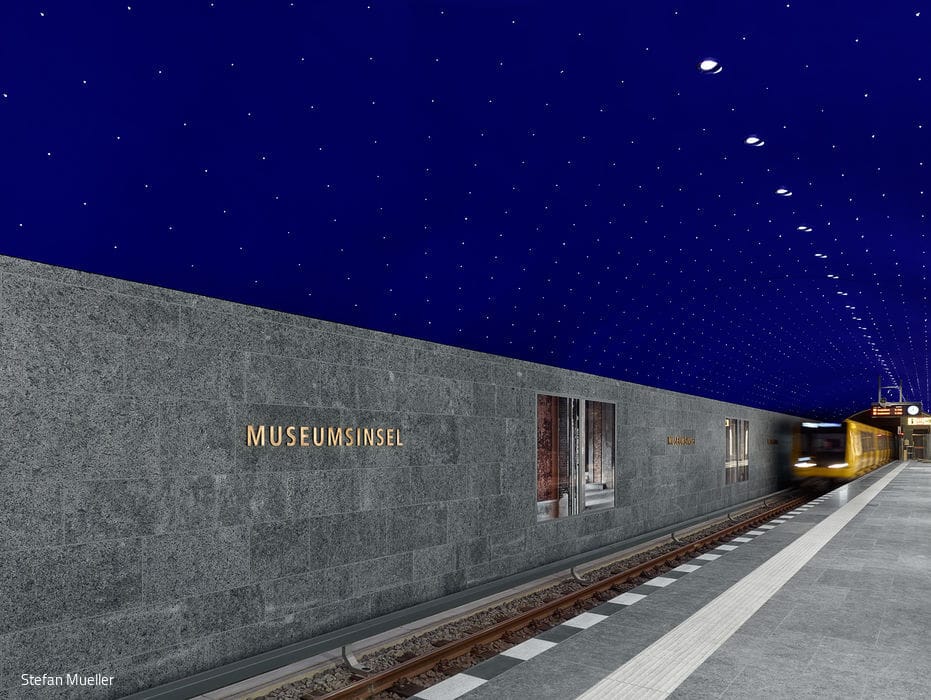
Star Hall for Culture
Where Mozart, Schinkel, and Dudler Converge: The New Museumsinsel Underground Station
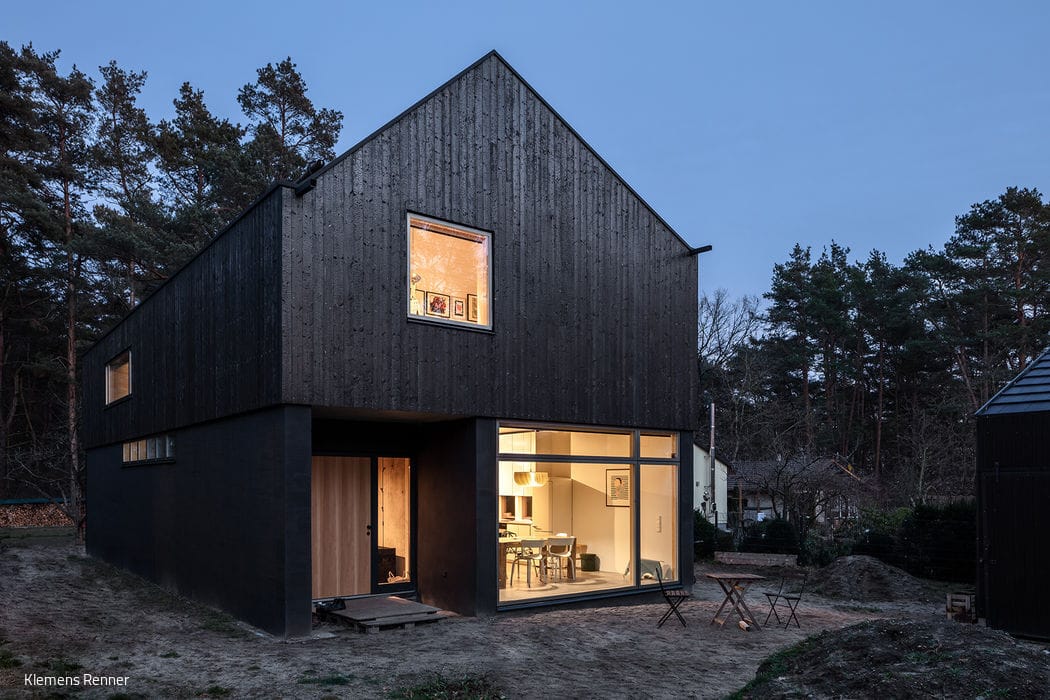
The Flamboyant House
A hybrid structure that combines a solid masonry ground floor with a lightweight timber-frame upper story built atop a concrete deck – the...
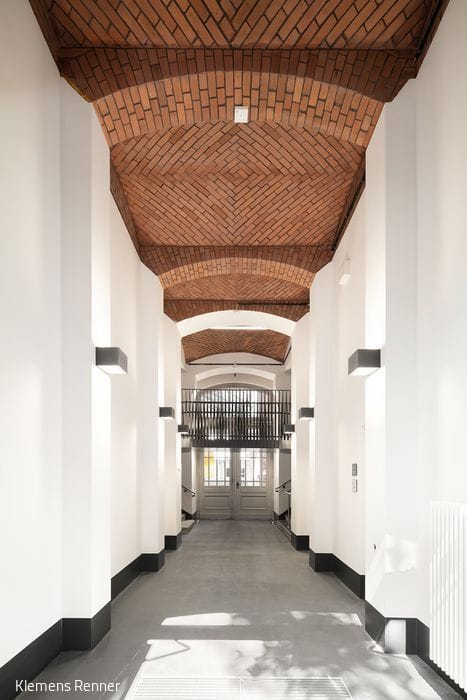
Modernized for the 21st Century
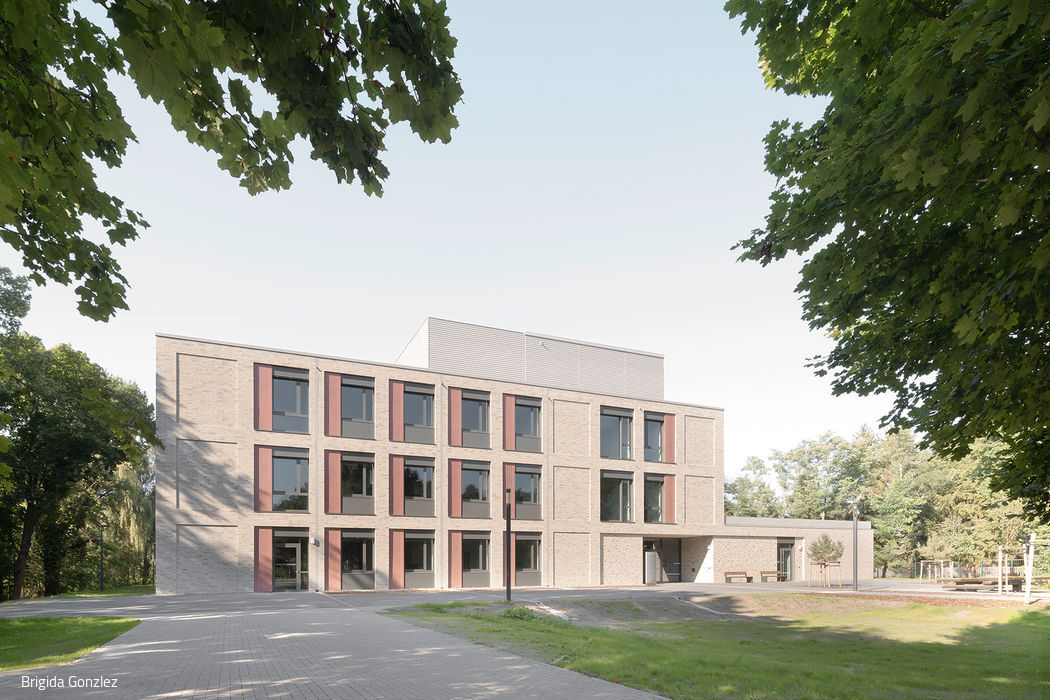
Comprehensive modernisation, renovation and expansion of a secondary school