


Material Focus
Two attic apartments merge into one thoughtfully designed penthouse







This loft conversion on Munich's Frauenstraße stands out not merely for its refined material palette, elegant proportions, and meticulous craftsmanship—its true distinction lies in the details. Flush-mounted doors from Eber Design Door Manufactory in Nördlingen integrate seamlessly into the wall plane. Frames and hinges vanish into the walls, creating uninterrupted surfaces free from visual disruption. Thomas Eber, the fourth-generation proprietor, crafts these precision-engineered, custom-made doors and provides comprehensive interior design solutions tailored to any spatial requirement—from fitted kitchens to bespoke installations.

The same attention to detail defines this private client's new home with his family. Two apartments on the fifth floor were combined into a generous penthouse—complete with two outdoor terraces surrounded by lush greenery and an additional living level directly beneath the roofline. An intimate "tunnel"—a darkened passage featuring built-in storage and sandblasted pine wall cladding in mystic brown—connects the two units while maximizing storage. Custom aluminum floor-to-ceiling sliding windows and expansive gable windows flood the elegantly appointed interiors by Liaigre with natural light. Beneath the roof peak, two sleeping alcoves are accessed via a minimalist staircase by Eber. The refined white palette is punctuated by carefully selected materials: black steel for the stair risers, oxidized brass for handles and hardware, polished smoked eucalyptus for bathroom built-ins—each element purposefully chosen. The kitchen island showcases hot-rolled stainless steel with a subtle glass-bead finish and light striations, providing a striking contrast to the dark smoked oak cabinetry. The project's greatest challenge was logistics: prefabricated elements from Eber's workshop—kitchen island and built-in cabinetry, engineered to millimeter precision—were assembled and palletized offsite. An 80-ton crane then hoisted them onto the penthouse terrace for final installation.
Photography Credits:
Christoph Philadelphia
www.christoph-philadelphia.com
(Published in CUBE Munich 02|21)





A Sphinx Couple in the Garden
Like identical twins, two villas command the landscape above the lake.
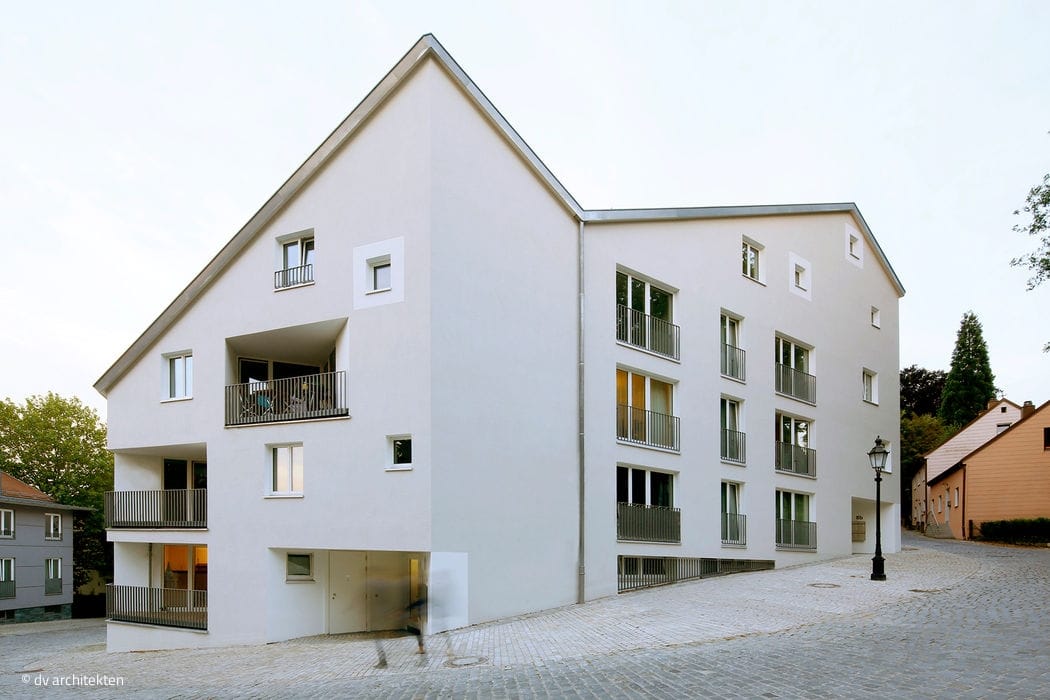
Architectural Summit
The sloping terrain dictates varied elevations across the apartment building—alternating between three- and four-storey sections with staggered rooflines.
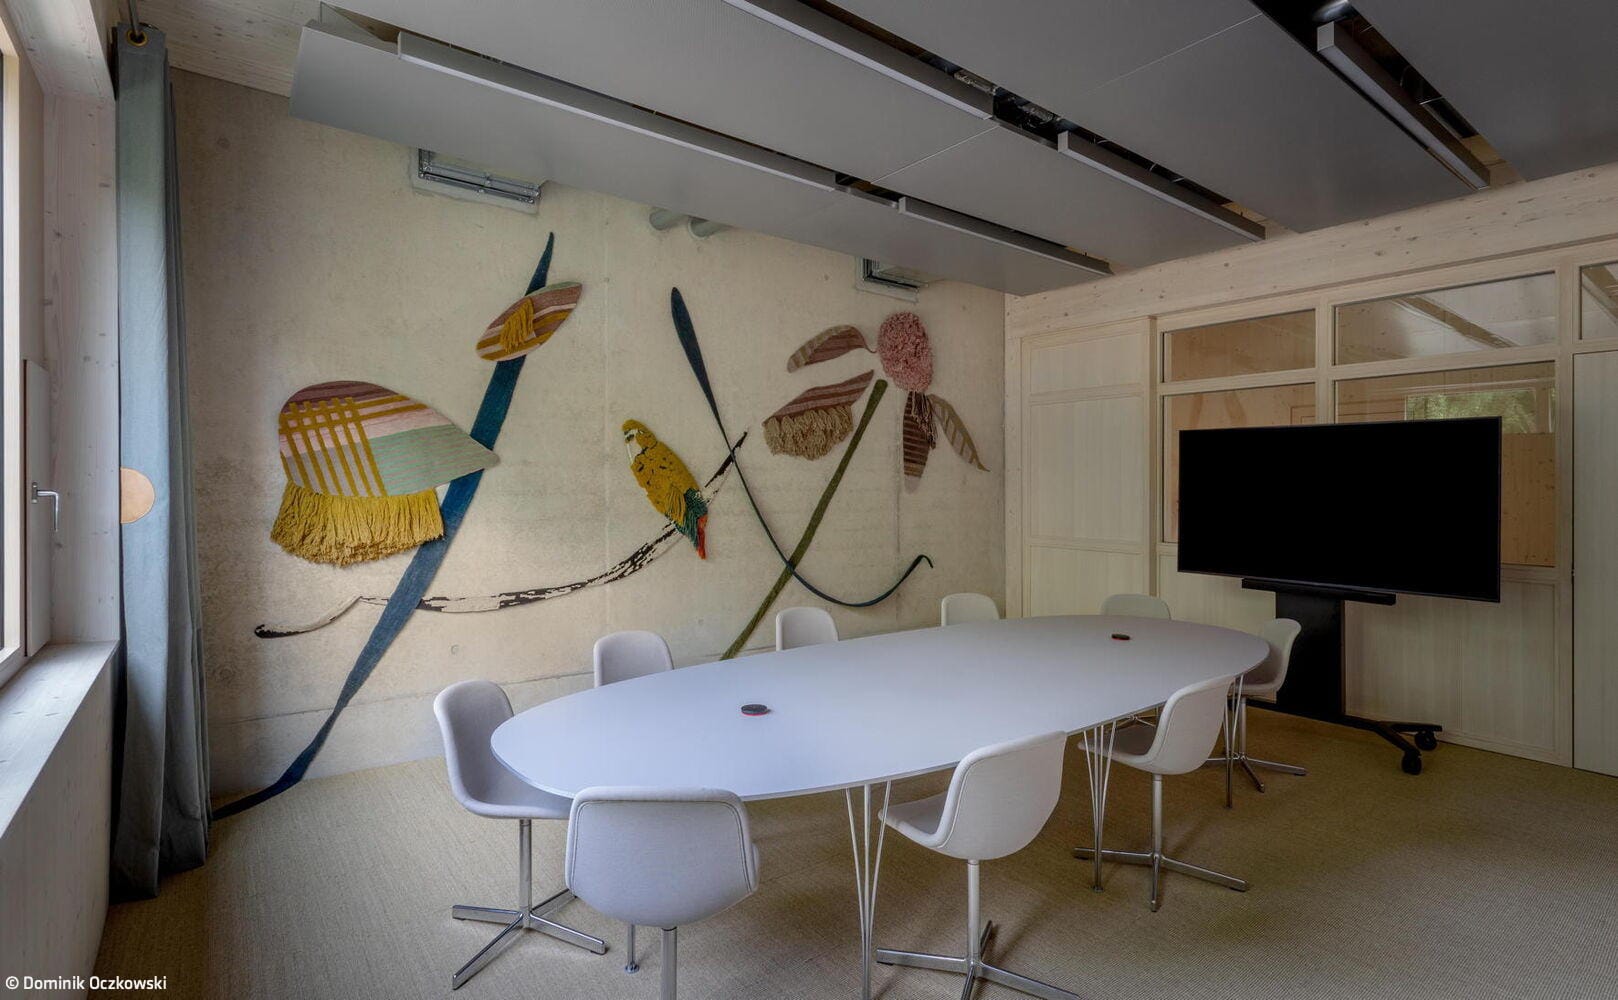
Art in the Office
A textile installation brings architecture, nature and thought into a sensory dialogue
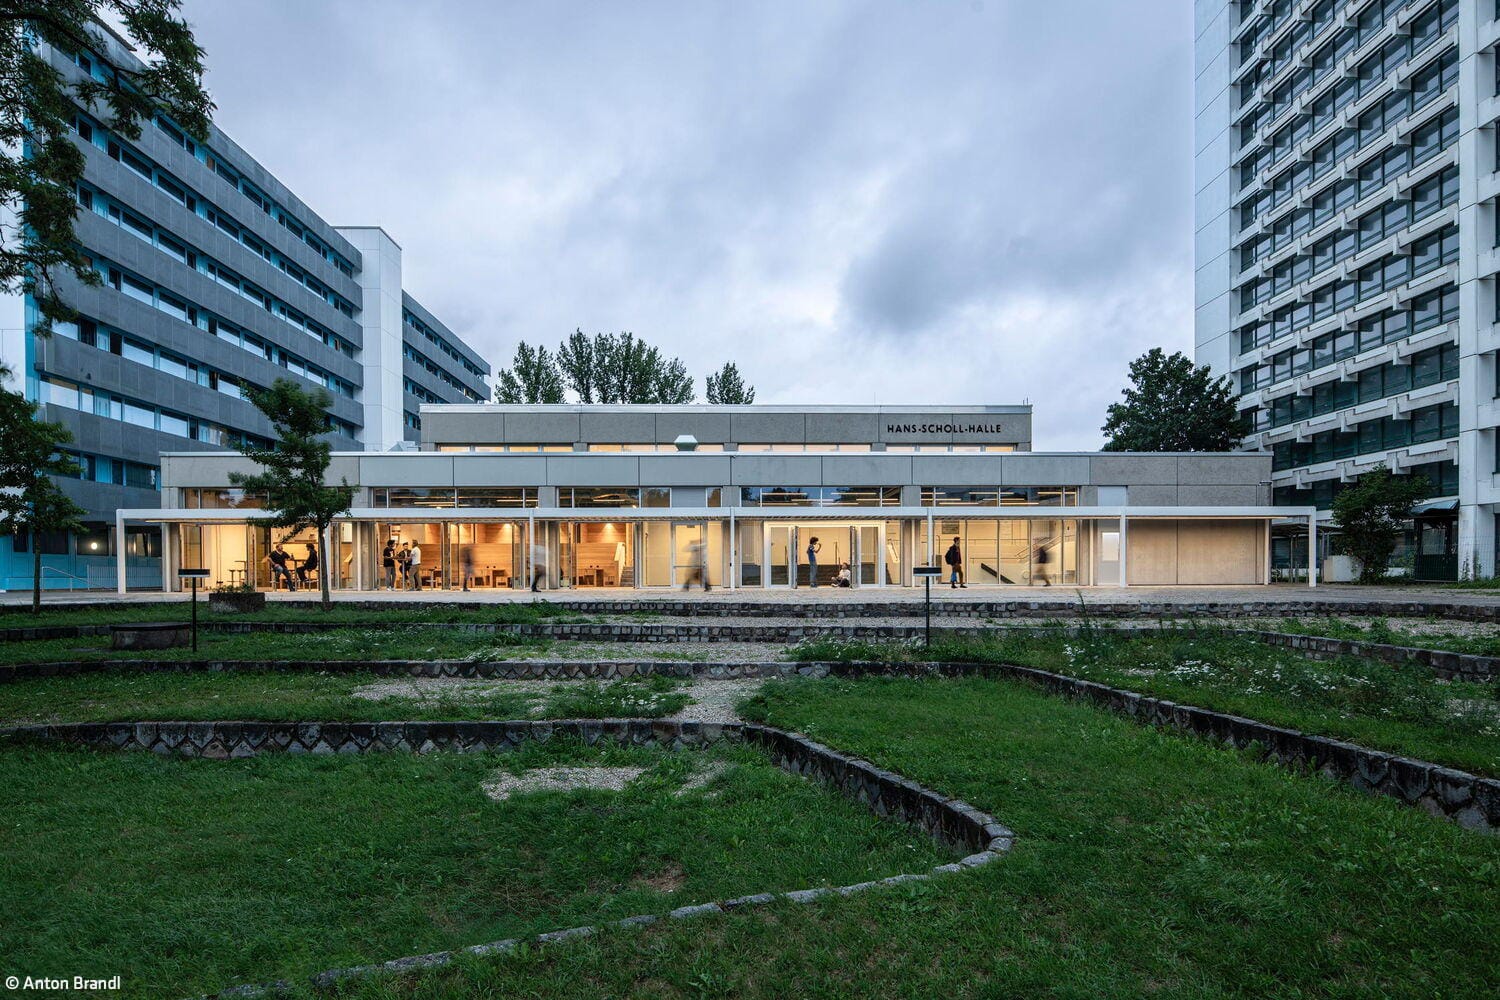
New Urban Center
Hans-Scholl-Hall – Redesigned Community Center of Freimann Student City