


The Neighborhood Anchor
Collaborative planning and building creates community identity and vibrant interaction
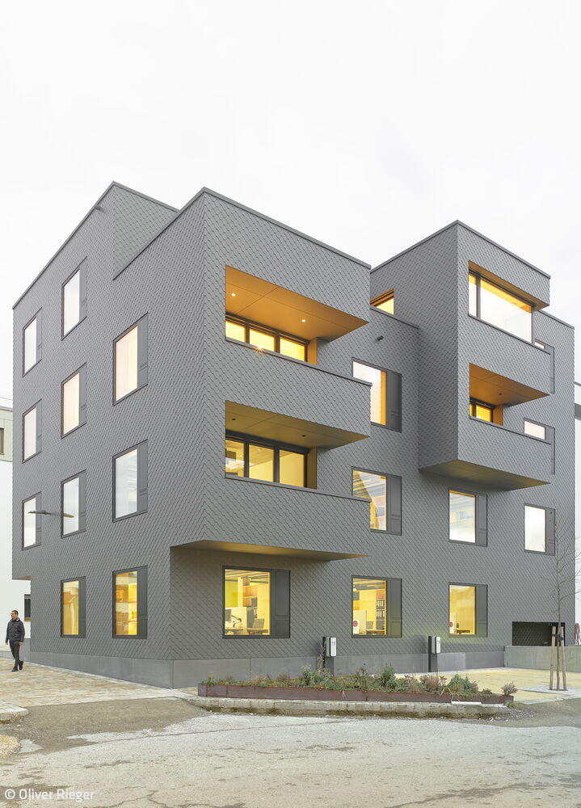
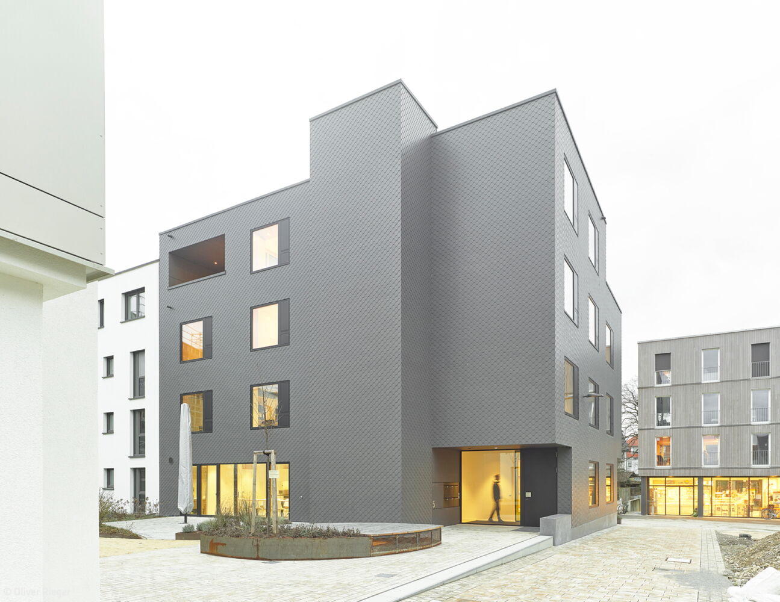
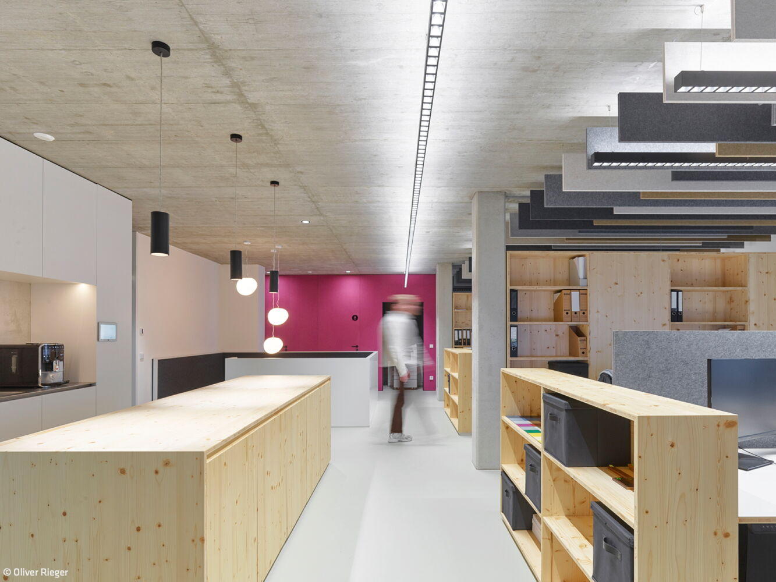
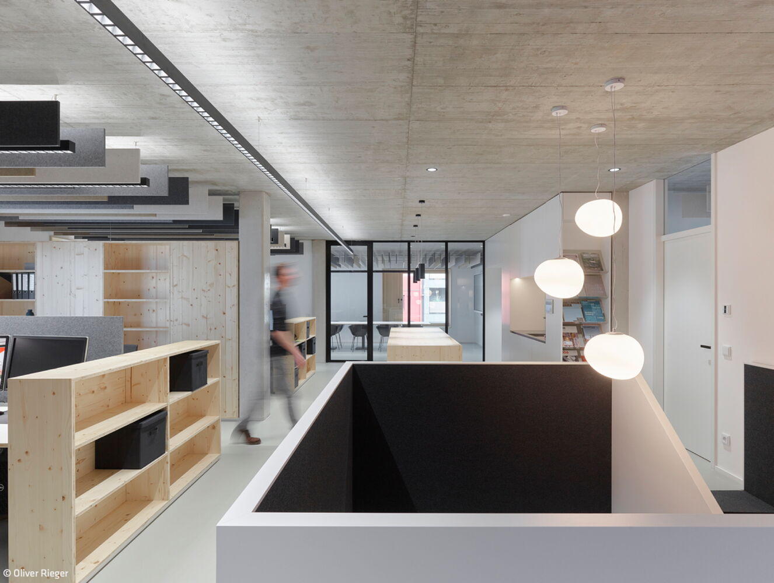
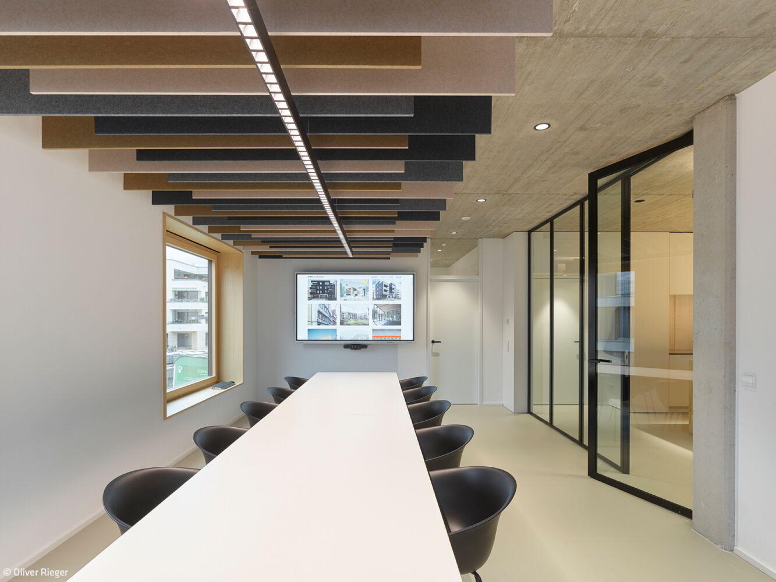
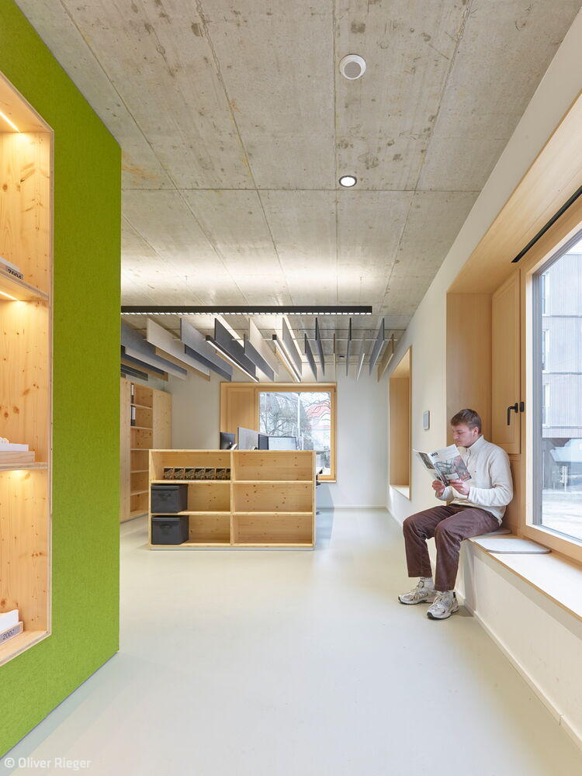
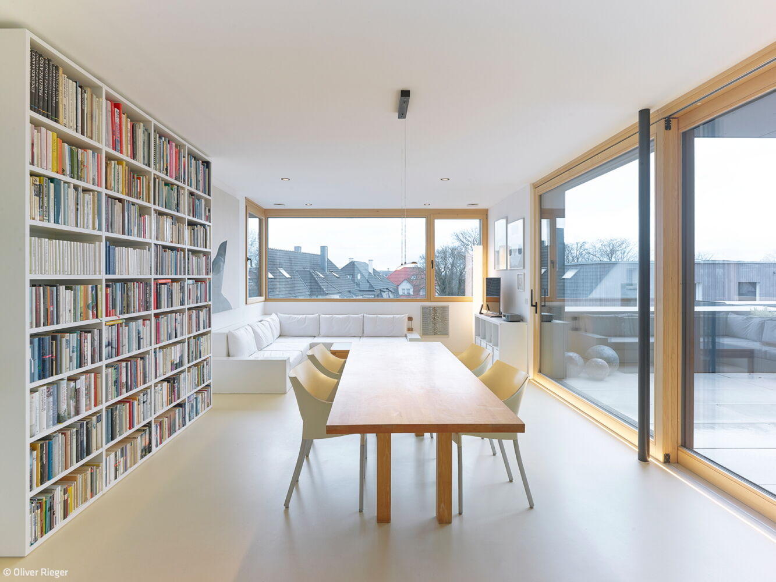
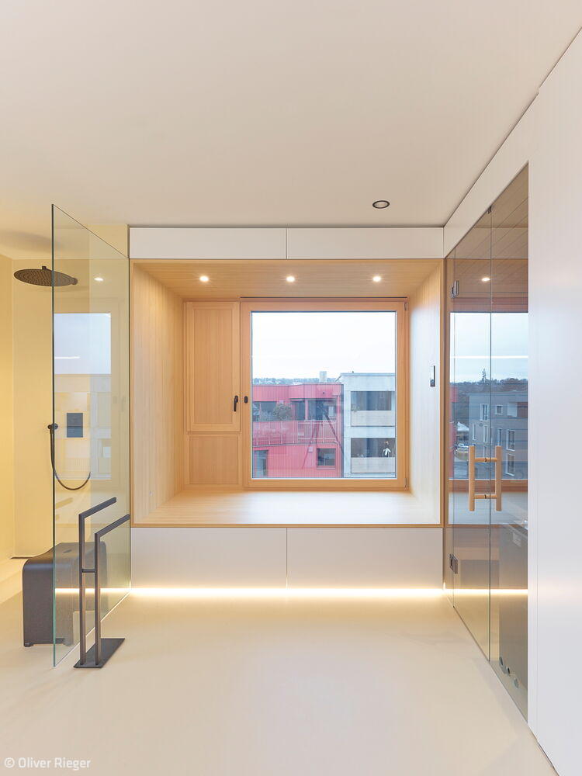
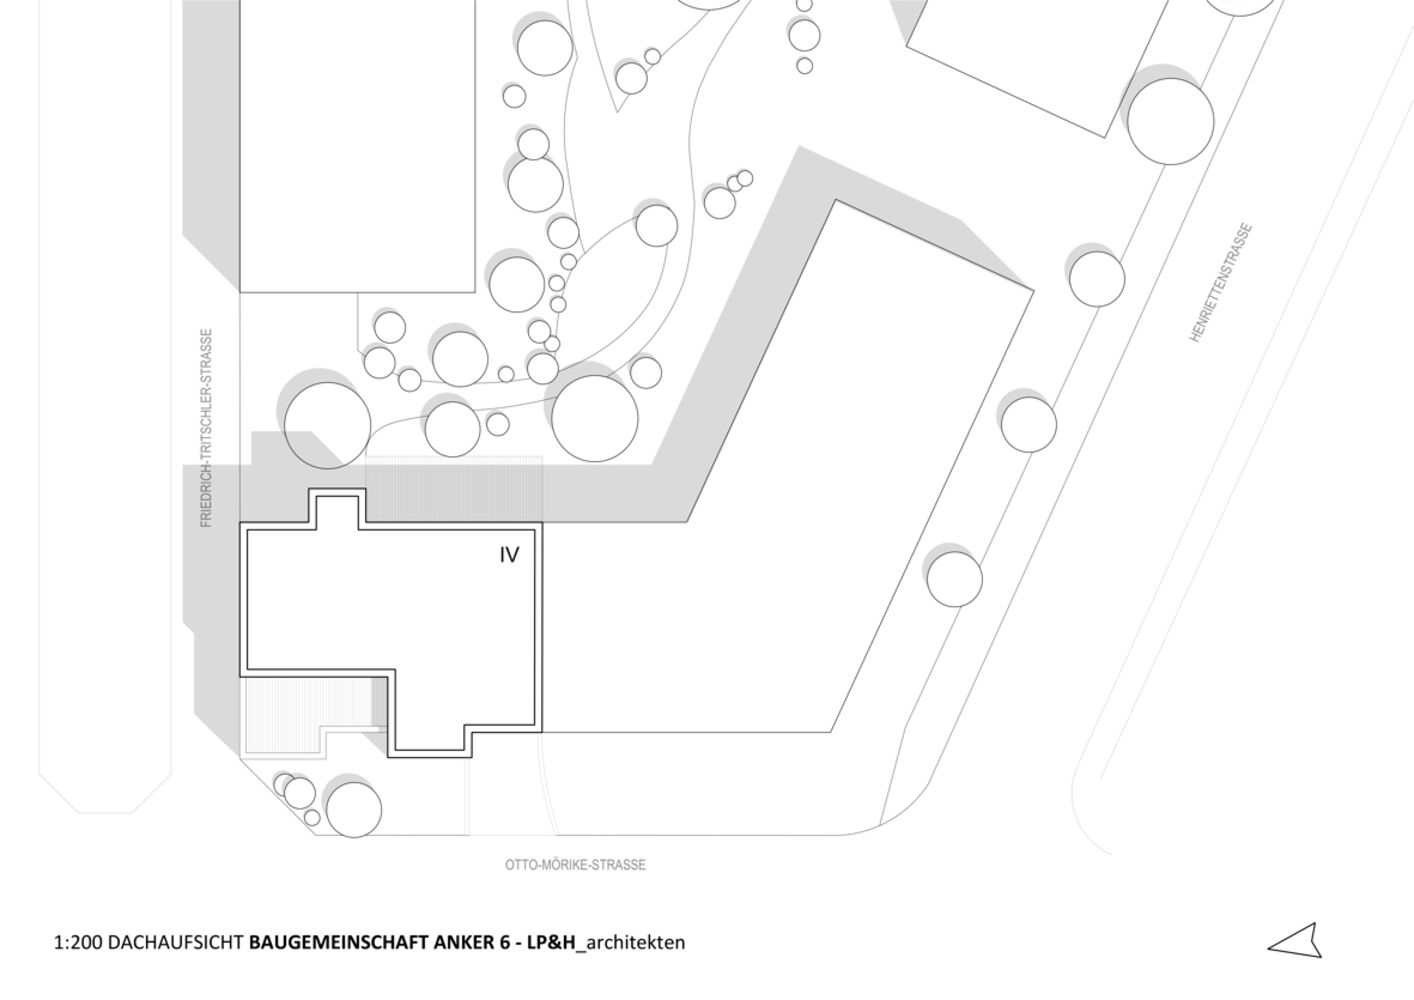
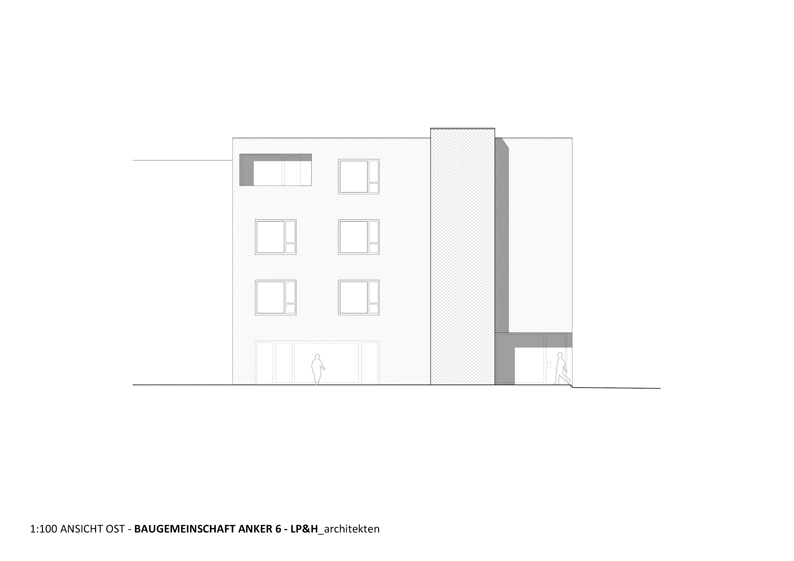
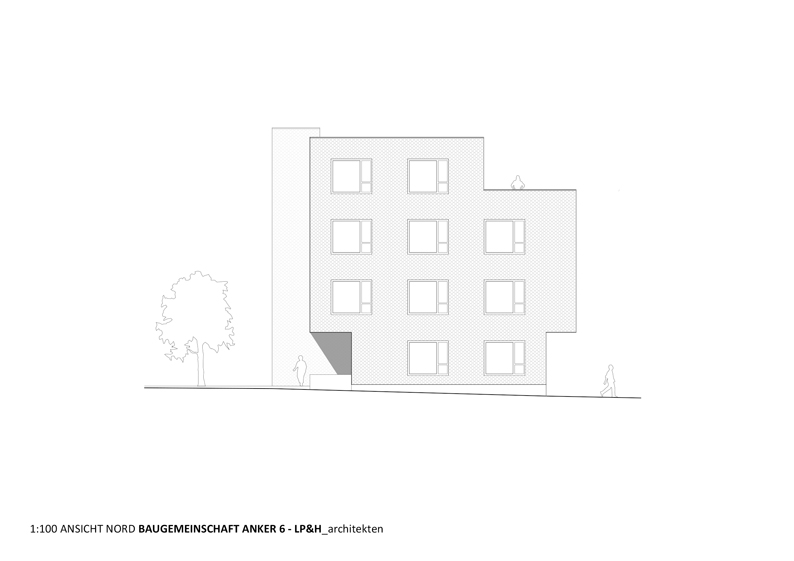
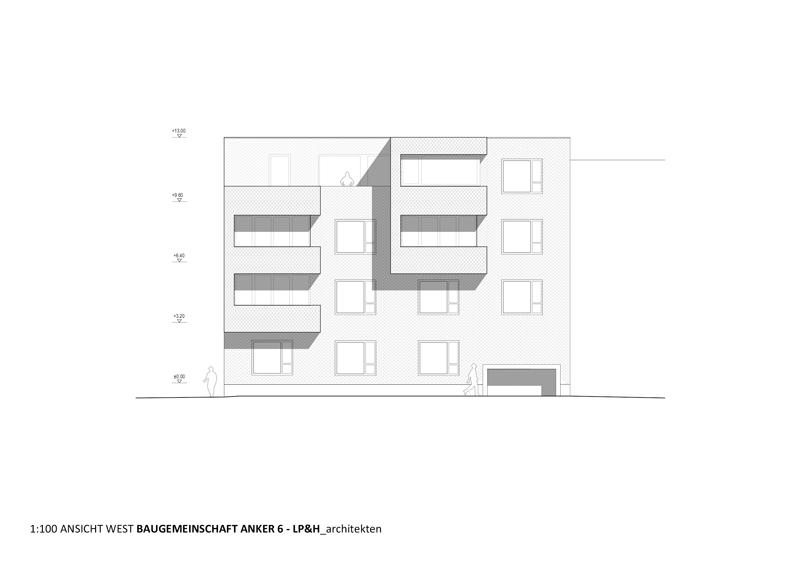
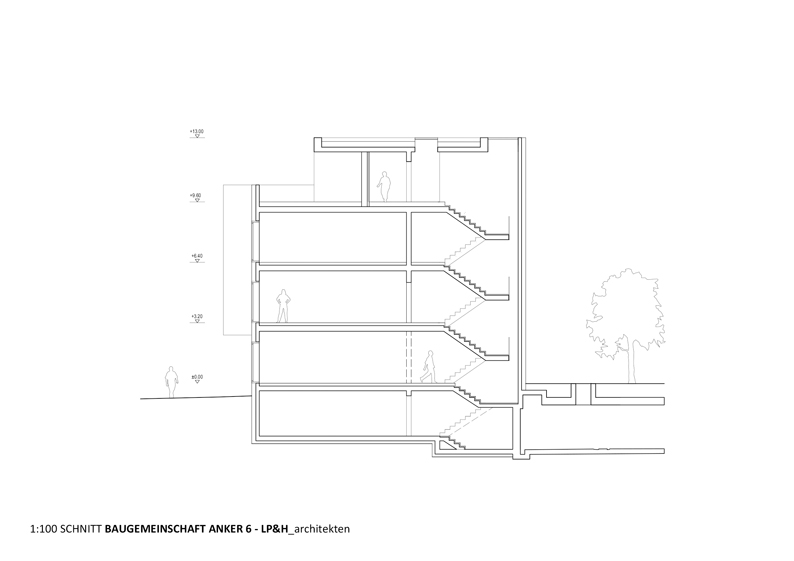
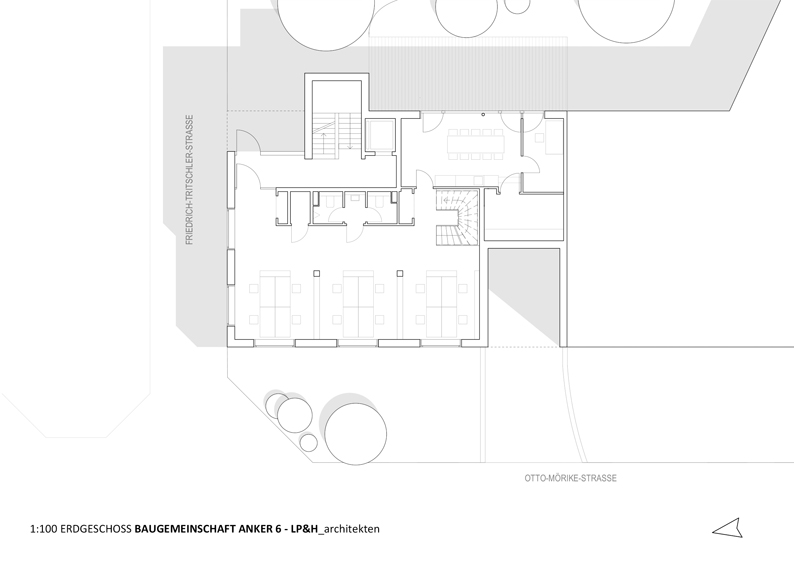
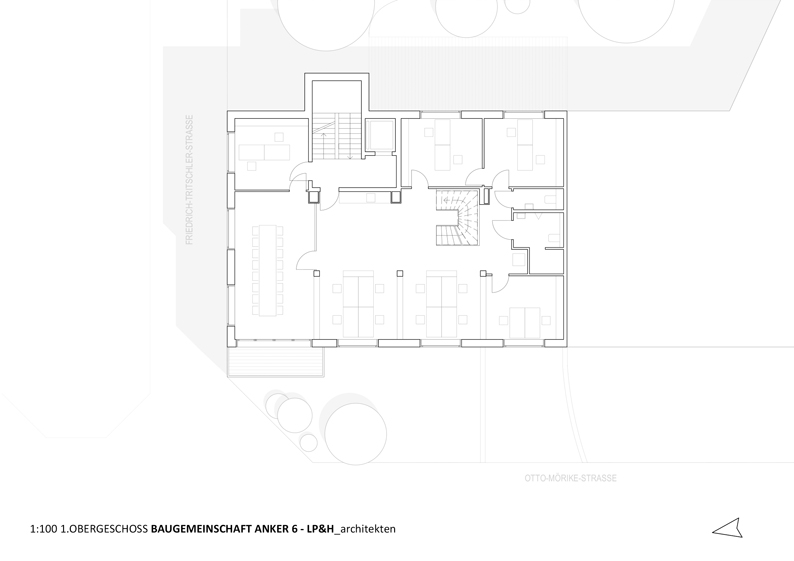
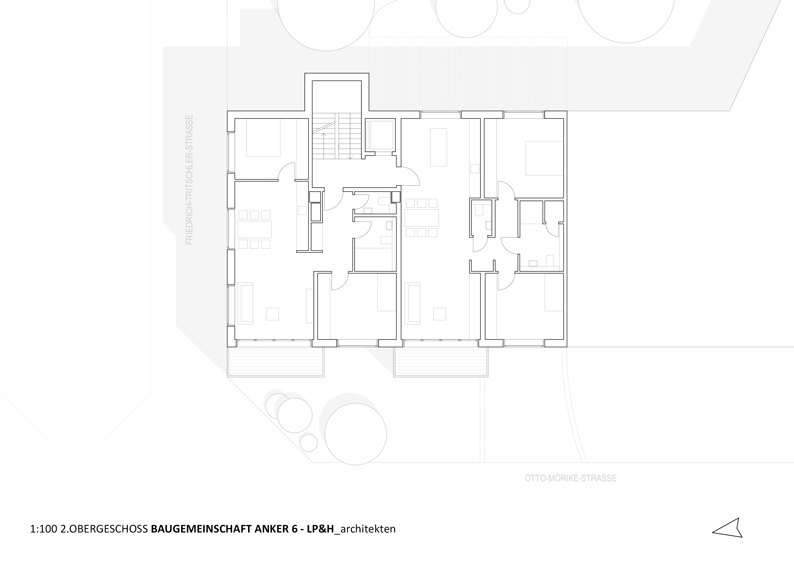
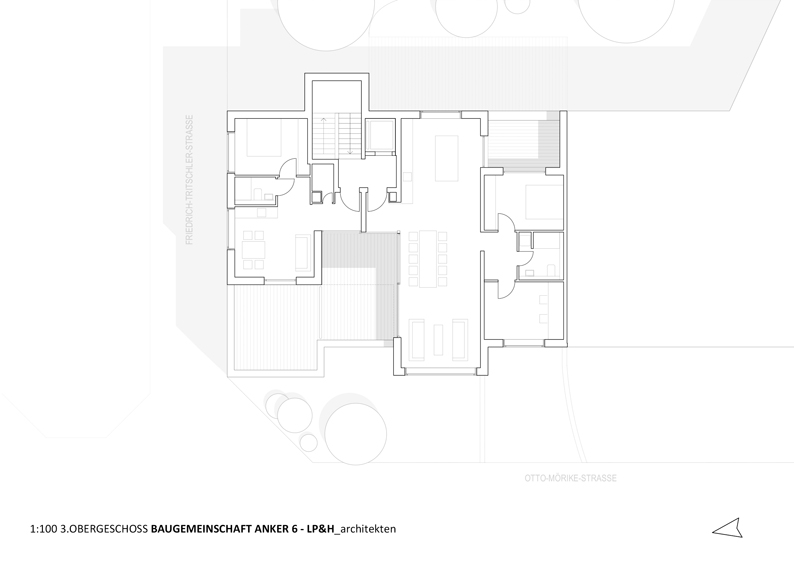
"Anker 6" is aptly named—it serves as both the anchor project and central hub of this final residential courtyard development in the Steingau Quarter. The building functions as the headquarters for LP&H Architects, who coordinated planning across all ten distinct projects. What makes this development unique is that a private building consortium—with all parties legally bound together—realized not just the structures themselves, but also the shared courtyard and underground parking garage that anchor the entire ensemble.
The architectural practice's new offices and four residential units above were equally developed through the building consortium model. This sustainable timber-hybrid construction employs renewable materials for insulation, paired with efficient heat recovery, an expansive photovoltaic system, and intelligent building management controls. The technical design philosophy is refreshingly restrained: thoughtful technology paired with ecological building materials and a sufficiency-driven concept. The grid-based structural foundation ensures lasting flexibility and room for adaptation. What's striking is how this modular approach yields a distinctly site-responsive design: the sculptural form and flush-mounted windows set within an anthracite shingle façade create a presence that is both understated and unmistakably confident.
Across the Steingau quarter, LP&H Architects has delivered 12 buildings and three parking structures—a diverse portfolio spanning organic supermarkets and senior living, heating plants and neighbourhood centres, subsidized housing and private townhouses. From the start, the architects actively shaped the quarter's evolution through exhibitions and community events celebrating collaborative planning and building. This approach yields tangible results: residents feel genuine ownership of their neighbourhood from day one, and a strong sense of community takes root naturally. The quarter's notably high density becomes an asset—not just spatially, but functionally, creating opportunities for meaningful encounters and building resilient neighbourhoods.
Photos:
Oliver Rieger
www.oliverrieger.com
(Featured in CUBE Stuttgart 01|25)


Connected
A "Garden Wall" Unites the Depot's Diverse Functions

Comfort Zone
Brushed oak, dark ceramic surfaces, lacquer finishes, and textured plaster techniques create a cohesive material palette flowing throughout the entire residence...
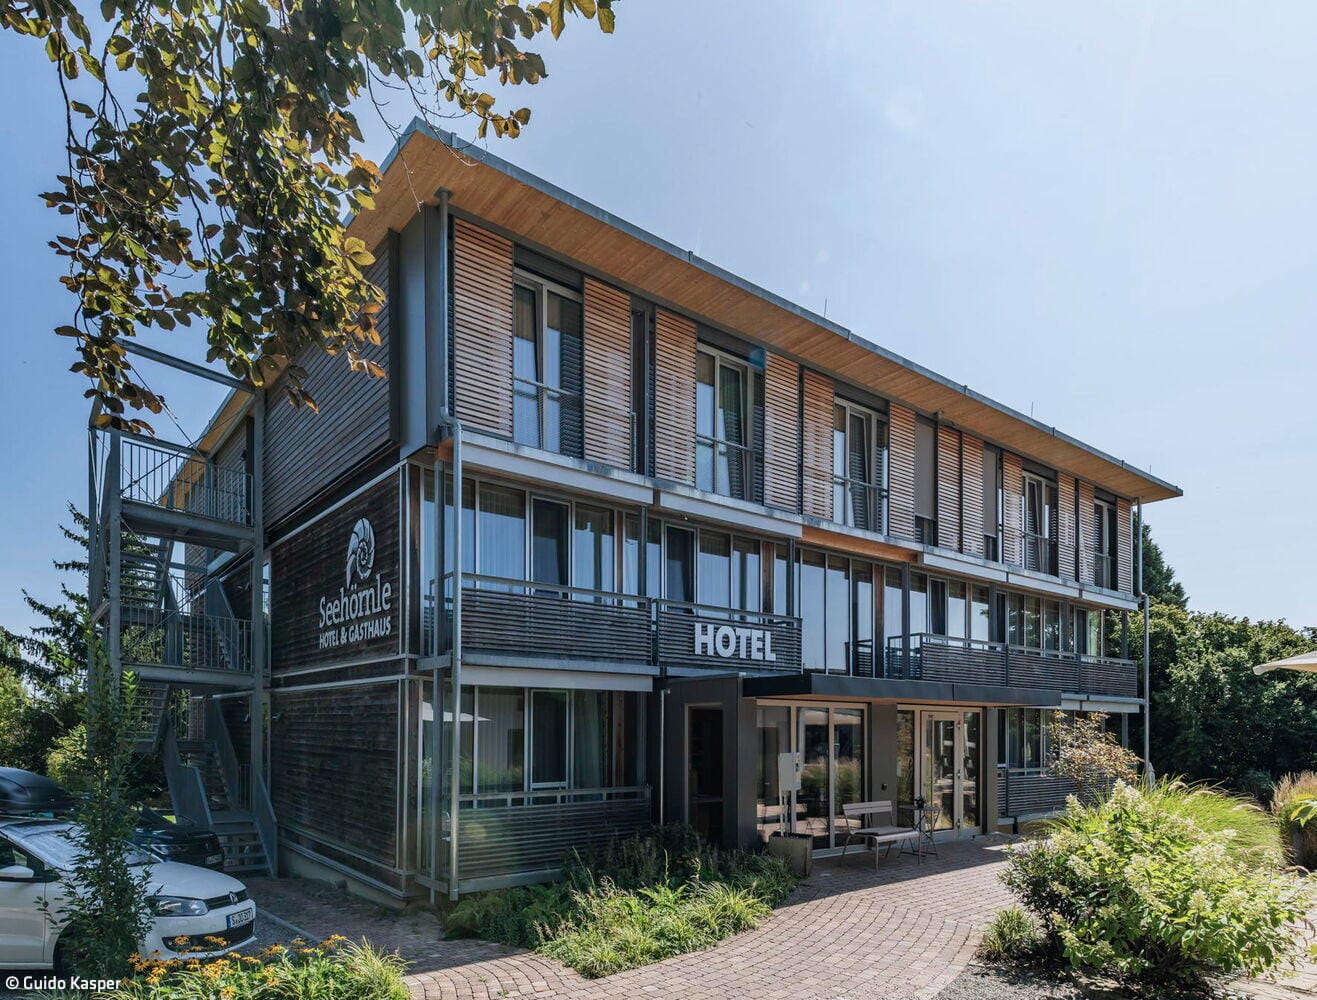
In Dialogue with the Landscape
Thoughtful and Sustainable Expansion of an Inclusive Hotel
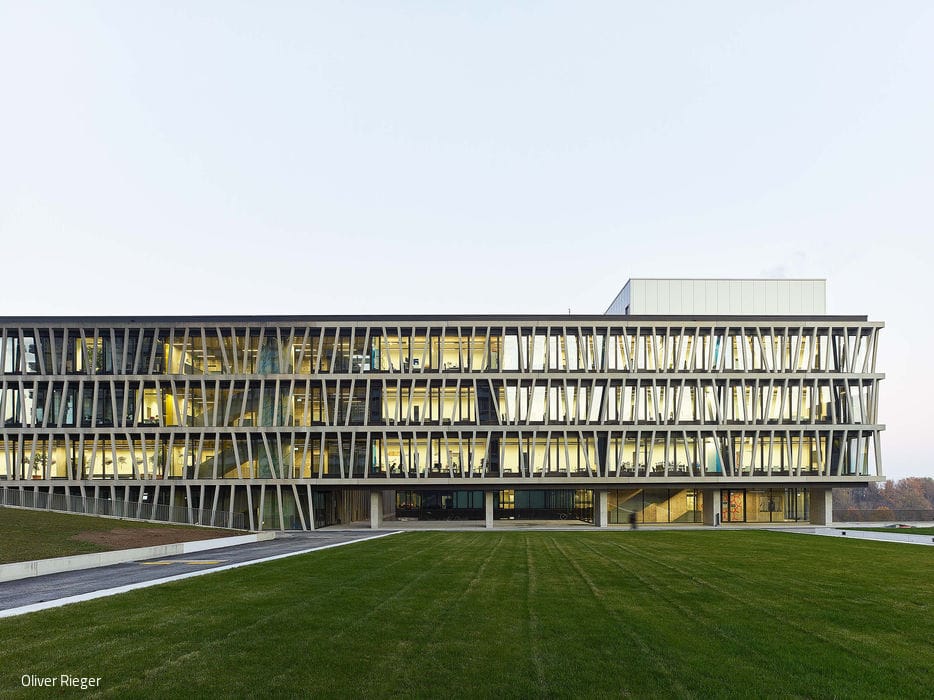
Campus of the Future
Replacement Facility for the Interfaculty Institute of Biochemistry (IFIB), University of Tübingen