


In the Melting Pot
New Workspaces for a Munich Media Group
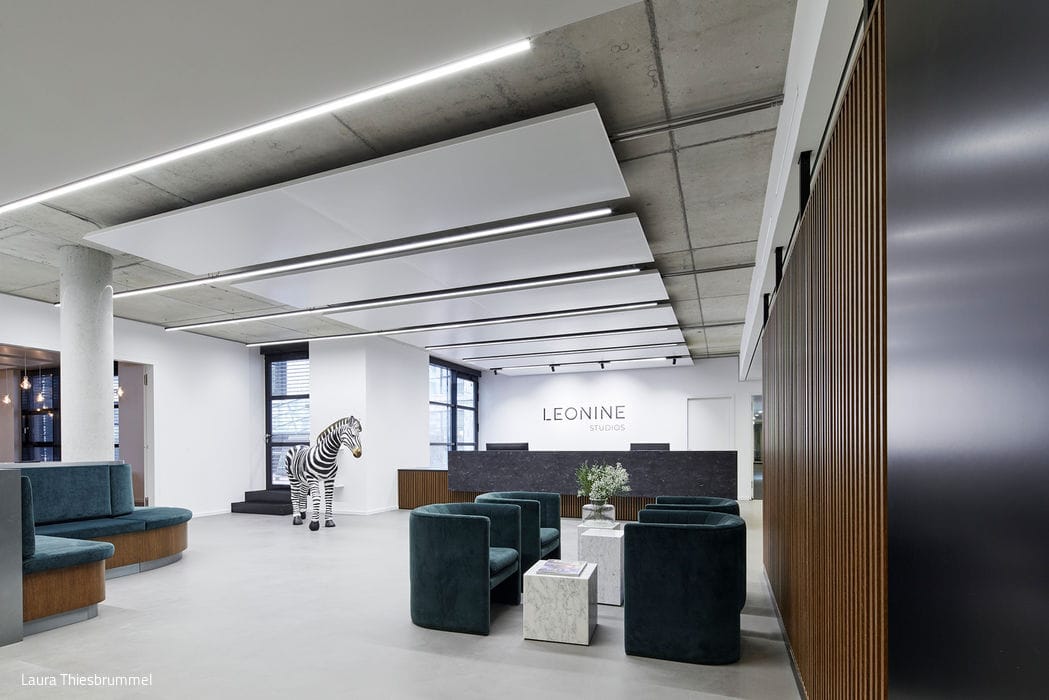
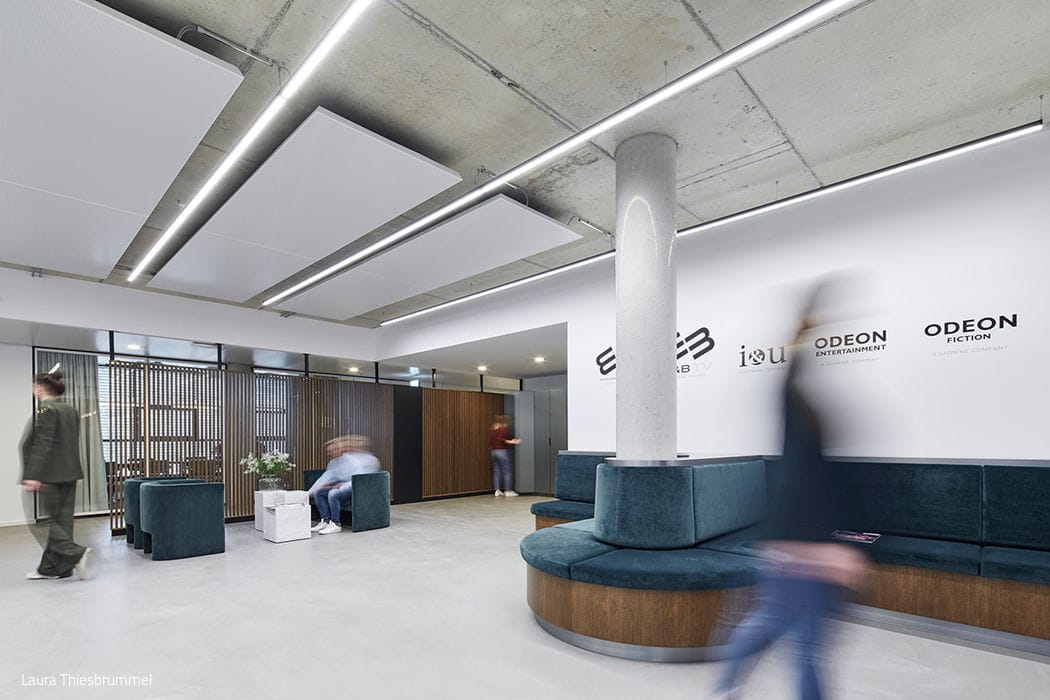
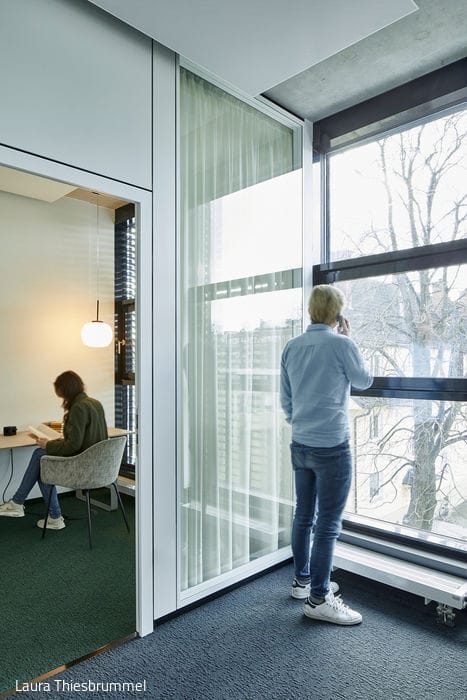
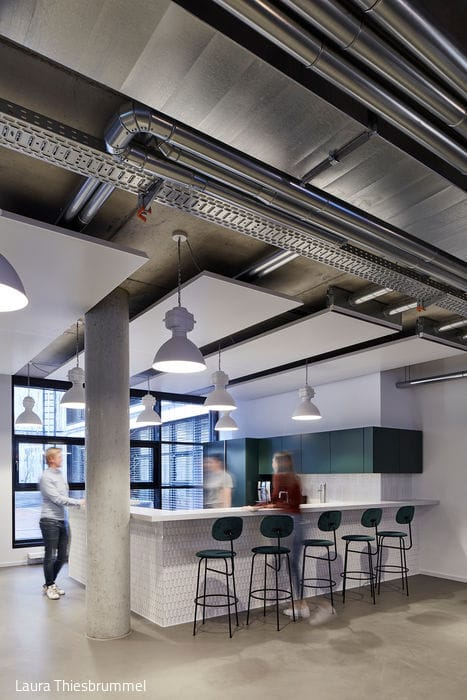
Once a soap manufacturing facility, the Neue Siederei on Taunusstraße has emerged as one of Munich's most compelling new office destinations. The owner family, Dr. Schnell, transformed this historic industrial site into a vibrant urban office concept – a factory-loft style space nestled among global powerhouses like BMW, Fujitsu, IBM, Microsoft, Osram, and Amazon. Today, this dynamic hub sparks innovation instead of soap production, and it found its perfect tenant in Leonine, the media company that established its new headquarters here in late 2020.
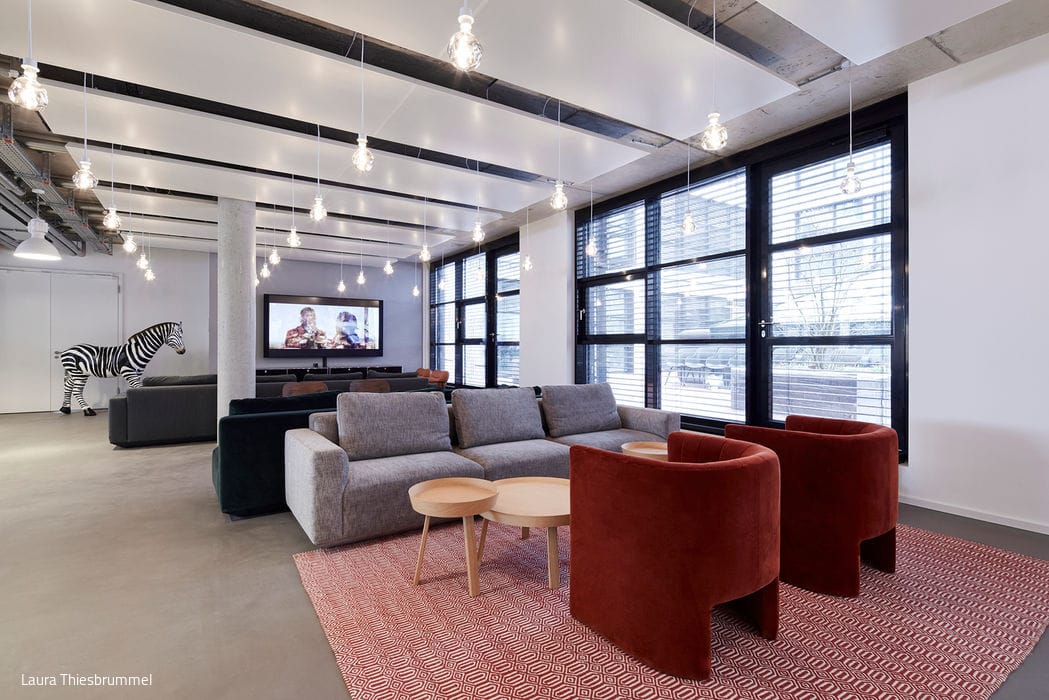
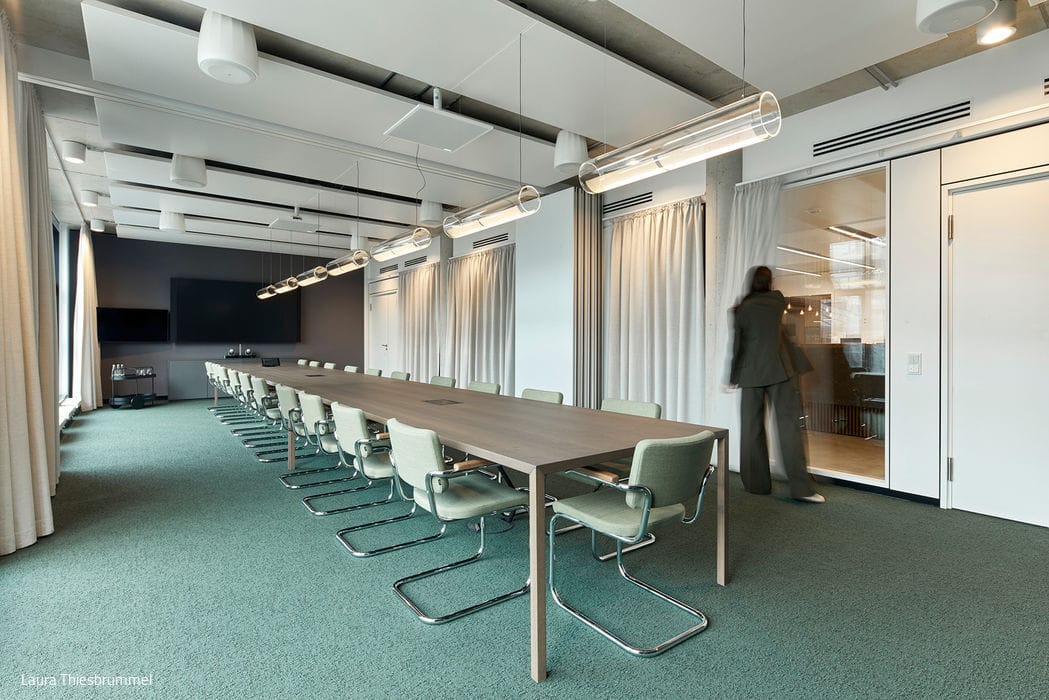
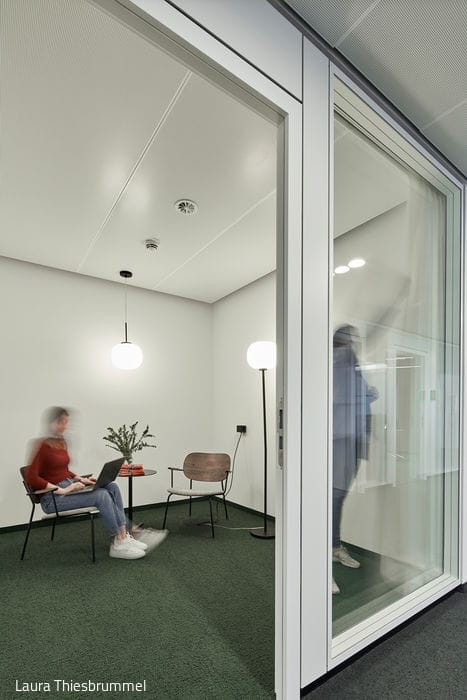
Within this loft-inspired structure – defined by clean exposed concrete and expansive mullioned windows – the unified Tele München Group, Universum Film, i&u TV, Wiedemann & Berg Film, and W&B TV, partnering with Munich's New Work innovators at combine, created an inspiring workspace for 300+ employees. What makes this design particularly thoughtful: these formerly separate companies, once scattered across Munich, now work together under one roof for the first time. The interior concept responds to this shift with a cohesive strategy that fosters community and cross-team collaboration. Functional zones and creativity-boosting spaces encourage interaction across departments – even a thoughtfully placed zebra adds a contemplative touch. Film posters line the corridors, celebrating the team's creative achievements. And yes, there's an integrated cinema for screening trailers and films in pristine quality and exceptional sound.
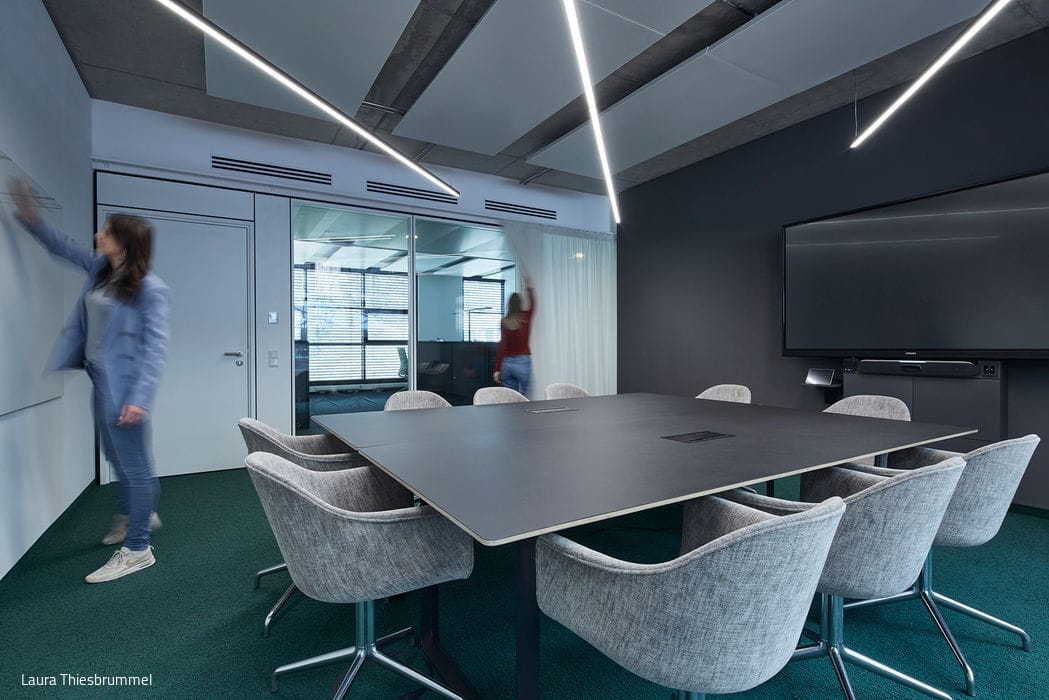
The workspace design embraces restraint – layered greys and pure whites provide the canvas for collaboration while fostering a welcoming atmosphere. In meeting and communal areas, green accents take center stage, paired with dark wood and design classics in soft greys, punctuated by striking organically curved velvet chairs in deep red. The thoughtful blend of tactile materials – sumptuous velvet, warm wood – muted tones, and Sixties-inspired pieces lends these spaces a distinctive vintage character, delivering both comfort and visual delight.
Photography Credits:
Laura Thiesbrummel
www.laurathiesbrummel.com
(Published in CUBE Munich 04|21)





Wooden House in the Orchard
A Passive Timber Home on Lake Chiemsee Offers Wellness-Focused Holiday Living
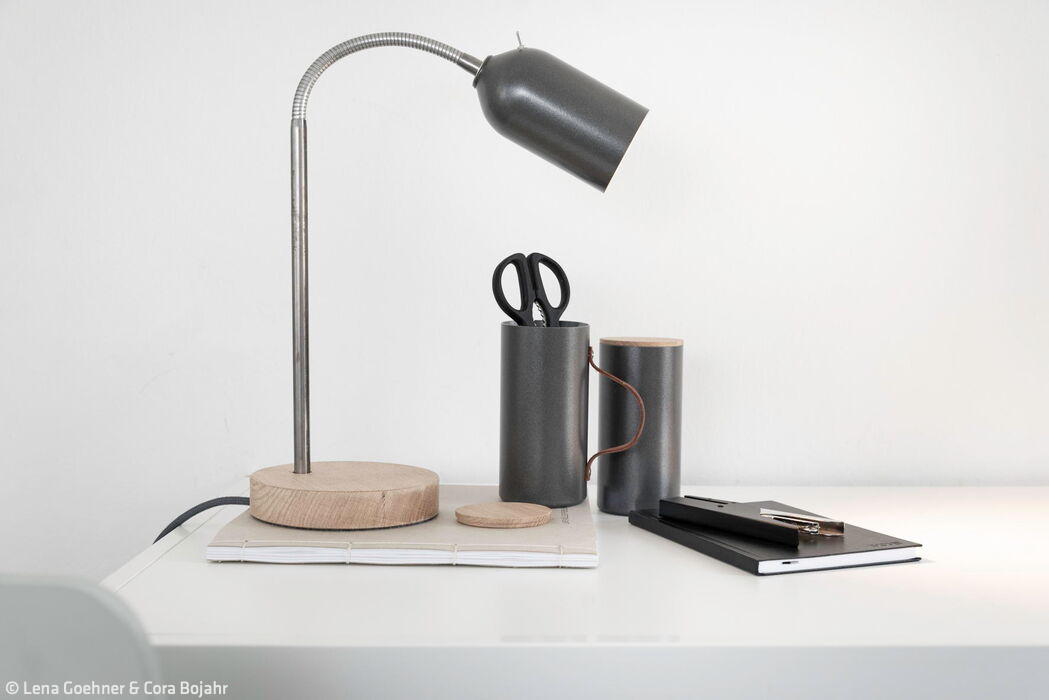
Crafted with Care for Detail
Lena Goehner designs and produces sustainable products on Lake Starnberg.
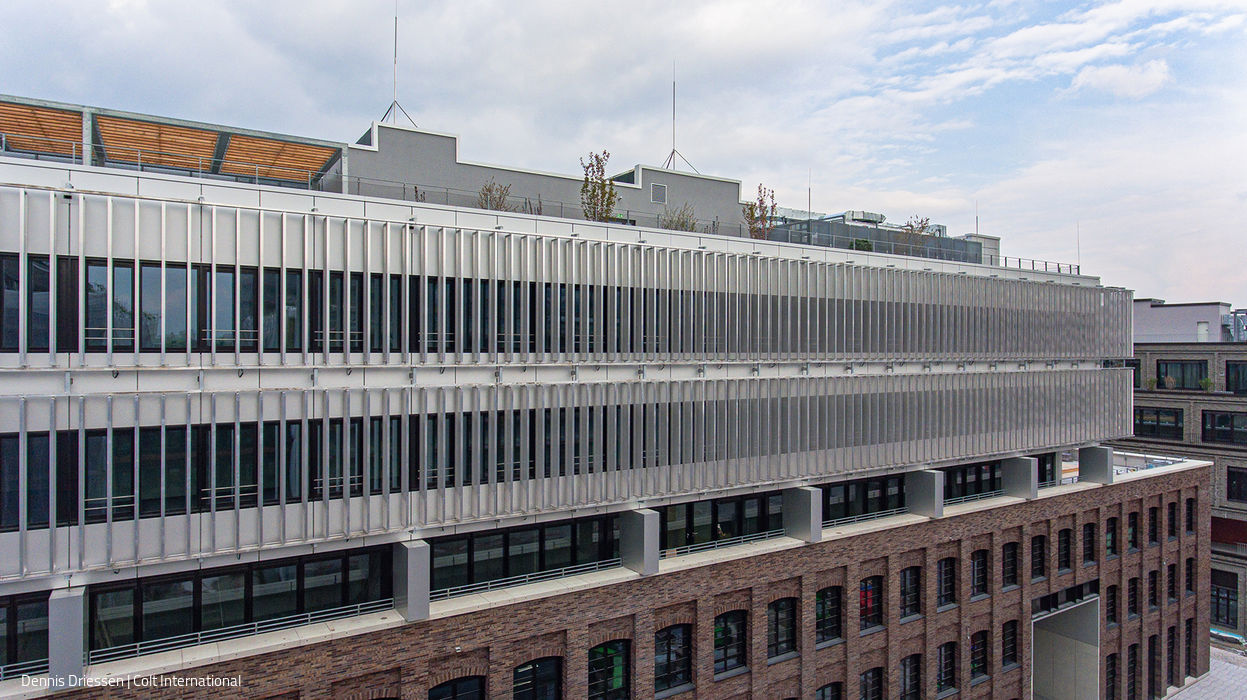
Quarter for Creators
M6 marks the completion of the Macherei's flagship building
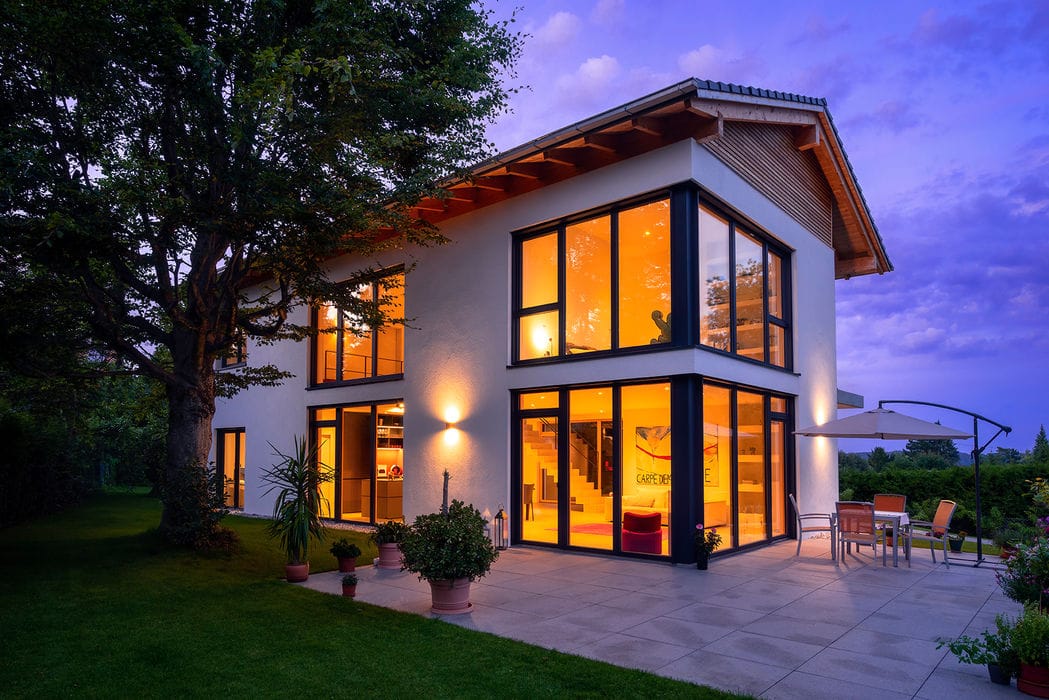
Sunshine All Day Long
Full-height timber windows on the east and west facades invite sunlight to flow through the entire structure, framing views of the grand beech tree in the...