


A sports campus reimagined
TennisBase's expansion in Oberhaching elevates sports to a new dimension
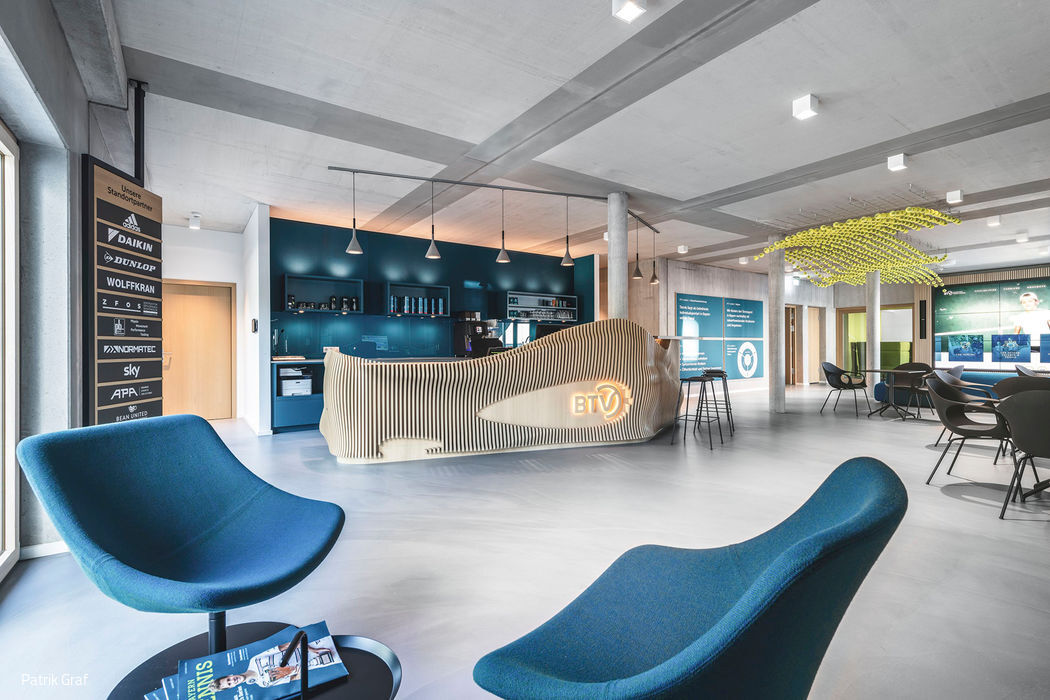







Sport has never looked so good. Munich's Brückner Architekten have transformed the Bavarian Tennis Association's (BTV) TennisBase in Oberhaching with a summer 2020 expansion that strikes the perfect balance between contemporary design and forward-thinking vision. Sea blue, kiwi green, and vibrant yellow punctuate a refined grey-and-white palette, while organic forms and premium materials—maritime pine and the illuminated BTV logo in the foyer—infuse the space with a distinctly modern spirit. The result is a bold departure from the dated clubhouse aesthetic of yesteryear, ushering in a new era of tennis excellence.
Since 1994, TennisBase has cultivated elite players and rising stars—from Tommy Haas to Philipp Kohlschreiber. It serves as the BTV's coaching academy, a national training hub for the German Tennis Federation, and hosts a residential program for approximately 20 young athletes, while welcoming amateur players as well. This broad mandate shaped every decision in the campus expansion, which addressed both enhanced athletic facilities and a new administrative headquarters. The administration building announces itself with an arresting, staggered façade featuring floor-to-ceiling glazing—but the true sophistication lies within. Brückner Architekten crafted an interior that embodies institutional excellence, seamlessly translating the BTV's blue and green corporate identity into thoughtful spatial design. Upon entering the foyer, visitors encounter a reception desk clad in parametric wooden slats inspired by the aerodynamic turbulence of a tennis ball in a wind tunnel. Behind it, a fully blue back counter provides visual calm, its varying gloss levels creating subtle depth. Raw concrete walls and polished flooring establish a minimalist framework, anchored by black table groupings, soft blue upholstered seating, and custom elements like a recessed magazine holder. Suspended overhead is a striking installation of over 600 tennis balls, dynamically gesturing toward the office spaces beyond—a striking reminder that form and function are one.
Photography Credits:
Patrik Graf
www.patrikgraf.com
(Published in CUBE Munich 01|21)



Green Living and Sustainable Spaces

A two-story family home with integrated granny flat and flat roof
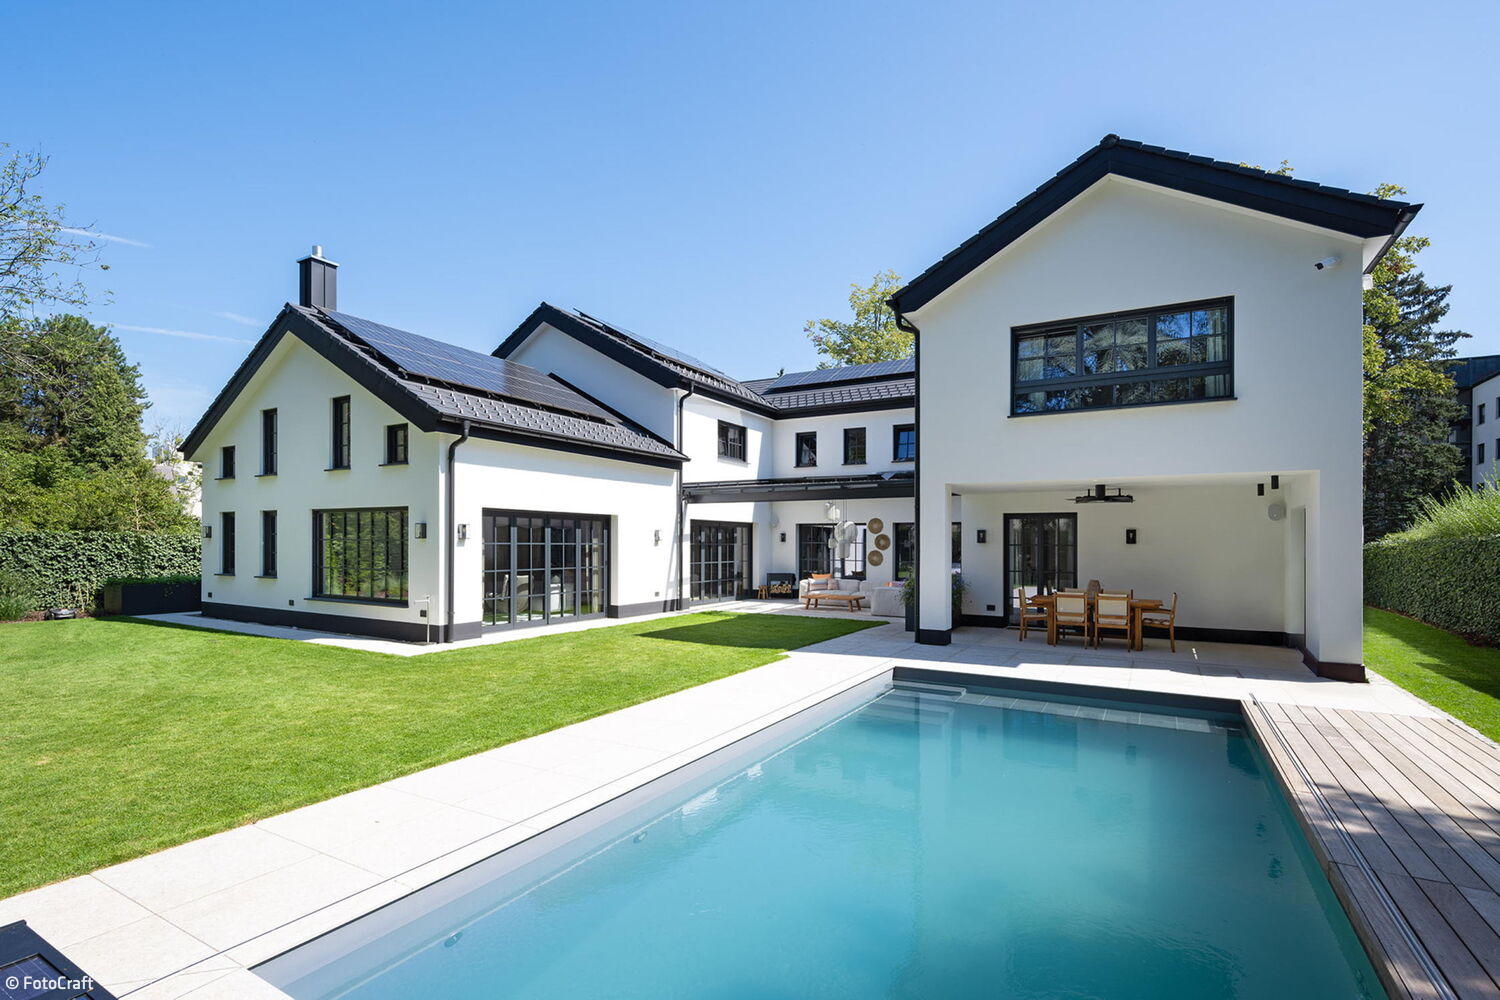
Interior and Exterior in Harmony
The "R17" stands out for its distinctive horseshoe design and its generous flood of natural light throughout.
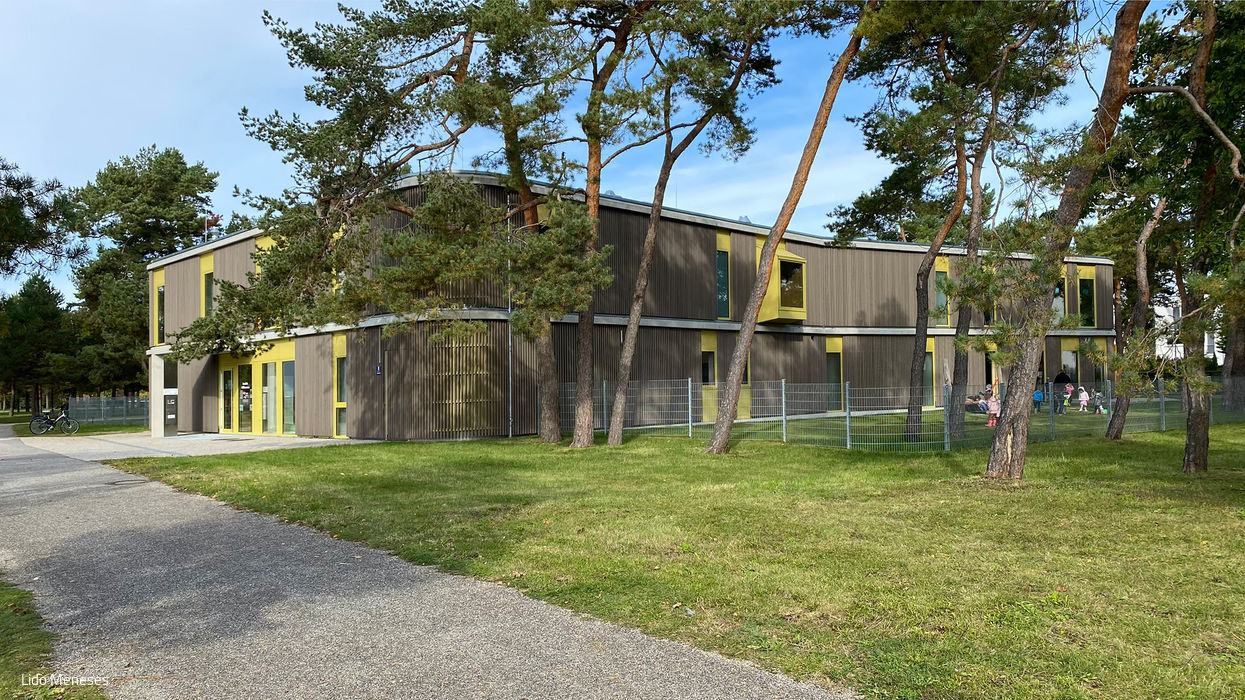
Nursery in Pinewood Garden
An inviting, child-centered home for the youngest learners
Structure Retained, Site Unsealed
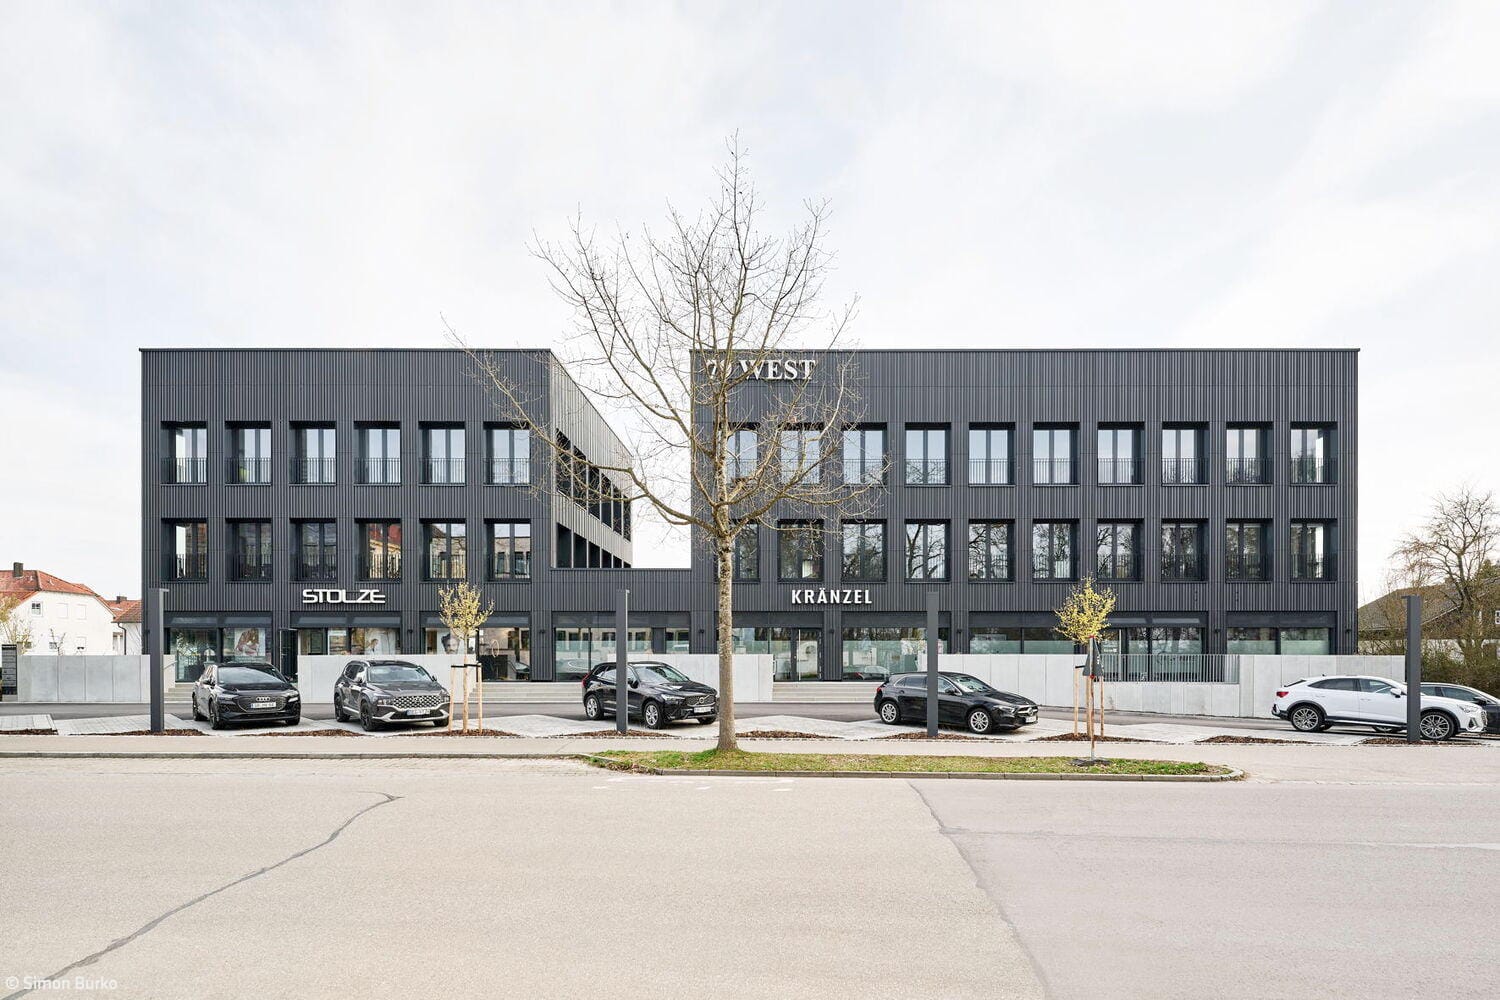
Transfer of a car dealership to a multi-commercial property