


Design Pushed to the Limit
Bold Vision: A Daycare Unlike Any Other in Feldmoching



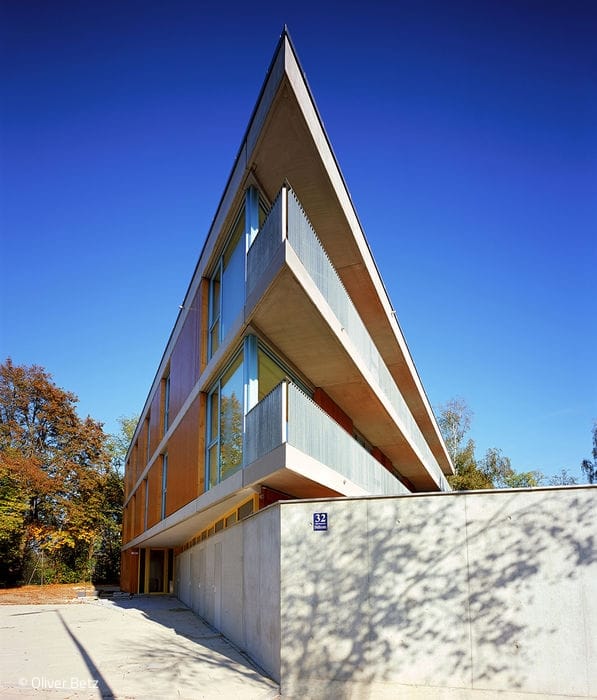


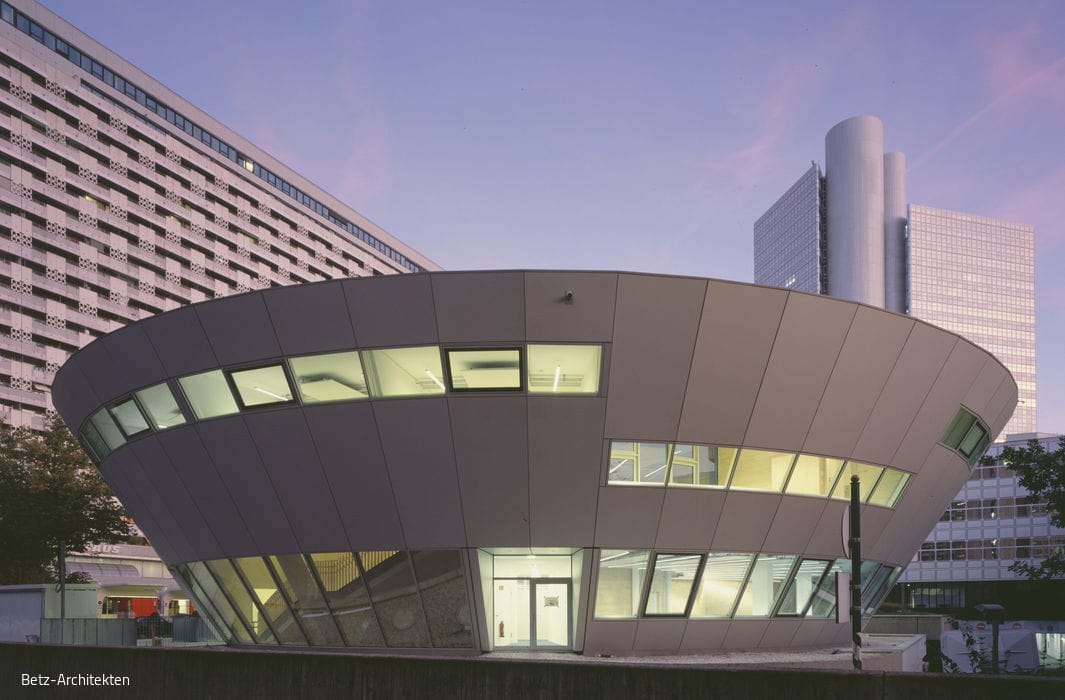
An oblique triangle with a razor-sharp prow thrusts toward Dülferstraße in Munich's north. No cause for alarm—this three-story structure poses no threat. Rather, it's designed to nurture: the new "House for Children" will care for 74 young residents aged 0 to 6. Commissioned by Munich's Department of Education and Sport, the project came to Betz Architects through direct assignment. This prestigious firm—founded by Walther and Bea Betz, whose portfolio includes iconic buildings like the legendary Hypo Tower at Arabellapark—is now led by their son Oliver Betz.The site itself presented an intriguing puzzle. Three underground utility corridors (electricity, water, sewage) cut diagonally across the property and couldn't be relocated. Two venerable pine trees, protected by law, also demanded preservation. Rather than obstacles, architect Oliver Betz treated these constraints as creative parameters. The result? A strikingly unconventional design for a children's facility: an imposing, sharp-pointed structure that commands attention yet maintains an understated elegance despite its unusual geometry.Completed in autumn 2019, the building welcomed its first residents—both small and grown—in early 2020. The spire points south toward the street, while the north side houses the fire escape and one of the protected trees. Entry is from the west; the east side opens onto a garden brimming with play equipment—a play ship, a bobby car course, a sandbox, and water features.
The building's distinctive geometry creates unusually shaped play and activity areas throughout. Two floors feature continuous balconies running the full east facade—off-limits to children, but essential as fire escapes. The ground floor houses a fully equipped kitchen, dining hall, and staff facilities. At the heart lies the asymmetrical stairwell, a true showstopper. Its wooden balusters, painted in soft pastels and arranged in seemingly random patterns, flood with natural light from a skylight above.Every detail reflects careful consideration of children's needs and safety. Material choices, color palettes, joints, solar-control glazing, and meticulously softened edges and corners all work together to create a secure, welcoming environment. The result is a vibrant, refreshingly unconventional haven where children can thrive.
(Published in CUBE Munich 01|20)


Shine a Light
Regional Heritage, Contemporary Vision
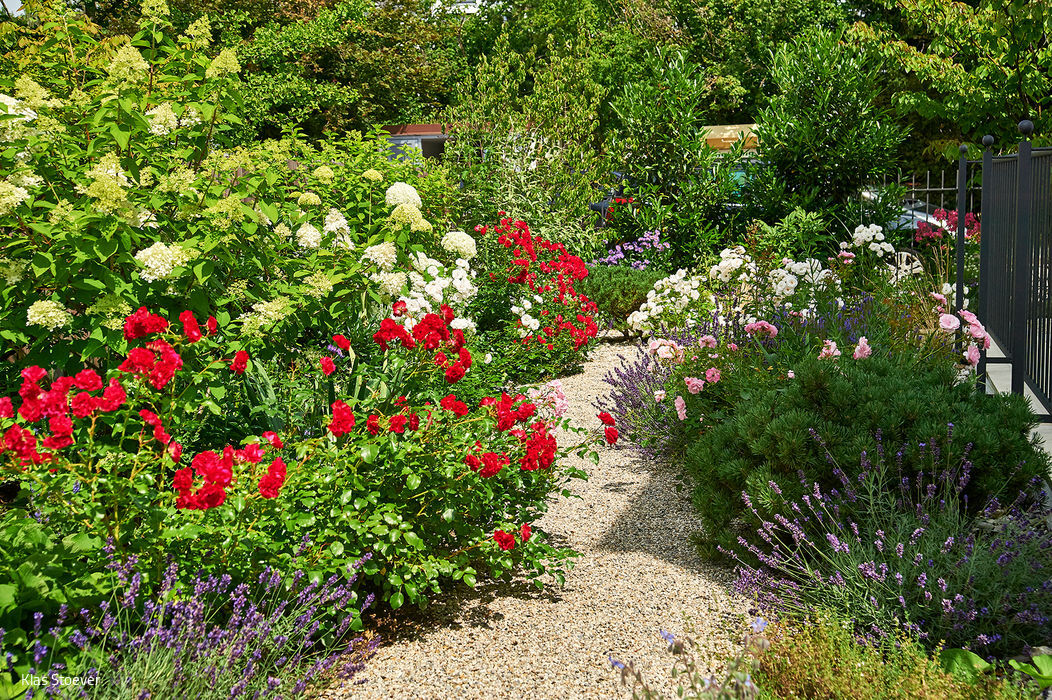
Flowers Instead of Lawn
A Lenggries Garden Transformed: Flowering Paradise Designed for Two

Old School – New Village Center
One Building, One Identity: Revitalizing the Village Center

Pasing Dolce Vita
Two distinctly different buildings form an ensemble that revitalizes Pasinger Marienplatz.