


Life is better when shared
Revitalizing Sigmunds Hof Student Village








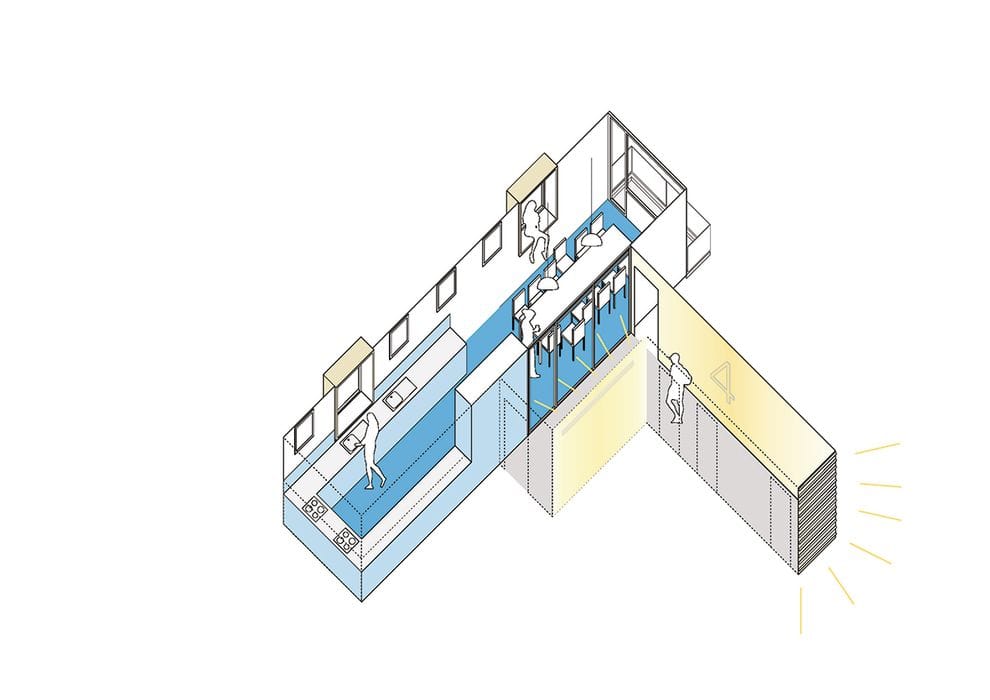
The renovation and energy efficiency upgrade of the historic Siegmunds Hof student village in Tiergarten culminated in 2018 with the completion of S12, a twelve-storey residential tower that stands as both the centerpiece and defining landmark of the complex. Originally built in 1961 after designs by Klaus H. Ernst, the building underwent a comprehensive overhaul and now bears the name "House of Team Players." From the outset in the late 1950s and early 1960s, the complex was conceived around a vision of shared student living. The architectural firm die Baupiloten—led by founder Susanne Hofmann and project manager Marlen Kärcher alongside a student advisory group—returned to this founding principle. Working with the student union, they developed an innovative participatory design process that treated students as the true experts. Through structured interviews, the team gathered insights into how students actually want to live, translating these findings into a cohesive housing concept for the high-rise.



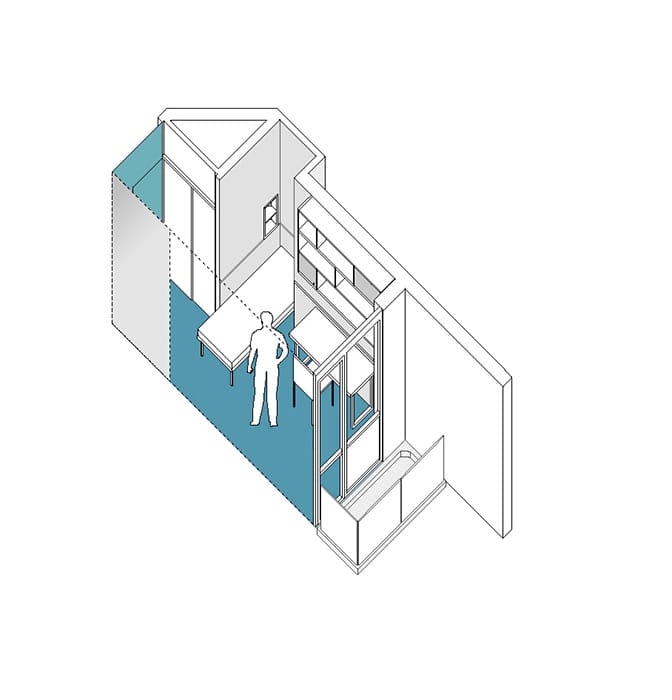

Built on stilts, the structure has no traditional ground floor. Instead, the showpiece is a glowing kitchen on the first level—illuminated in changing colors, it's designed as a natural gathering hub for the entire community after dark. The design moves beyond the original long-corridor layout of single rooms, introducing shared apartments for up to nine residents who collectively manage kitchen, bathrooms, and facilities. Accessibility was paramount: two rooms accommodate wheelchair users, while several apartments feature specialized light and acoustic signals for visually and hearing-impaired students. Most rooms open to private balconies. The crown jewel is an apartment on the 12th floor for four residents—offering sweeping city views as the perfect finishing touch. Bold color accents enliven the stairwells and select rooms, while outdoor areas feature ping-pong tables and seating zones. Below ground, a laundry café, bike workshop, and offices for student tutors and self-governance complete the community infrastructure. The Baupiloten's success speaks for itself: demand for rooms is so high that the waiting list now stretches to 18 months. And with rents kept deliberately affordable, this is a rare opportunity in student housing.
Photography Credits:
Jan Bitter
www.janbitter.de
(Published in CUBE Berlin 01|22)





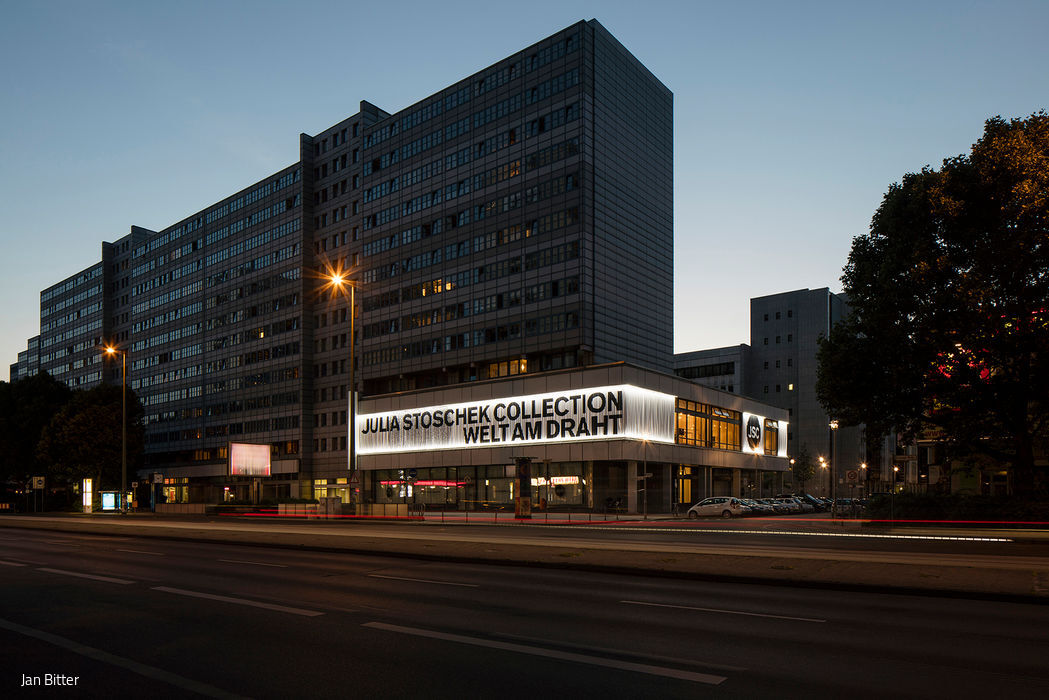
Here to Stay
The JS Collection has become a sought-after destination, with the thoughtful renovation playing a key role in its success.
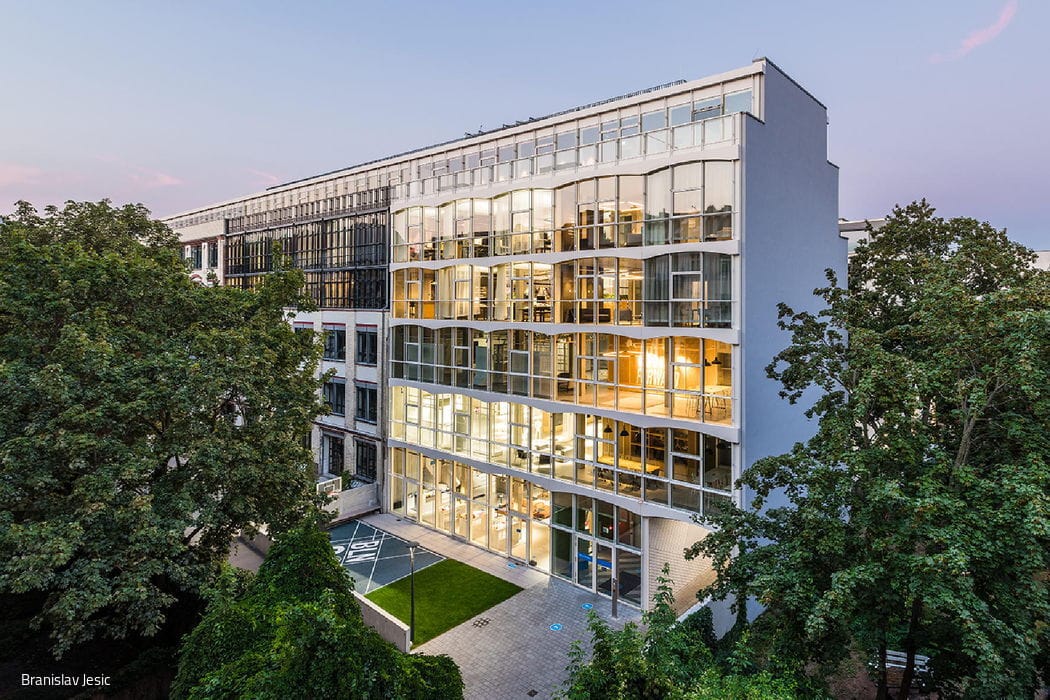
Historic Building Enhanced Anew
Gertrudshof: War-Damaged Industrial Complex Fully Restored
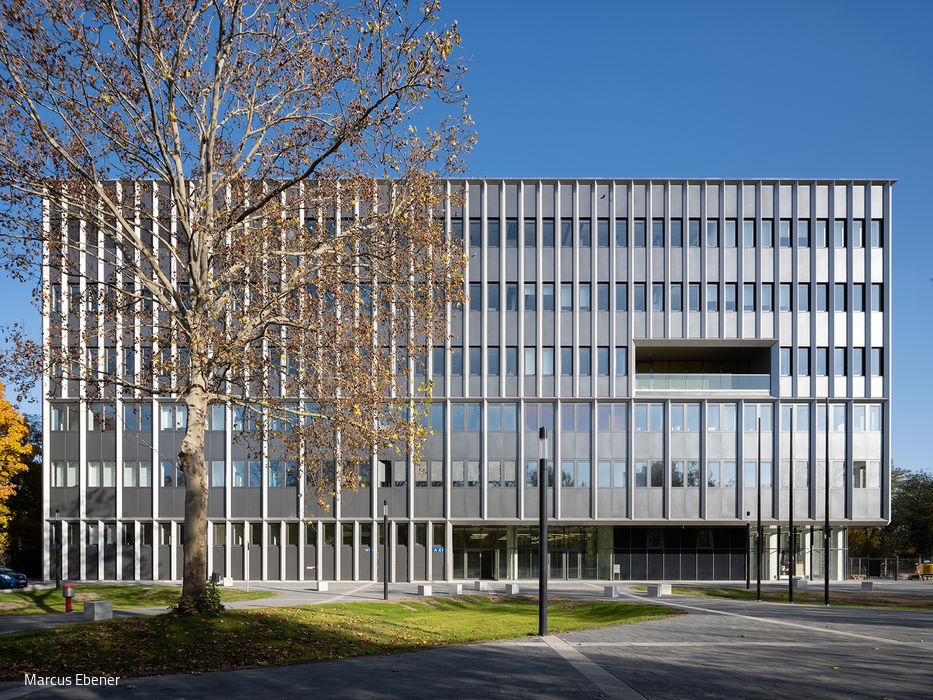
The Future of School Architecture
A daring approach to a compact, six-storey square building where circulation patterns and spatial organization are thoughtfully configured...
Time for Change
An established office location is transformed into an innovation center