


Old and New in Balance
A town house in Bilk was sensitively renovated and expanded
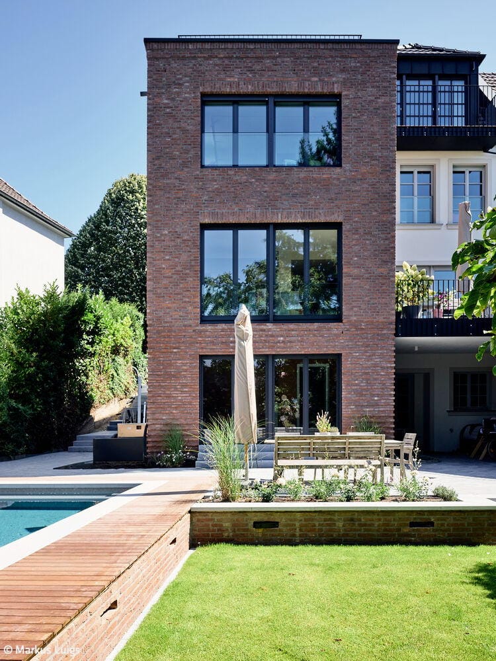
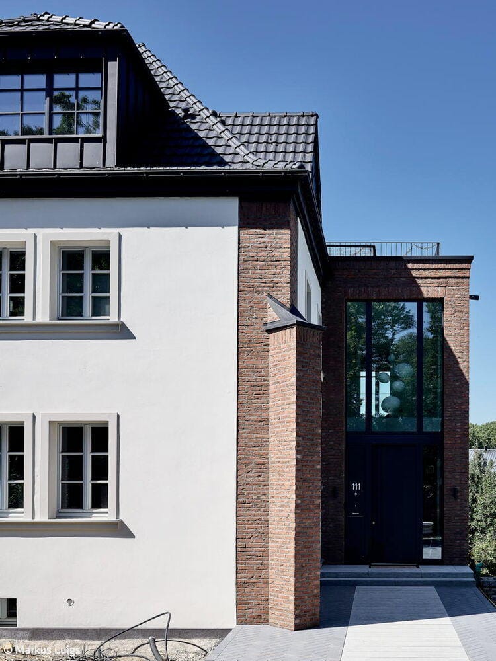
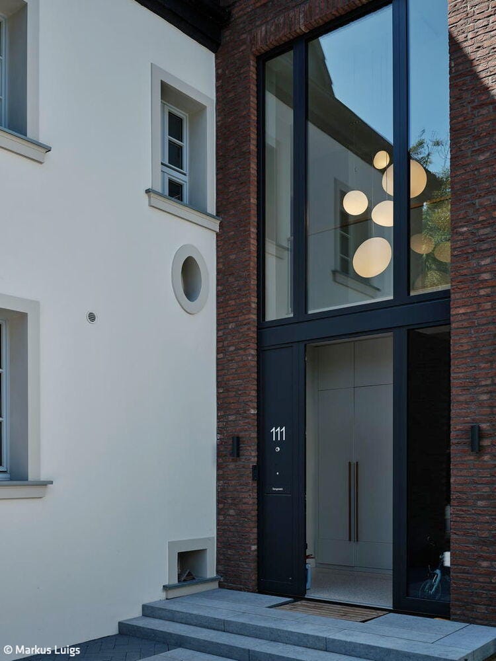
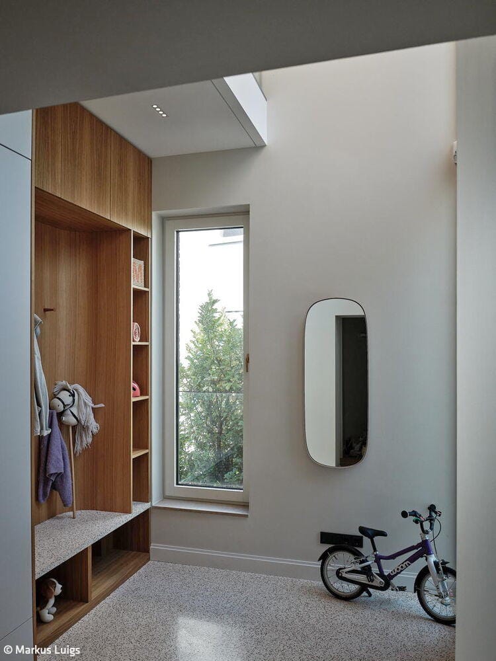
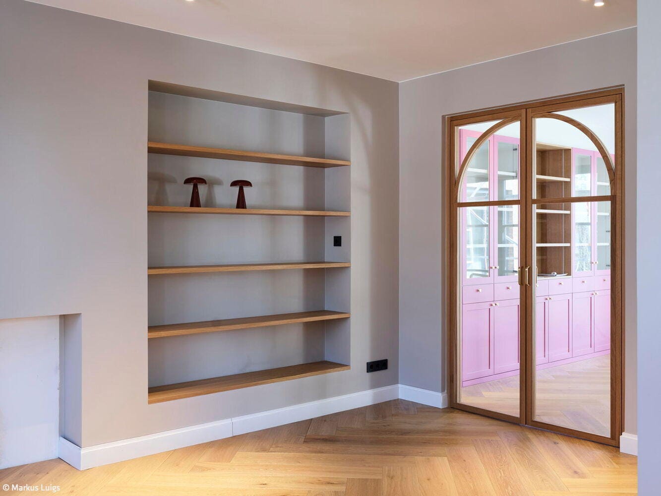
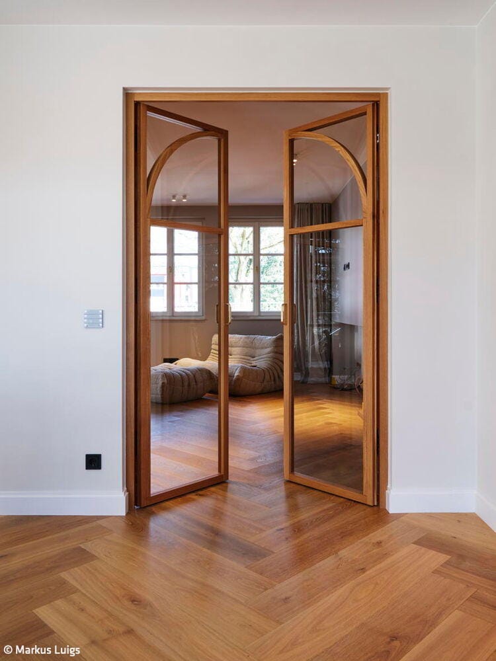
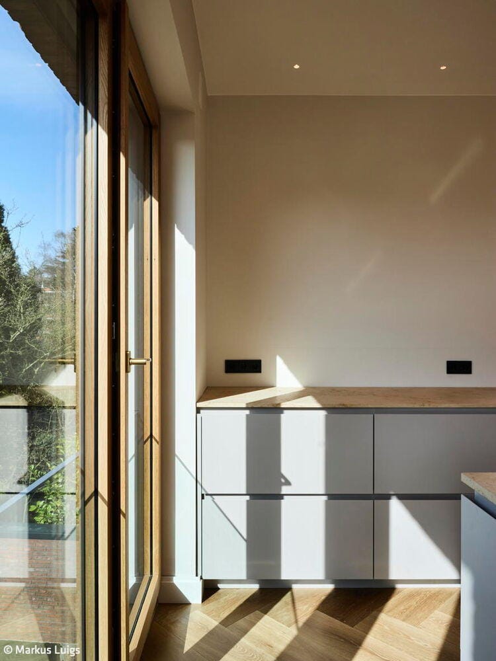
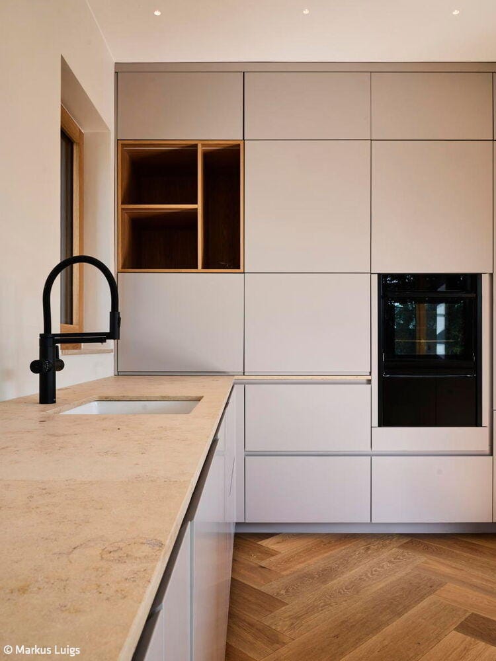
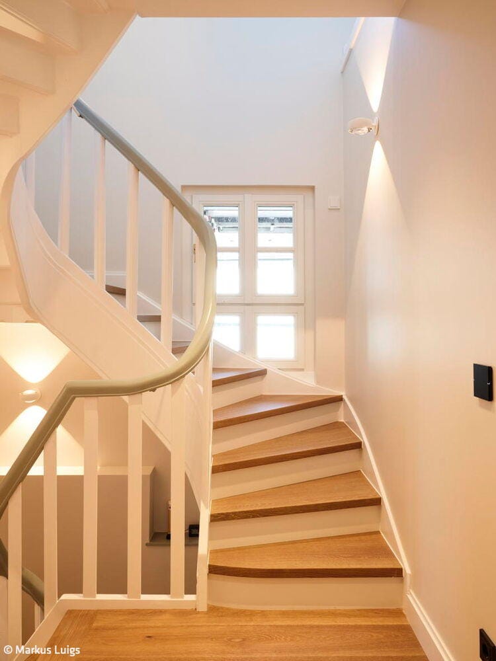
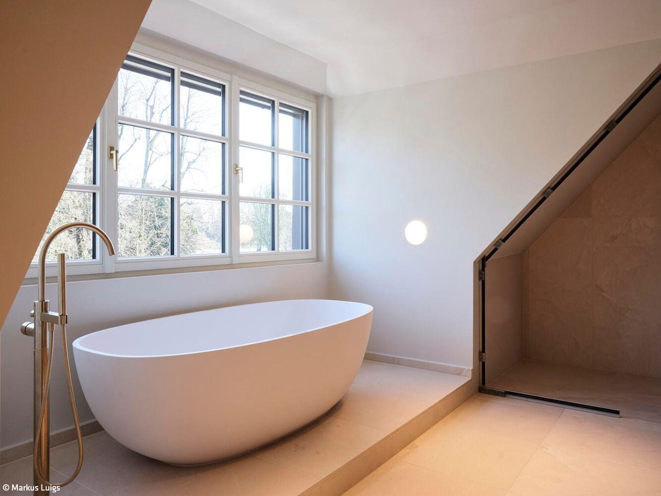
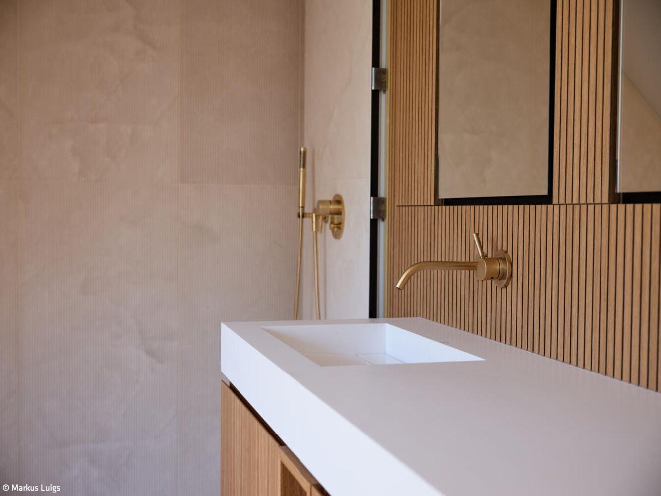
A 1930s town house in Bilk needed to be reimagined for the needs of a five-member family—not through radical interventions, but through thoughtful refinement of the existing structure. The Düsseldorf-based office Anna Wollenberg Architektur designed a renovation and expansion that preserves the character of the house while thoughtfully integrating contemporary demands on daily living, comfort, and functionality.
The building was extended with an L-shaped addition that not only expands the house functionally but also enables a reorganization of the living spaces: on the ground floor, a generous kitchen emerged as the central gathering place for family life, everyday activities, and shared living. The upper floor gained space for an additional children's room, while the top floor opens onto a terrace, creating a sheltered retreat with a connection to the outdoors. The architectural approach is deliberately restrained: the addition neither mimics nor creates a demonstrative contrast. Instead, it articulates an independent, clear complement that respects the existing structure and continues its qualities. The linear formal language and carefully coordinated material selection bring tranquility and naturalness to the ensemble. Inside, the historic wooden staircase remains as a defining element. It connects the floors not only spatially but also carries forward the house's history. Existing structures were exposed, reinterpreted, and carefully integrated into a contemporary living concept. This creates a new organization that facilitates the family's daily life while preserving the house's identity. Special attention was paid to materials during implementation: sustainable, natural, and durable building materials characterize both the renovation and the new construction. Resource-conscious design became not only the foundation for construction but also a design principle: building further means valuing what exists, making qualities visible, and opening a new chapter through targeted interventions. Ultimately, the project demonstrates how a house with history can be sensitively transformed—through renovation rather than replacement, through addition rather than overbuilding, and through an architecture developed from the existing structure with a refined sensitivity for what matters most.
Photography:
Markus Luigs
(Published in CUBE Düsseldorf 02|26)

Modern and nature-inspired
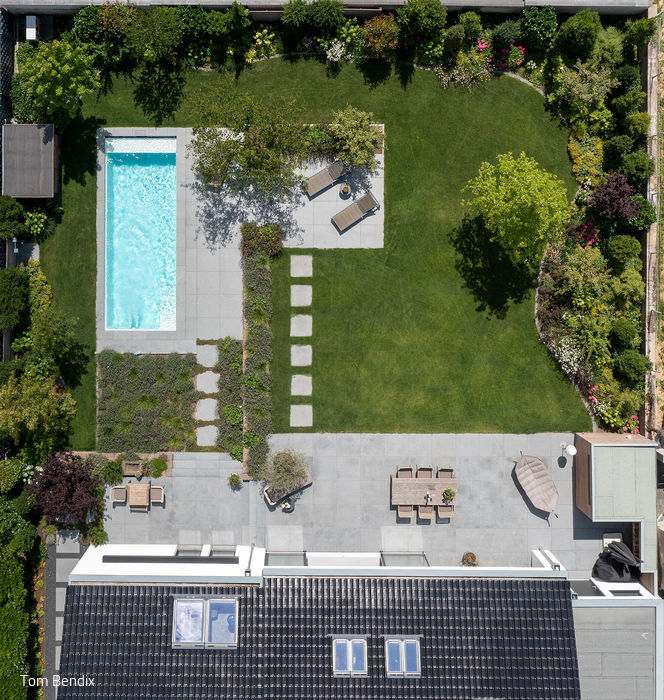
A garden with an integrated pool—your personal escape from the everyday.

Thoughtful Design
Löbbeckestraße Housing Quarter Nominated for German Building Award
Bungalow 2.0
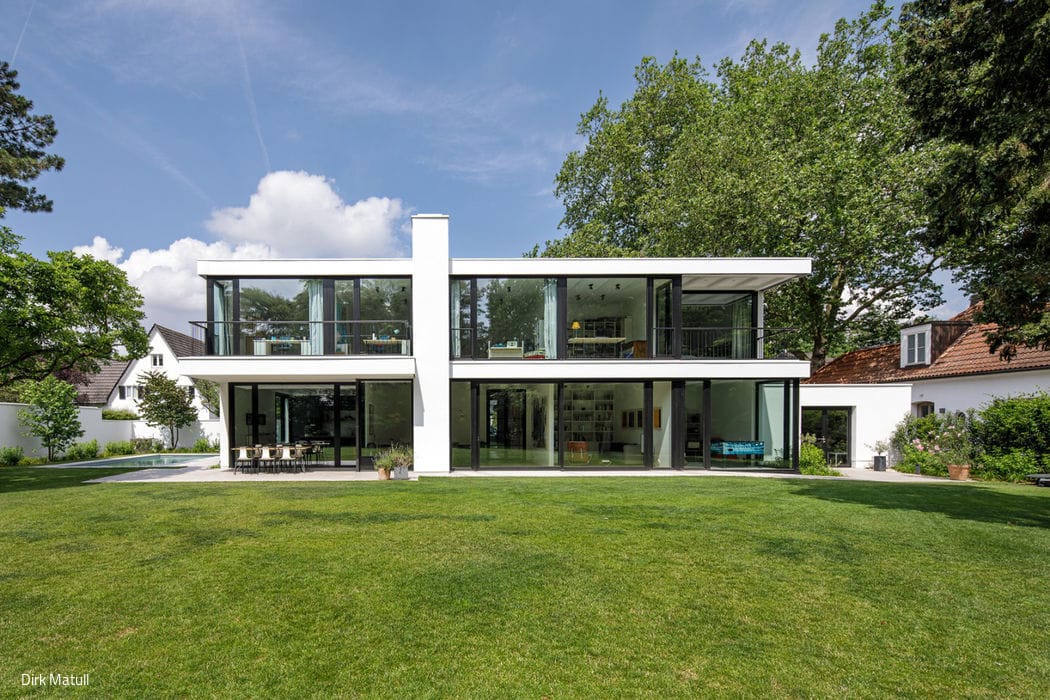
A modern family home that excels through sustainable timber construction

Circular Materials Revolution
"The Cradle" in the Media Harbour represents a landmark project in circular construction.