


Architecture


Explore our comprehensive collection of architectural articles.
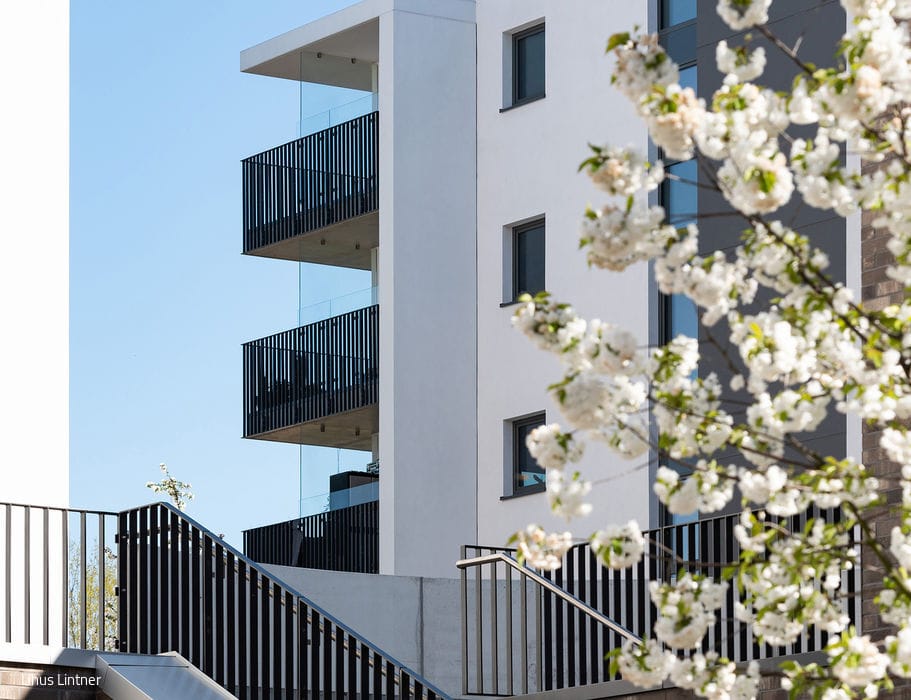
Platinum for Neu Schöneberg
Sustainable neighbourhood expansion: housing, retail, childcare, and fitness
Flat roof Multi-story residential construction Render façade
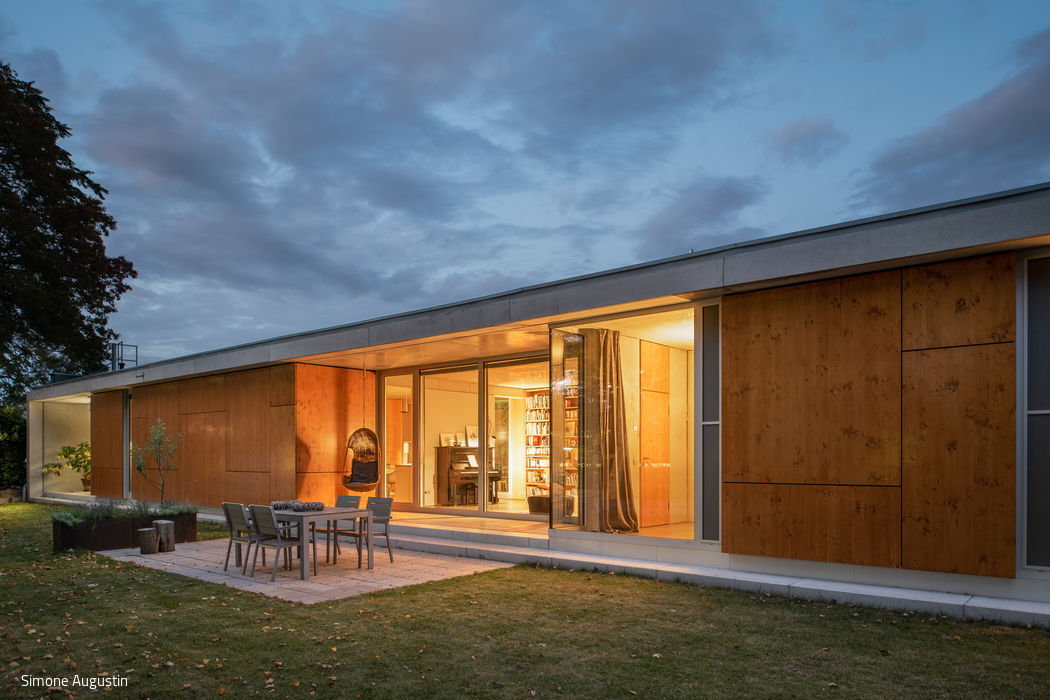
Sustainably Flexible
A Residential and Studio House That Thrives on Adaptable Space
Single-Family Homes Single-Story Flat RoofTimber Facade Exposed Concrete
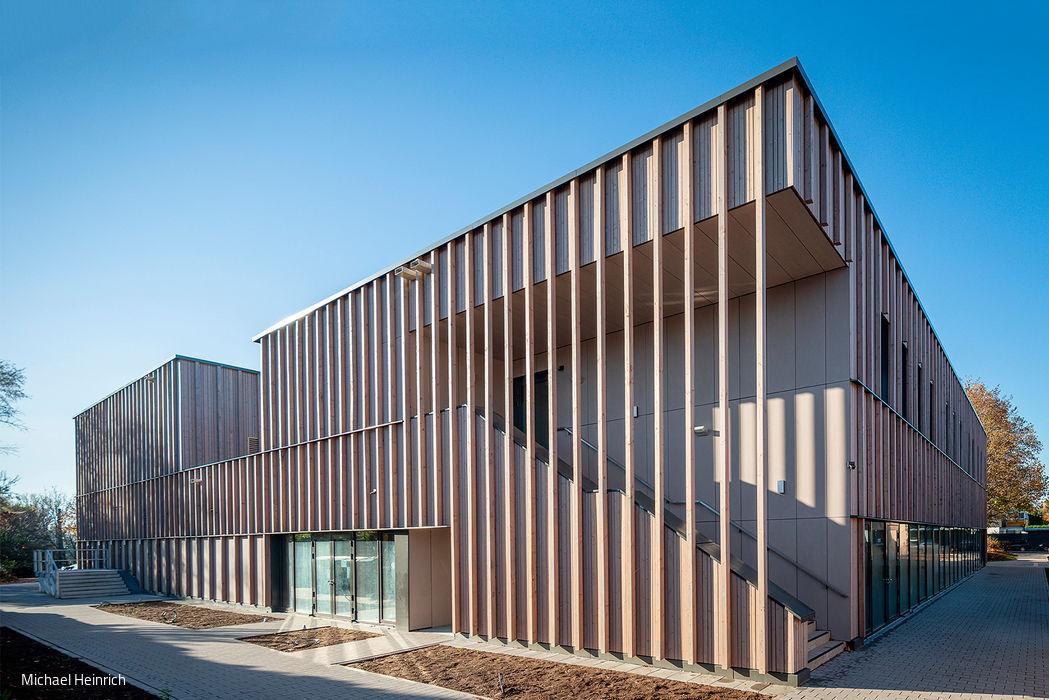
Fraternal Twin
A community gathering place for residents and organizations in Mainz-Hechtsheim

Classical Elegance
A residential building in Rath/Heumar impresses with its modern, sculptural design language.
Single-Family Homes Flat Roof Wood Façade Panoramic Windows Rendered FaçadeTwo-Story
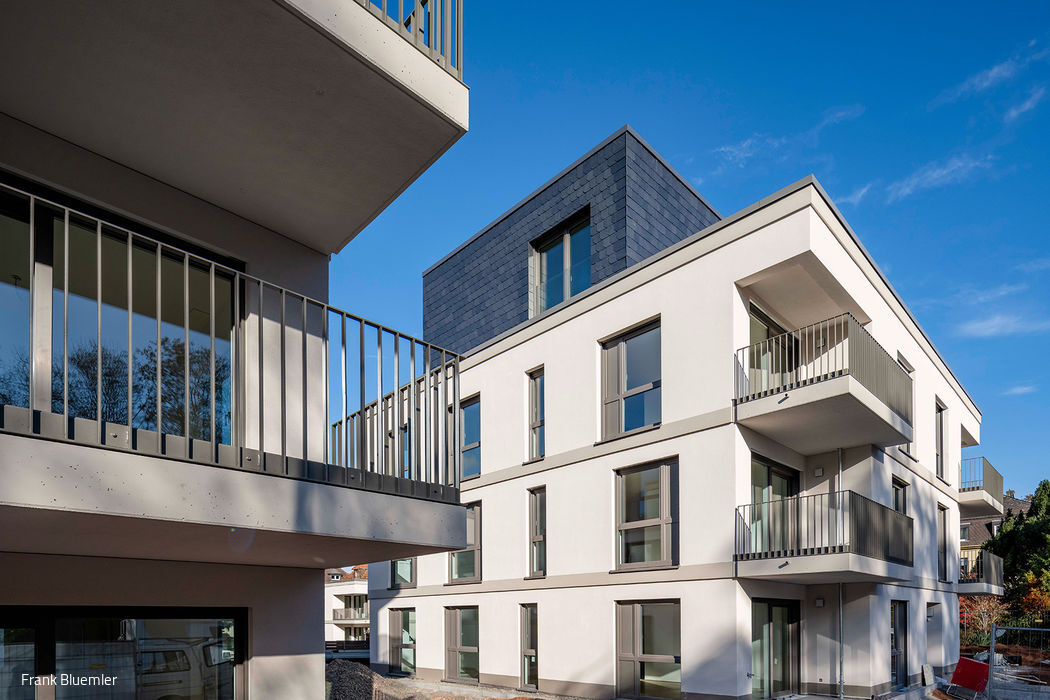
Living in the Forest Park
A new neighborhood in dialogue with Frankfurt's city forest
Flat roof Multi-story residential construction Render façade

One Becomes Three
An ensemble of three structures frames an inner courtyard with sweeping views.
Single-family homes Timber frame structure Wood facade SustainabilityPanoramic windows Pitched roof
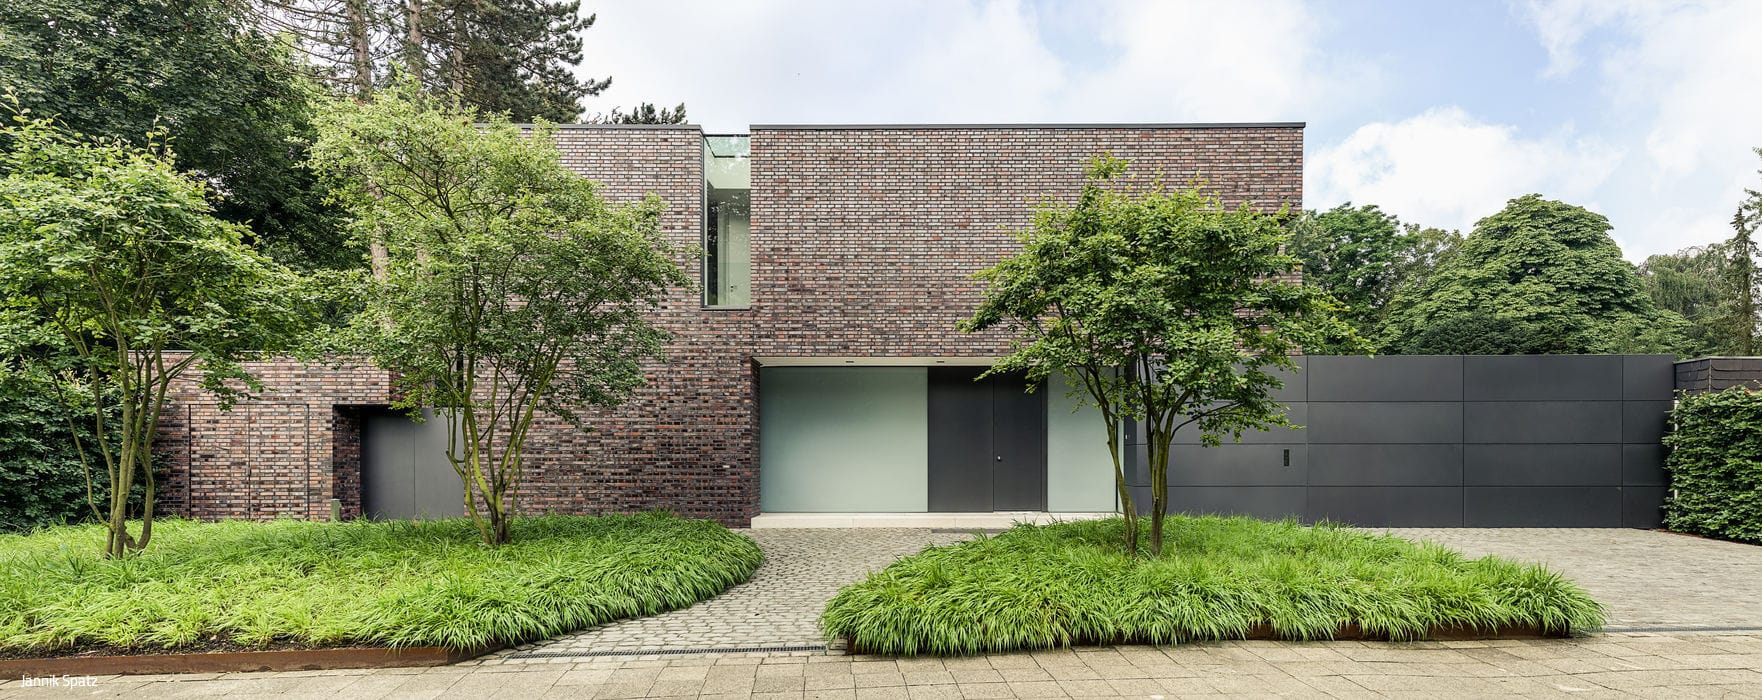
Sculptural Play
A villa distinguished by its sculptural presence and refined restraint.
Single-Family Homes Flat Roof Natural Stone FacadePanoramic Windows Two-Story

Individual and detailed
A conversation with Düsseldorf architect Georg Döring on single-family homes, mentors, and fathers

Densification with Impact
A post-war townhouse transformed with new metropolitan sophistication.
Roof Extension Multi-story Residential Natural Stone FacadeGabled Roof Renovation / Refurbishment / Historic Fabric Development
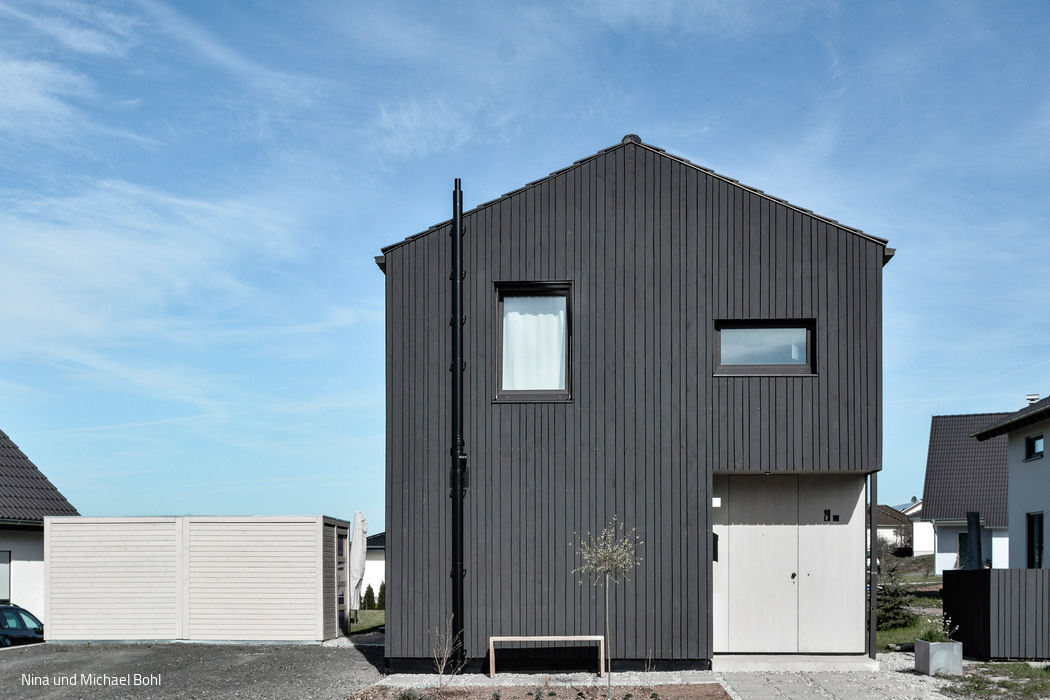
Embedded Differently
A single-family home that distinguishes itself while staying rooted in its context
Single-Family Homes Timber Construction (Load-Bearing Structure)Wood Facade Gable Roof Two-Story
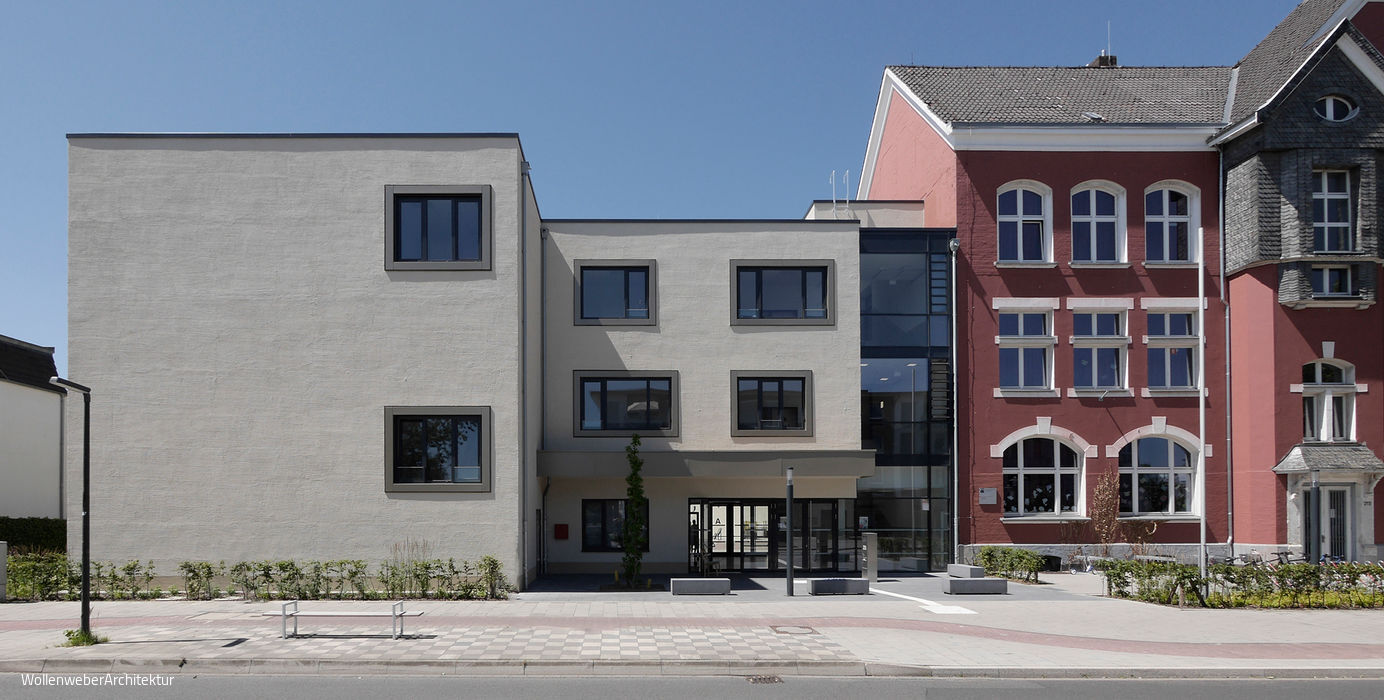
More Space for Children
Primary school to be expanded with three-part new building including sports hall
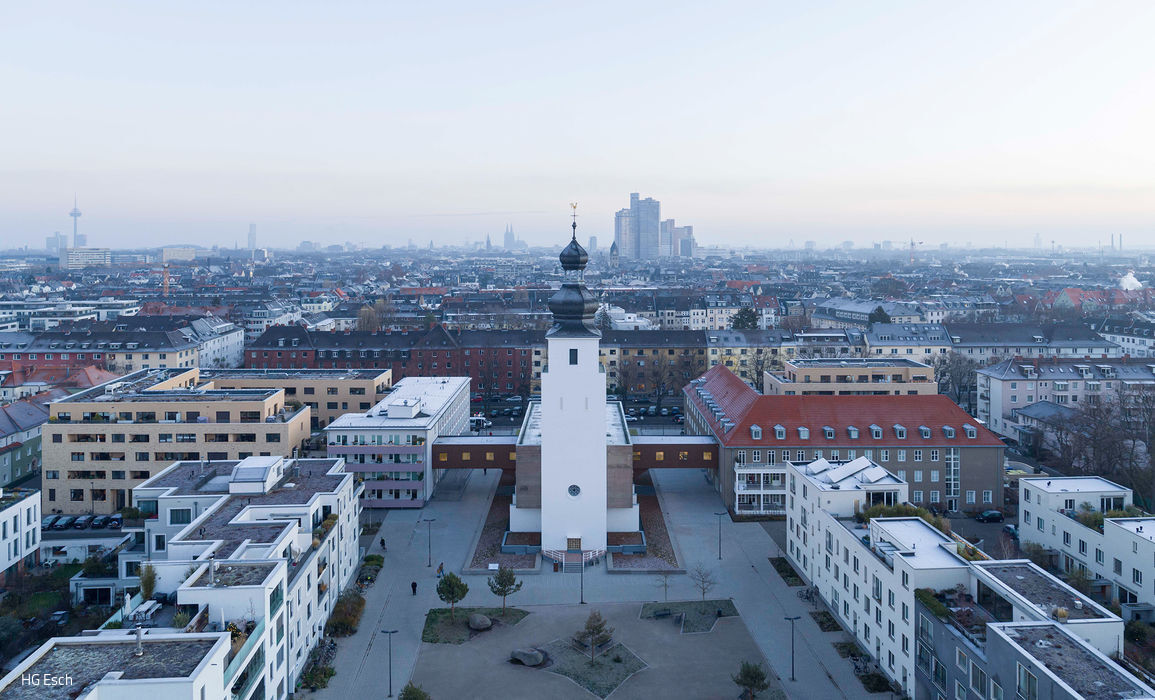
A village within the city
The district's focal point captivates with an uncommon mix of residential typologies and diverse uses.

Swedish Getaway in Frankfurt
A refined yet intimate retreat with holiday appeal nestled in the city center
Roof Extension Single-Family Homes Timber Structure (Load-Bearing)Metal Façade
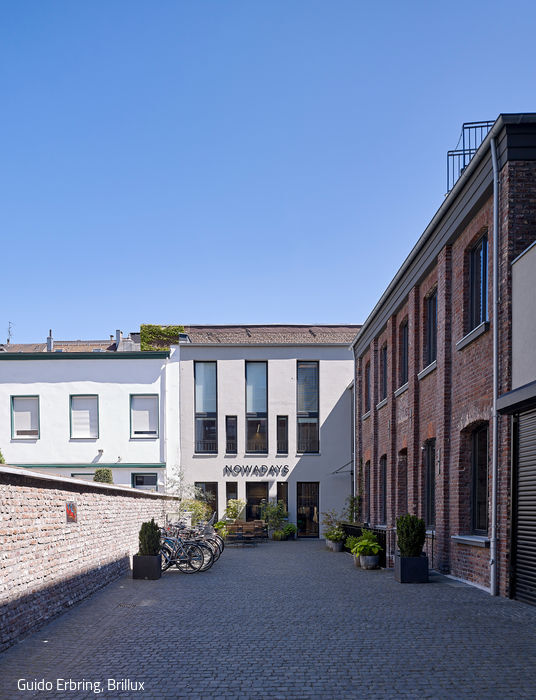
Patchwork Charm
The conversion of a townhouse and commercial courtyard reveals the historical character and enhances it.

Modern Rural Living
Respecting the rural setting outside, the homeowners envisioned an open, light-filled interior with...

Classically Articulated
This residential building harmoniously resolves a complex urban situation, offering six bright three-room apartments...
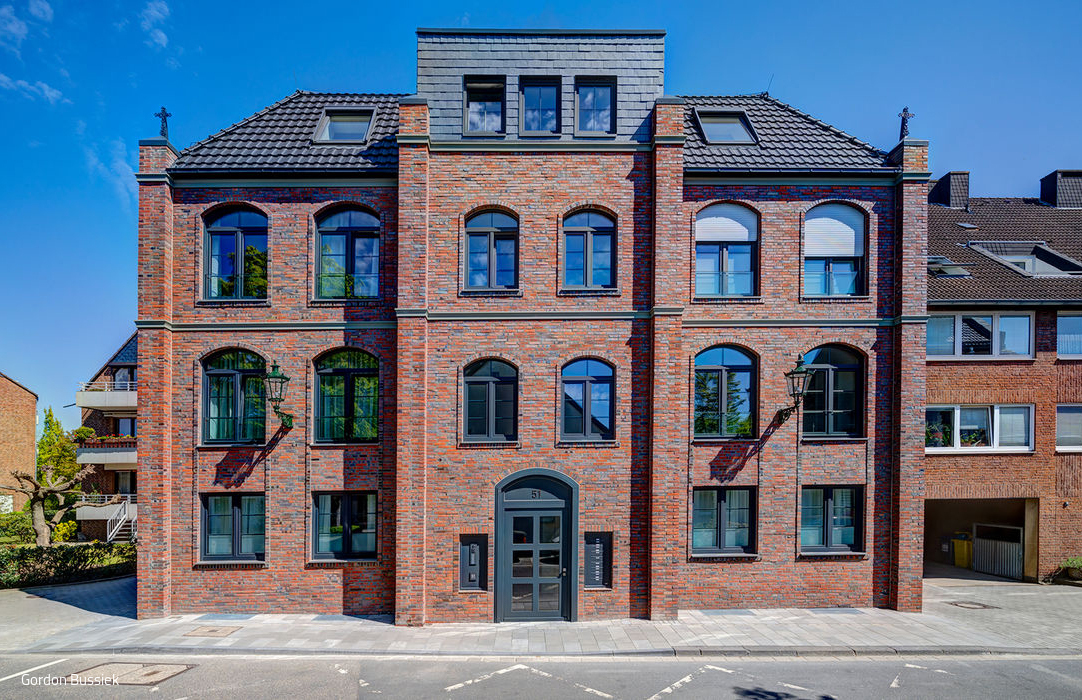
A Piece of Neighborhood History
Drawing on the district's historic brick architecture, Bahners opted to reconstruct the site as a seven-unit residential building...
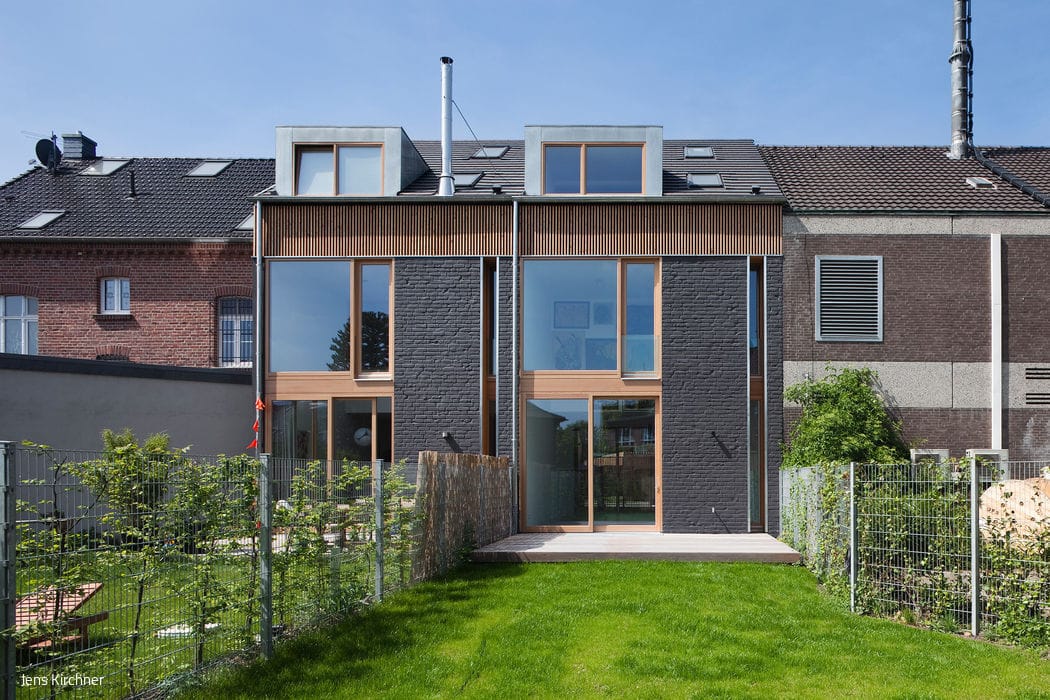
Open Yet Private
Two slender townhouses, each with a private garden.
Single-Family Homes Pitched RoofExposed Concrete Doors / Windows / Hardware Brick
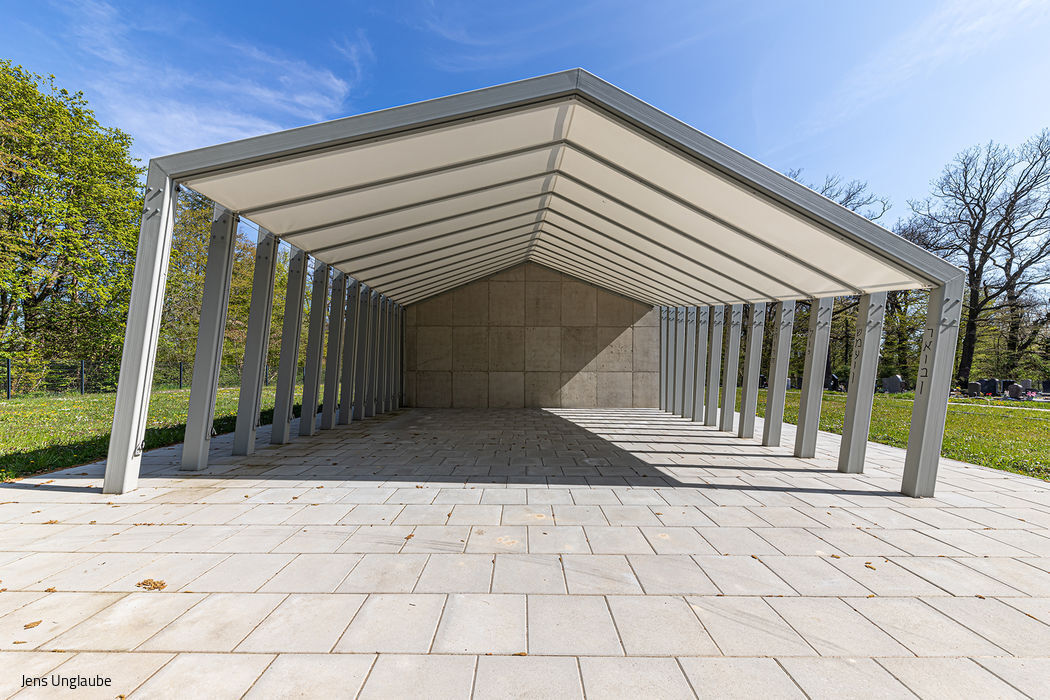
Protective and Moving
Though modest in scale at 7.70 x 7.30 metres, the hall's distinctive form tells the story of a complex and eventful past.
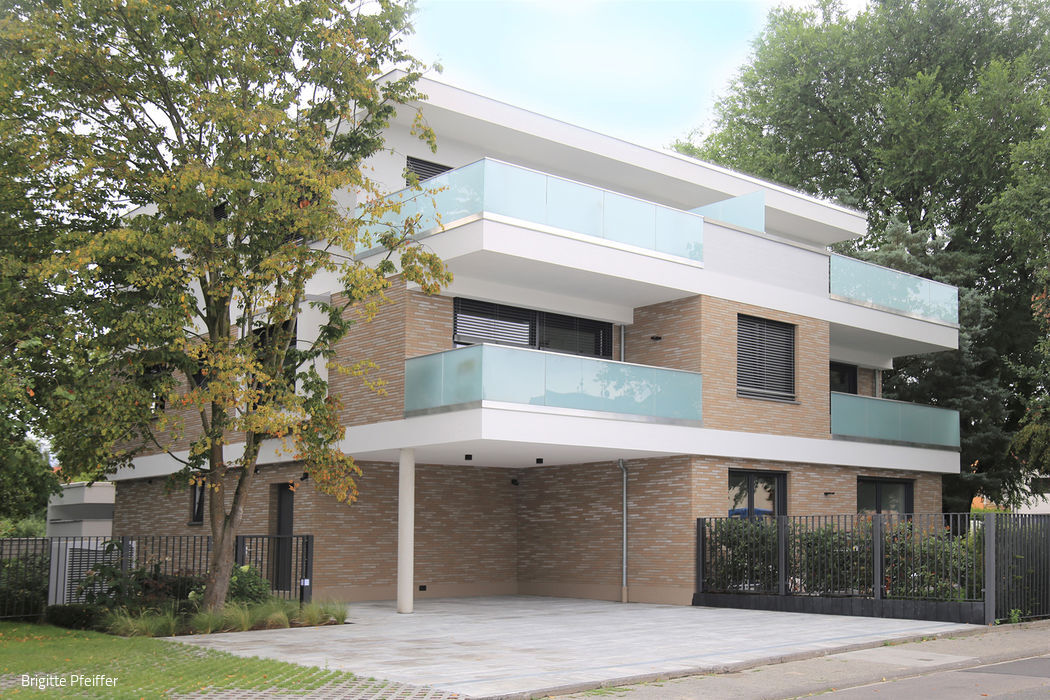
Calm & Harmonious
Elegant, contemporary architecture defined by clean lines and refined geometry, paired with an intelligently designed floor plan that prioritizes accessibility...

Material Fusion
Four cubic volumes, each stepped at varying heights, compose the building's form – three of them arranged around a…
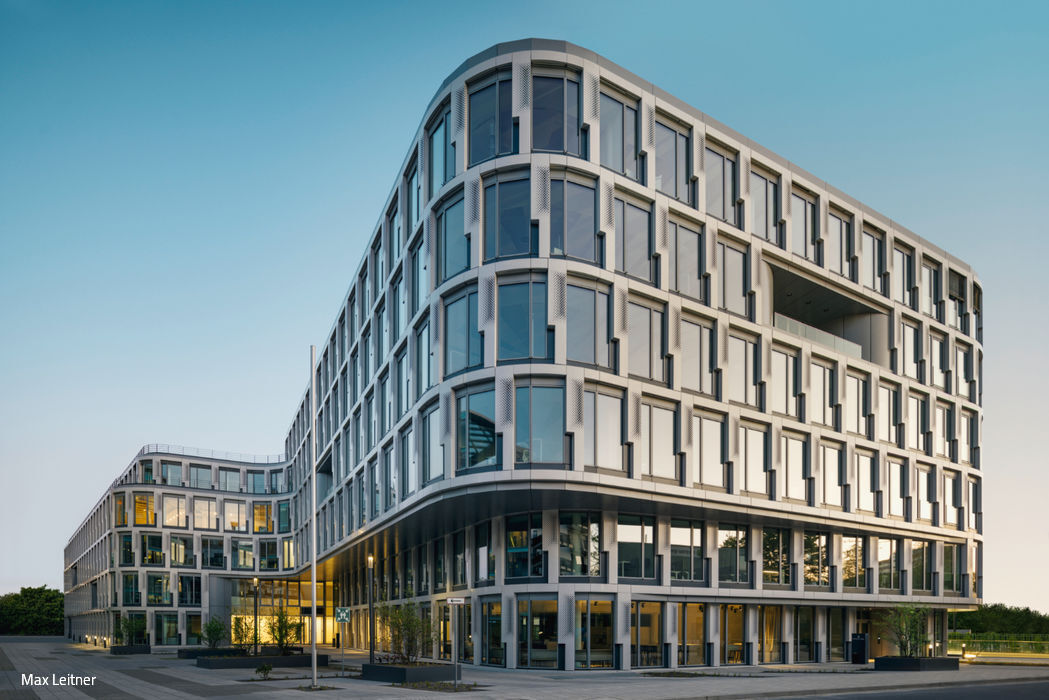
The Dynamic Eight
The building, designed for Hamburg-based Becken Development, draws its form from the urban context.
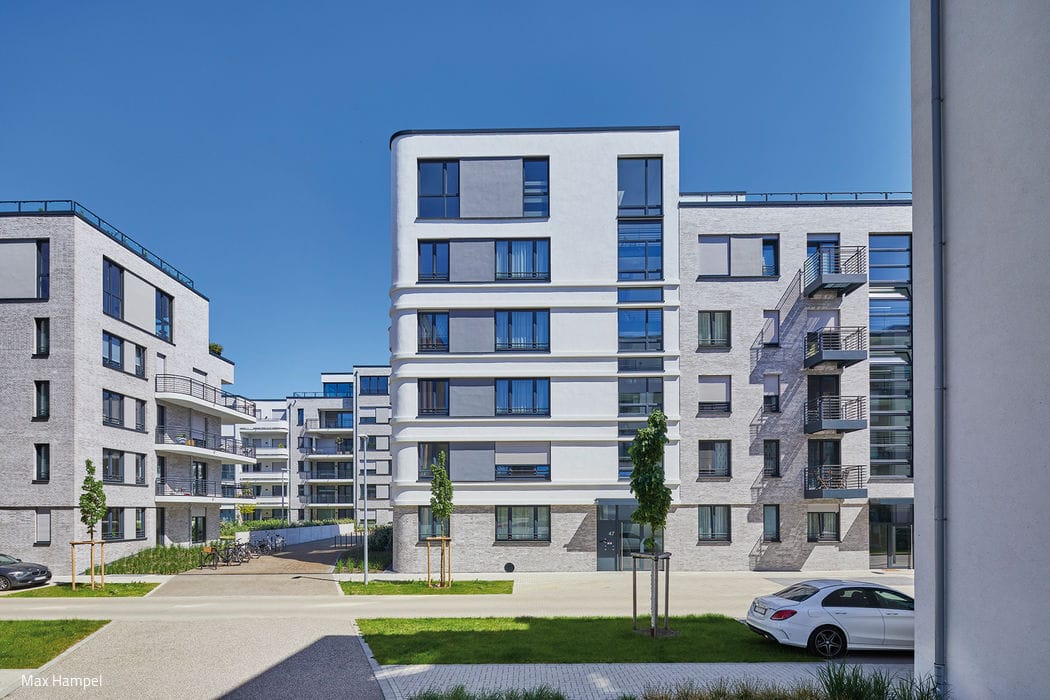
Grafental Meets White City
The result is a richly textured urban fabric—one where each building possesses its own distinctive presence.
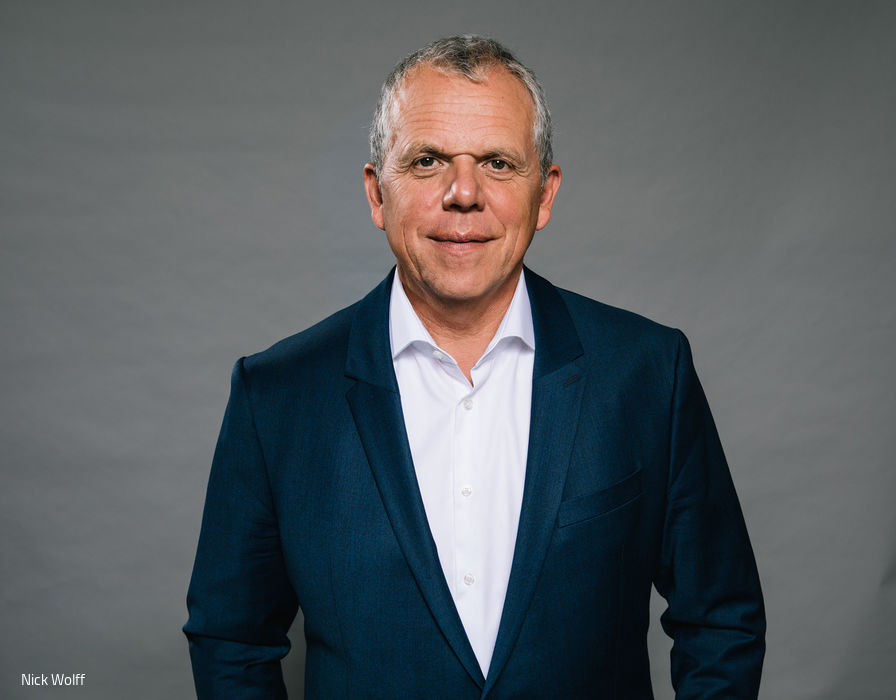
The Possibility Makers
Ambitious renovation and modernisation projects are core to who we are at Schwitzke Project.

Hexagon Instead of Rectangle
An Unconventional Home in Bernau
Single-Family Homes Flat Roof Metal Façade Panoramic Windows Plaster FaçadeTwo-Story

Seamlessly Integrated
Integrated design: house, pool, garden, and interiors conceived as one
Single-Family Homes Wood Facade Fireplaces / Stoves Gabled RoofExposed Concrete Staircases Two Stories