


Architecture

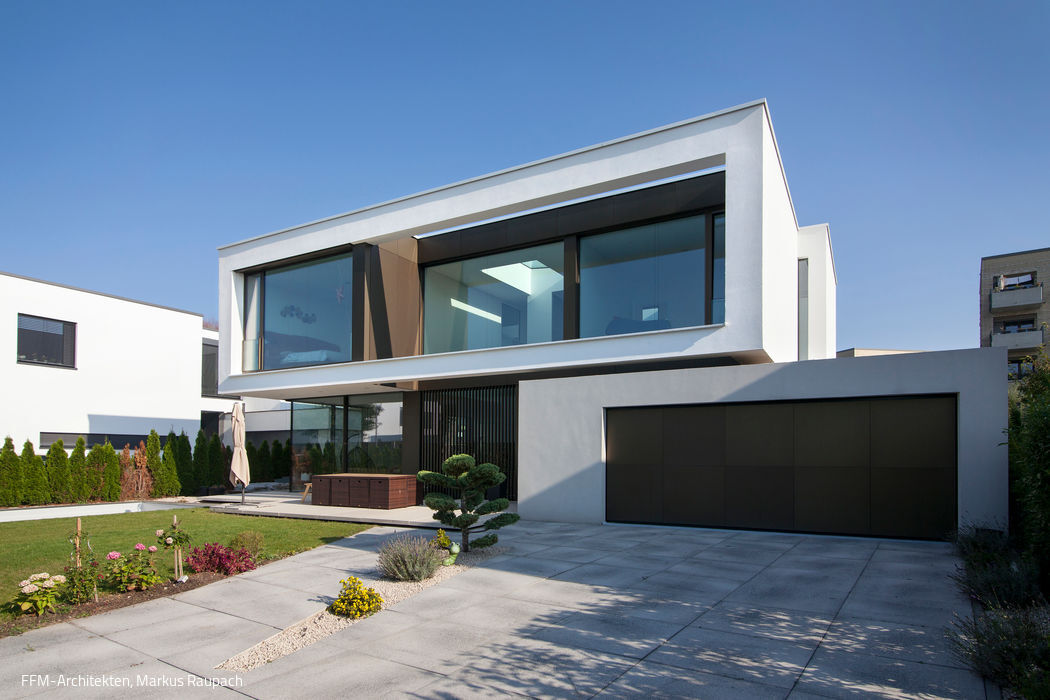
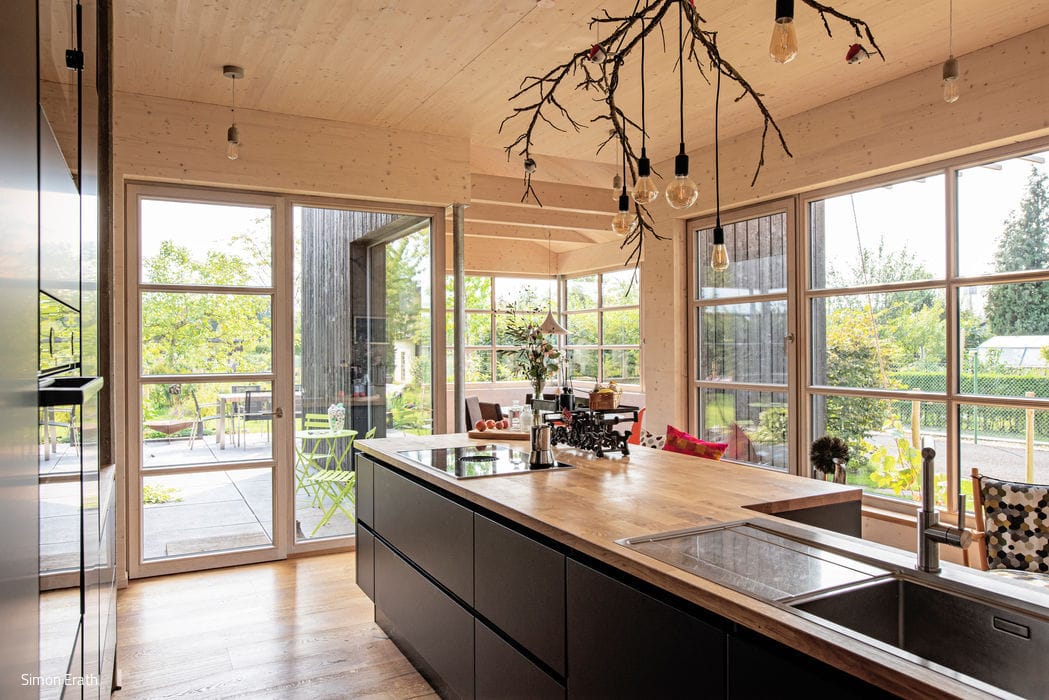
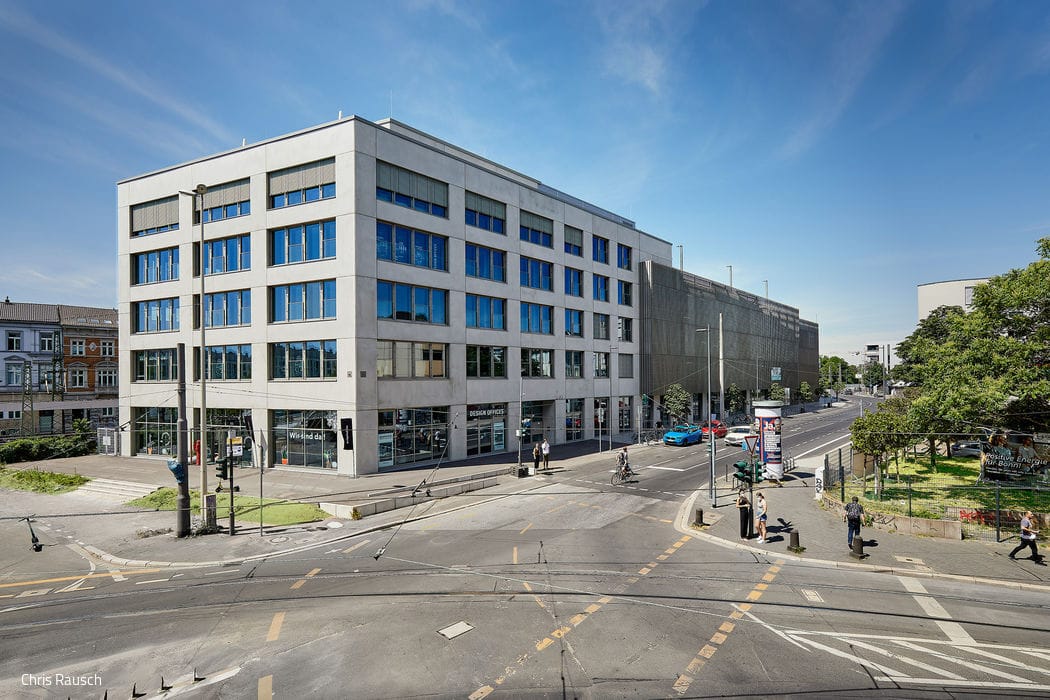
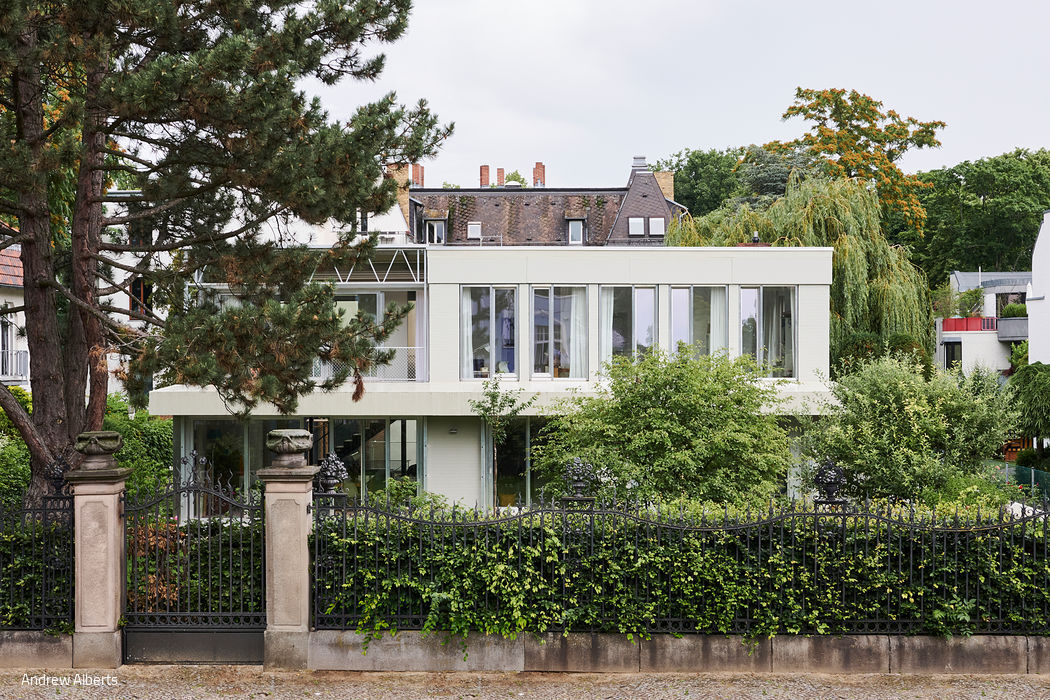

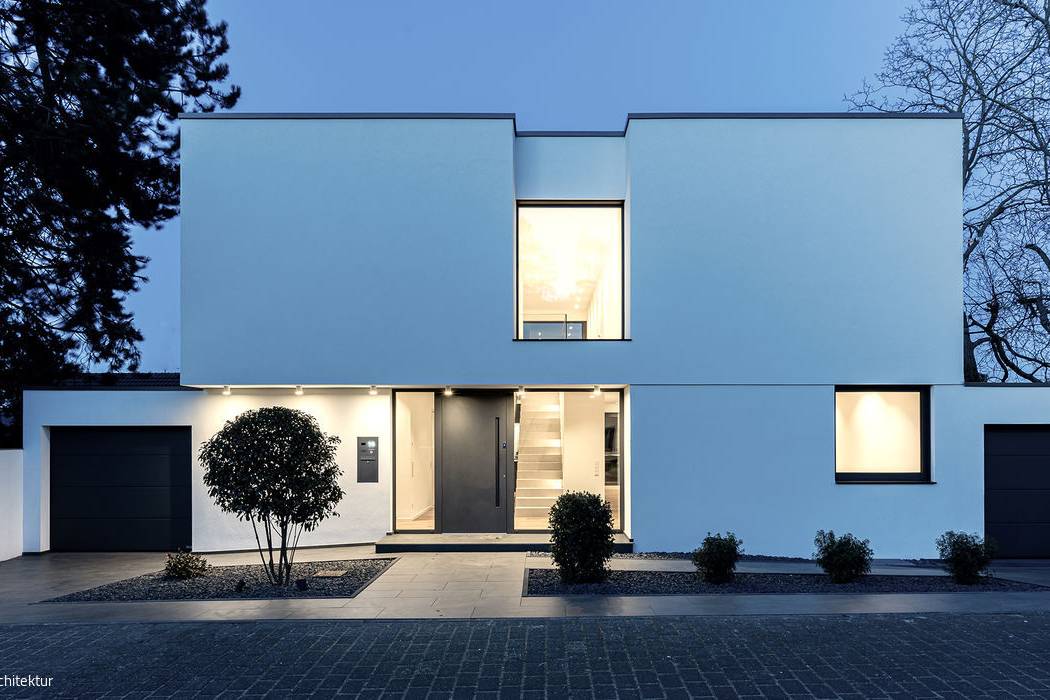



Explore our comprehensive collection of architectural articles.

Elegantly Simple
A slender three-storey home with rooftop garden, designed around flexible, adaptable family spaces
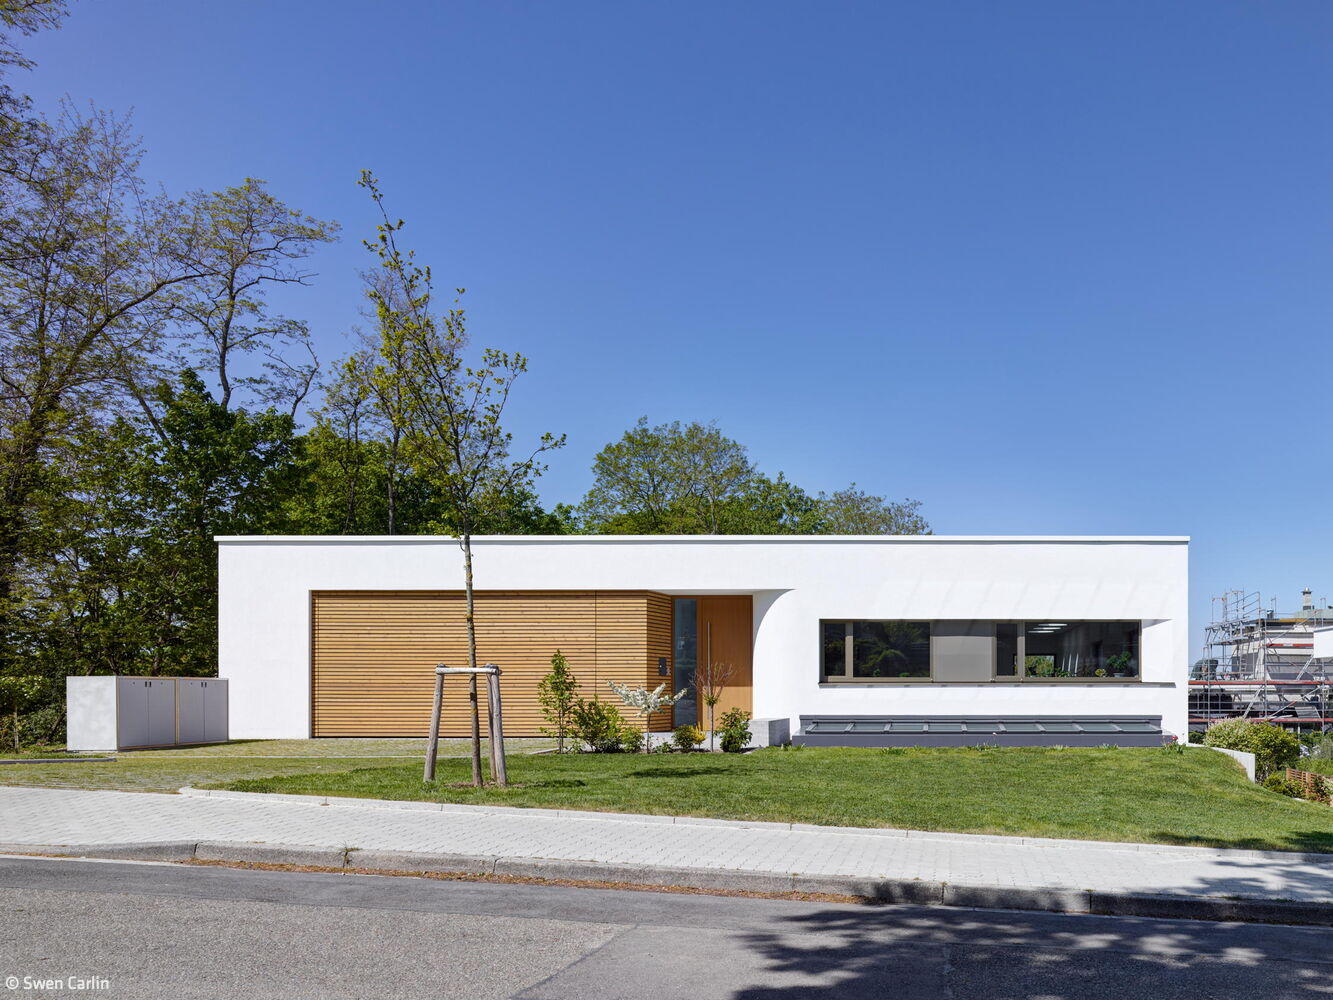
Open to Nature
Angular home deliberately looks inward, not outward

A Sphinx Couple in the Garden
Like identical twins, two villas command the landscape above the lake.
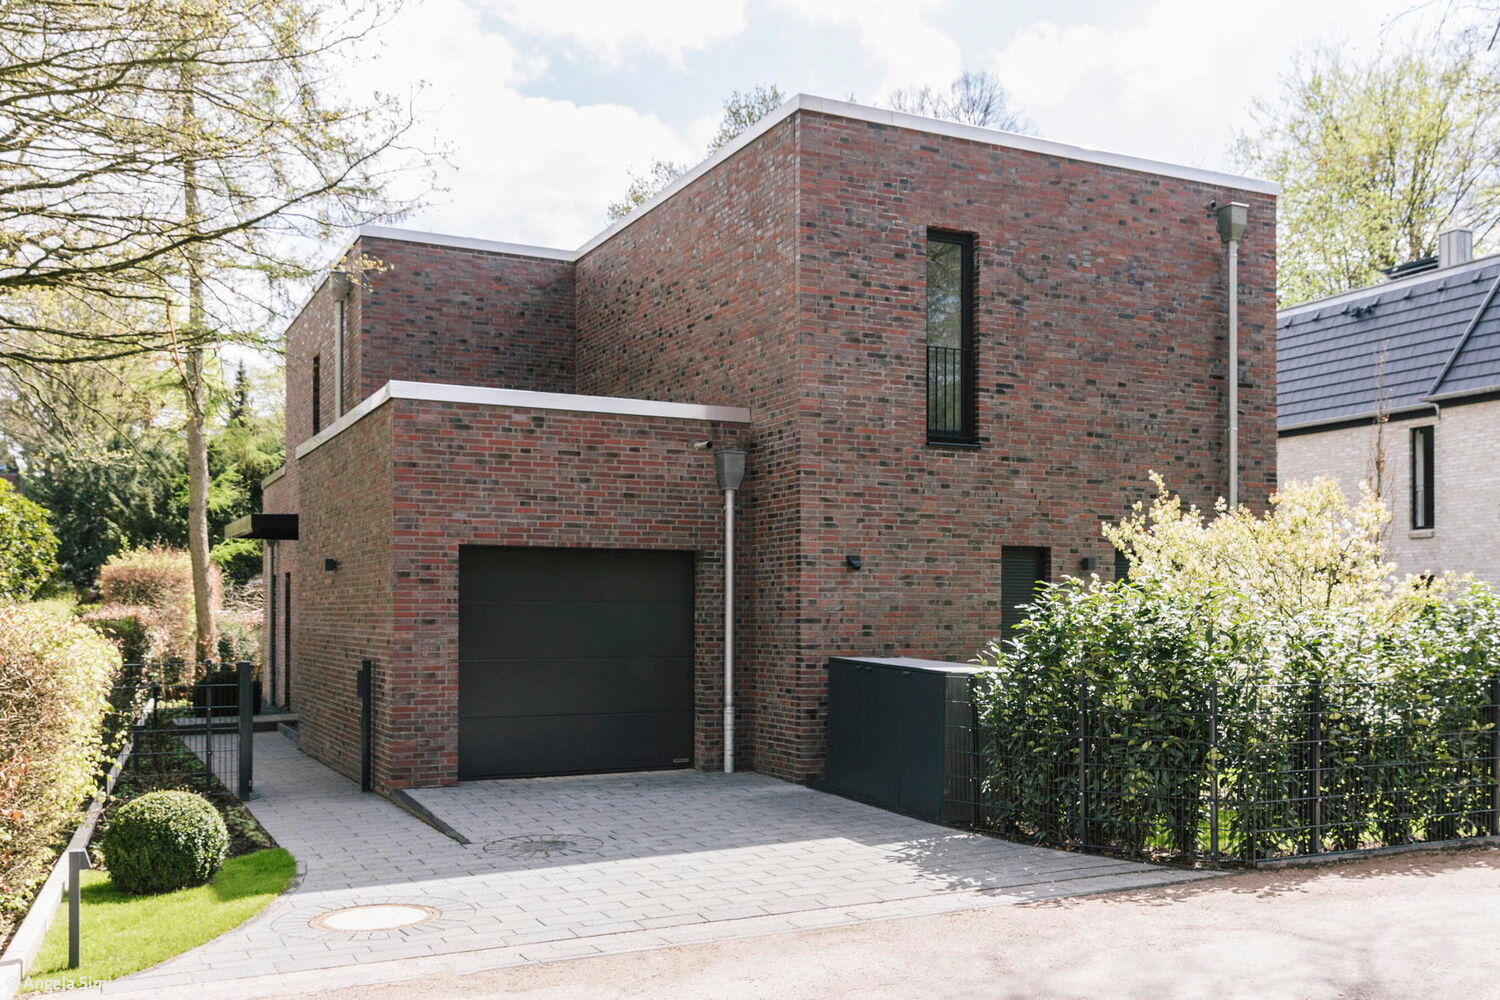
An Attractive Place to Live
Privacy and Spaciousness on a Compact Lot in a Dense Context

Villa with Timeless Appeal
Exposed Concrete: Design and Atmosphere

Smart Modular Construction
Green steel makes its debut in the expansion of a Dortmund grammar school
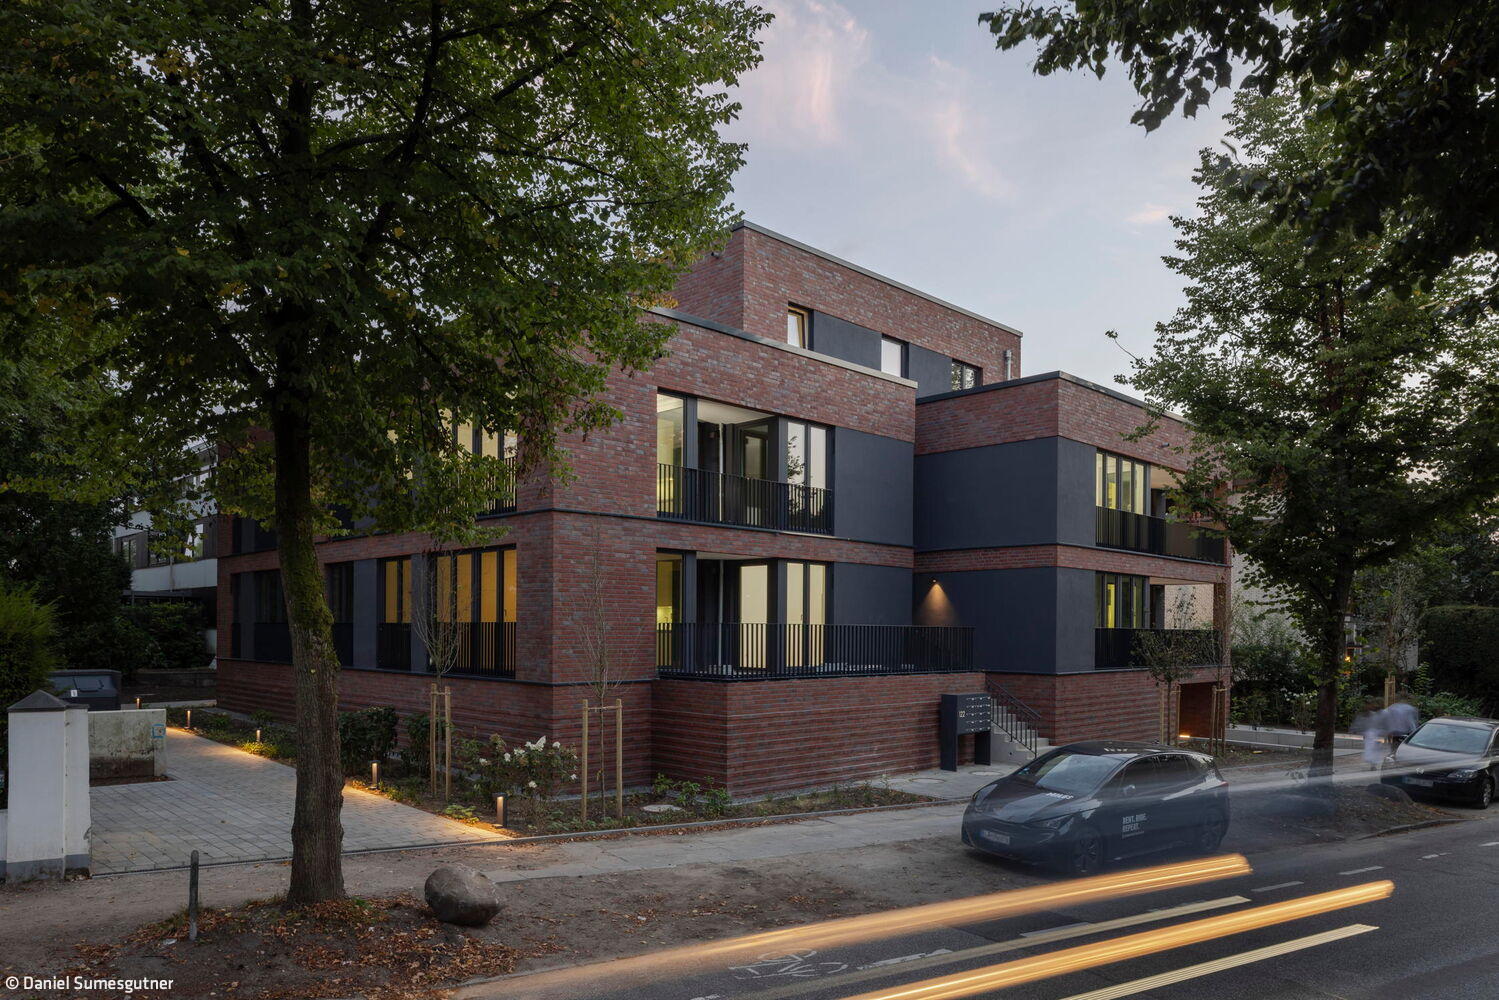
Infill with Added Value
Redensification creates new living space and urban renewal

Hidden Jewel on the Slope
A Family Home in Southern Bonn That Captivates Through Its Vistas and Refined Details

Dynamic Tension
Elongated residence creates a powerful interplay between dark exterior and luminous interior
Single-Family HomesFlat RoofExposed ConcreteBrickTwo Stories

Striking in Red
A Seamless Connection Between Interior and Landscape

For the Next Chapter
When the nest empties, the desire for a fresh start takes root.

Flooded with Light
A detached house in Meerbusch impresses with its flowing lines of sight

The Courage to Make a Statement
Minimalist Home with Striking Façade: Light as Architecture

Characteristic Connection
A bungalow in a Ratingen housing estate, thoughtfully redesigned and expanded.
Single-Family HomesSingle-StoryFlat RoofRenovation / Restoration / Building in Existing Structures
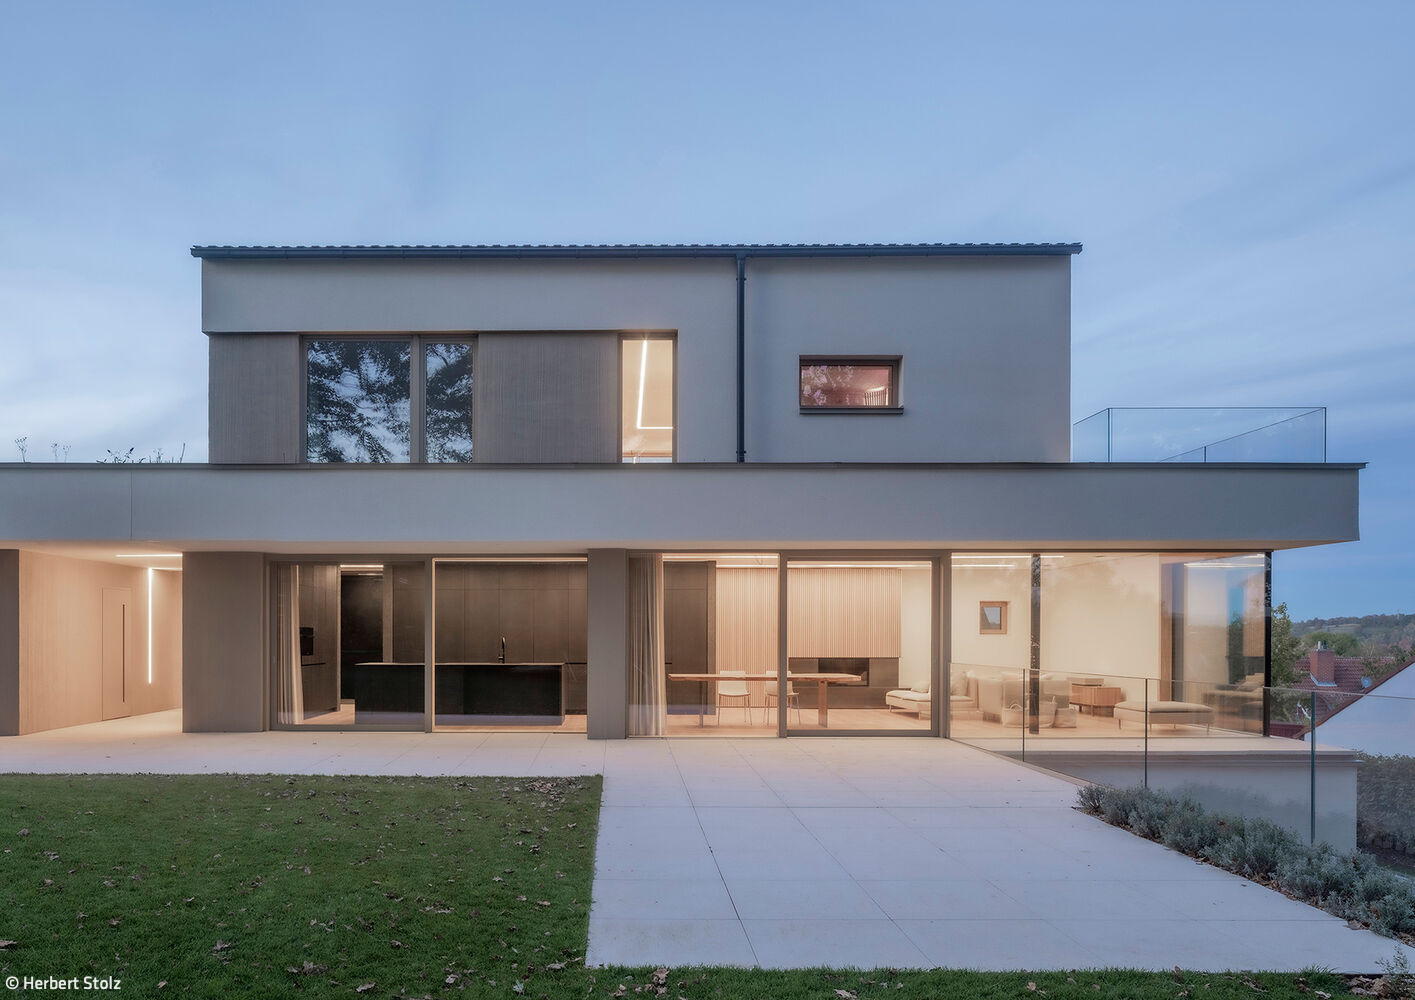
Beneath the Oaks
Mature oaks shaped the guiding concept for both architecture and interior design of this family residence.

Custom-Tailored Home
This home was designed with the future in mind—built to adapt as life unfolds.
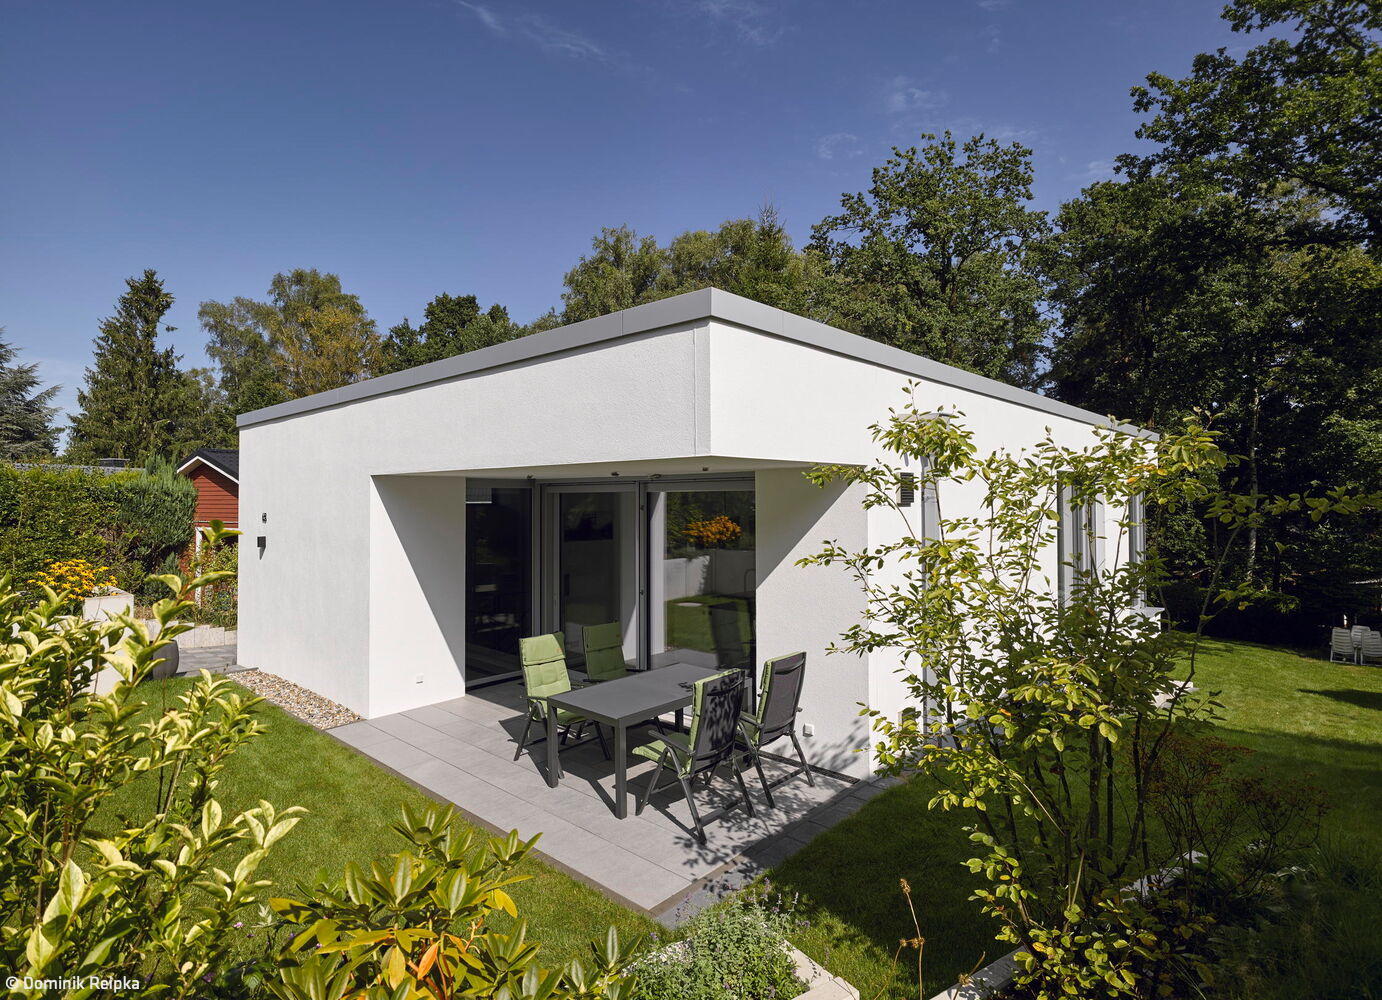
House on the Slope
A small but charming bungalow – tailor-made for an elderly couple

A Differentiated Prelude
A family home that maximizes space, harnesses natural light, and blurs the line between indoor and outdoor living in an urban setting
Single-Family HomesFlat Roof Sustainability Natural Stone FacadeExposed Concrete Smart Home Two Stories


Old Embraces New
A new integrated secondary school takes root in Lichtenberg

Inspired by the Climbing Tree
Cradle to Cradle certified timber building with integrated restaurant and barrier-free rental housing
Flat RoofMulti-Story Residential SustainabilityRender Facade

A Sense of Freedom
Spacious villa with high sustainability standards

Functional and Landscape Integration
Company headquarters—administration and warehouse logistics—gracefully oriented toward the nature reserve
Flat RoofCommercial Buildings Wood Facade SustainabilityExposed Concrete

Sustainable Hillside Design
A timber home in Bonn designed for three generations—offering ample space and expansive views in every direction.
Single-Family HomesSingle-StoryFlat RoofTimber Frame Structure
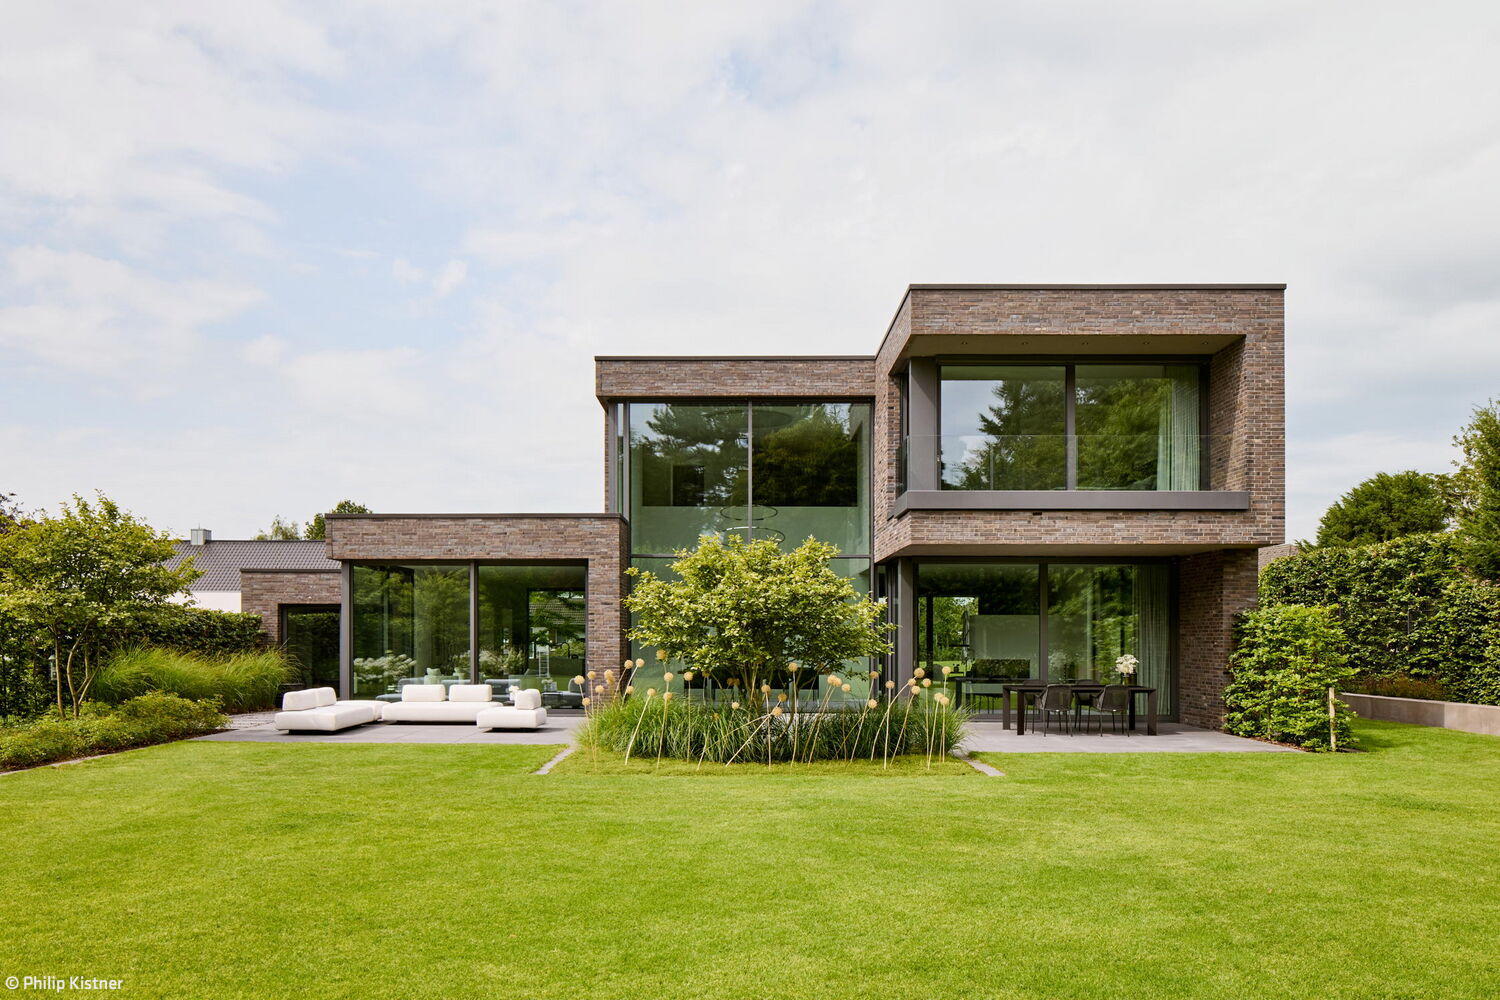
Minimalist Monolith
A Mönchengladbach residence that captivates through its uncompromising minimalist design
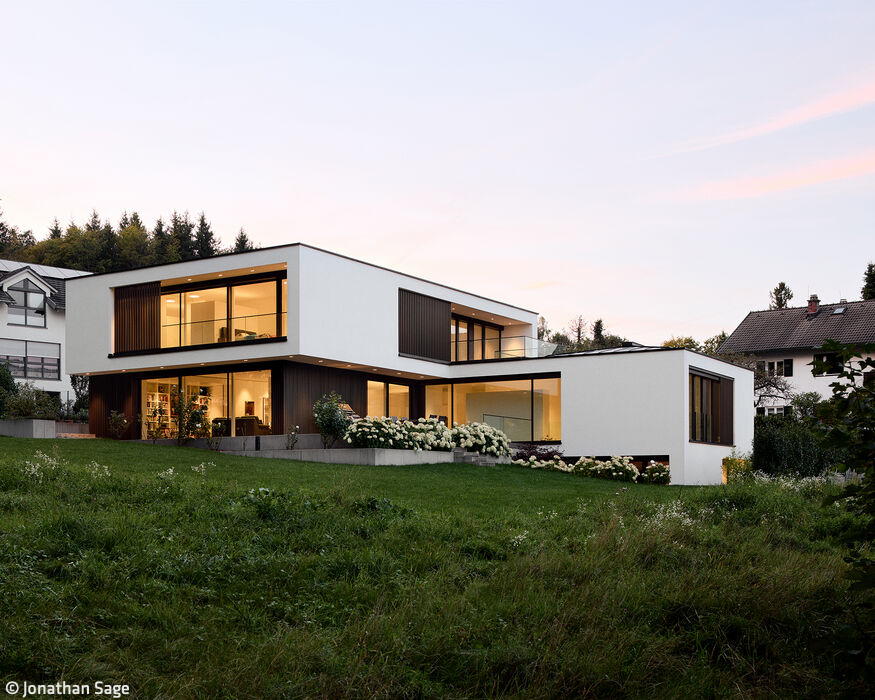
Hillside Setting with Lake Views
This luxury residence possesses everything the discerning owner seeks: a commanding location—and remarkably, much more besides.
Single-Family Homes Flat RoofFireplaces / Stoves Stucco FacadeTwo Story