



Welcoming Blue-Green Office Space
Flagship office design for a national staffing network
For a recruitment agency specializing in both temporary staffing and permanent placements for skilled professionals, the office should...
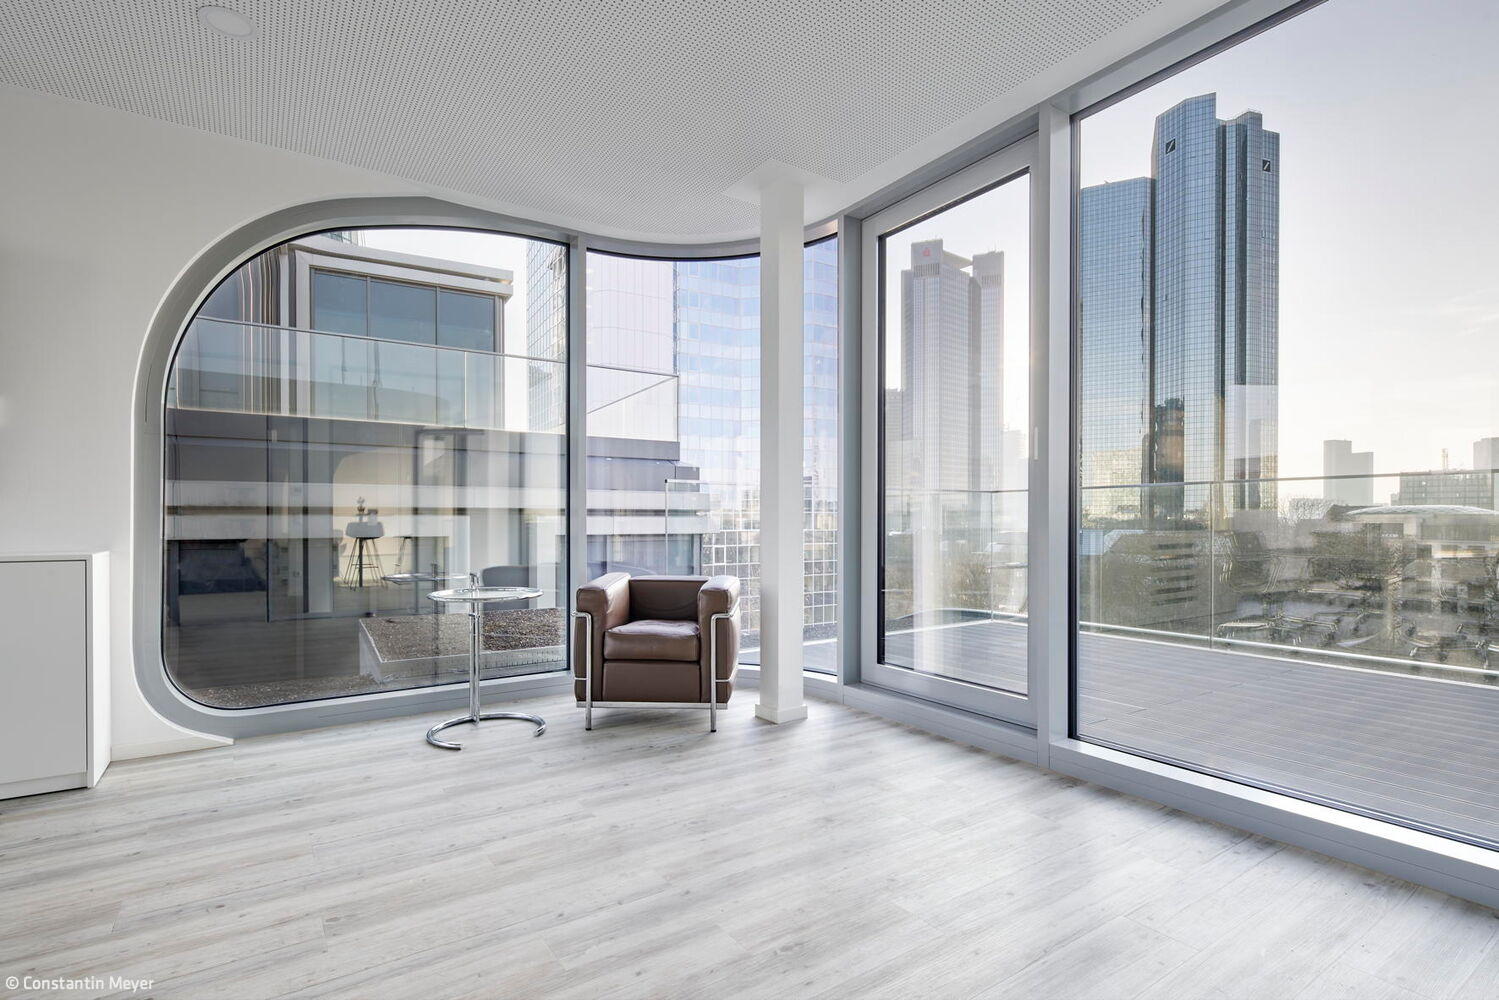
Futuristic Topping
The "unite82" office building on Neue Mainzer Straße—where timeless design meets contemporary vision.
Every building tells its own story. Whether through modernization, comprehensive renovation, adaptive conversion, or simple expansion...
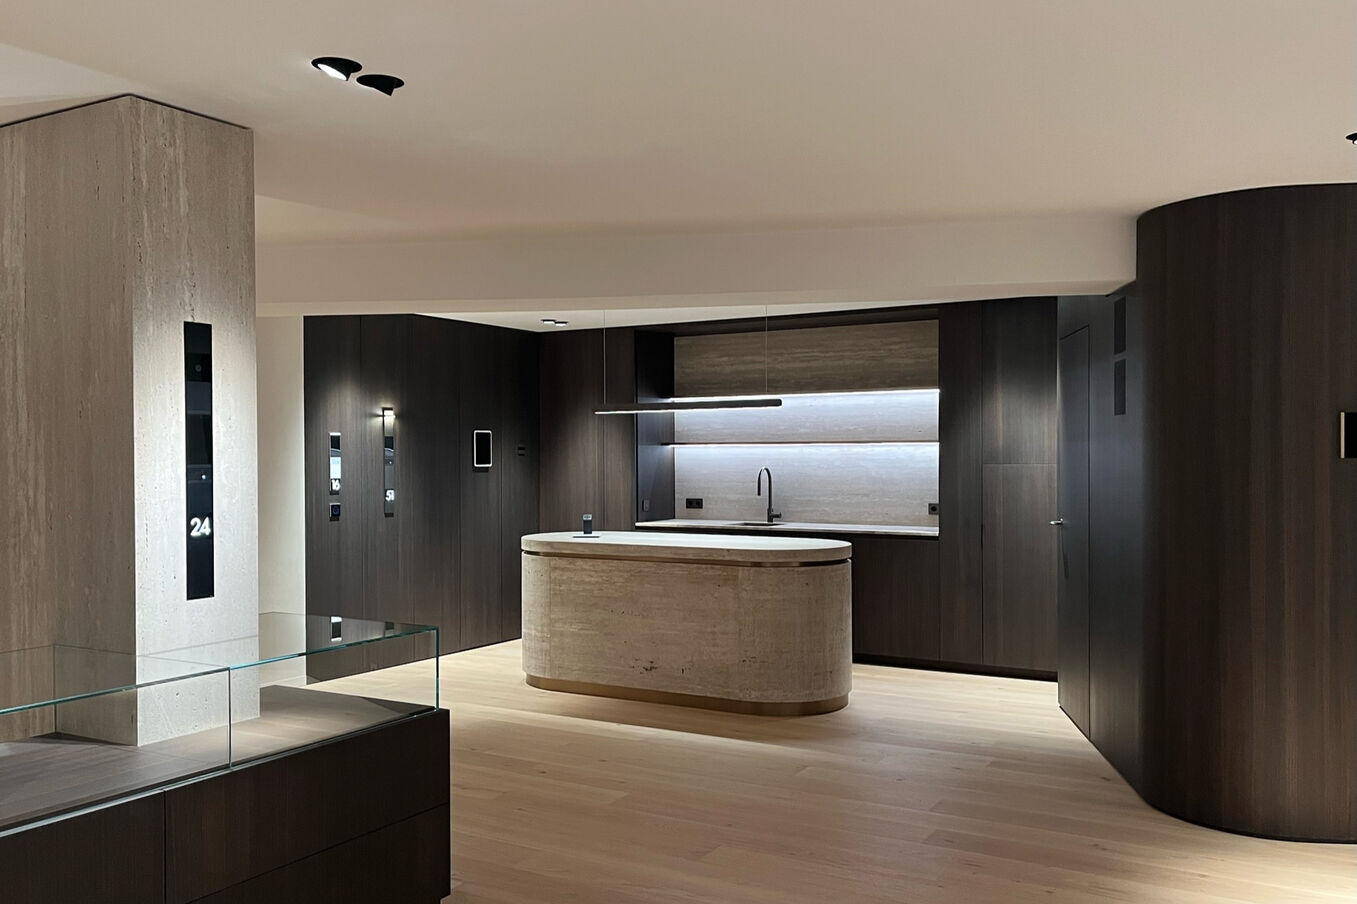
Smart living design
Germany's first outpost of this Belgian smart home innovator anchors Schadowplatz.
Belgian smart home manufacturer Basalte envisioned their showroom as more than just display space. Rather than a conventional exhibition area, they created...

Function and landscape connection
Company headquarters—administration and warehouse logistics—gracefully oriented toward the nature reserve
Seeking expansion possibilities that couldn't be realized within the existing structure, IDG-Dichtu...
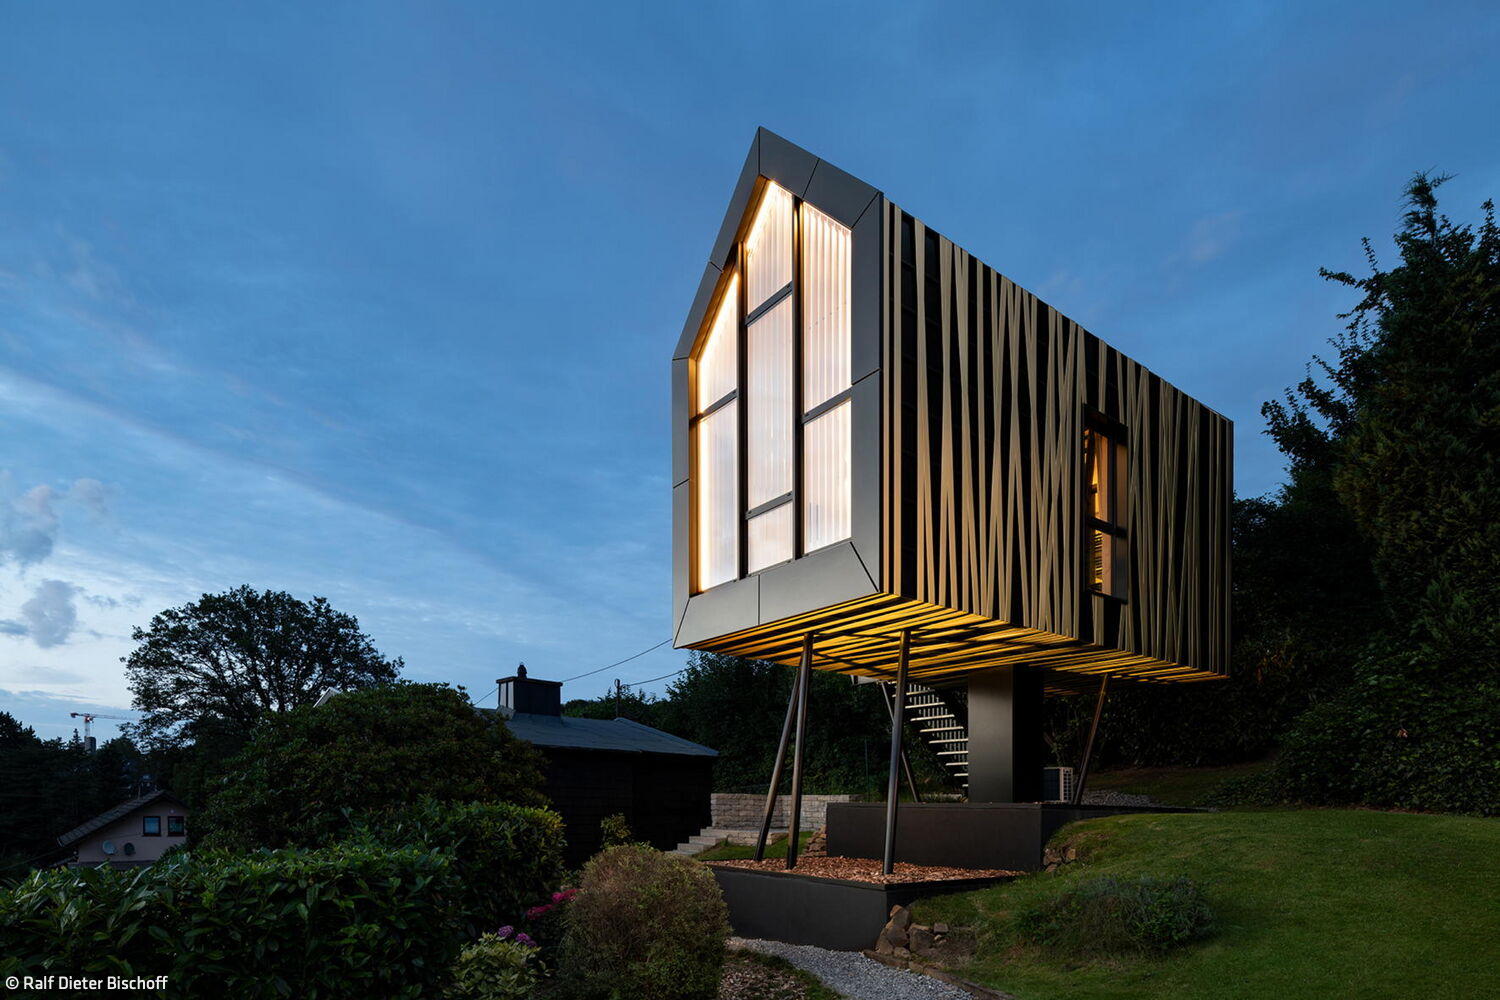
Less is More
In this "tree house," 21 square metres is all you need to truly unwind.
Tiny house living – is it right for you? Or maybe not? If you're wondering...

A Welcoming Sanctuary
Restoration, Redesign, Expansion, and Reopening of the Museum of Medical History
At the "grand old lady" on the corner of Luisen and Schumannstraße, traditional and modern medicine converge. Just next to it...
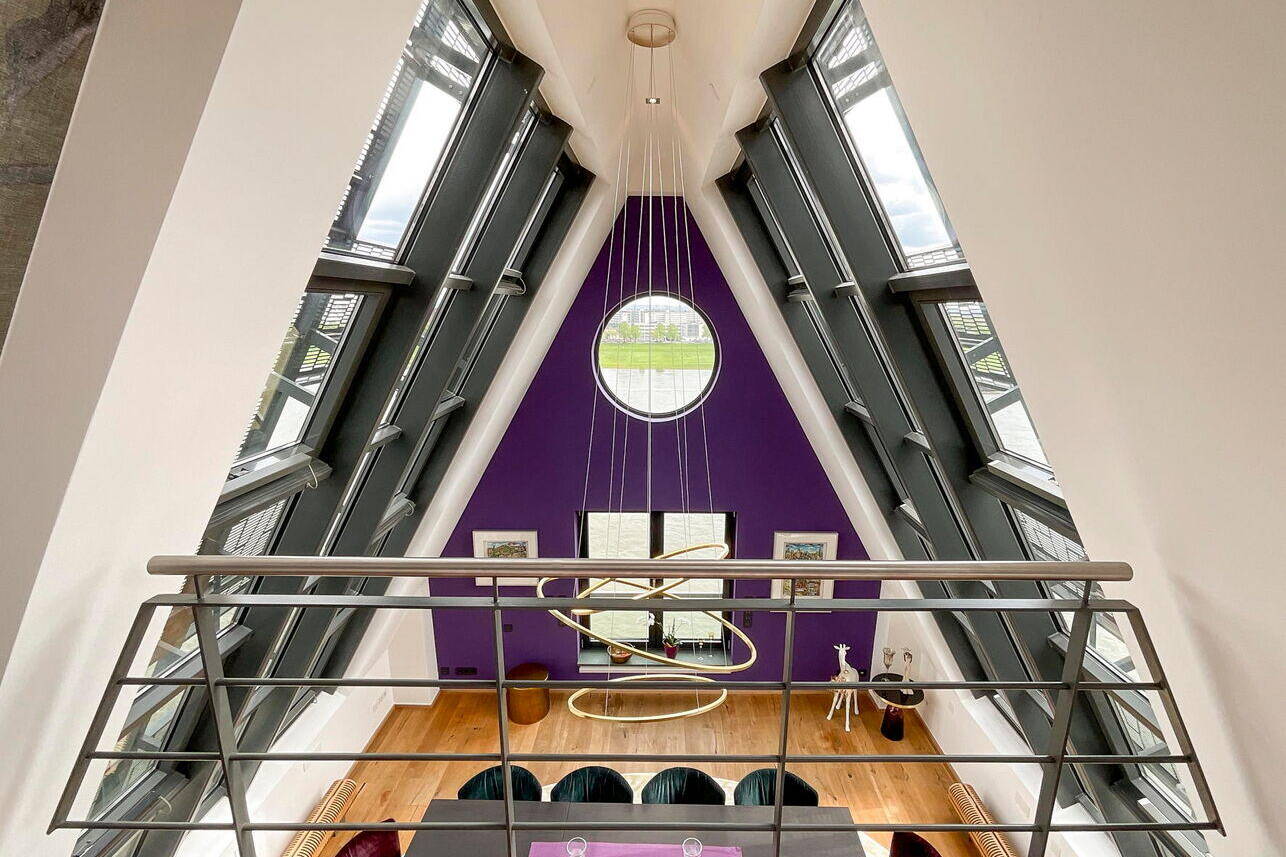
Baroque inspiration
A Maisonette at Rheinauhafen: Where Perspective Meets Chromatic Drama
For a spacious maisonette apartment in Cologne's Rheinauhafen, the client envisioned a particularly distinctive...
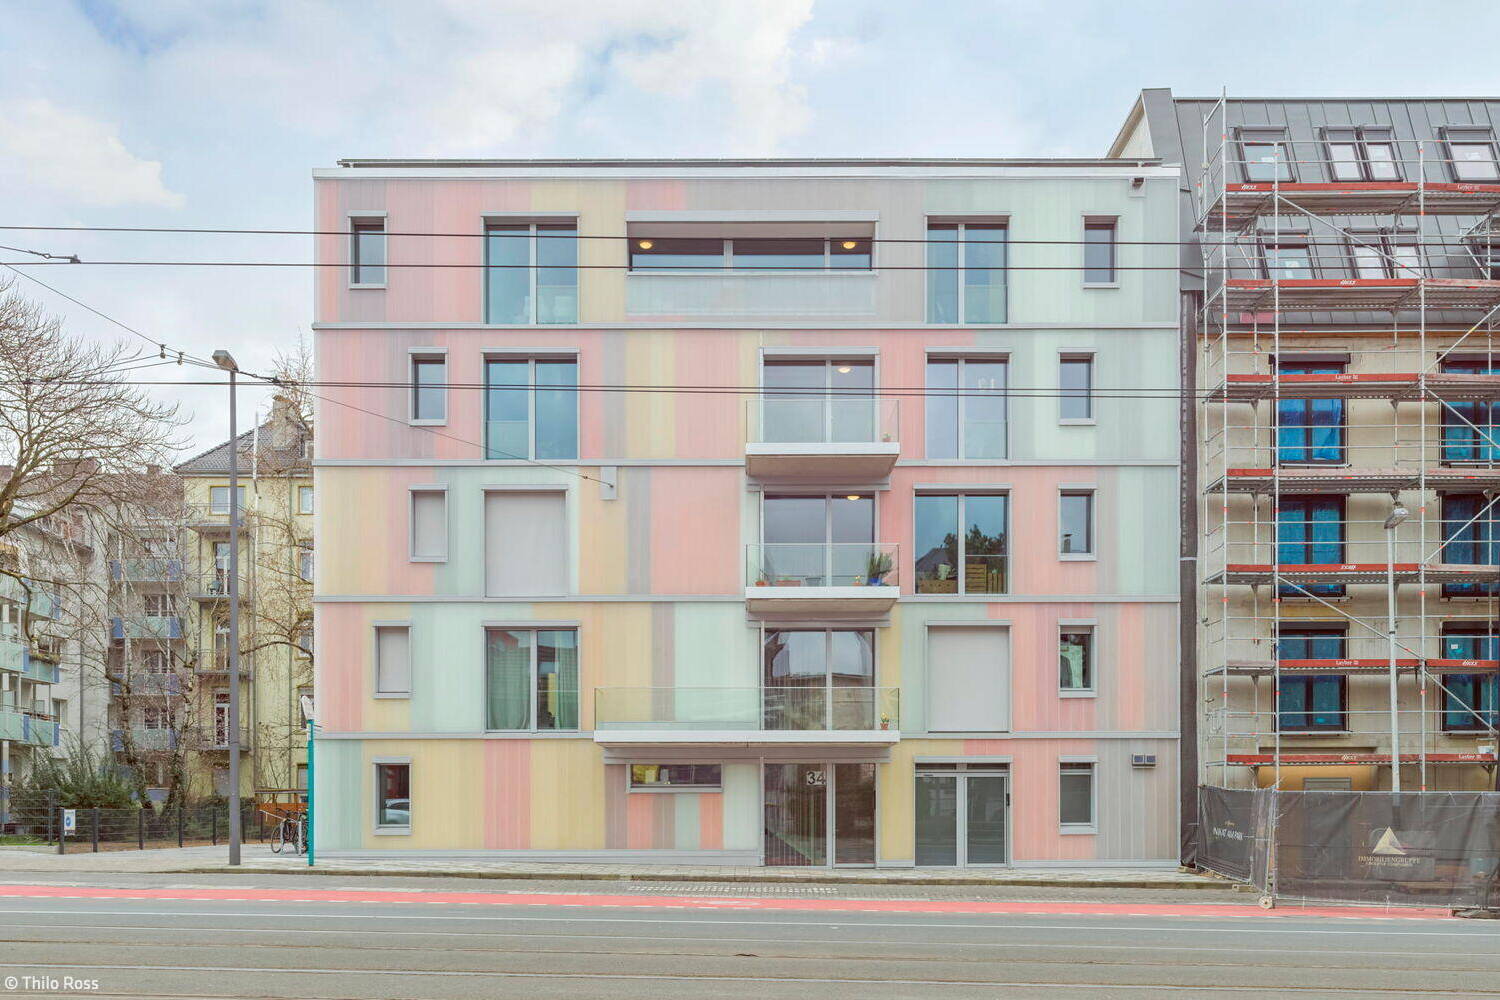
Colourful Like Life
A model for sustainable, space-efficient housing in Nordend
The colorful house of the residential project "Living Together Sustainably" offers solutions for...]]>
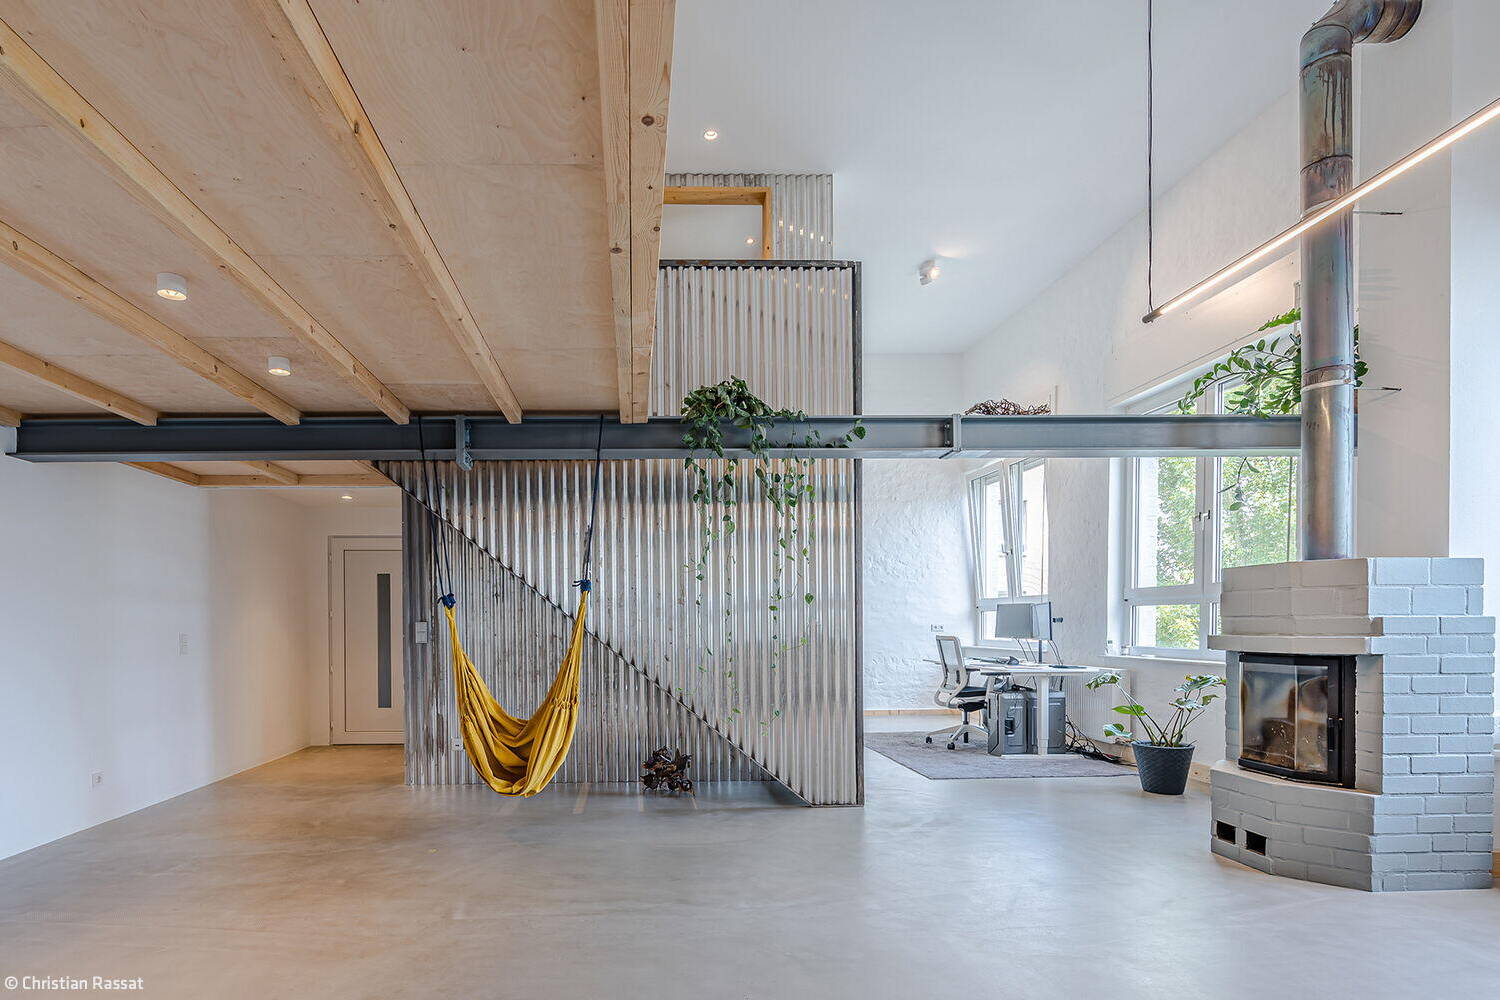
Building sustainably
From Neglected Storage to Vibrant Workspace: How One Düsseldorf Loft Embraces Sustainable Design
The Düsseldorf-based creative agency 3DRM wanted to expand its presence at its location in a Derendorf courtyard...

Sustainable Design on Slopes
A timber home in Bonn designed for three generations—offering ample space and expansive views in every direction.
Two clients—a mother and her daughter with her family—envisioned sharing one home...