


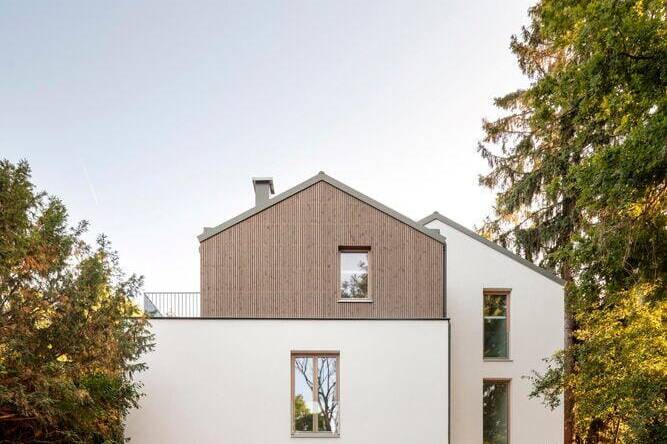
From Fragmented to Generous Spaces
1970s home reimagined for today
This residential renovation demonstrates how a structurally and functionally challenged building can be reimagined into...
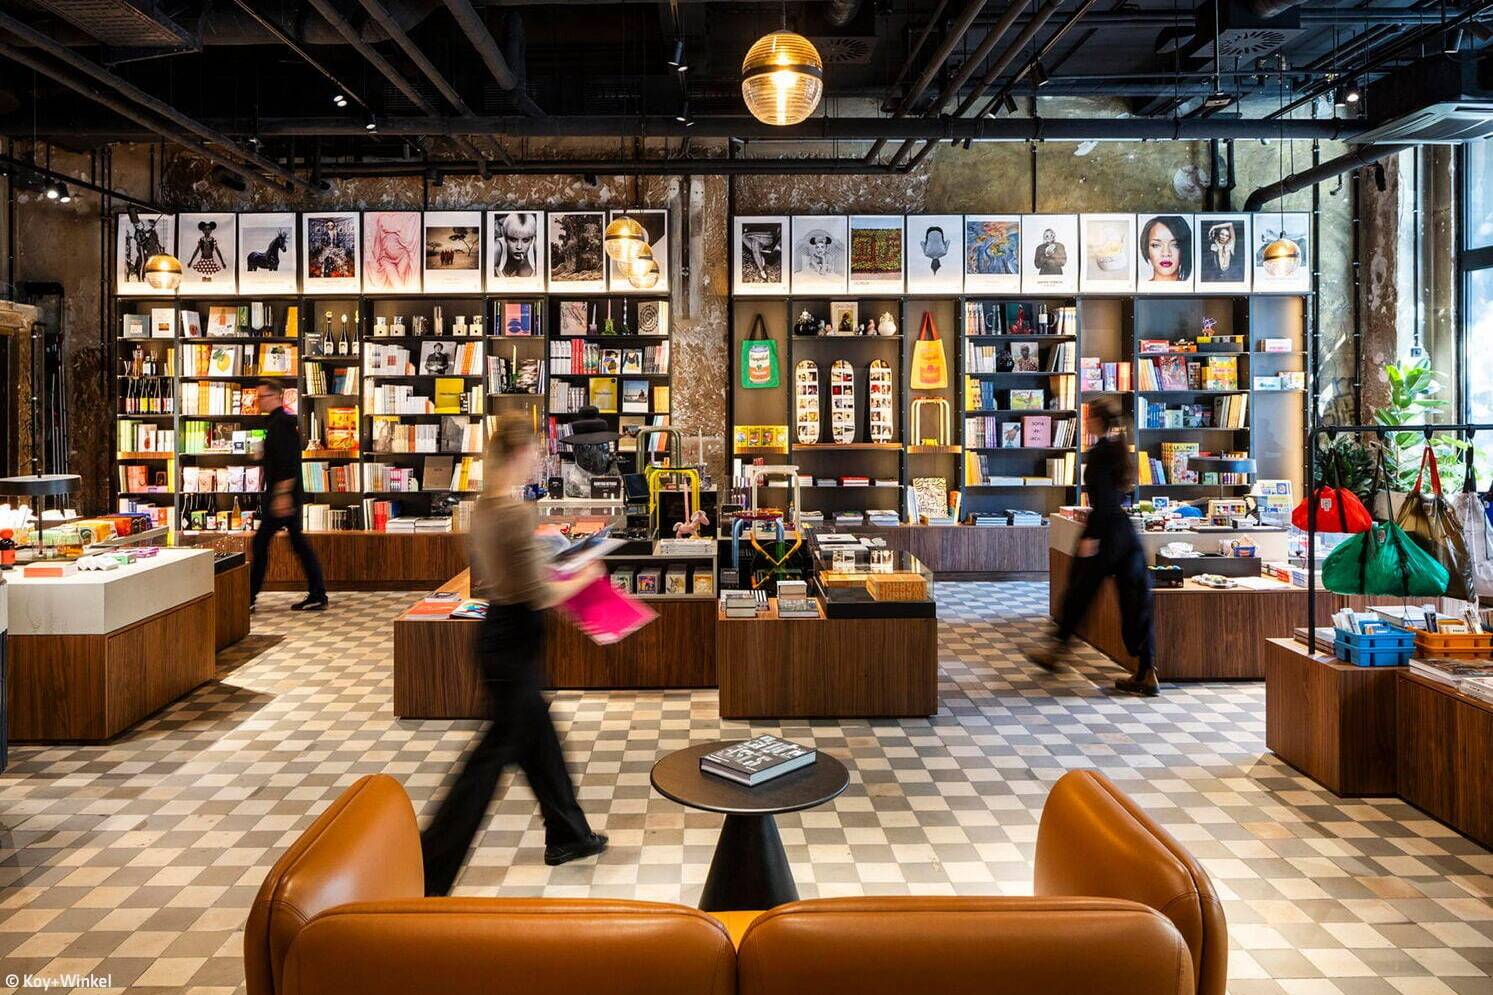
Between Focus and Warmth
Adaptive lighting design for the iconic "Tacheles": where history and modernity converge
Those who remember the heritage-protected "Tacheles" from Berlin's post-wall years understand its cultural significance for...
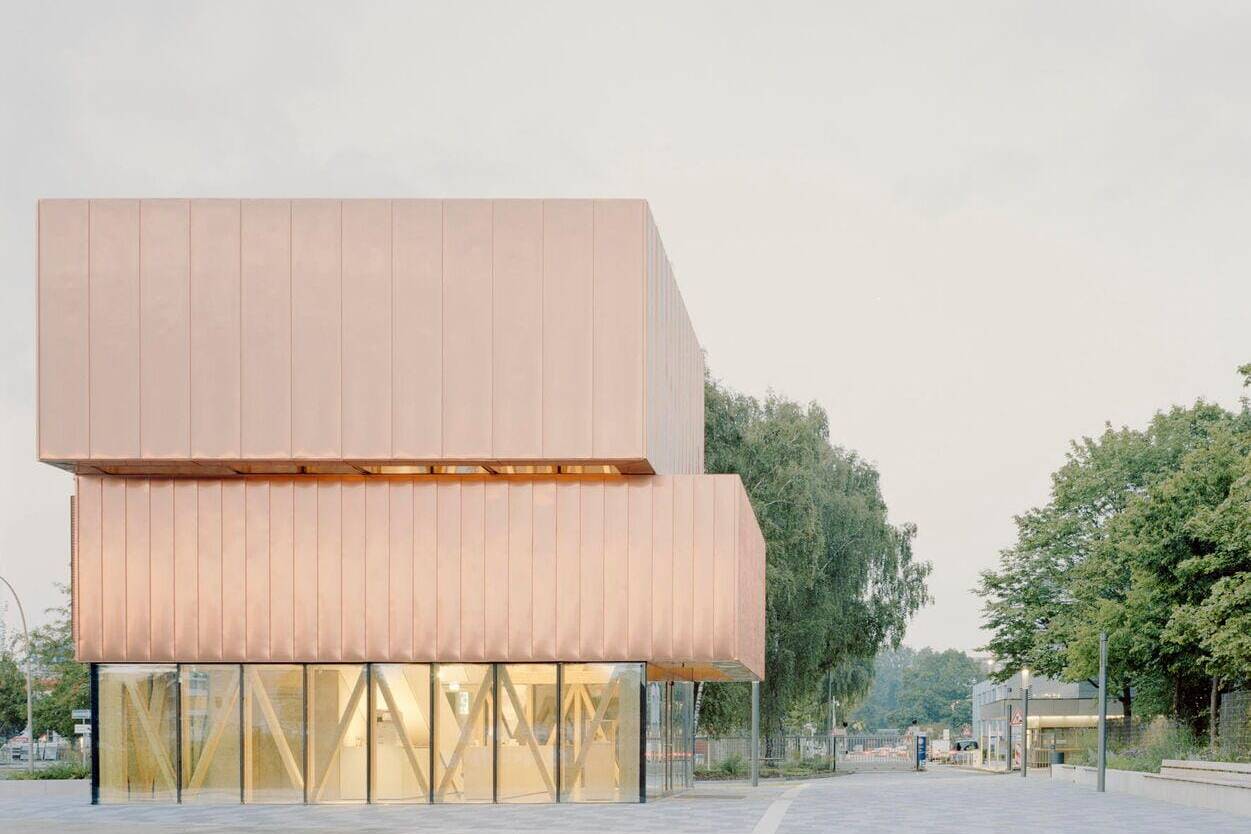
Into the Spotlight
The sculptural reception pavilion commands attention and stands out as an unmissable landmark
In conjunction with the redevelopment and transformation of Hamburger Energienetze's facilities on Bramfelder Chaussee...
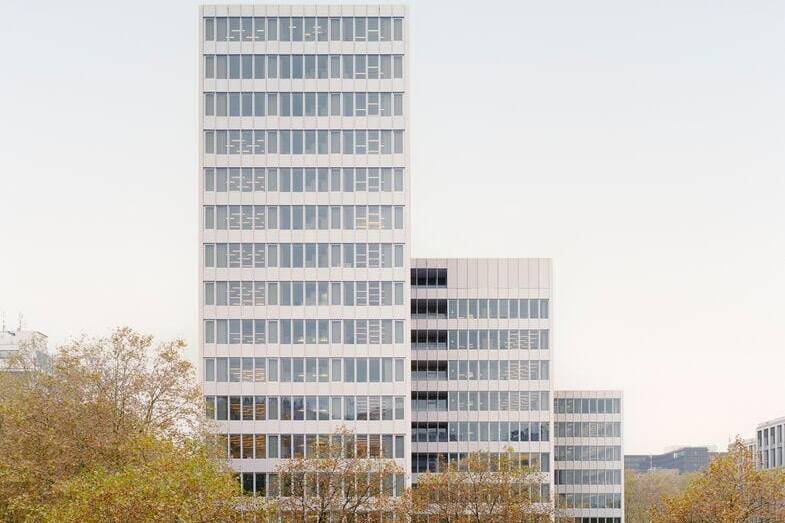
Seamlessly Integrated
The new office building engages with City Nord through confident presence and genuine dialogue with its surroundings
City-Nord stands among the most ambitious urban development initiatives of the 1960s in...

Sustainability through Green Integration
A Düsseldorf-Flehe nursery reimagines an urban brownfield site in the Ulenberg Park
The demand for childcare spaces continues to grow in the state capital. To meet this growing need...
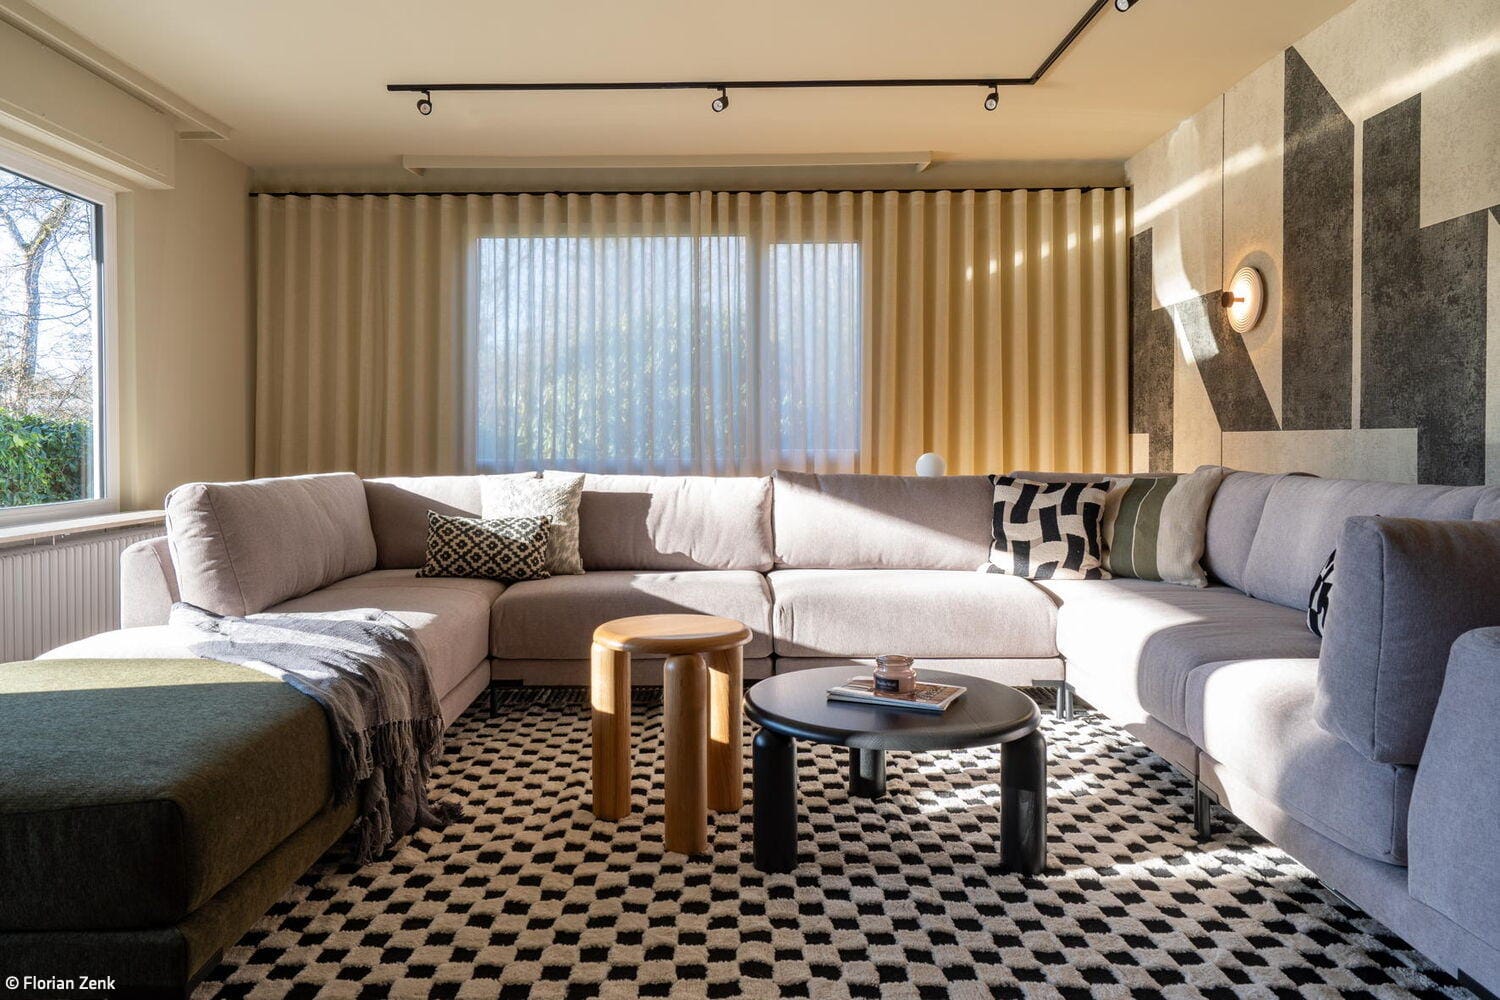
A Home for All
A 1960s Bungalow Reimagined as Inclusive Shared Living
Like many prefabricated homes of its era, it was straightforward and functional – a simple bungalow in Königstein. Yet within this modest structure lay...
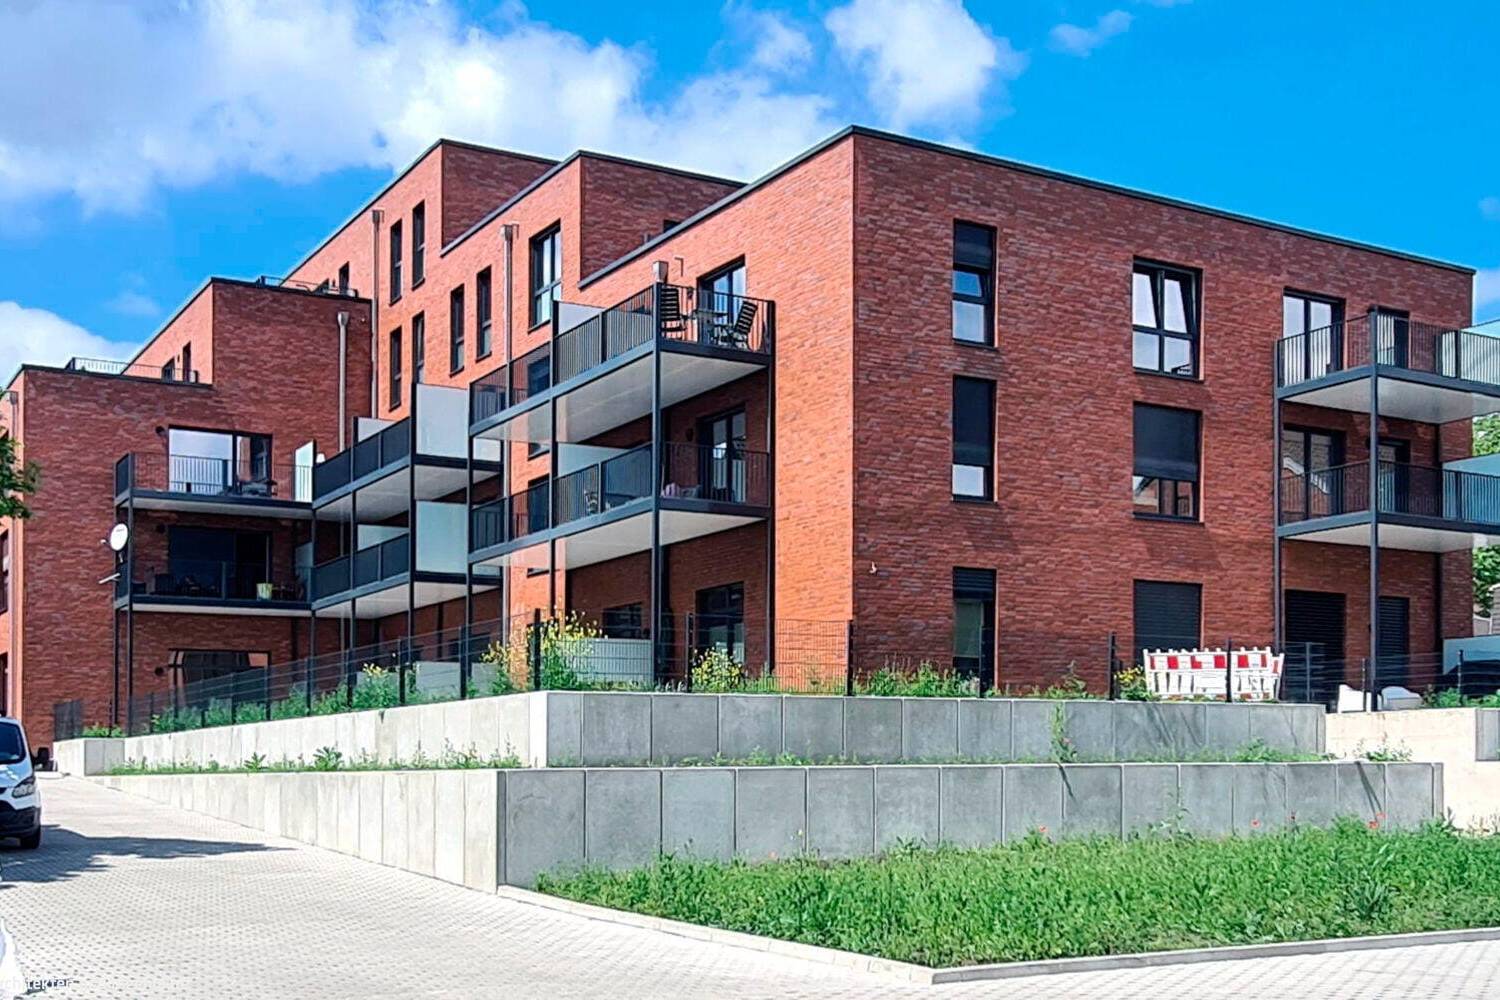
A striking red façade
In Oberhausen, a residential and commercial complex finds its perfect place in the urban fabric
A replacement development for a mixed-use residential and commercial building in Sterkrada enhances the urban fabric...
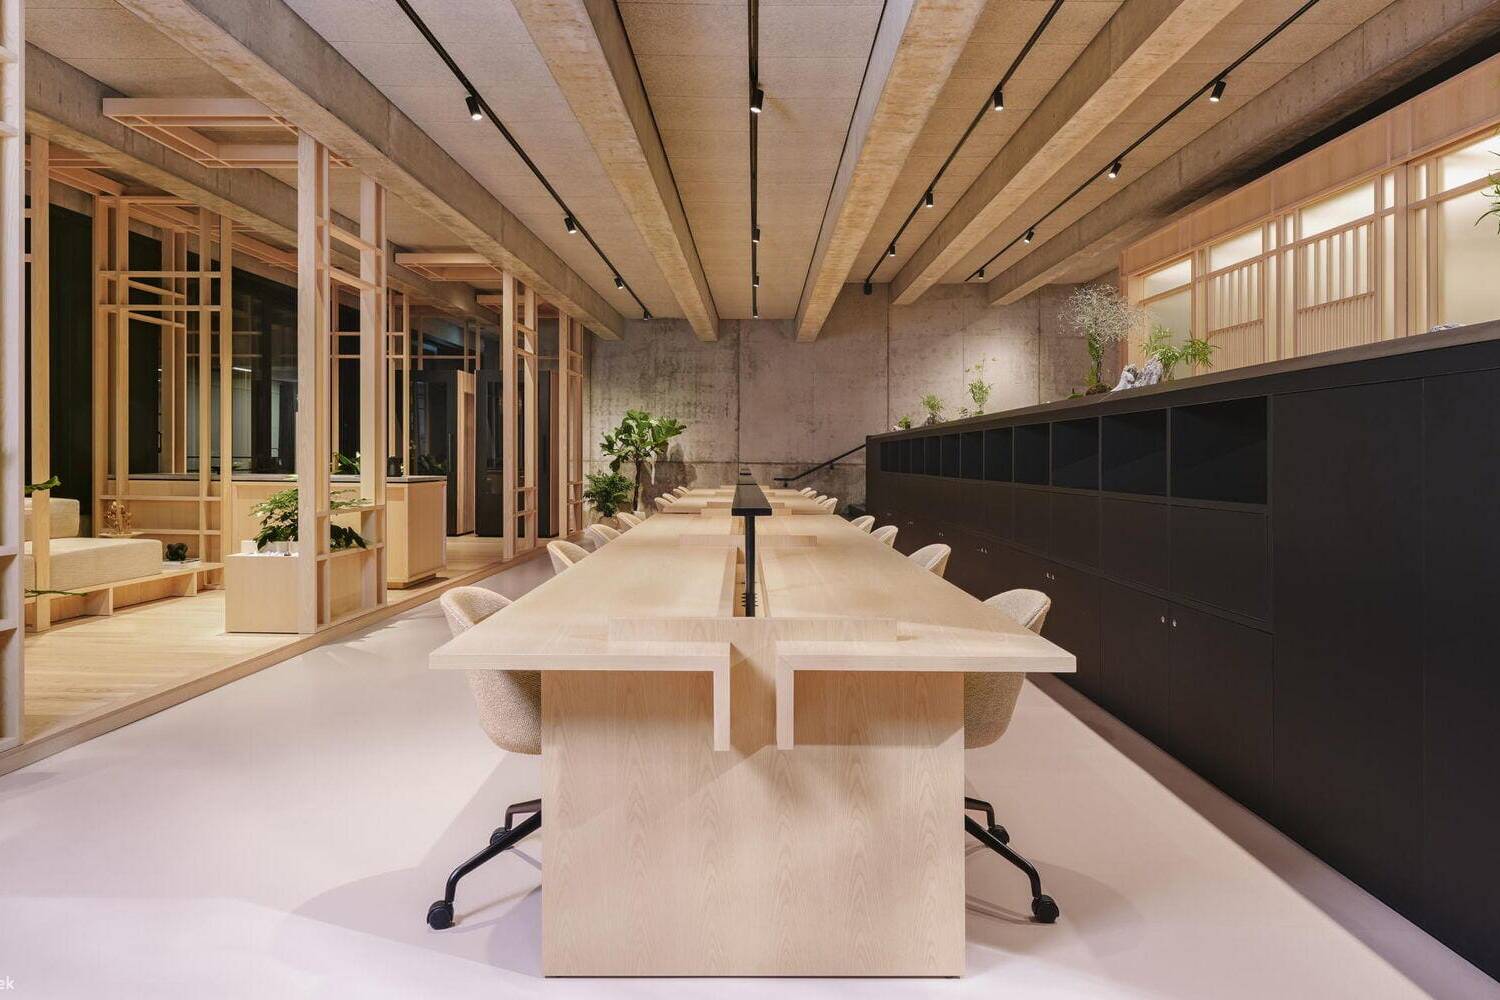
Work Environments with Tea House
Functional Minimalism: Japandi Design in Practice
Located between Mitte and Prenzlauer Berg, AchtBerlin is an office complex that also houses the new headquarters of...
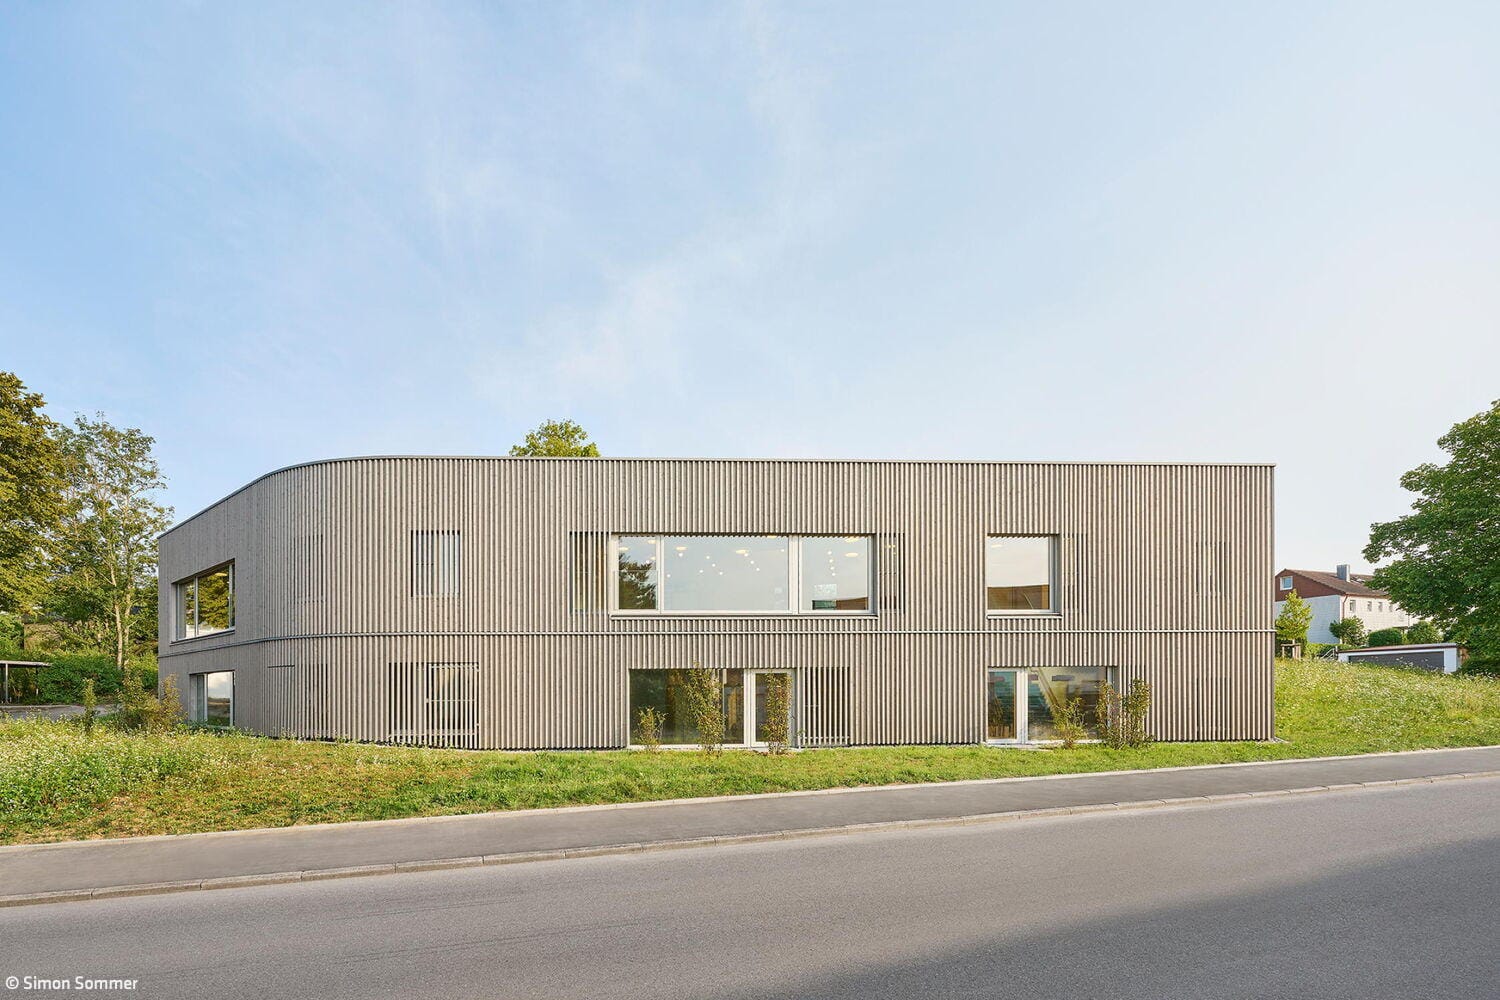
Room to Discover
Thoughtful Expansion of a Childcare Center
The two-story extension, spanning approximately 1,000 m², was designed by Thoma. Lay. Buchler...
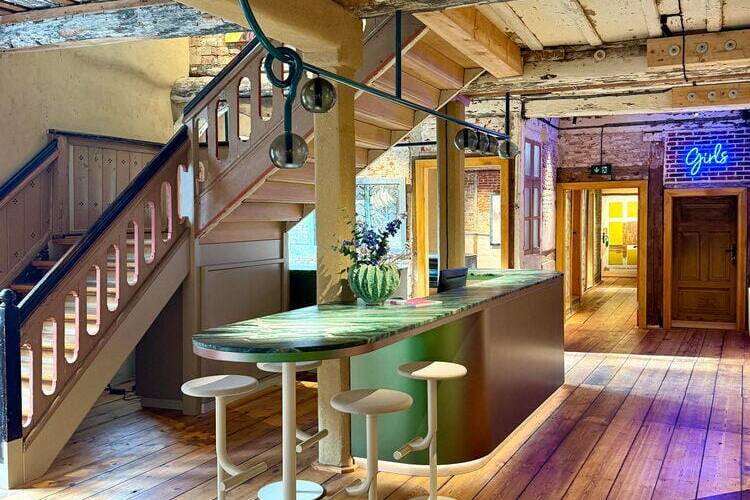
Lighting Design for a Gallery
Where Contemporary Art Meets Centuries-Old Architecture
Built in 1565, the Bornemann House on Harburg's Schloßstraße ranks among Hamburg's oldest townhouses...