


Sustainable Design Meets Green Space
A nursery in Düsseldorf-Flehe reimagines a previously sealed site within Ulenbergpark


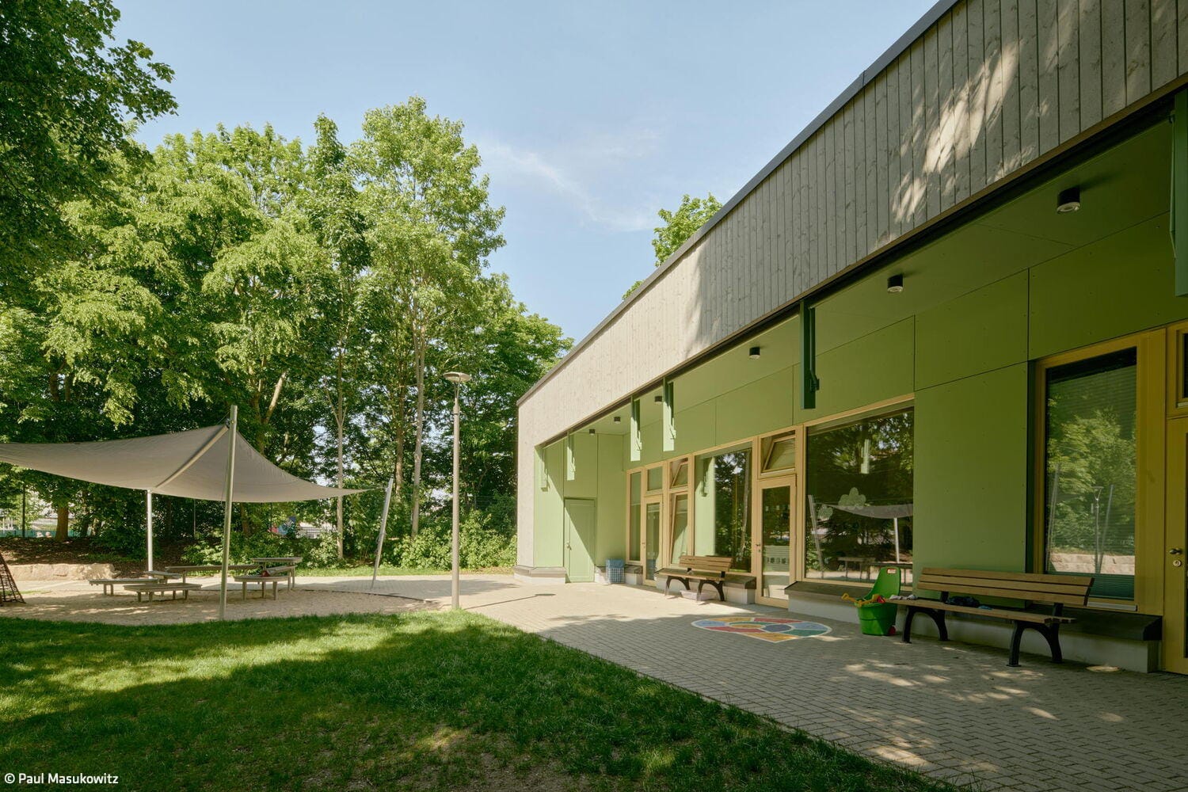
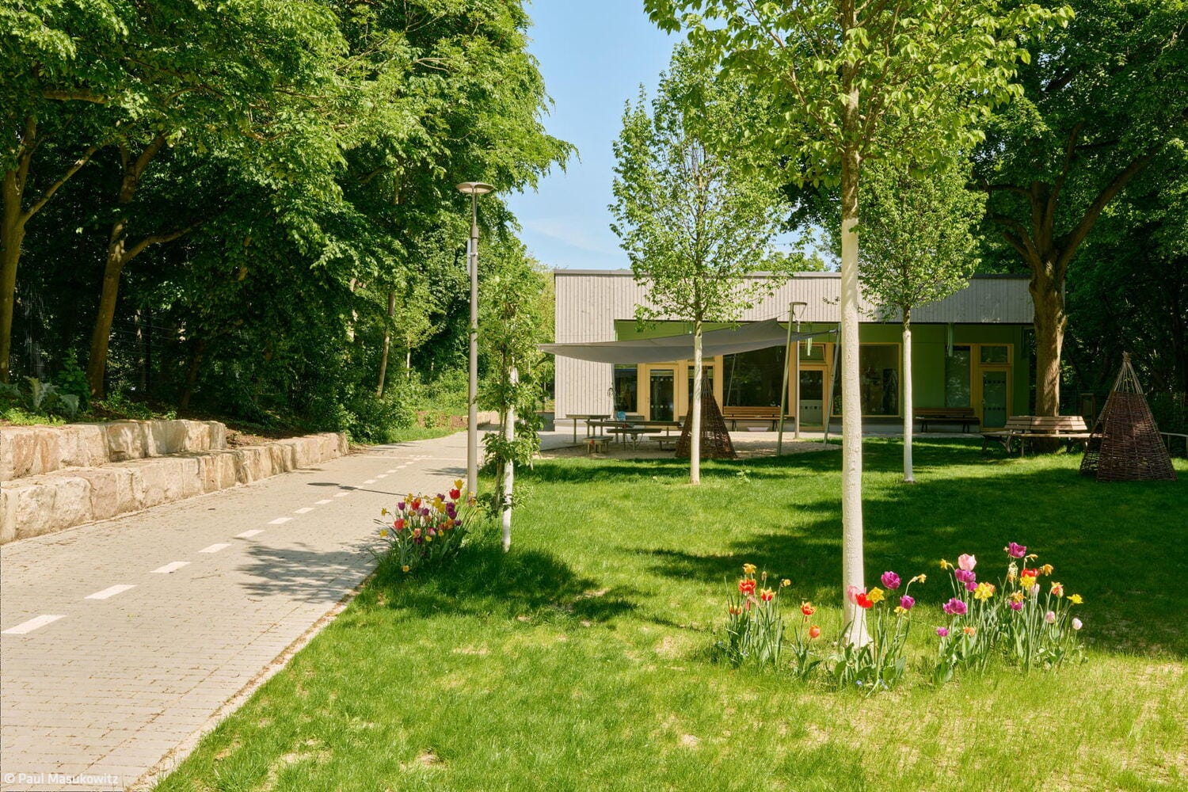
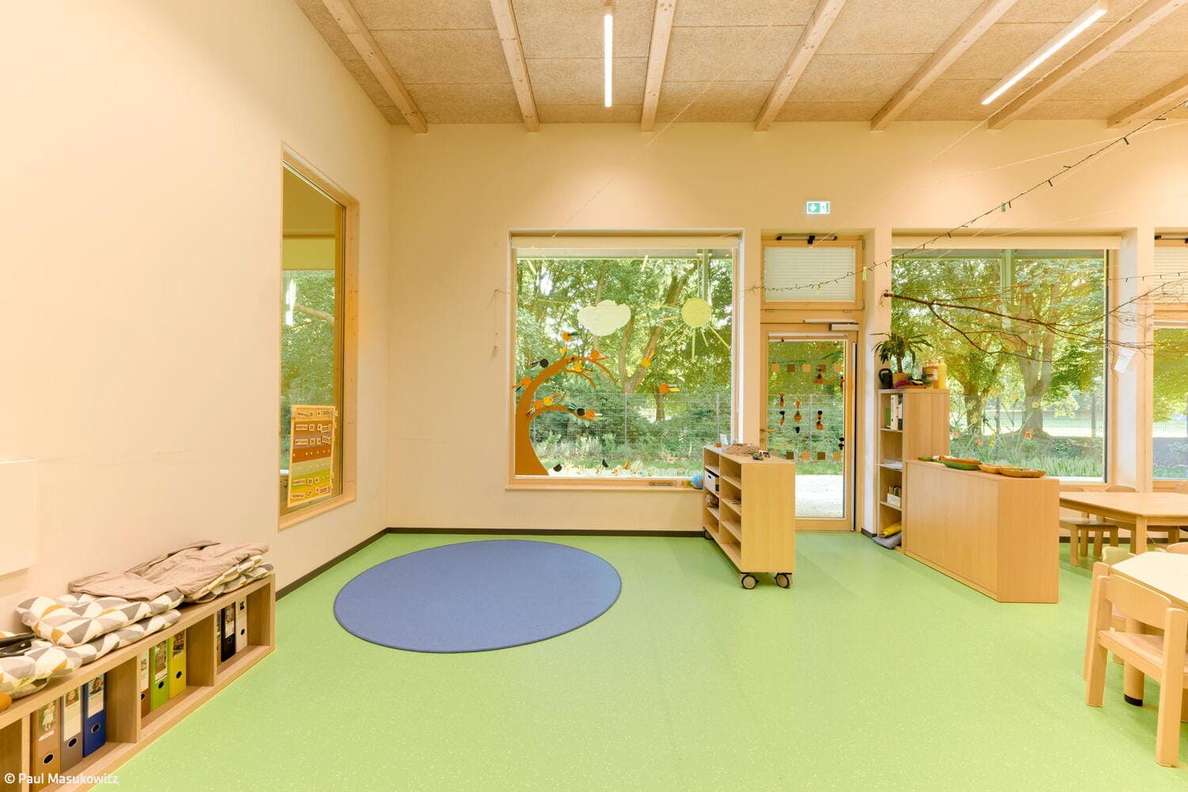
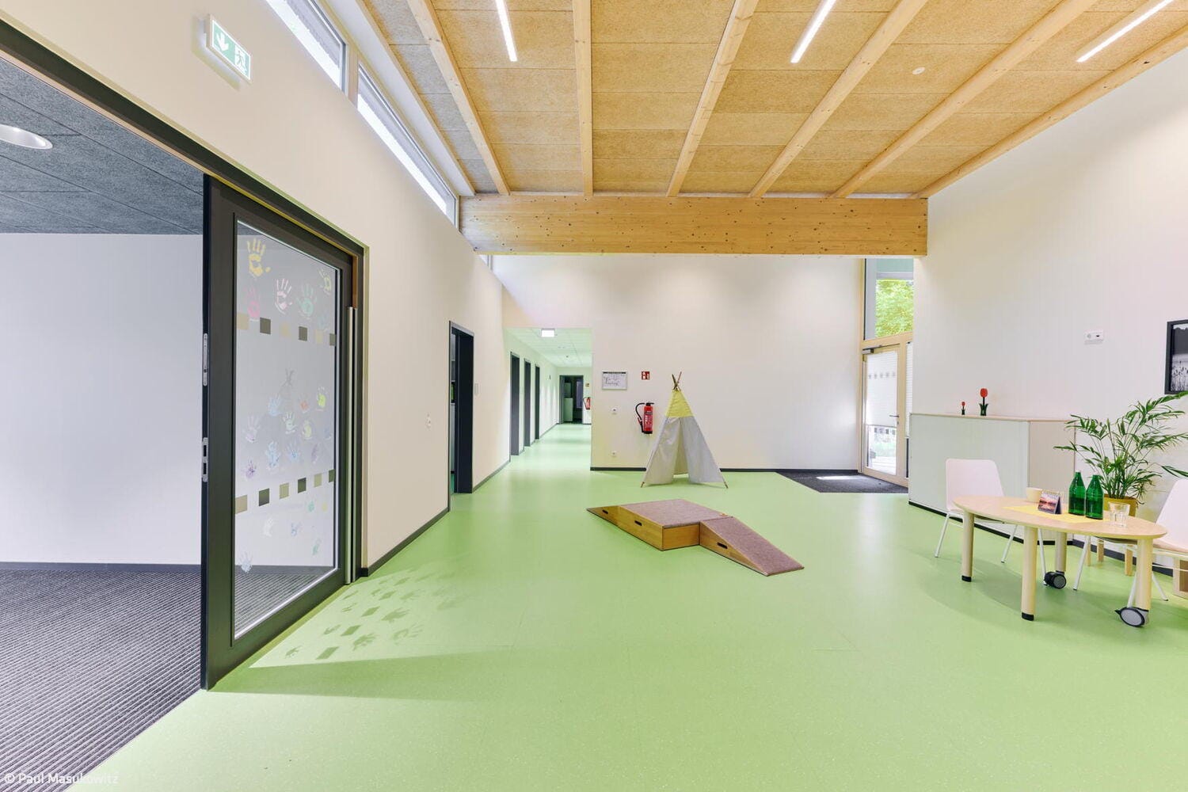
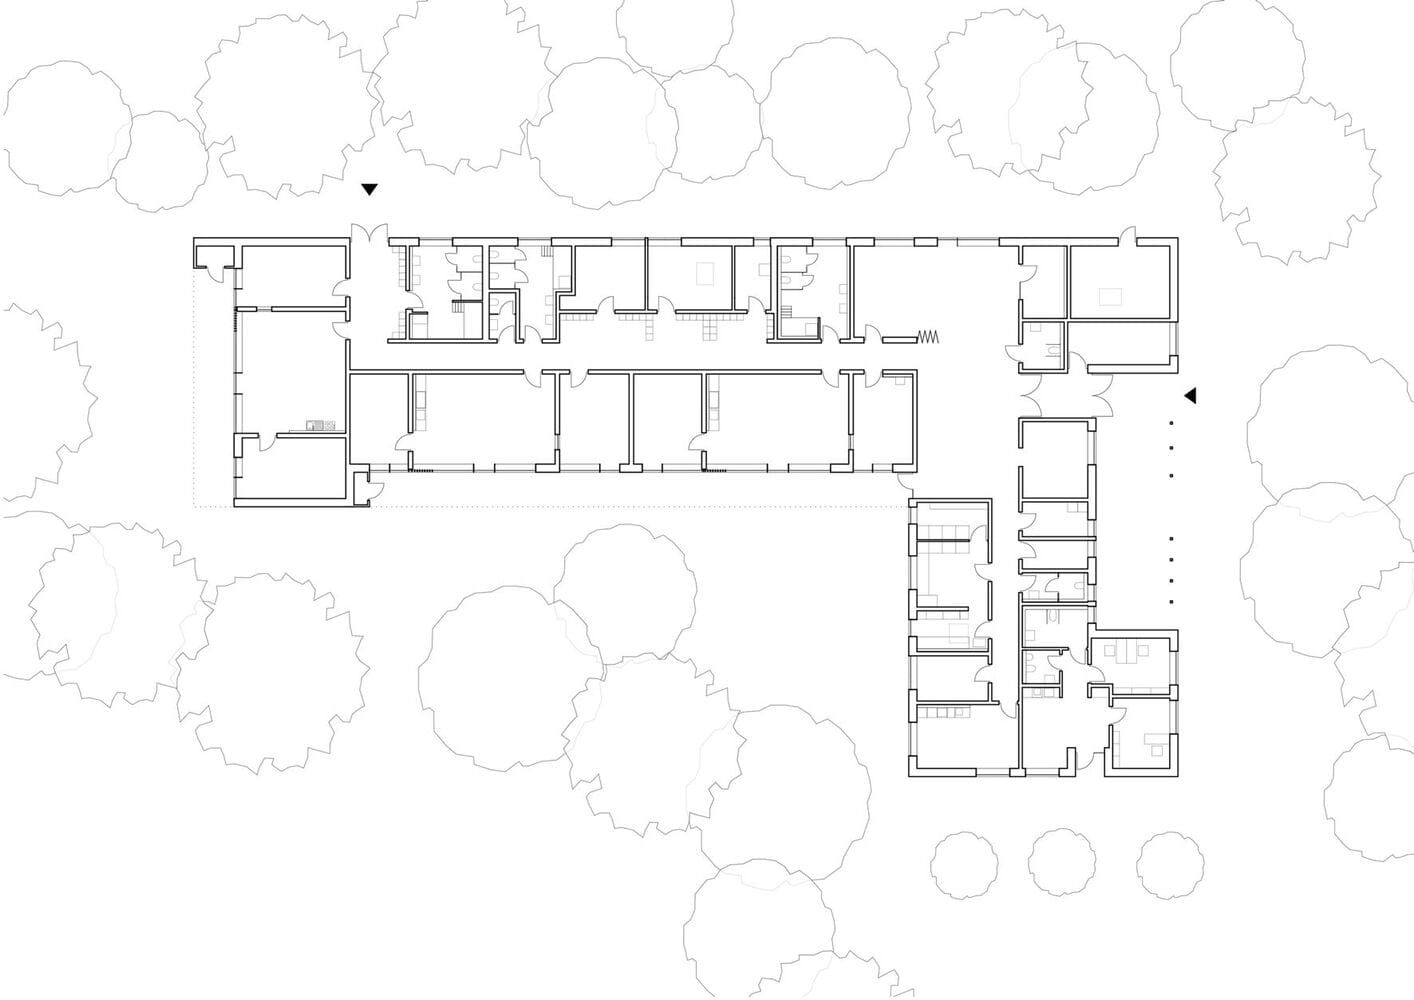
Demand for childcare spaces continues to rise across the state capital. To address this pressing need, bap architekten developed an architecturally sophisticated, resource-conscious solution: a nursery at Ulenbergpark designed around timber construction and energy efficiency. The project, realized for Immobilien Projekt Management (IPM) GmbH on behalf of Düsseldorf, also makes thoughtful use of the northern section of this popular recreation area. Key features include unsealed outdoor spaces and integrated office areas for the municipal parks department that manages the facility.
The new kindergarten building is conveniently located on Ulenbergstraße, directly adjacent to the central parking area of the park grounds. The site was completely unsealed; paving and planted areas, sandboxes, and a boules court made way for a reduced building footprint. The newly available areas received an innovative biodiversity design. The building structure follows a single-story design, consisting of a concrete plinth with timber frame construction and a closed, ventilated timber façade. The spaces are organized functionally into an L-shaped building form: the long wing houses three group rooms that open toward the park to the south with covered terrace areas, simultaneously providing sun protection. Service spaces such as circulation, sanitary facilities, and cloakroom areas are oriented north, screening the group areas from view. To the west sits the separately accessible kitchen with storage rooms. The perpendicular, shorter wing to the east accommodates staff spaces and integrates the separately accessible office areas for the municipal parks department. The central main entrance is positioned at the junction of the two wings to the east: here the space opens both outward and upward, creating a welcoming, friendly, and inviting gesture.
A movable partition in the foyer creates flexibility, allowing the space to transform into a multipurpose room for events like nursery celebrations. The interior corridor, which runs through the building, is equally thoughtful in design: a clerestory band—created by the height offset between building sections—floods the corridor with natural light while facilitating cross-ventilation throughout the rooms. The exposed timber beam structure, enhanced with acoustic panels, pairs beautifully with rubber flooring and accent wall colors. Environmentally, the building performs impressively through an air-to-water heat pump system and photovoltaic panels installed on the fully planted roof areas.
Photography:
Paul Masukowitz
www.paul-masukowitz.de
(Published in CUBE Düsseldorf 04|25)






Old and New in Balance
A Town House in Bilk Sensitively Renovated and Expanded
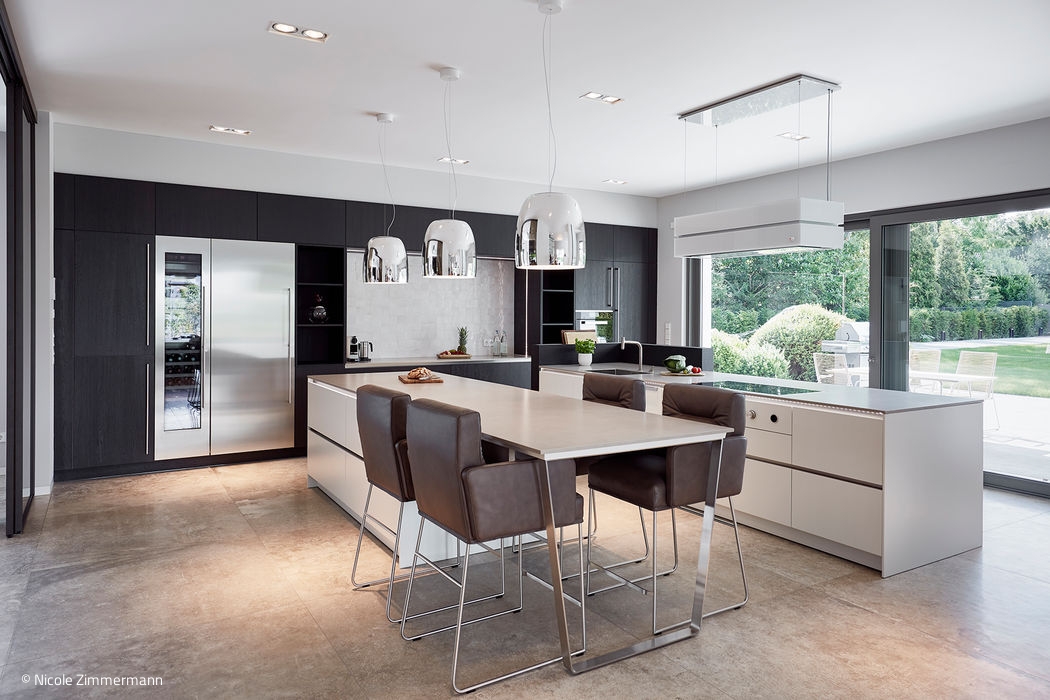
Stylishly Comfortable
Contemporary Design with Warmth and Soul
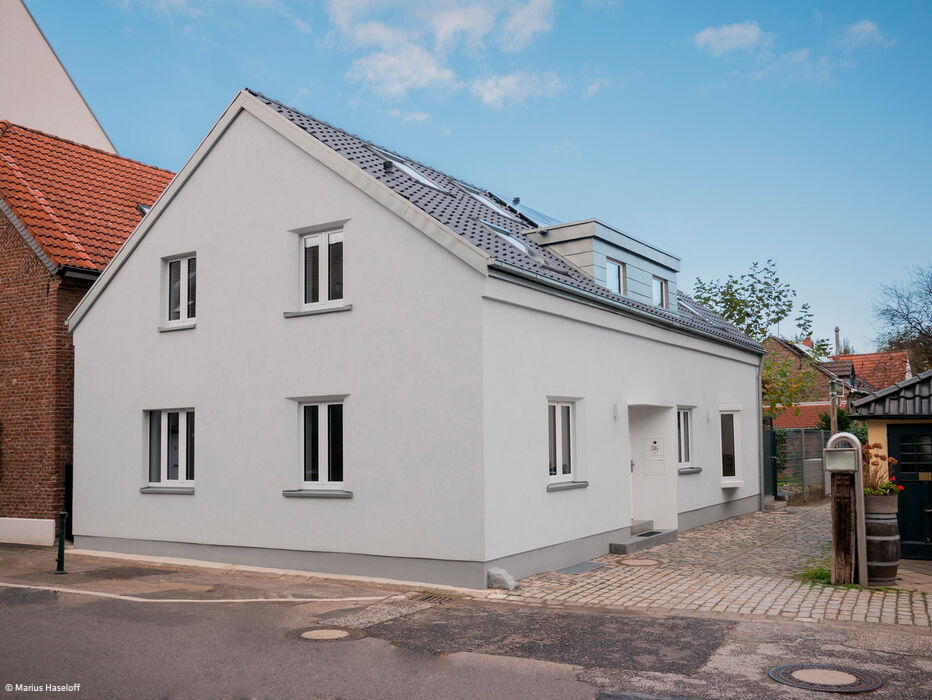
Revitalized Farmhouse
Historic heritage in Niederkassel interpreted for today, preserved with care
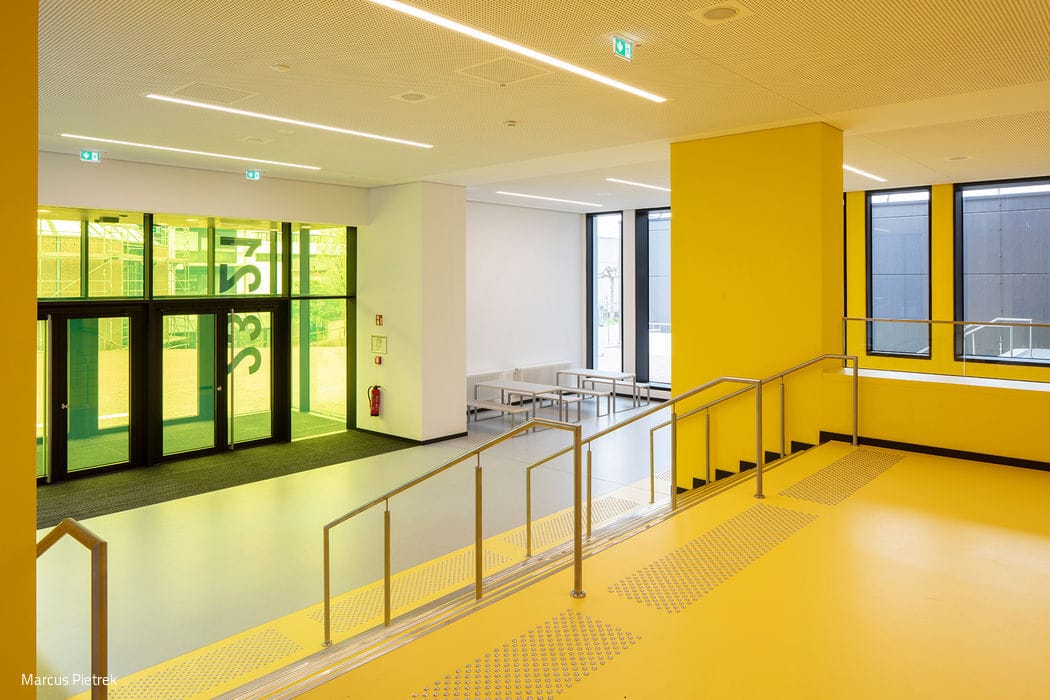
A Play of Contrasts
A historic faculty building at Heinrich Heine University transformed into a contemporary learning environment.