


Effortlessly Elegant
Contemporary Design with Warmth
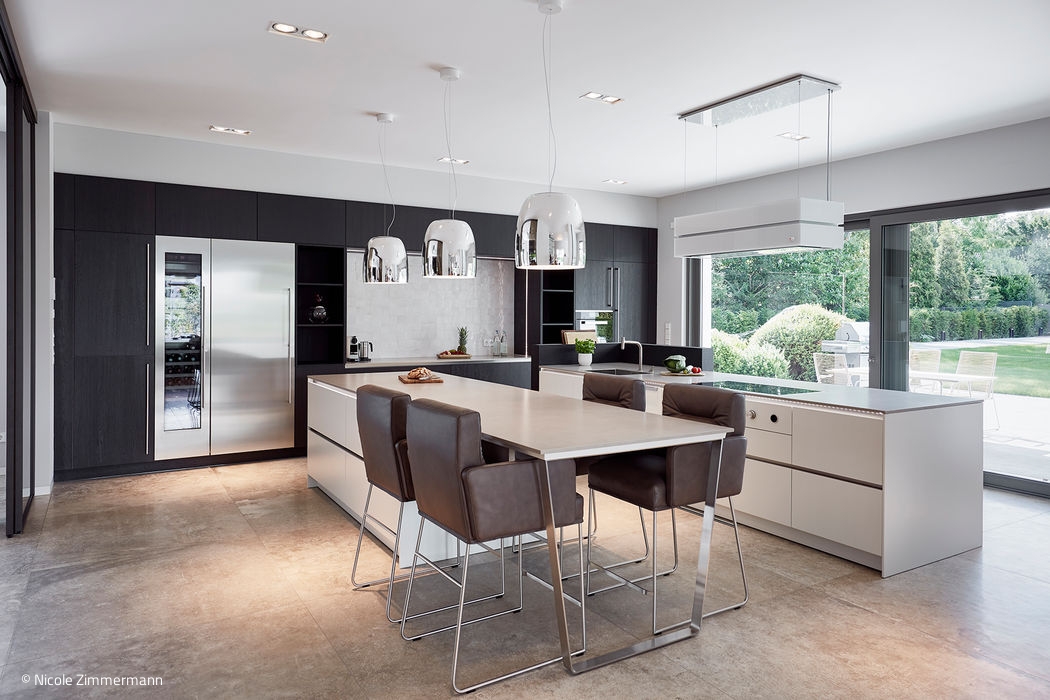









Elegant, yet inviting—that was the vision for this spacious urban villa. The rooms needed to flow seamlessly while maintaining their own distinct character. To realize this bespoke vision, the owners entrusted Thelen Interior Designers with the project. Working closely with Drifte Wohnform, the team crafted an extraordinary composition of lacquered surfaces and smoked oak.
Upon entering the stately foyer with its sophisticated multi-paneled bronze metal and glass installation, creativity immediately strikes. Custom millwork ingeniously conceals the home's entire systems infrastructure within the generous wardrobe, keeping the space visually serene. From the entrance, the design flows naturally into an open kitchen that brilliantly marries two manufacturers' visions. Warendorf's foundational elements were reimagined through the craftsmanship of Thelen Manufactory. Two expansive central islands anchor the kitchen. One serves as the cooking hub, while the other functions as both a prep station and dining counter. Flush-fitted appliances maintain visual continuity throughout. The standout feature is an exceptionally refined lighting concept that frames the floor-to-ceiling shelving beautifully. A three-sided glass-enclosed fireplace, strategically positioned at the heart of the space, radiates warmth and ambiance to every corner. The living area features delicate, floating light fixtures that complement the refined shelving system, creating an almost weightless quality. A generously scaled seating area in warm rust tones adds a subtle accent, grounded by a light-colored rug beneath. The rear wall echoes the kitchen's smoked oak palette, while a discreet home office tucked behind a room divider provides a private retreat that remains connected to the dining experience.
A graceful staircase carries you from the entrance hall to the upper level, where the bedroom, dressing room, and bath await. Here, the interplay between lacquered surfaces and smoked oak continues, unifying the design narrative. The generous bathroom, flooded with natural light through floor-to-ceiling windows, showcases a sculptural washbasin and mirrored wall system that conceals ample cabinetry. It's a masterclass in intelligent storage and thoughtful spatial design—a principle that defines the entire home.
(Published in CUBE Düsseldorf 02|20)




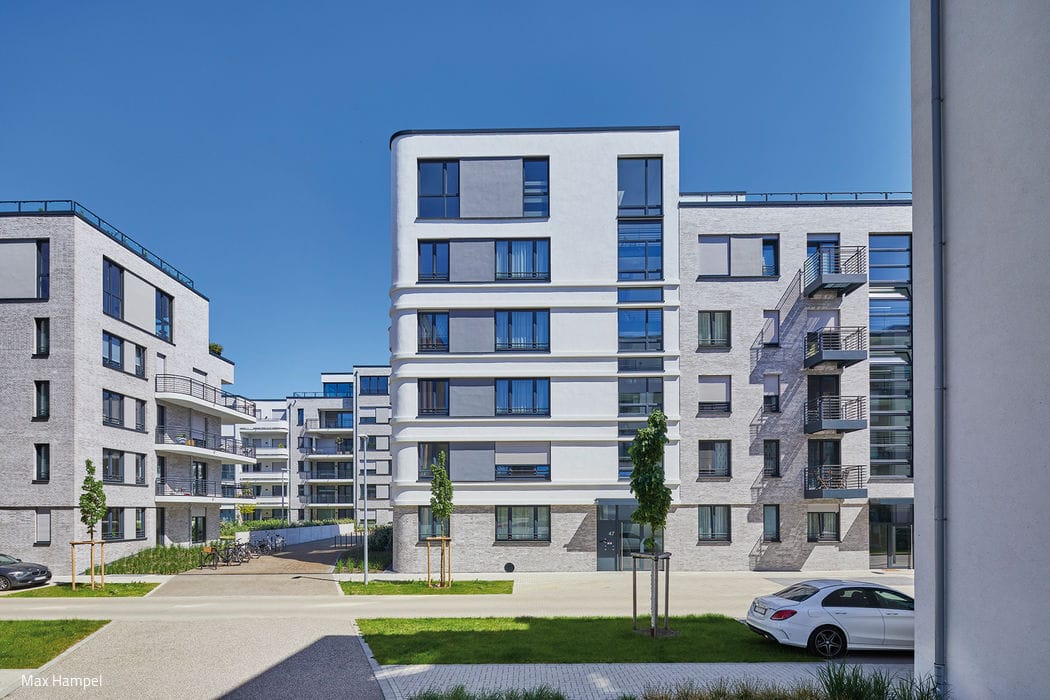

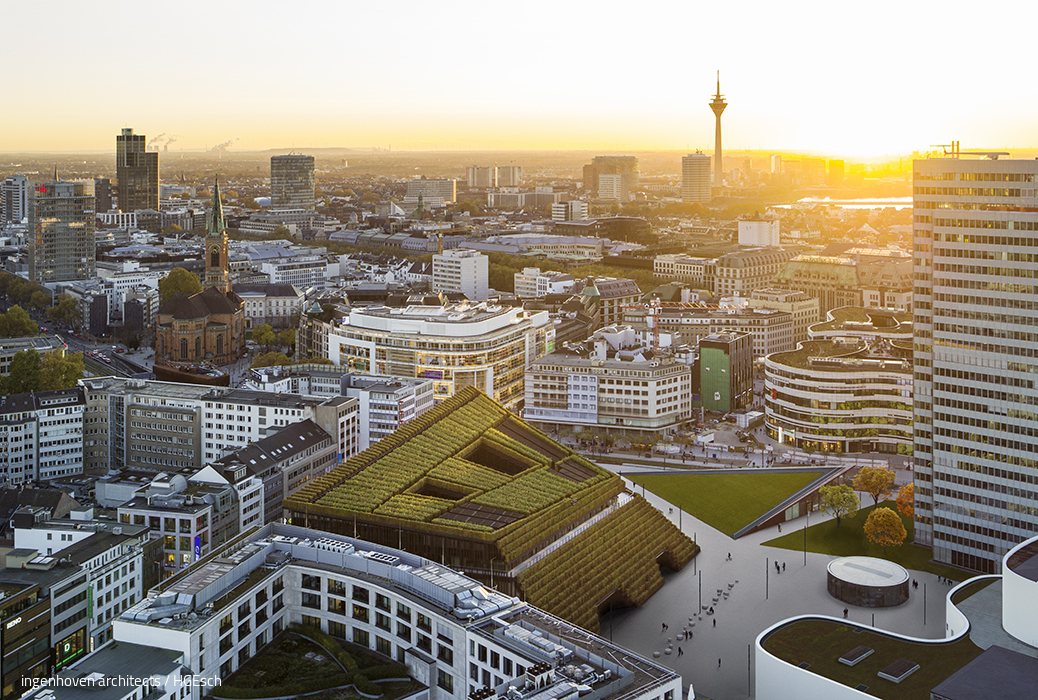
Eight Kilometers of Hornbeam Green
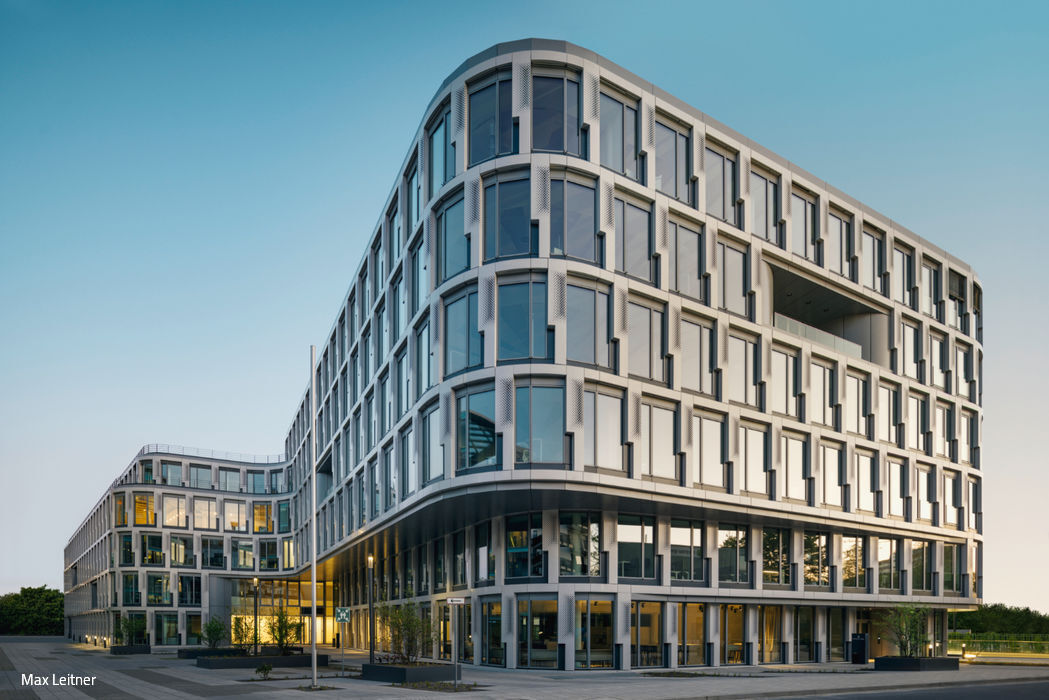
Kö-Bogen II's façade demonstrates how architecture can help sustain the microclimate of Europe's cities.
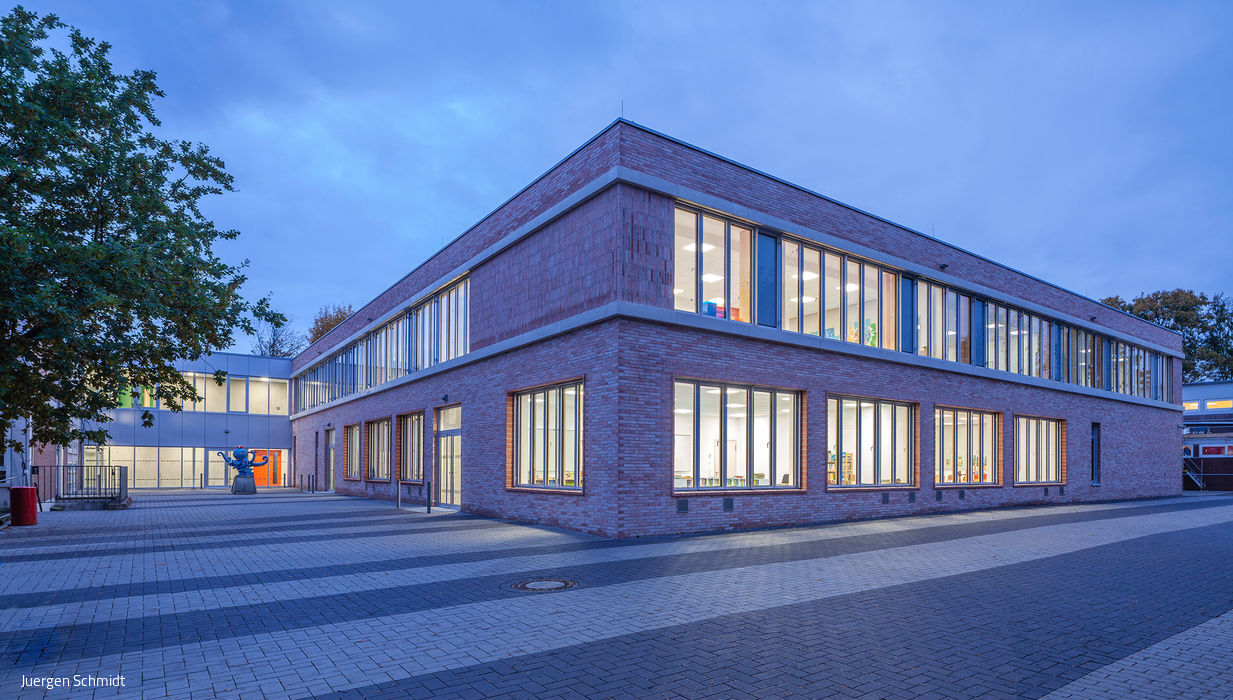
Thoughtfully Complemented and Flexible
GGS Lörick's new extension centers on a multipurpose assembly hall
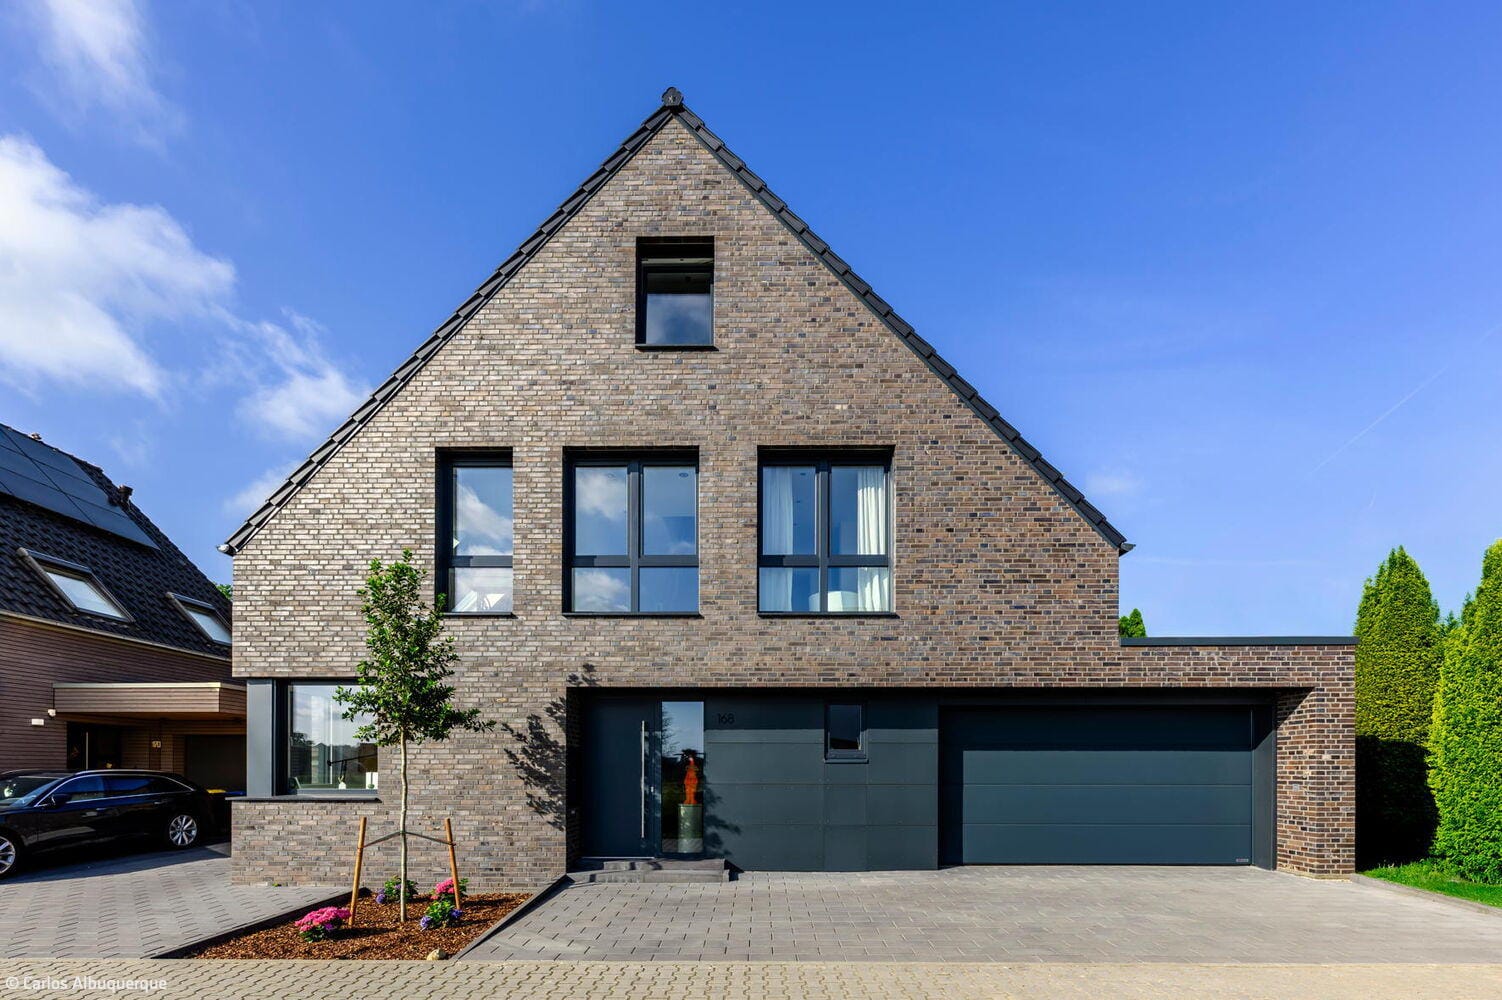
Honestly Sensual
A family home in Mönchengladbach that unites adaptive design with uncompromising clarity.
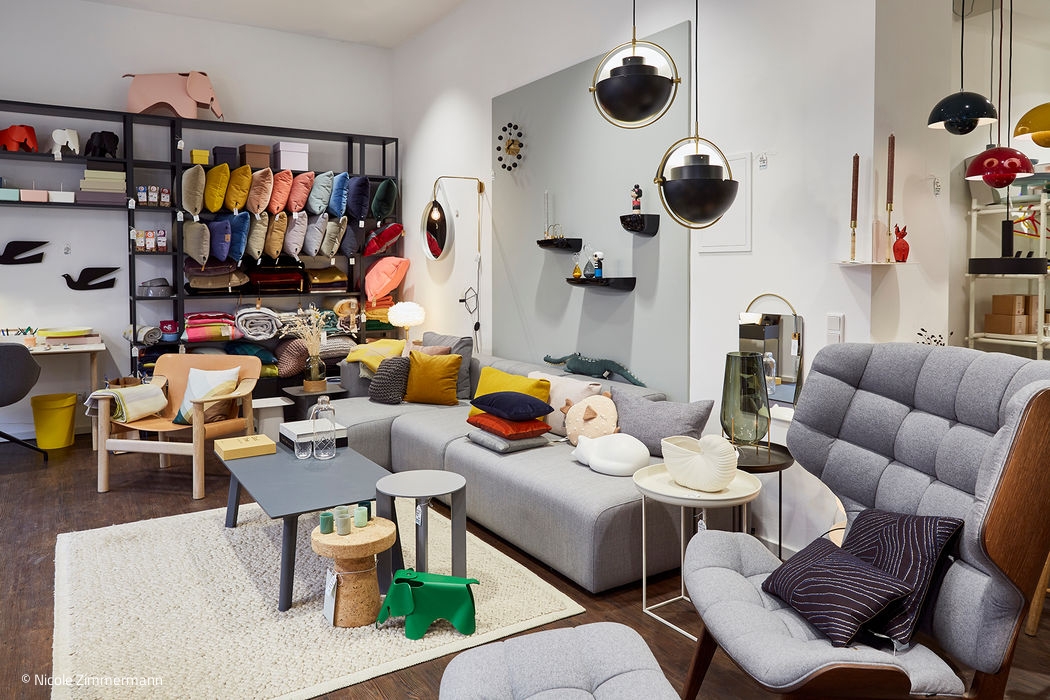
A bespoke furniture store
thehomestory showcases curated home and interior design trends in Flingern