


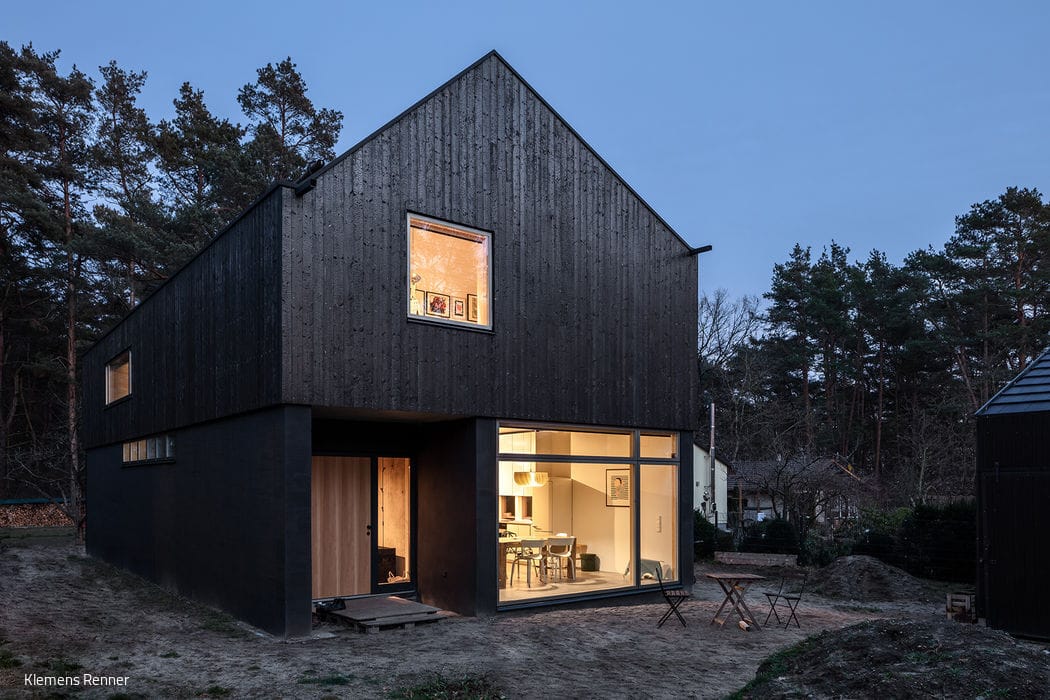
The Charred House
A hybrid structure that combines a solid masonry ground floor with a lightweight timber-frame upper story built atop a concrete deck – the...
As you draw near, the striking impression is unmistakable: a dark, almost black timber house that stands...
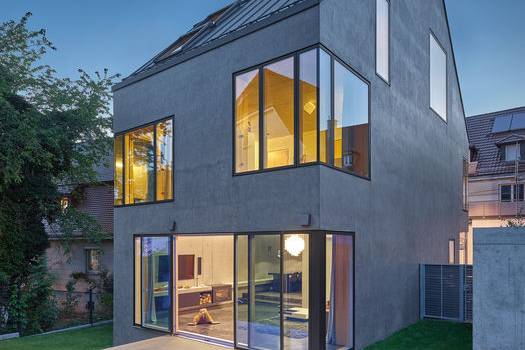
Expansive Design on a Tight Budget
A monolithic building envelope featuring softened corners that frame carefully curated sightlines and choreograph an evolving interplay of light throughout the day.
At just 270 m², the narrow residential lot presented considerable constraints, compounded by strict building code requirements for the new construction...

A Distinctive Home with Views
A dual-family residence that redefines what's possible—and not simply because of its bold architecture.
When Bert Bielefeld and Isabella Skiba gaze out from their floor-to-ceiling windows or spend time in their approximately 350 m² garden...

Where Brick Meets Exposed Concrete
Nature guides the architect's design, with the outdoor space and its seasonal transformations shaping the interior experience.
When a young architect sets out to design a home for his family, the greatest challenge is arguably balancing aspir...

A Vision for Tomorrow
A defining feature is the continuous band in exposed concrete, running as a wall and ceiling element from ground level to roof…
In a remarkably short time, the young company jumo turned an ambitious vision into reality: a purpose-built headquarters of its own. In 200...
Bold Contrasts
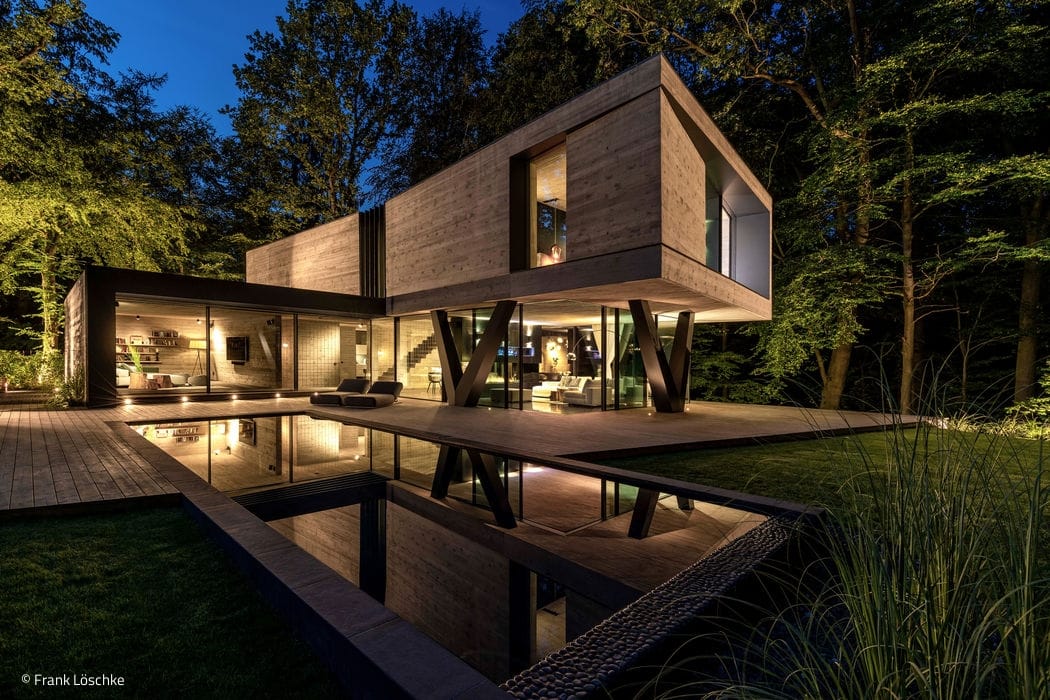
Villa Neo: sculptural design meets urban sophistication in a natural setting.
Querkopf Architekten realized this vision of a modern villa like a sculpture carved from stone, which...