


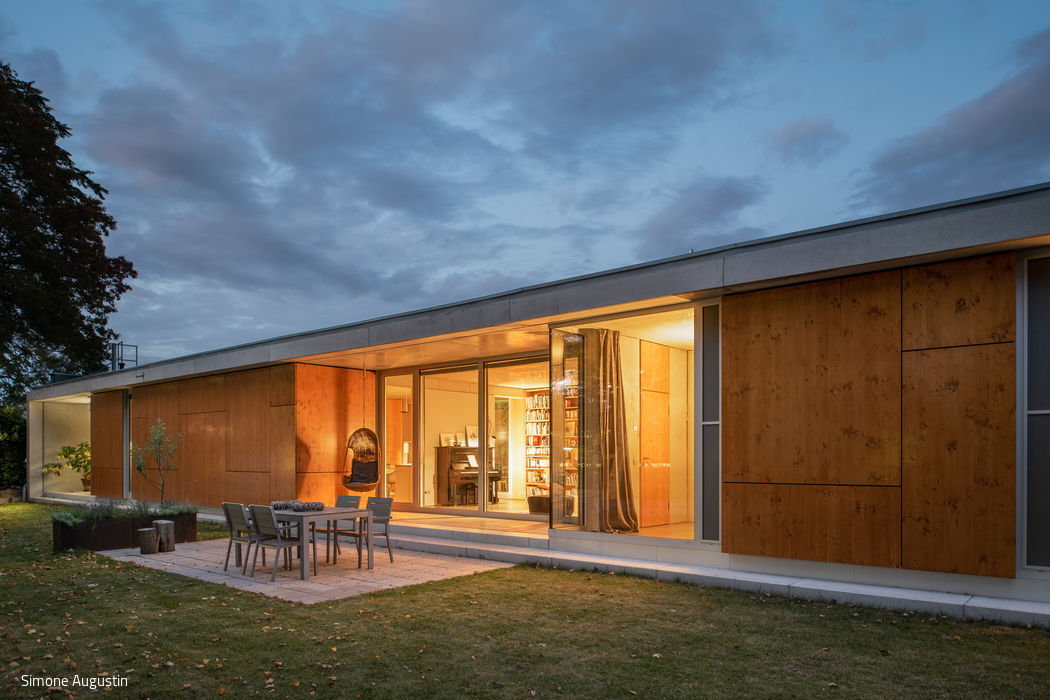
Sustainably Adaptive
A Residential and Studio House That Thrives on Adaptable Space
Located in a courtyard in Düsseldorf's south district, this live-work building serves as both residence and studio for the Düsseldorf architect M...
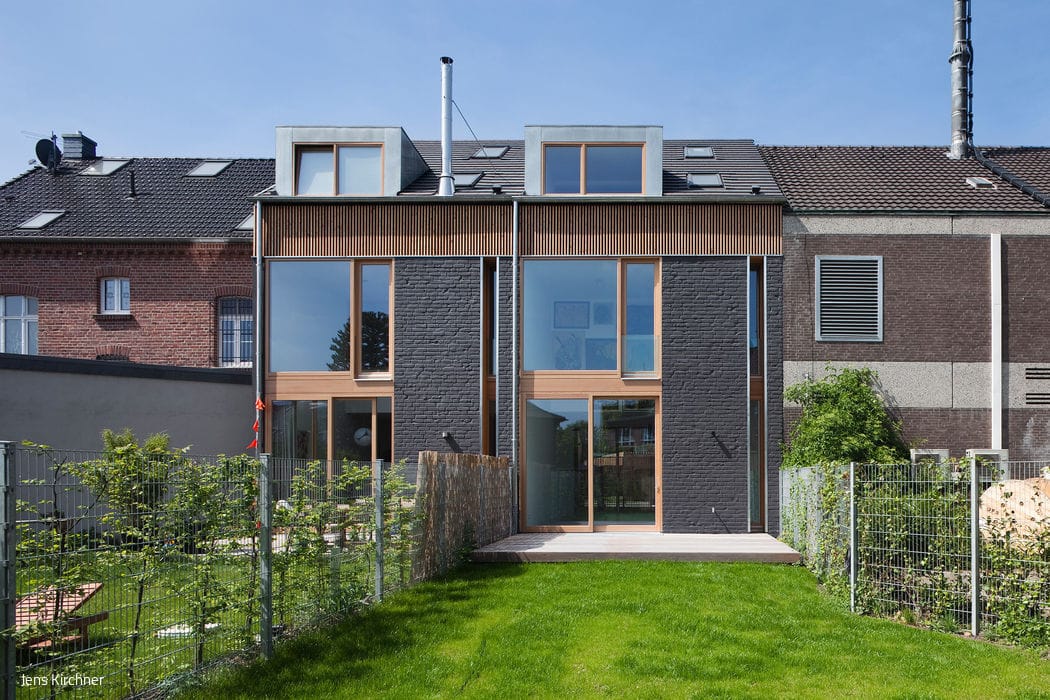
Open Yet Private
Two slender townhouses, each with a private garden.
For years, a vacant lot had disrupted the streetscape in the historic centre of Lank-Latum's main...

Seamless Design
Integrated design: house, pool, garden, and interiors conceived as one
In Grasbrunn, east of Munich, a spectacular new home has emerged. The name pays homage to Bavarian...
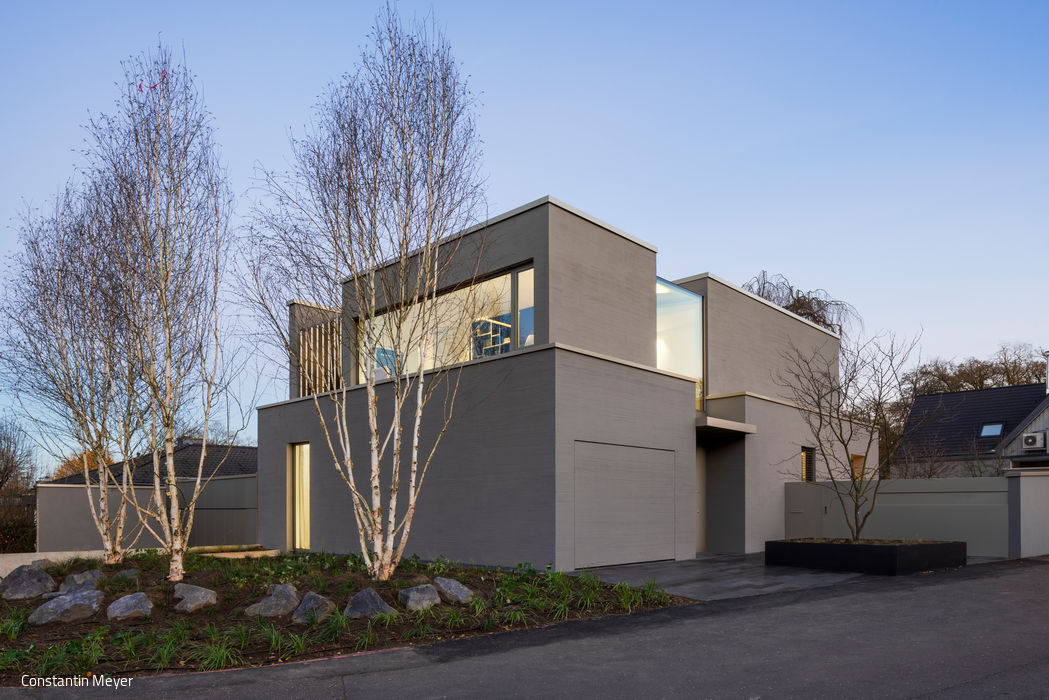
Enclosed art space
Airy and understated, the architecture strikes its balance
Integrating art into architecture isn't a new concept. The German federal government mandates that public...
Stacked Elegance
A compact home that guards privacy while embracing openness.
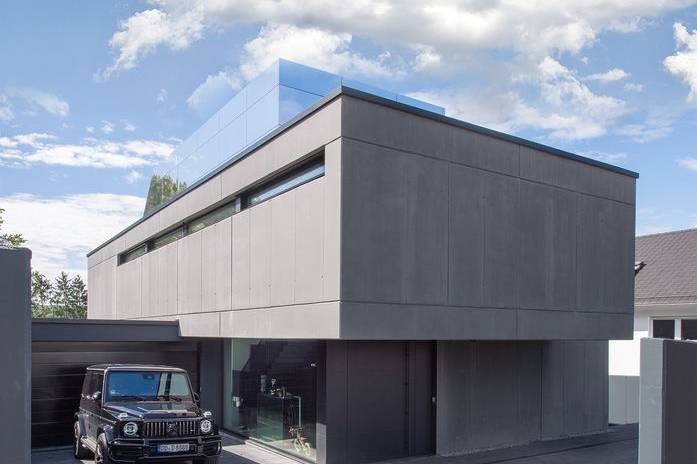
A mirrored roof cube, angular projections and recesses, and a dark façade of smooth, anthracite-coloured...
Infill Design in Concrete
Custom Single-Family Home in Lightweight Concrete on a Compact Sloping Site

A divided plot of land in a residential area close to the city centre and a revised local development plan dating from the 1960s...

In dialogue with the environment
Generously Flowing Spaces on a Narrow Sloping Plot
In a small village north of Hamburg stands an extraordinary house, idyllically nestled in the typical ...
Optical Levitation
A Floating Villa of Glass, Concrete, and Steel
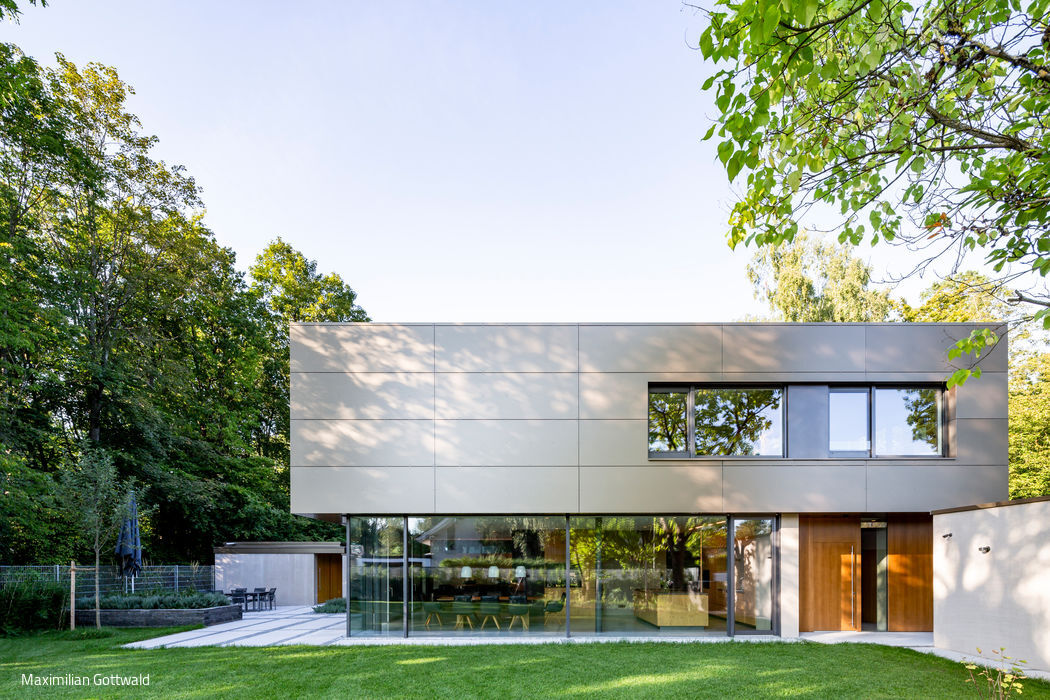
Building plots are scarce in Munich – even on the outskirts. Unless, that is, you manage to find a plot that is already built on...
A Masterful Balancing Act
Transforming a bunker into homes for tomorrow
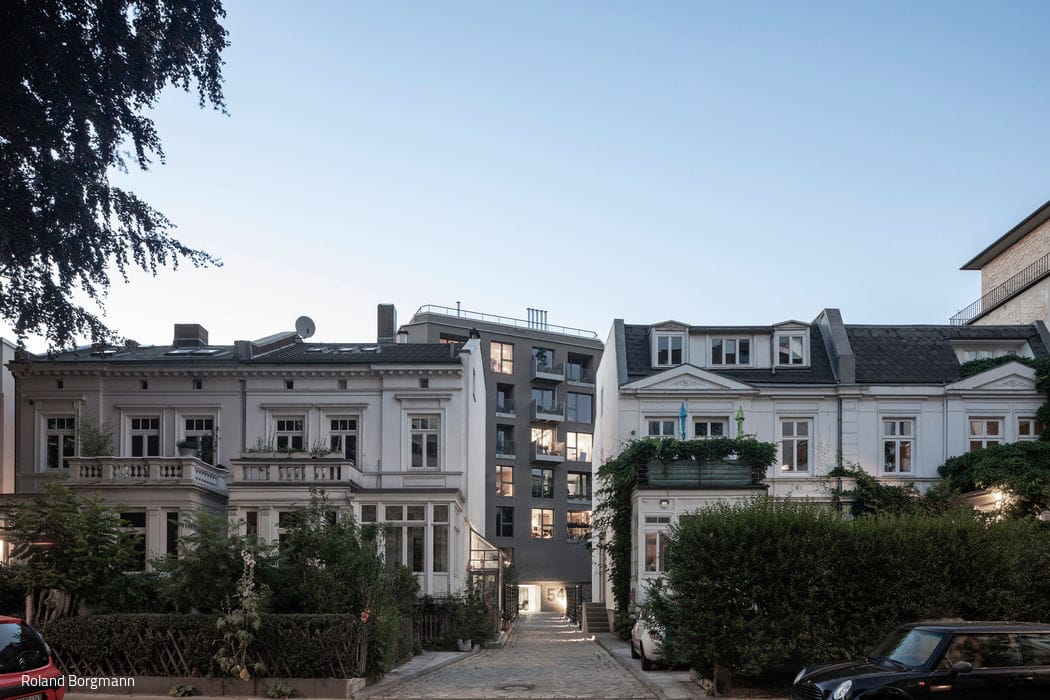
There are still several hundred bunkers from the Second World War in Hamburg. In the heart of Ottensen stands the 1942 ...
Innovation Meets Elegance
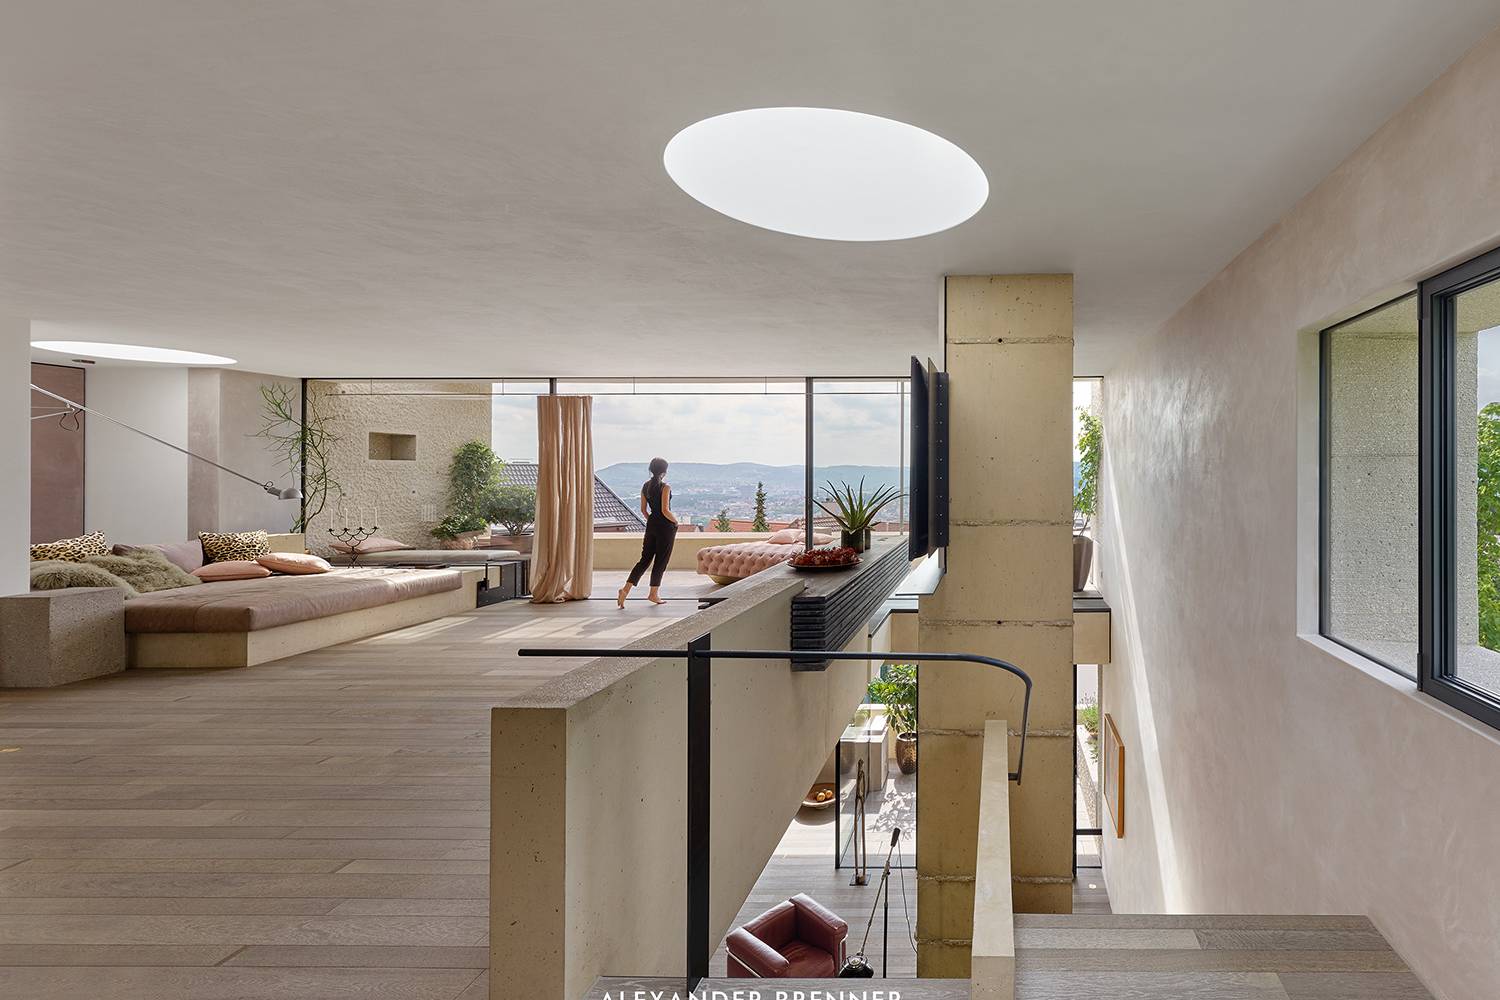
The geometric form echoes the ancient construction methods of medieval fortresses, appearing as though purposefully carved into the hillside for eternity.
Perched on a hilltop, yet thoroughly grounded, Alexander Brenner’s latest building presents itself...