



Connection & Retreat
The staircase at the heart of the home and the living-dining area—as the communicative hub—bridge the parents' and children's wings.……
A home perfectly positioned in Bad Homburg's most coveted neighborhood. The Taunus region, with its abundance of recreational pursuits, is literally at your doorstep...
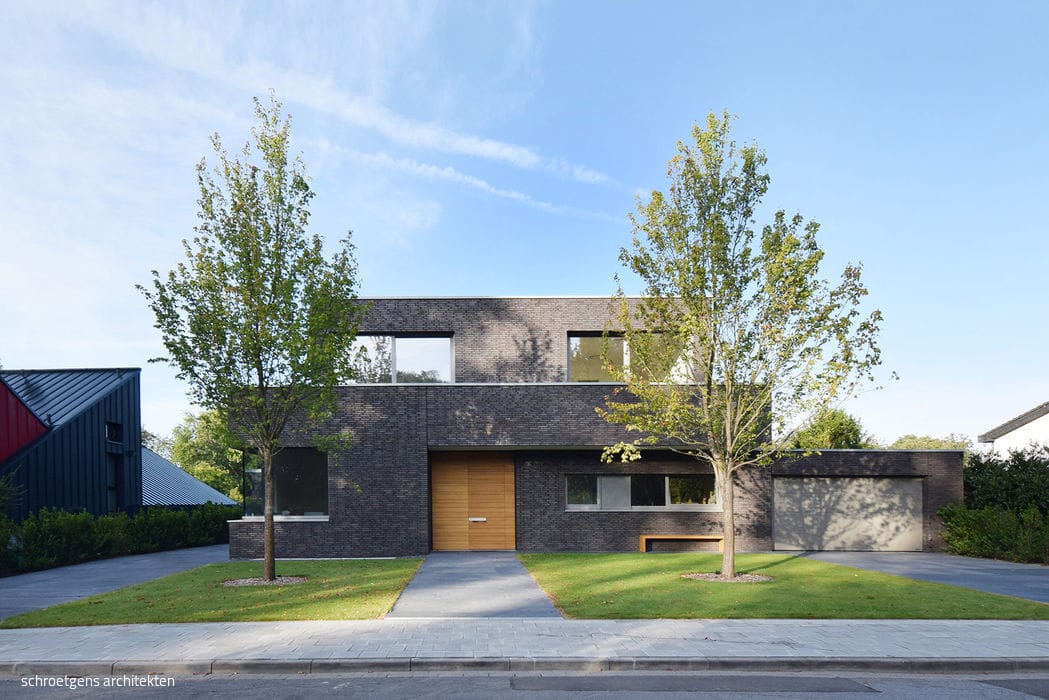
Sight Lines in Dialogue
The plot, which slopes downwards towards the garden, presented both a challenge and an opportunity.
The family of four sought a detached home in a well-established residential neighborhood in...

Striking White
A narrow residential block settles into a steep slope, anchored by a natural plateau.
Hillside properties present a paradox. On one hand, they command expansive vistas that grow more dramatic with every degree of slope...
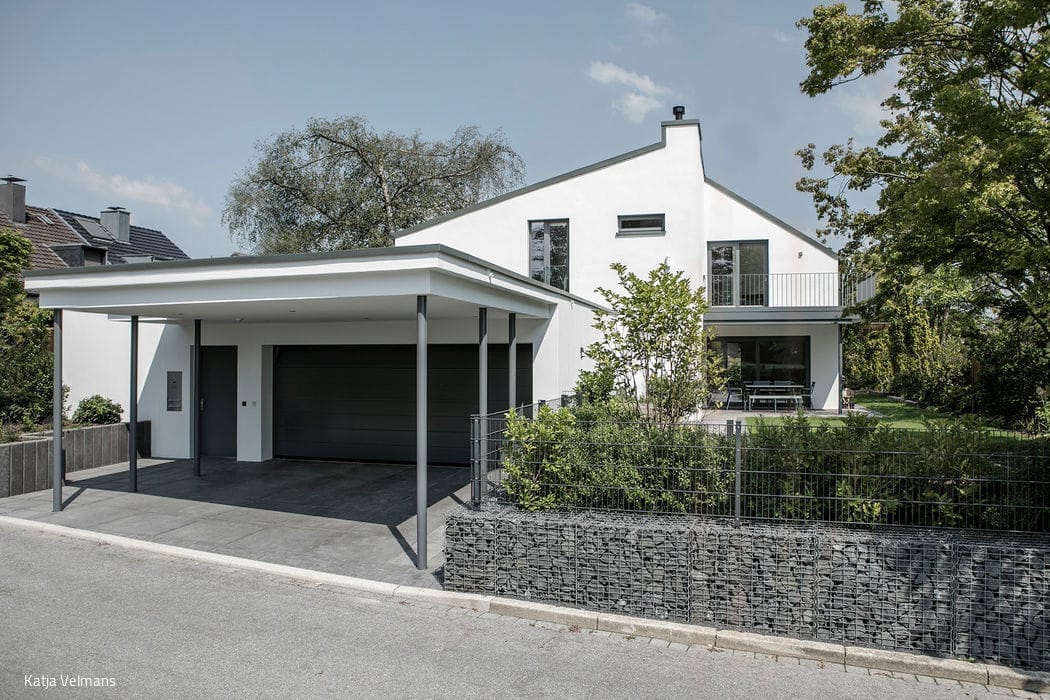
Sustainable Among the Trees
The kitchen, dining, and living spaces form the social heart of the home.
New construction within established neighbourhoods offers a distinct advantage: the architecture is entirely fresh, while the garden's character remains rooted in place...
Privacy
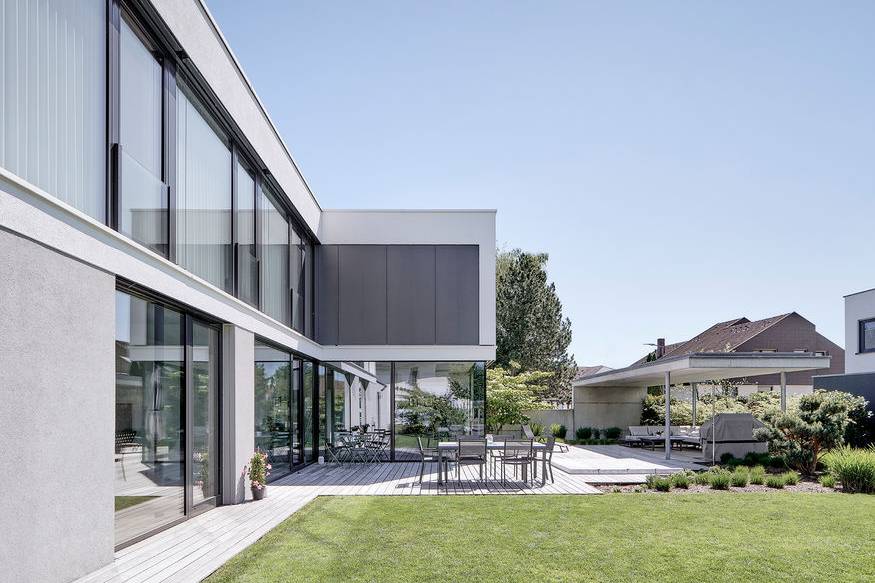
The property's corner location inspired the L-shaped design and a secluded, covered outdoor retreat.
A contemporary family home with a welcoming character, seamlessly integrated with the garden and designed to protect privacy—these were the owners' key wishes...
An Unusual Connection
Kitchen Island, Staircase, Masterpiece
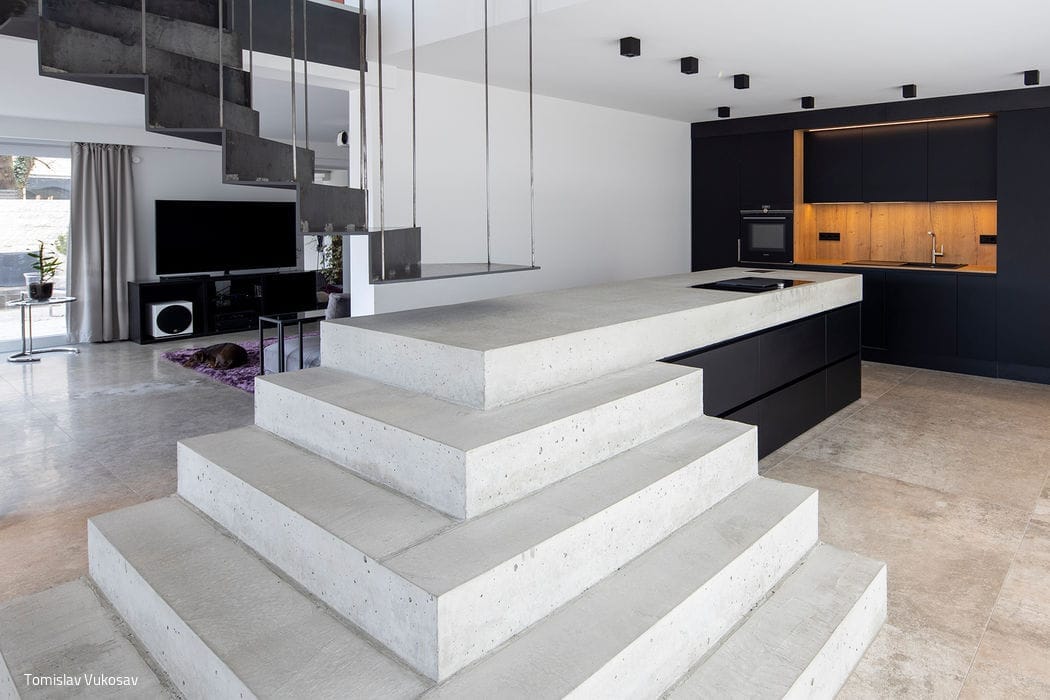
Take a closer look – is that a kitchen island morphing into a staircase? Or a staircase that doubles as...
Fully Interlocked
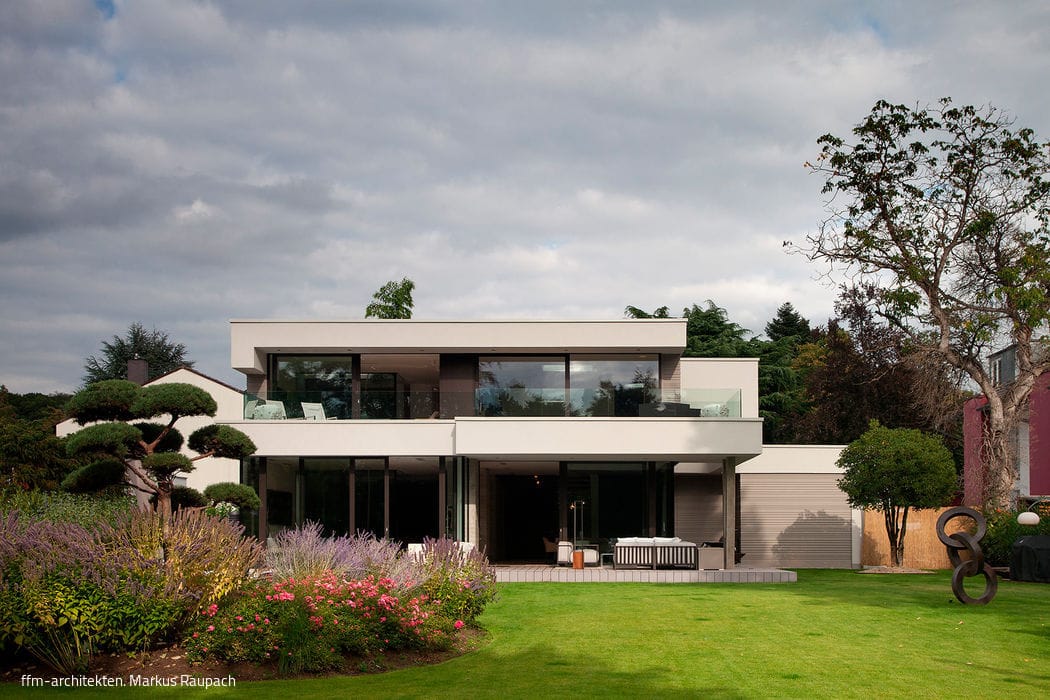
Modern Villa: Where Interior Design Captures the Beauty Beyond
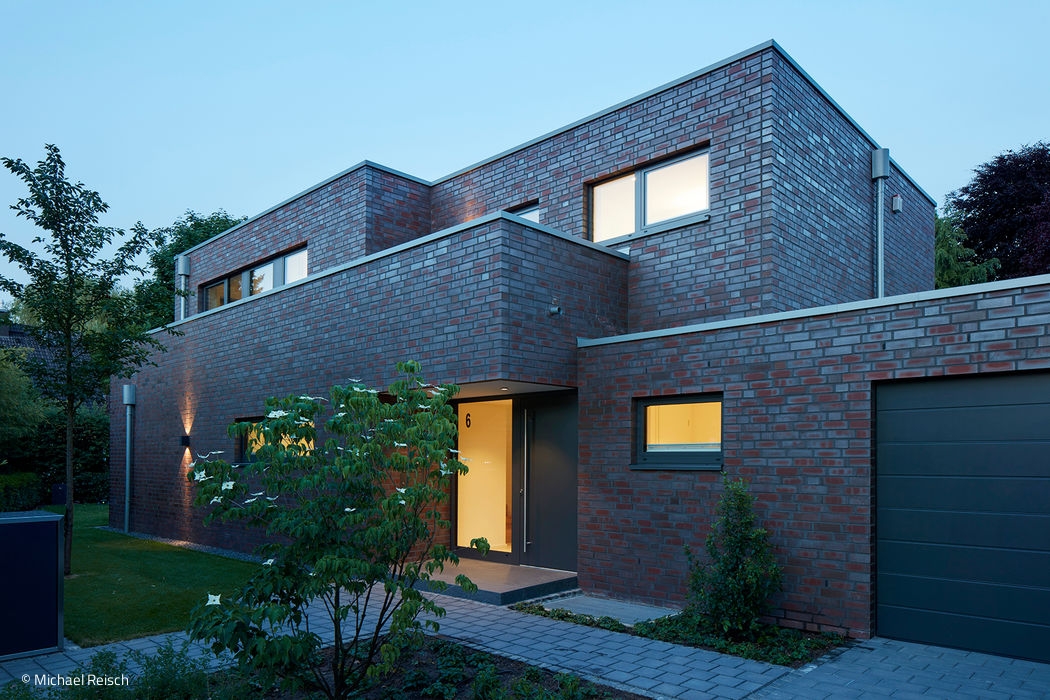
Deliberately restrained and enclosed towards the street, the textured, compact form then unfolds across the façades...
Dynamic Play of Cubes
A single-family home in Angermund: how sculptural façade design transforms regulatory constraints into architectural excellence.
Tension in a project isn't always detrimental – it often sparks the creative breakthroughs that lead to more cohesive designs...
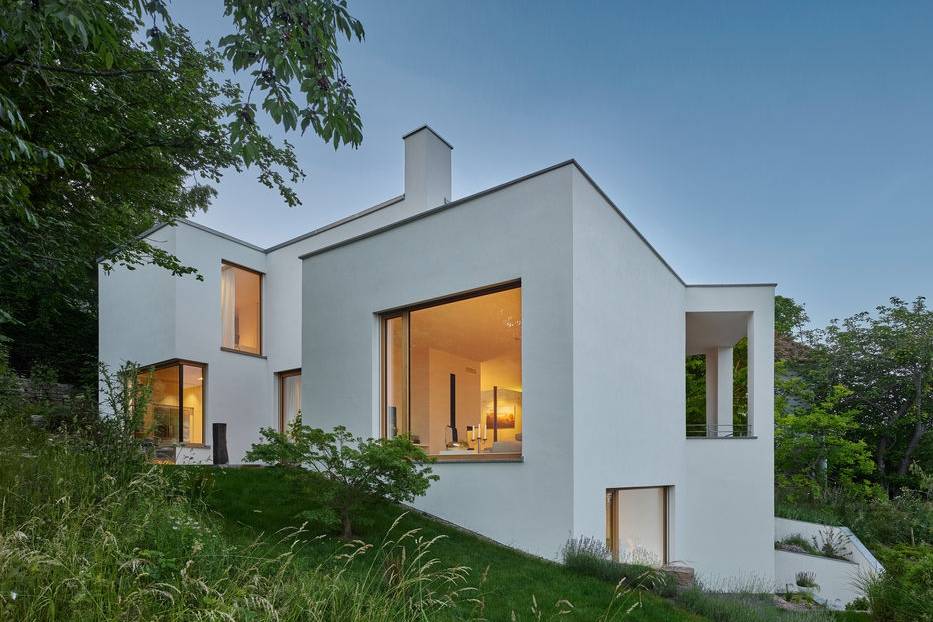
Creatively Adapted
House on a steep slope with an open-plan living concept and outdoor areas on all levels
The steep and geometrically demanding hillside likely discouraged many potential buyers. Yet despite its stunning...
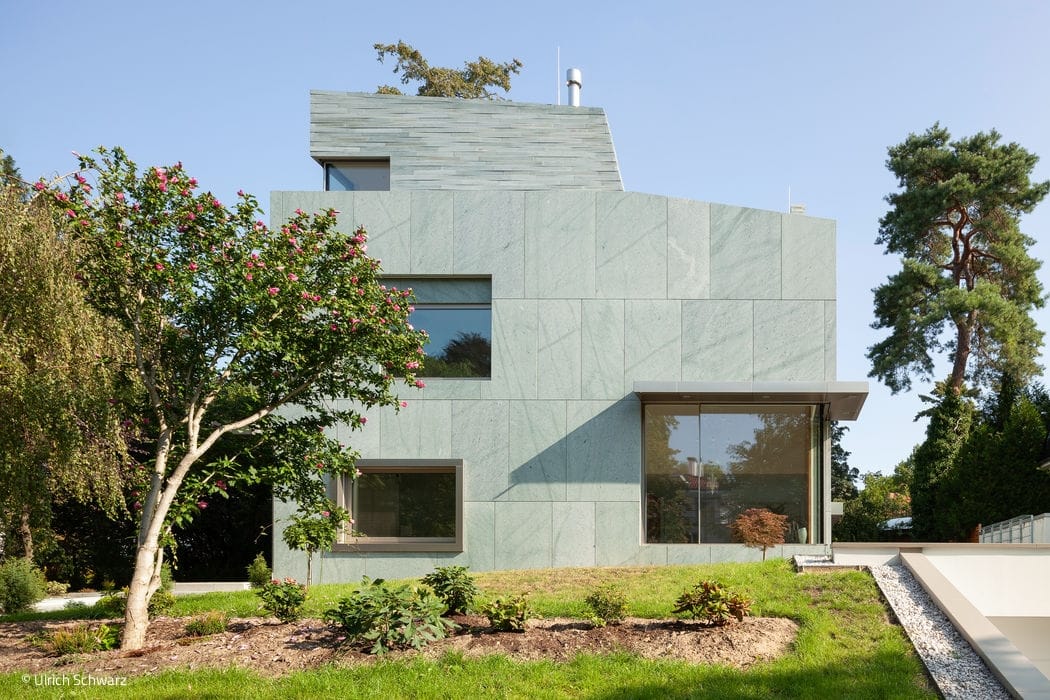
From a Single Block
The Grunewald building strikes a distinctly abstract and reduced aesthetic, employing a restrained formal vocabulary that echoes Russian avant-garde architecture...
This newly constructed architect-designed villa in Grunewald replaced an existing structure—one that would have proven far too costly to renovate and restore...