


Stuttgart



No results found. Try adjusting your filters.

Print editionas interactive flipbook
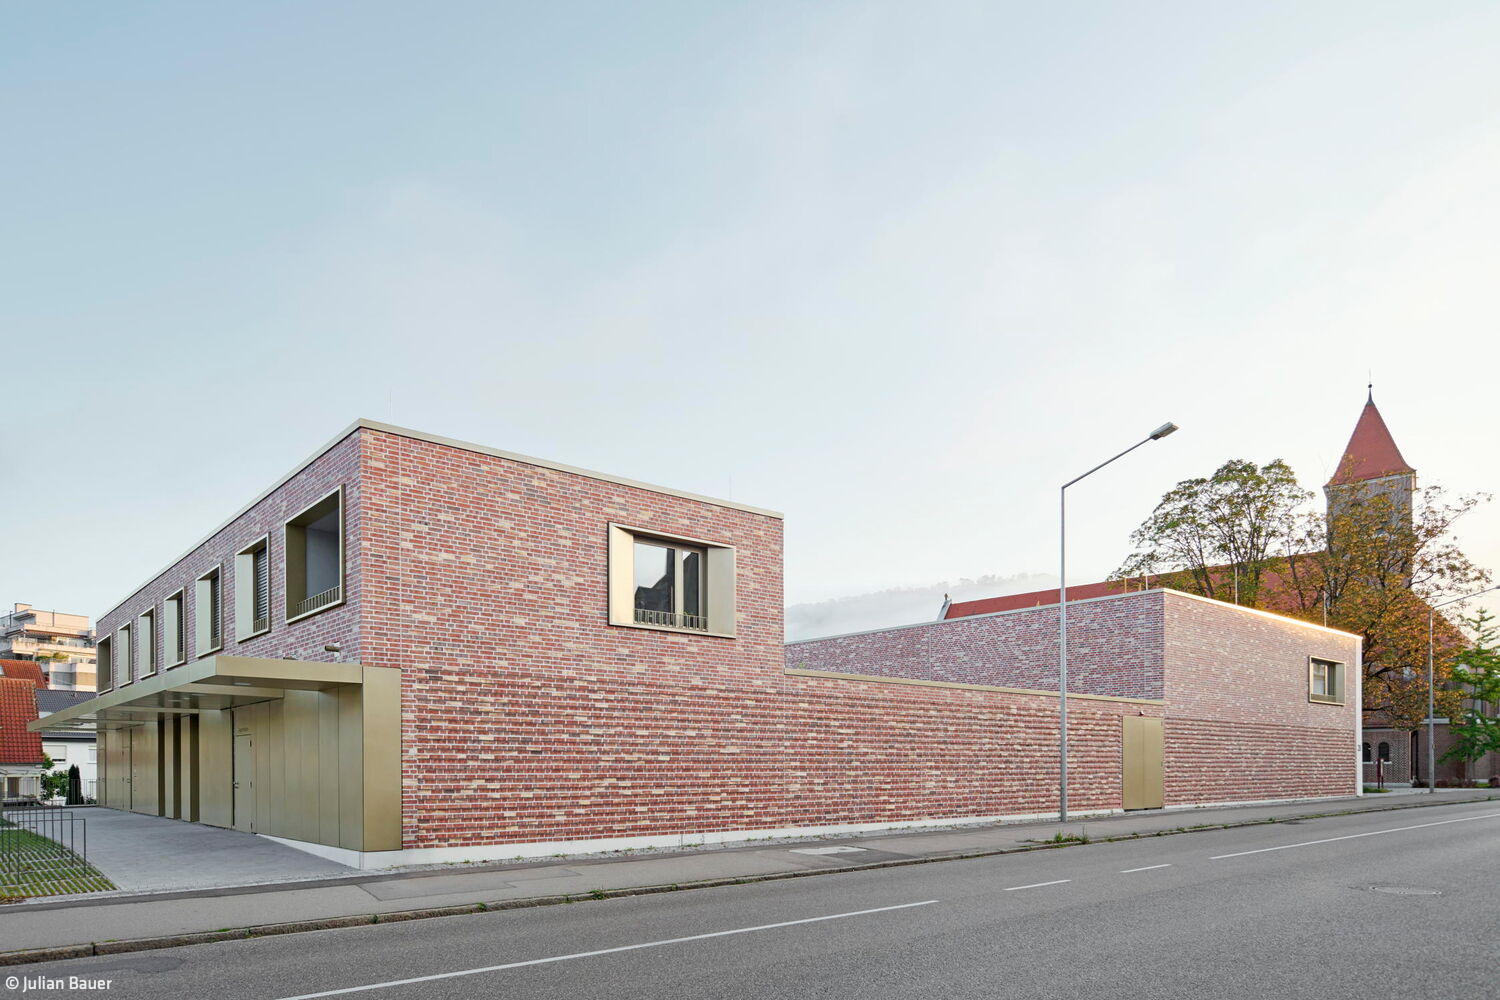
Compelling Ensemble
A Distinctive New Building That Unifies Multiple Functions While Honoring the Historic Church
Flat Roof Public Buildings Exposed Concrete Brick Two Stories
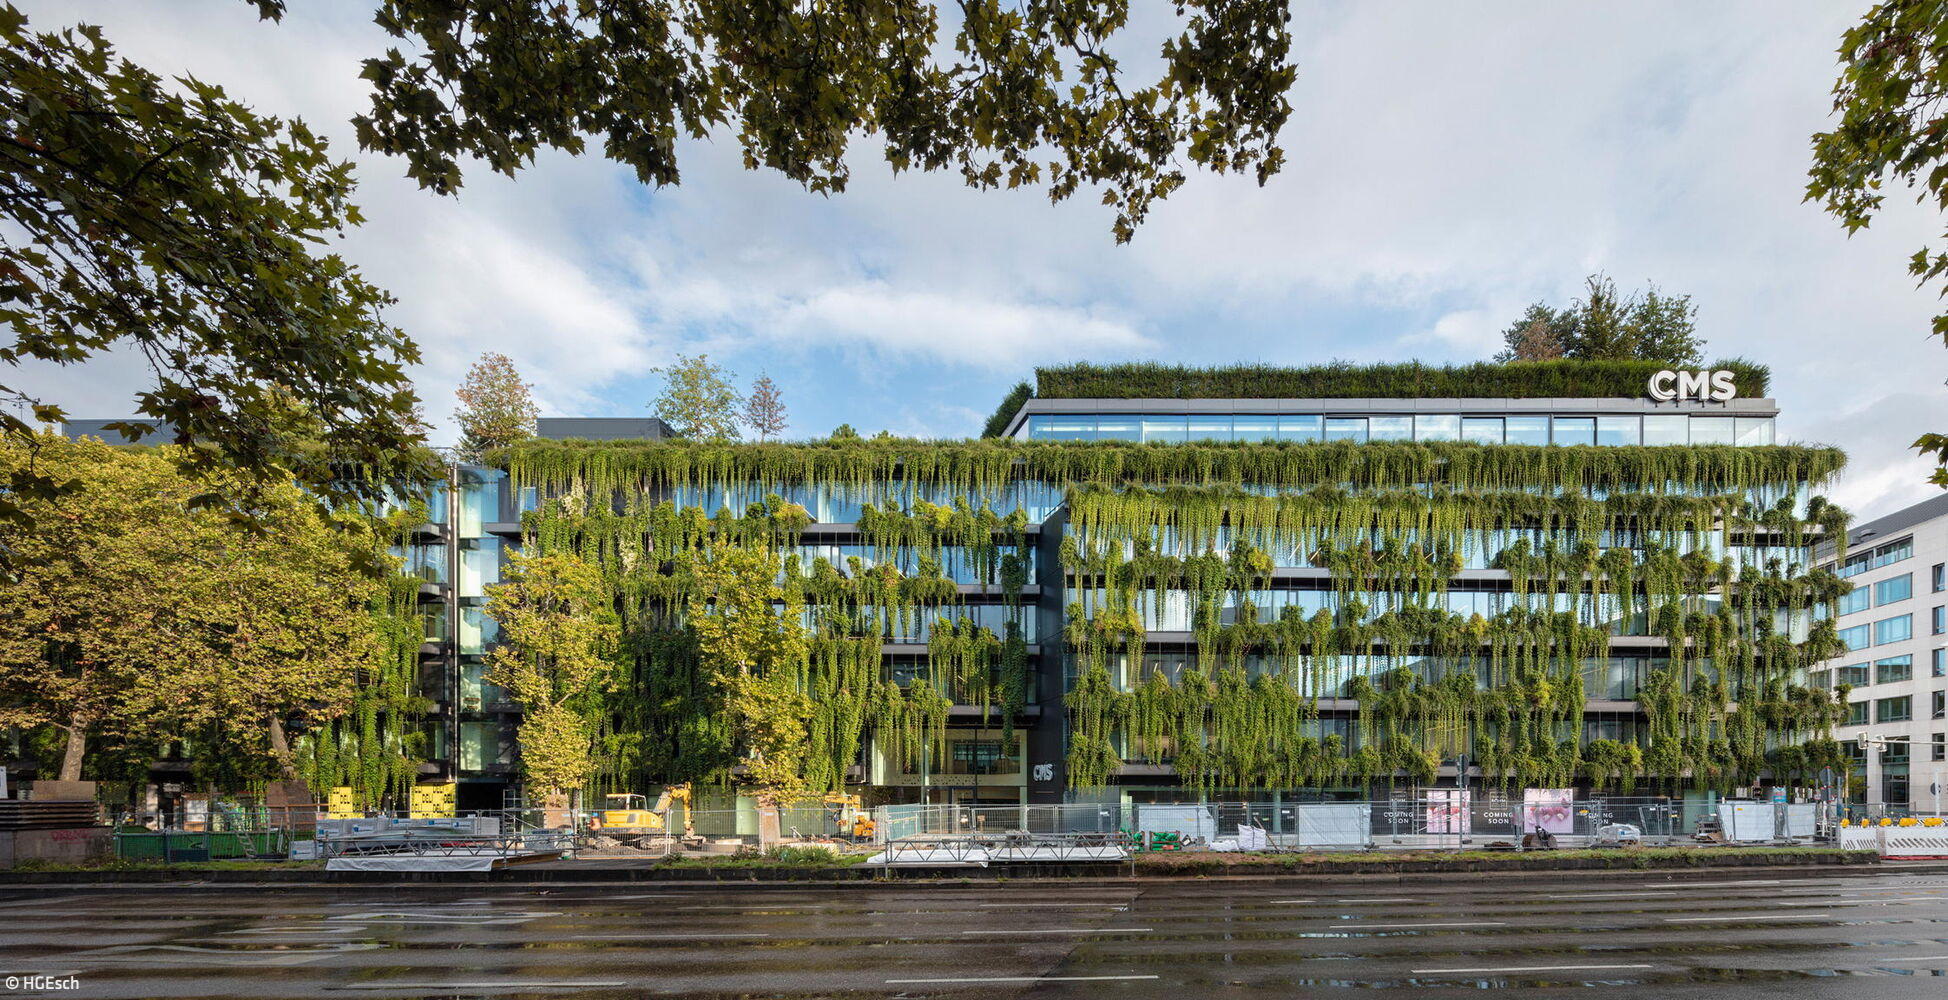
Biodiverse and Heat-Resistant
The new Calwer Passage stands out for its innovative approach to urban greening.
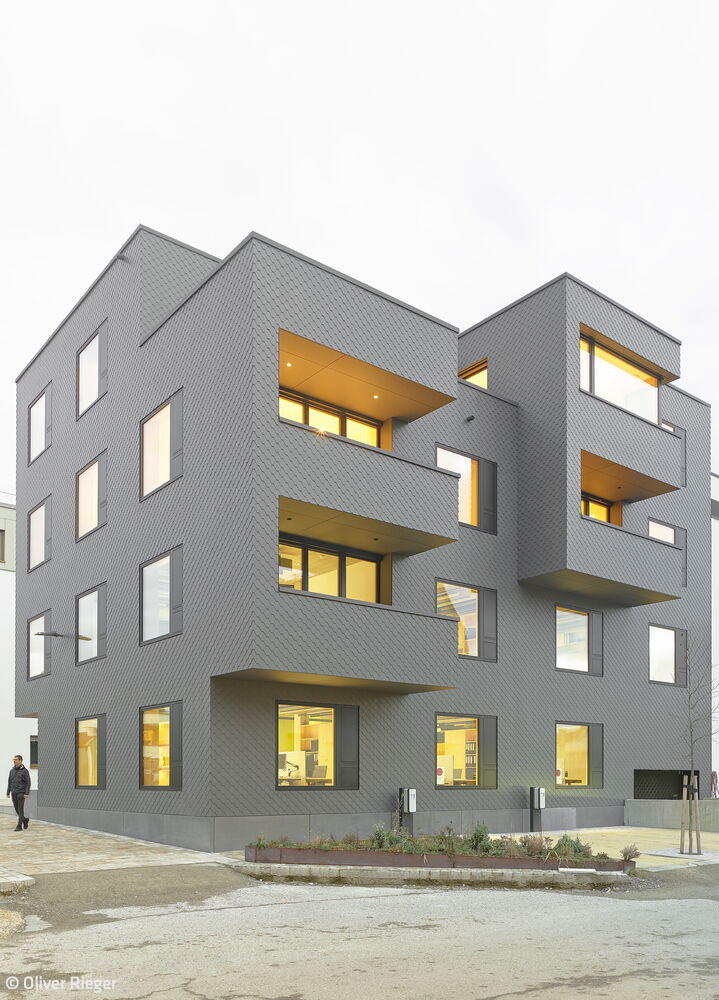
The Neighborhood Anchor
Collaborative planning and building: fostering identity and vibrant community

A Differentiated Prelude
A family home that maximizes space, harnesses natural light, and blurs the line between indoor and outdoor living in an urban setting
Single-Family HomesFlat Roof Sustainability Natural Stone FacadeExposed Concrete Smart Home Two Stories

Open Front, Protected Rear
Wheelchair-accessible single-family home with in-law apartment across three floors

Inspired by the Climbing Tree
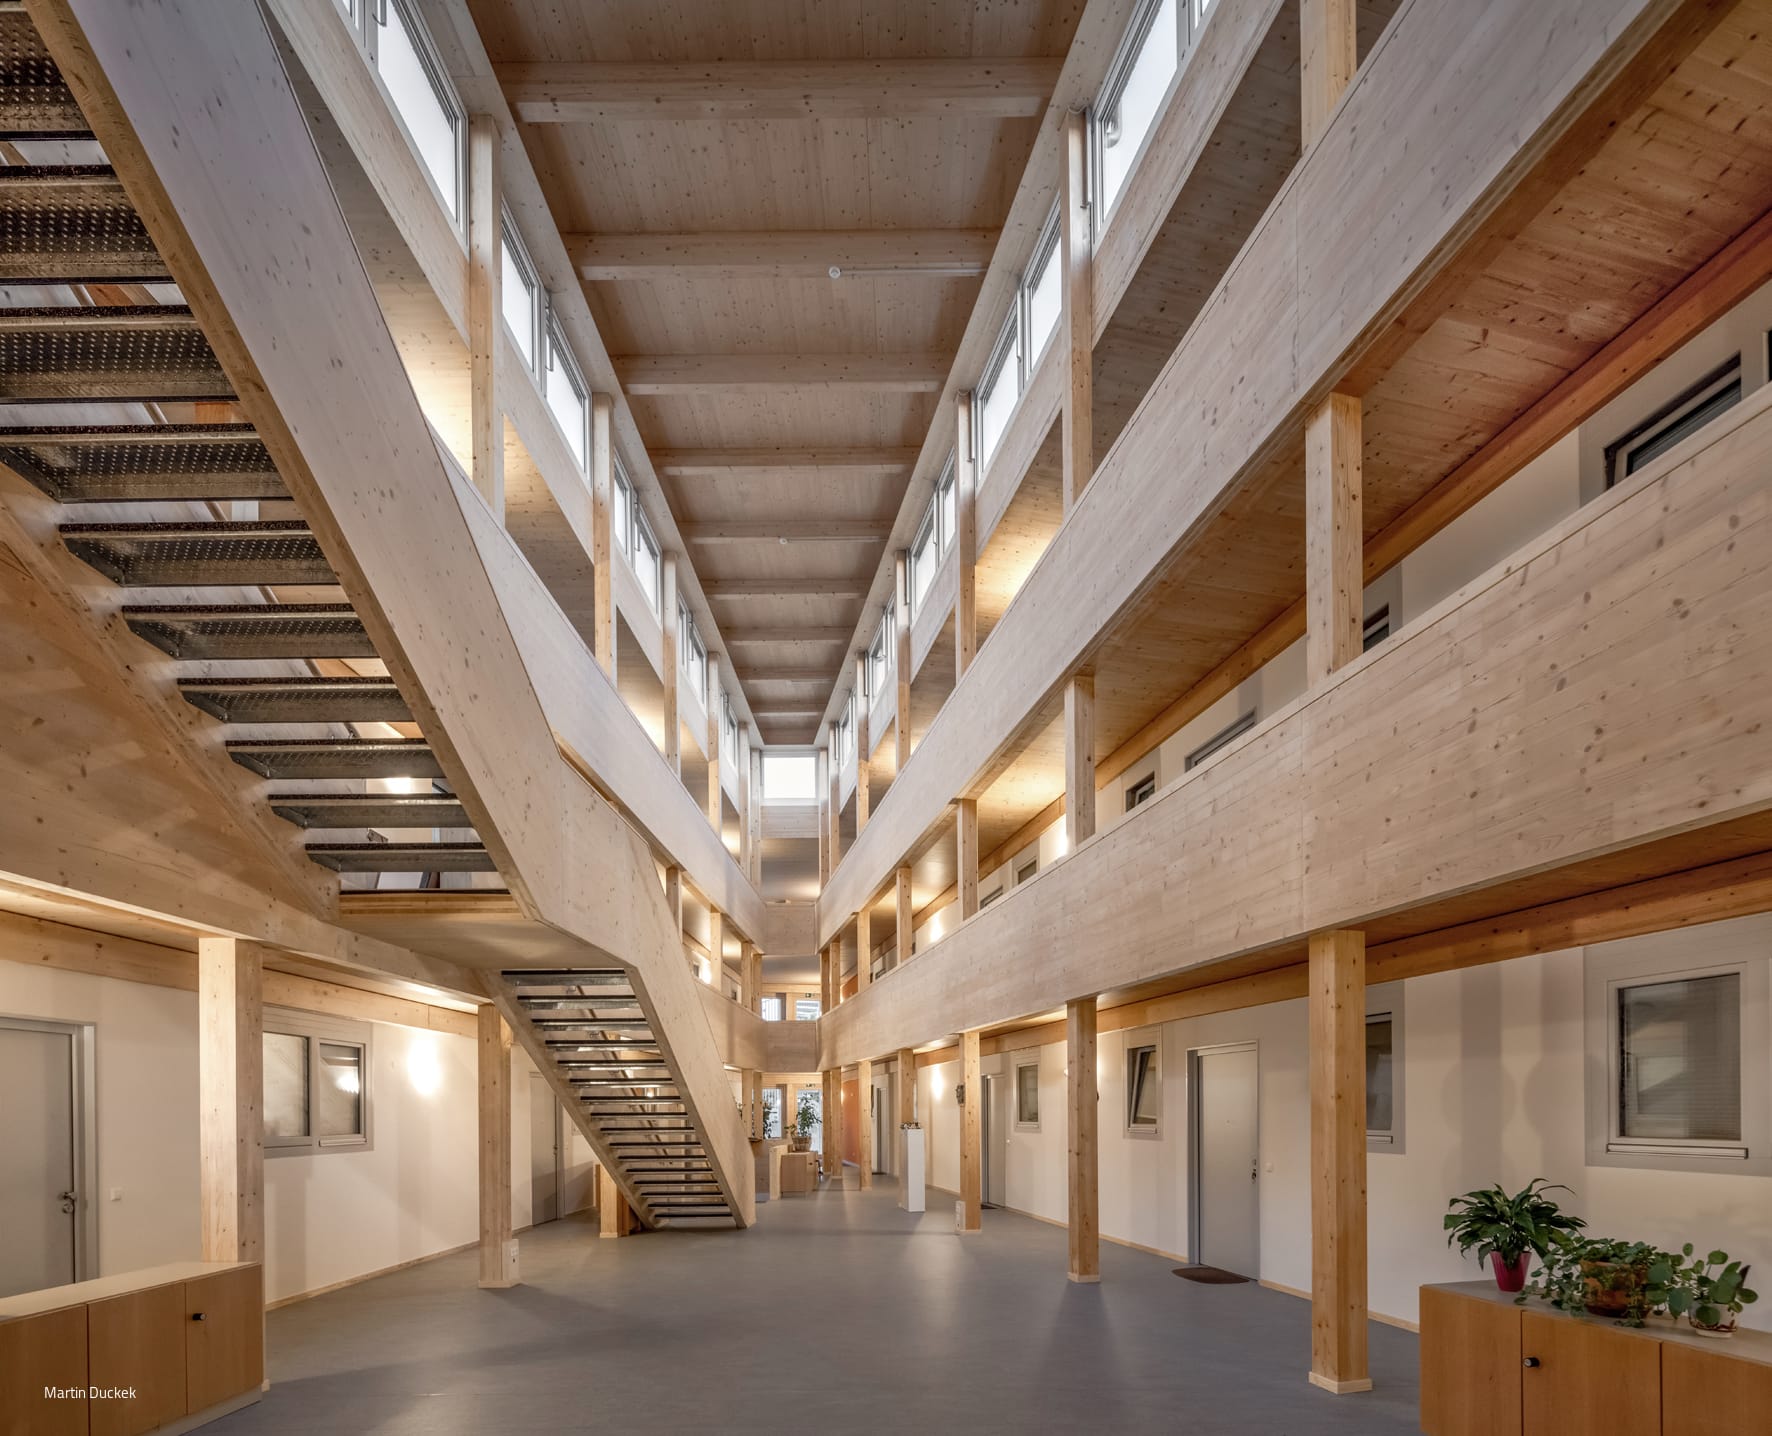
Cradle to Cradle certified timber building with integrated restaurant and barrier-free rental housing
Flat RoofMulti-Story Residential SustainabilityRender Facade

Functional and Landscape Integration
Company headquarters—administration and warehouse logistics—gracefully oriented toward the nature reserve
Flat RoofCommercial Buildings Wood Facade SustainabilityExposed Concrete

Shared Housing Reimagined
Student Housing Reimagined: A Contemporary Living Solution for Ludwigsburg

New Facade Reduces Energy Consumption
Construction work at the Technical College in Heilbronn has been completed
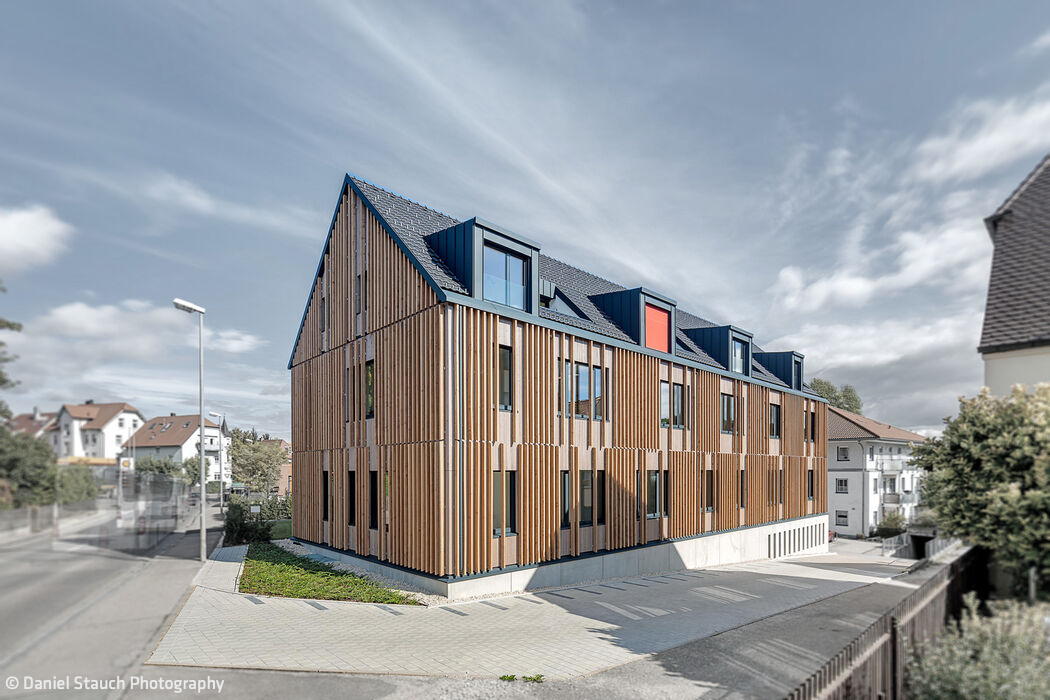
Sustainably Enhanced
A wood-concrete hybrid extension complements a historic structure, its original construction period clearly expressed
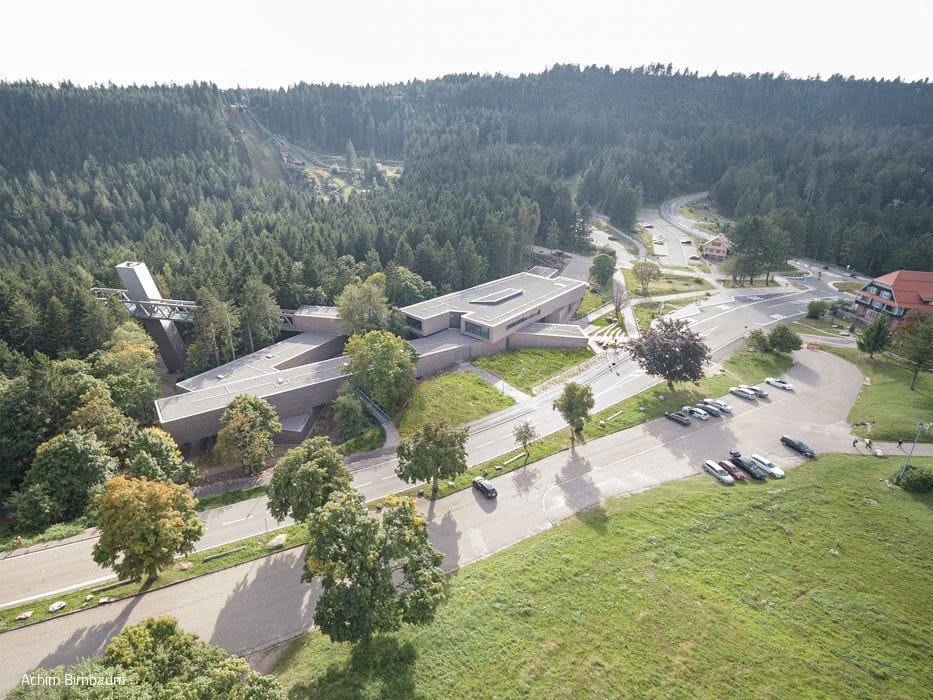
Forest Inspired
A Sustainable Education Centre in the Black Forest Champions the Power of Wood
Wood Facade Sustainability Public Buildings Panoramic Windows
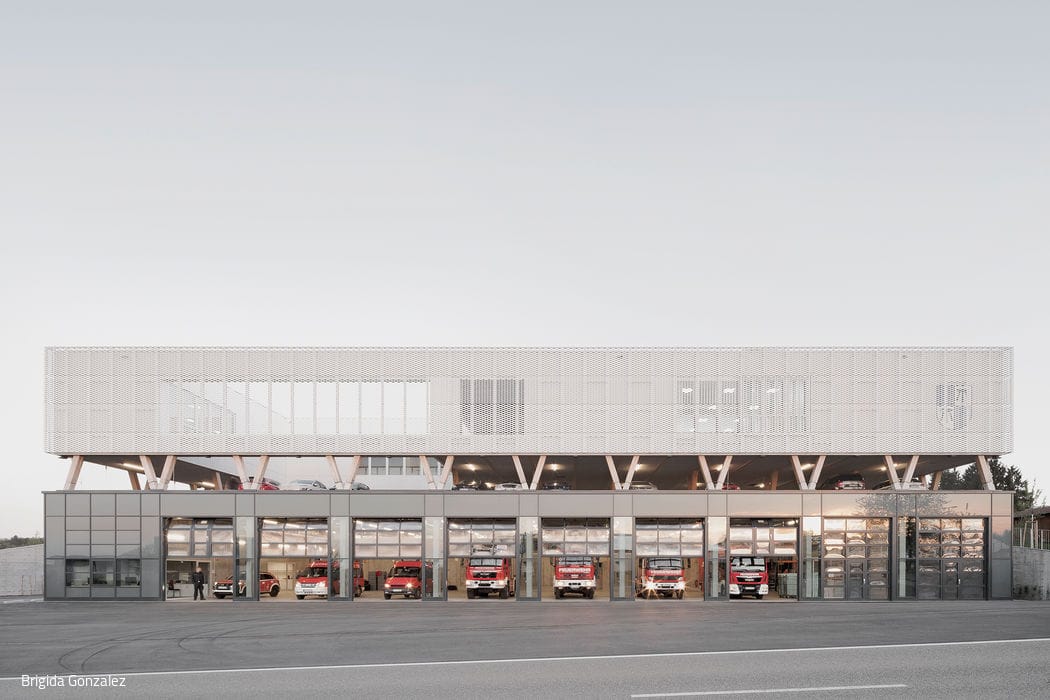
Exemplary Intelligence
A New Fire Station Built from Circular Materials—Designed as a Materials Bank
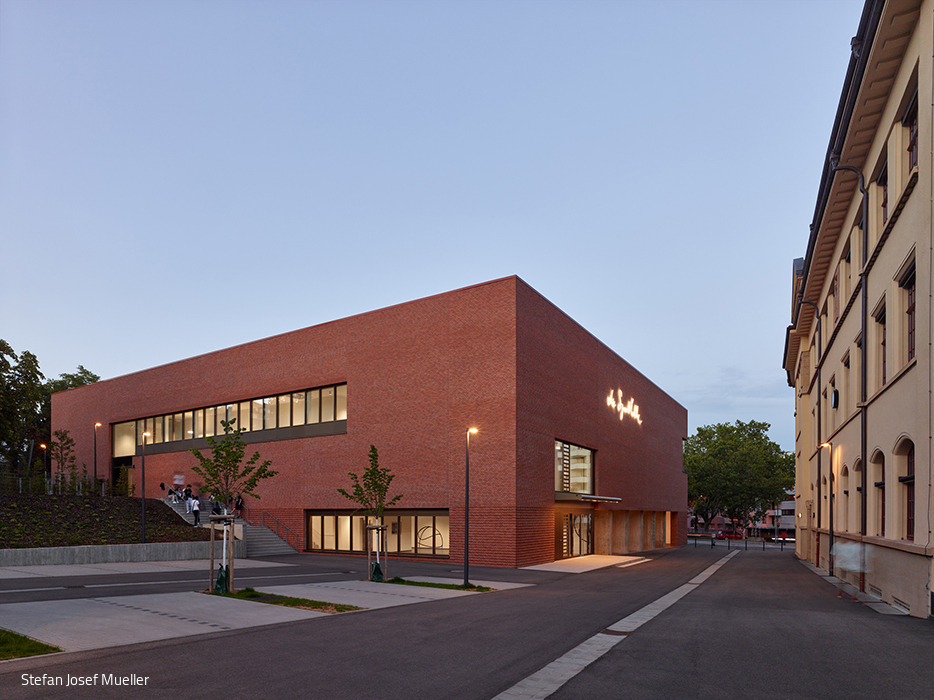
Thoughtful Reference
A new triple-court sports hall becomes a thoughtful architectural accent for a historic school campus.
Skillfully Complemented
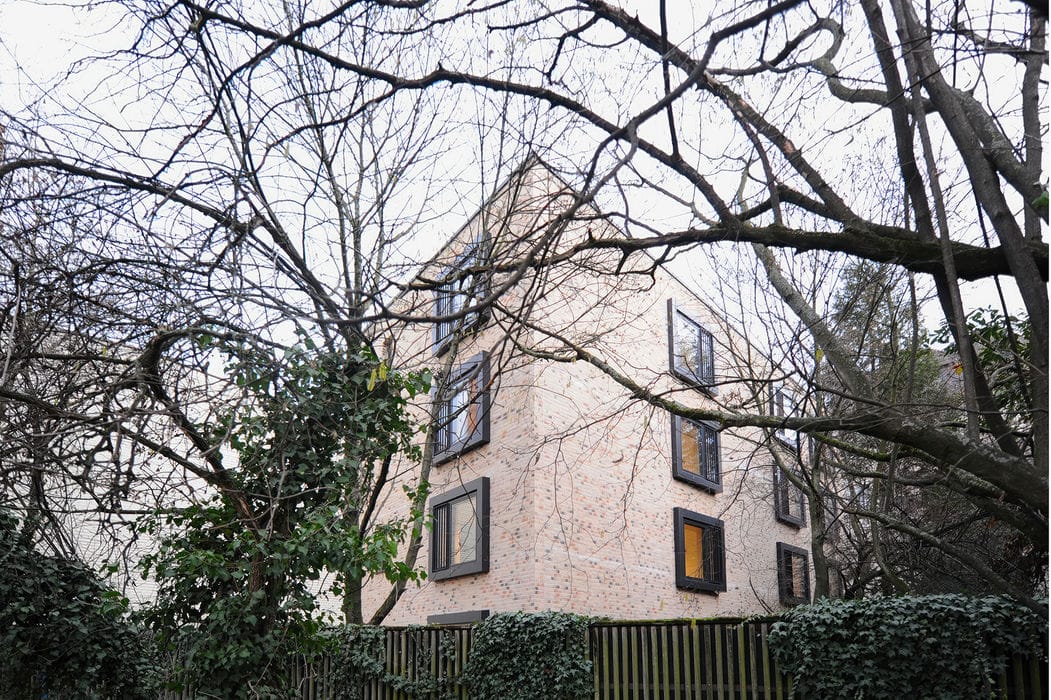
New Apartment Building Revives Former Industrial Site as Live-Work Destination
Multi-Story Residential Exposed Concrete Renovation / Refurbishment / Building Within Existing StructuresBrick
Private and Communal

Urban Quarter near the Railway Station – Unified by Ground Floor Connection and Sheltered Courts
Perfected Beauty
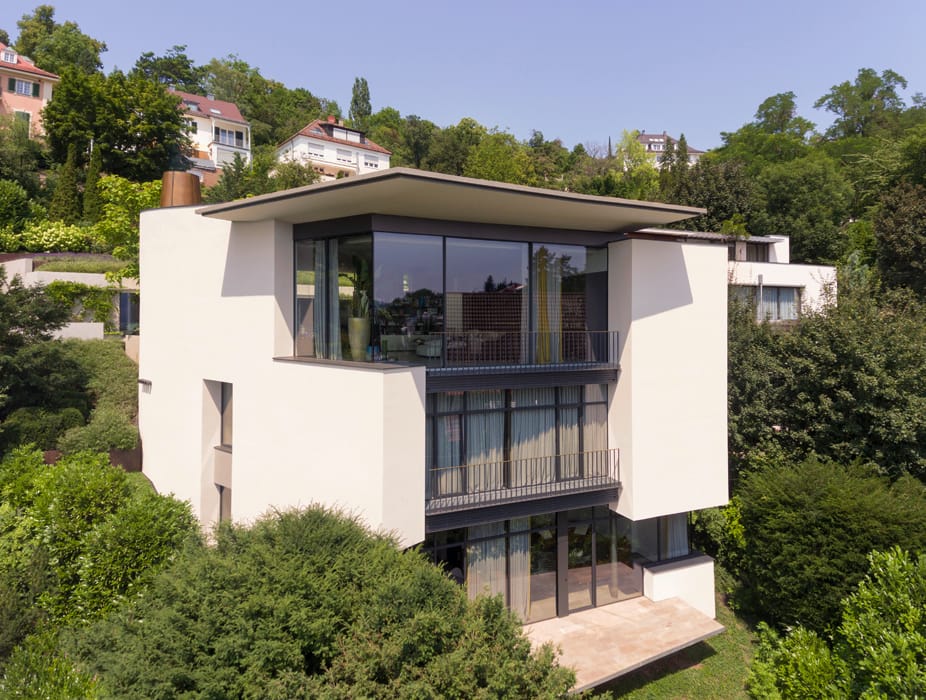
A Timeless Masterpiece for Living
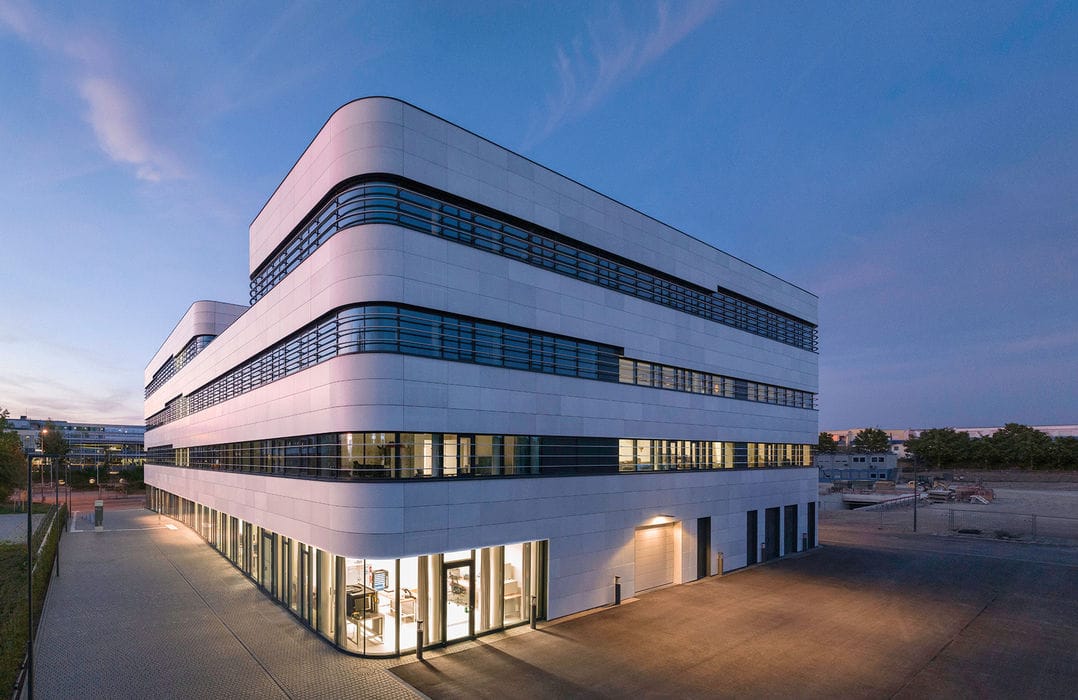
Recycled Glass Façade
A New Institute Building: Offices, Laboratories, and Technical Spaces in Compact, Dynamic Harmony

Central Campus
New information centre and conversion of a historic gymnasium into a student hub
Flat RoofPublic Buildings Renovation / Restoration / Building within Existing Structures Brick
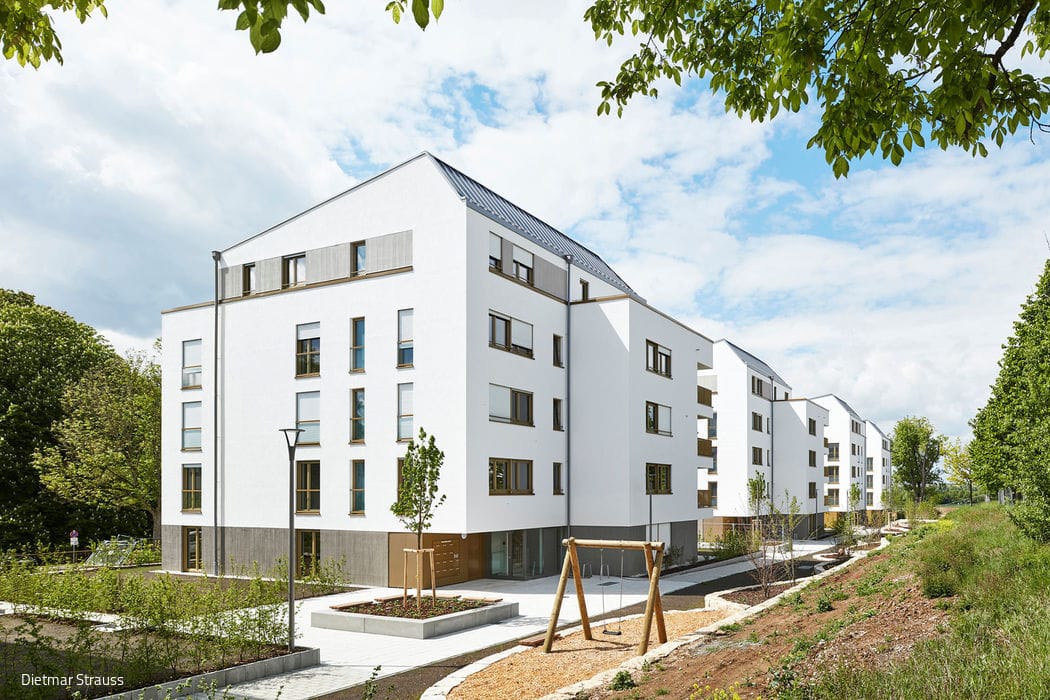
Sustainable and Human-Centered
Developer Chooses Climate-Friendly Brick and Innovative "Fair Housing" Model