Munich
No results found. Try adjusting your filters.

Print editionas interactive flipbook
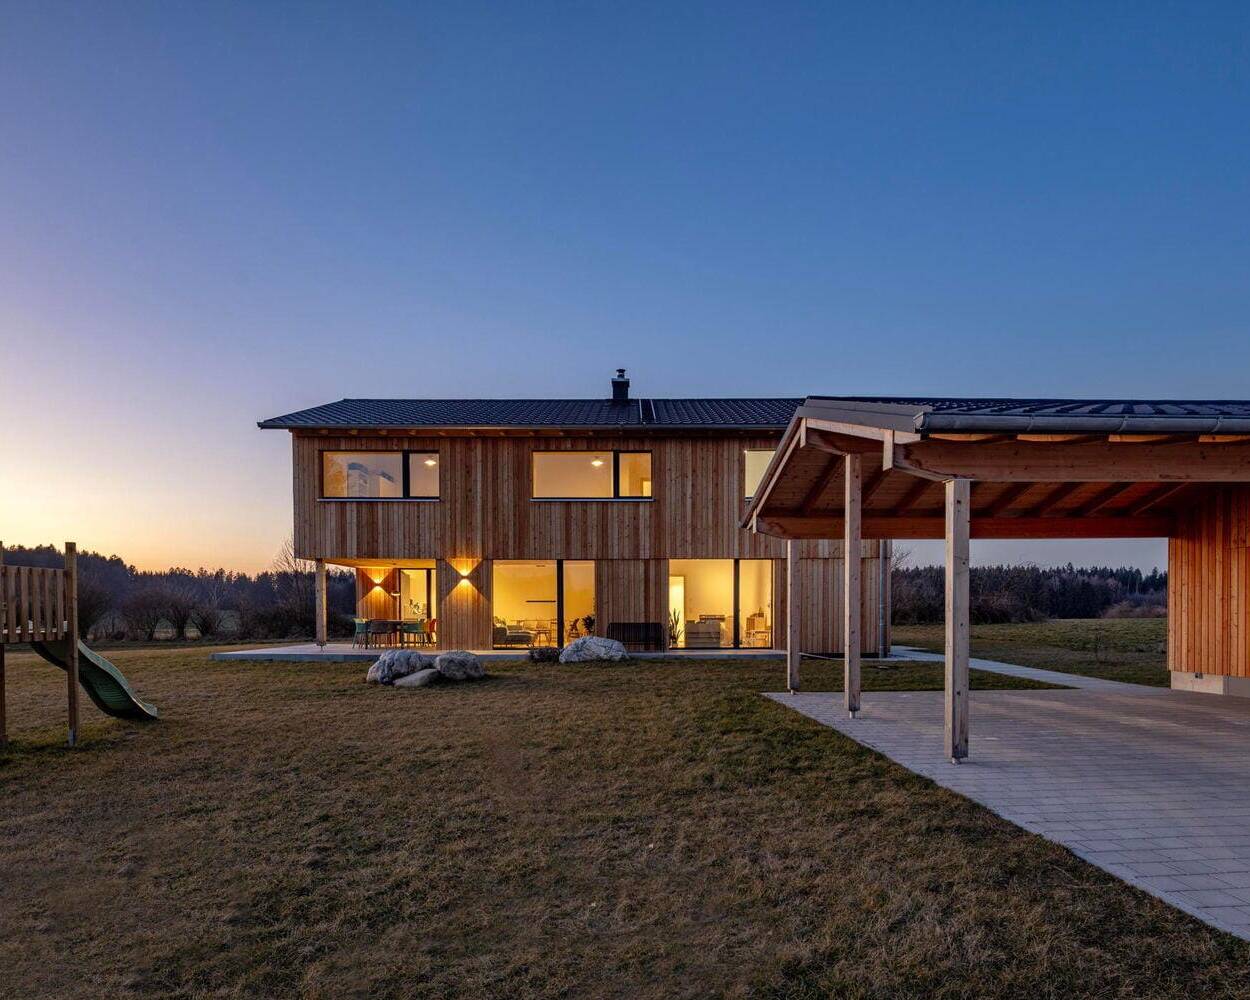
Wooden House at Obsthain
Two complementary structures in dialogue with the landscape
Single-family homes timber construction (structural framework) timber façade two storeys
Bespoke and Premium Quality
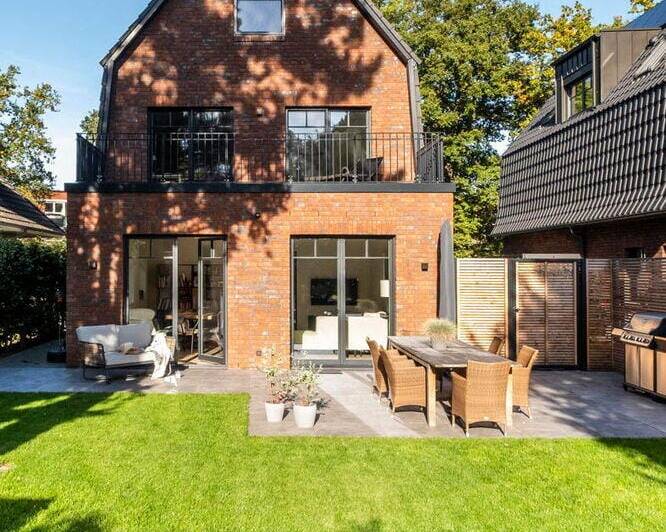
Classical Facade Meets Contemporary Interior

An Atmospheric Dream Home
Attractive, healthy and sustainable – a house that meets all these criteria
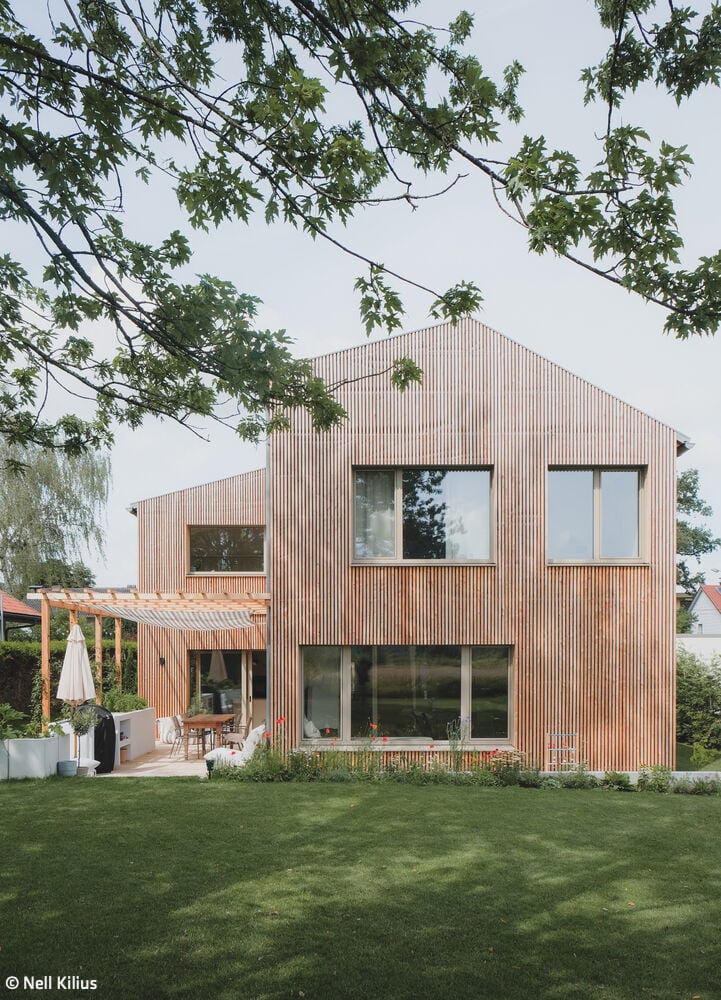
Fraternal Twins
Two completely different detached houses are being built on a divided plot
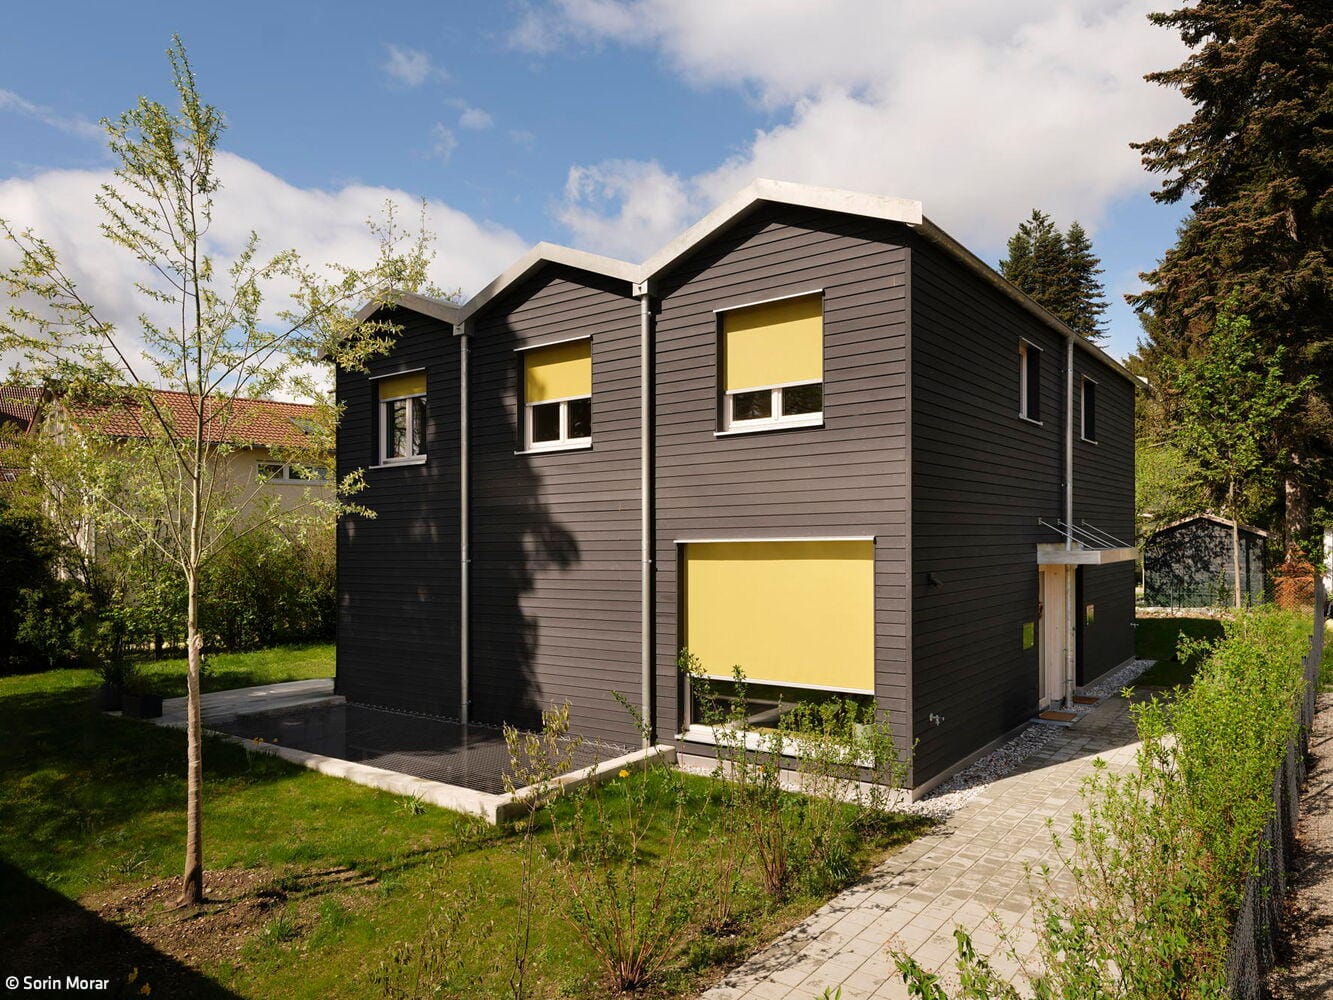
House with Two Faces
Three narrow gable roofs characterise a semi-detached house for two households
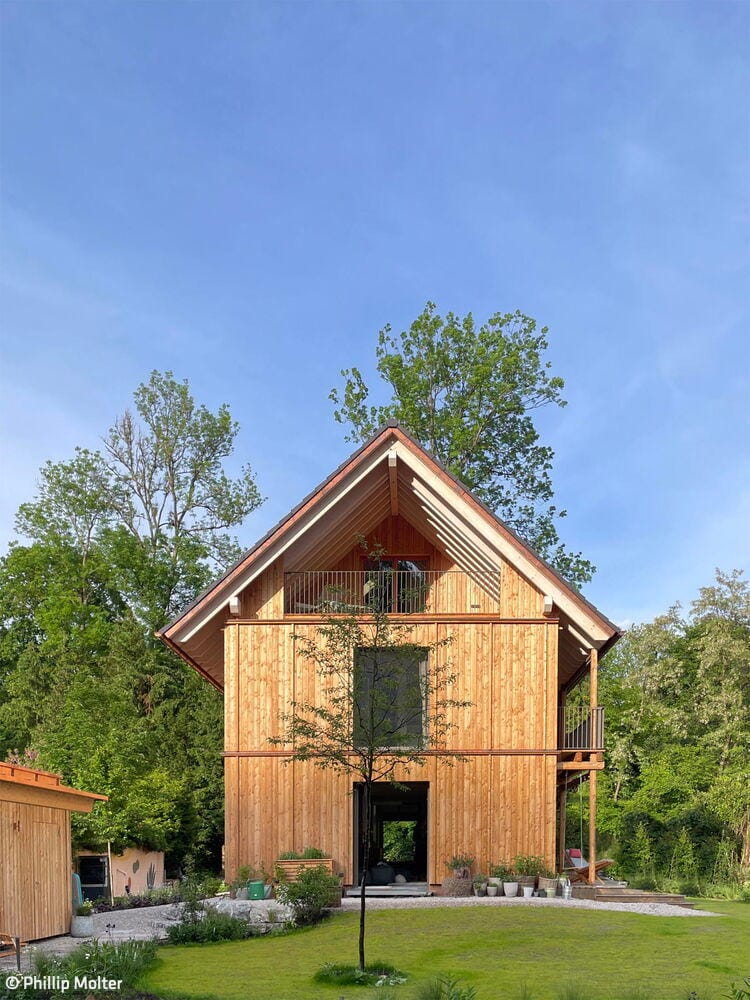
Crafted to Perfection
Timber construction as a statement for responsible, sustainable building
Vision Realized
Solid timber construction with minimalist design and uncompromising standards for sustainable building
Single-Family HomesWood FacadeFireplaces & StovesGabled Roof
Tailored to User Needs
A timber home of exacting standards and exceptional spaces
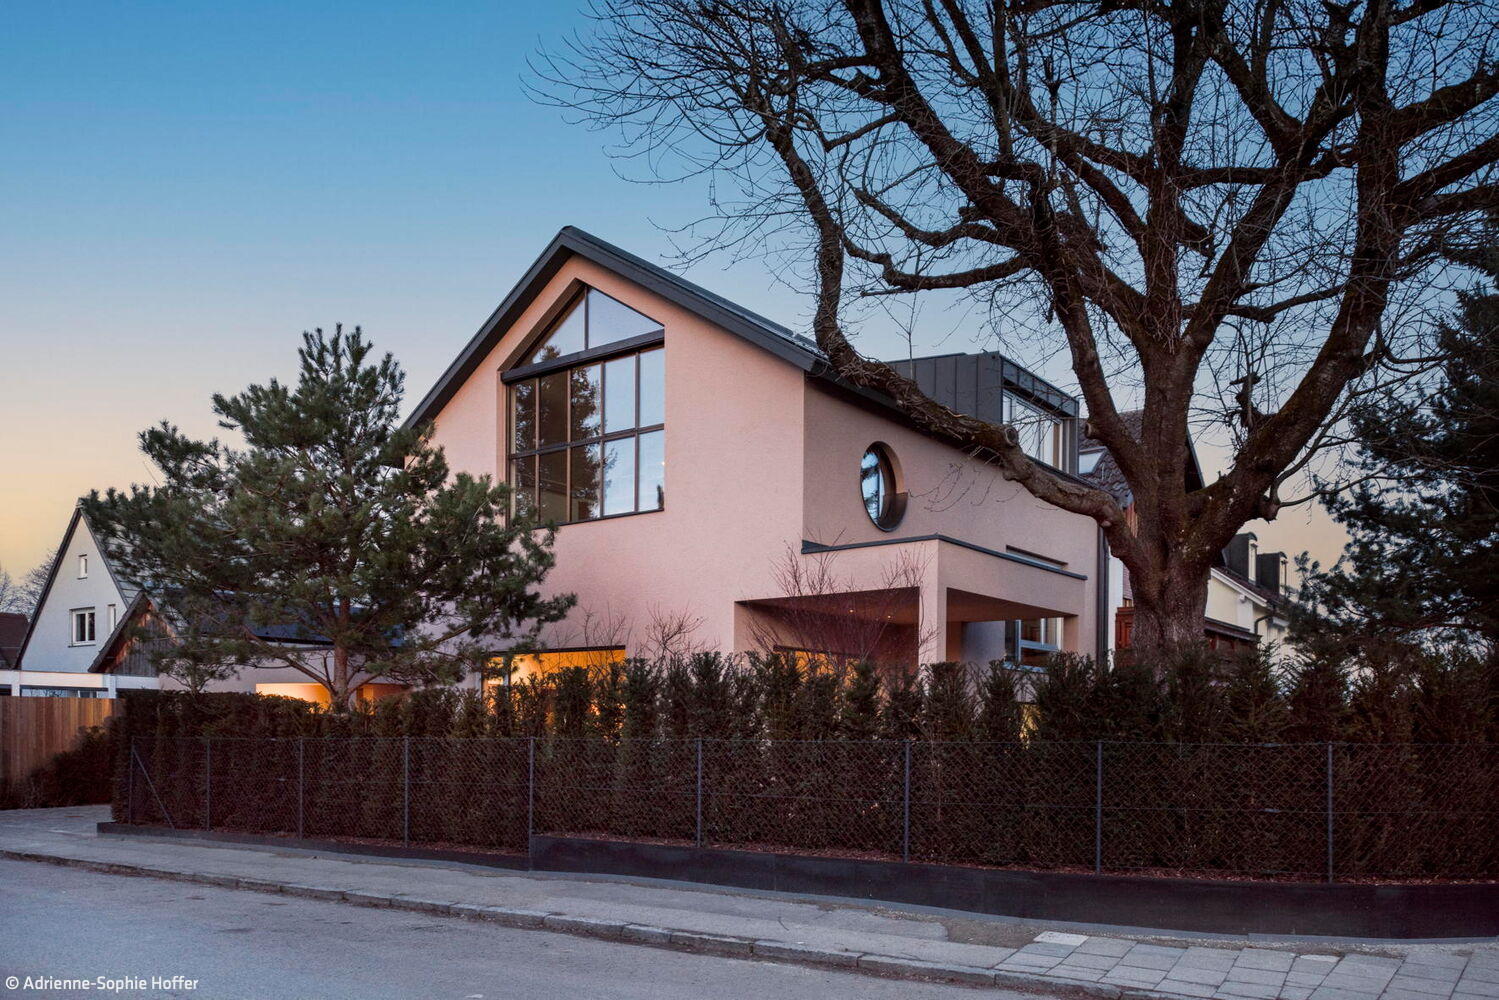
Single-Family HomesKitchen Rendered FacadeGabled RoofTwo Stories
Villa with Timeless Appeal
Exposed Concrete: Design and Atmosphere
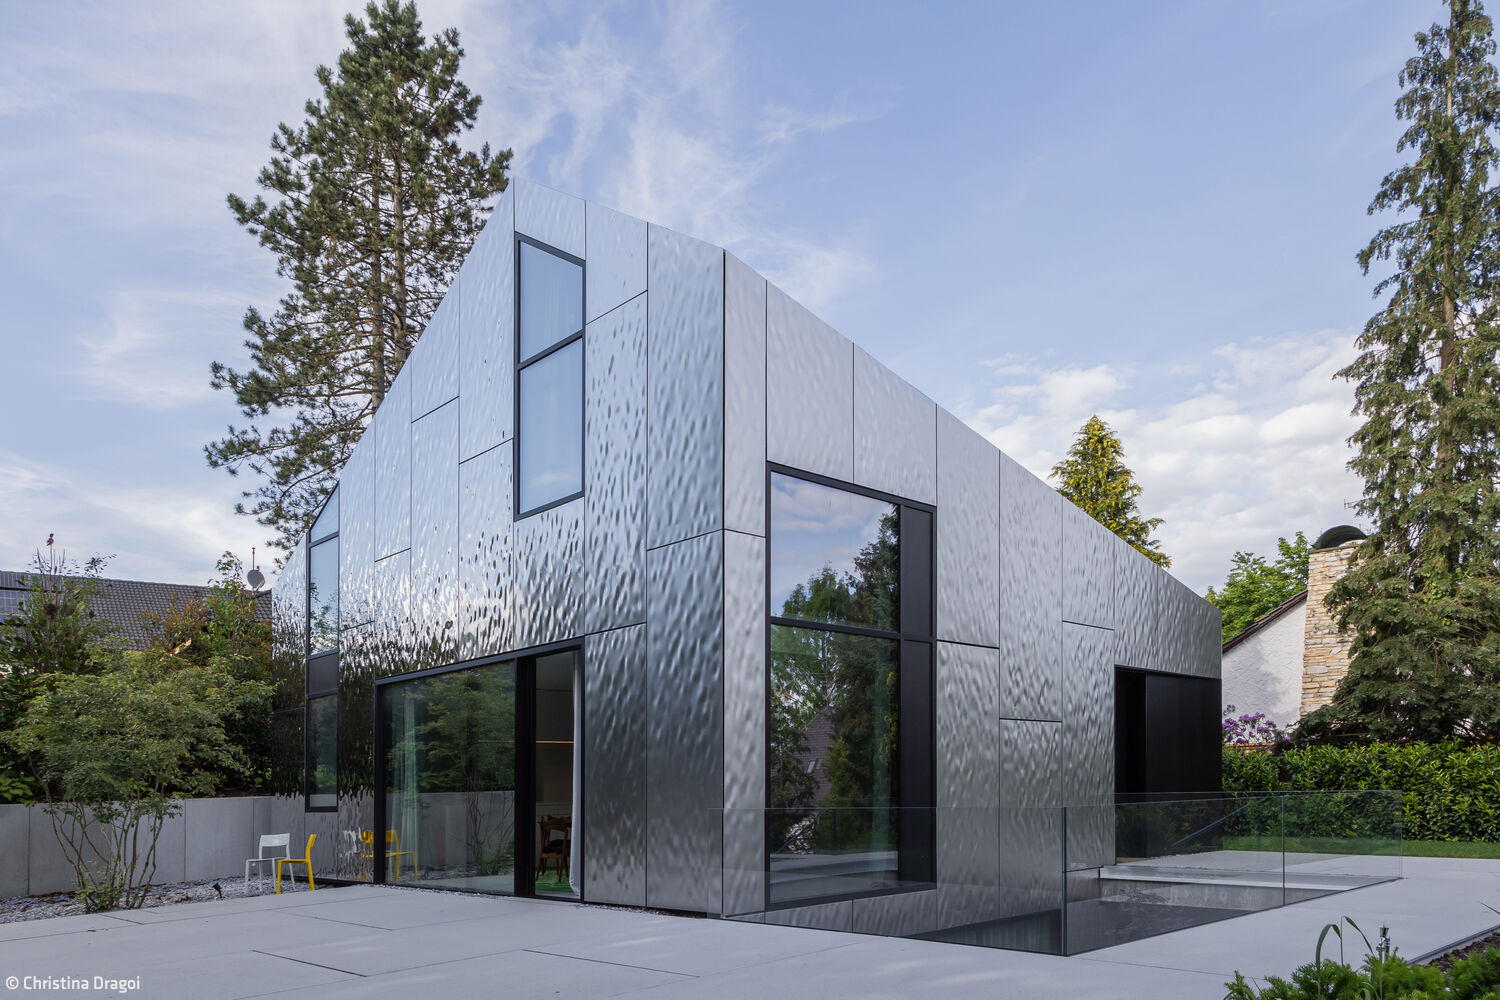
Maison Miroir
A house in metal: reflections of nature
Dizzying Heights
Roof conversion featuring skylights and windows that flood the space with natural light
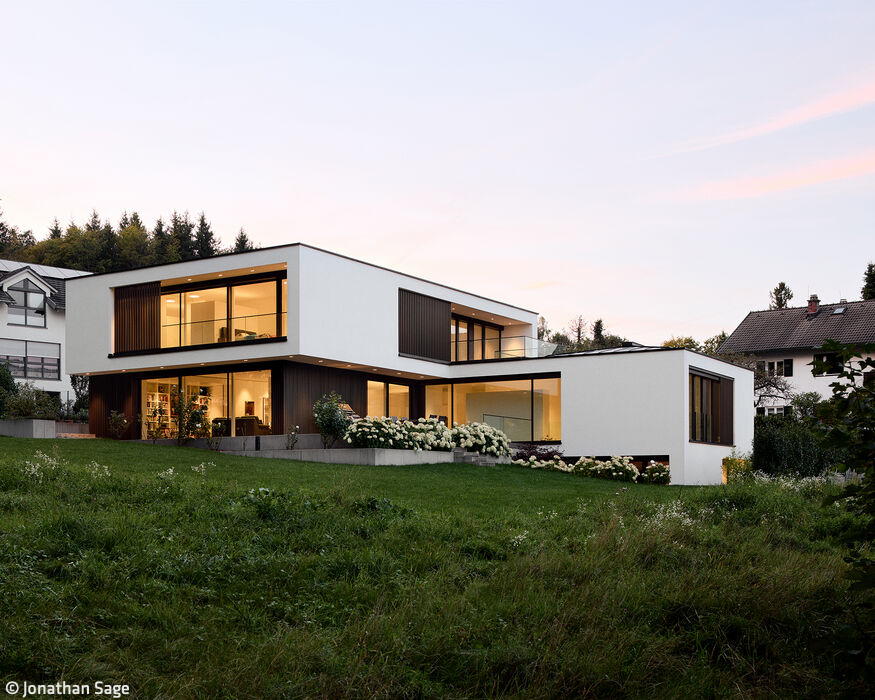
Hillside Setting with Lake Views
This luxury residence possesses everything the discerning owner seeks: a commanding location—and remarkably, much more besides.
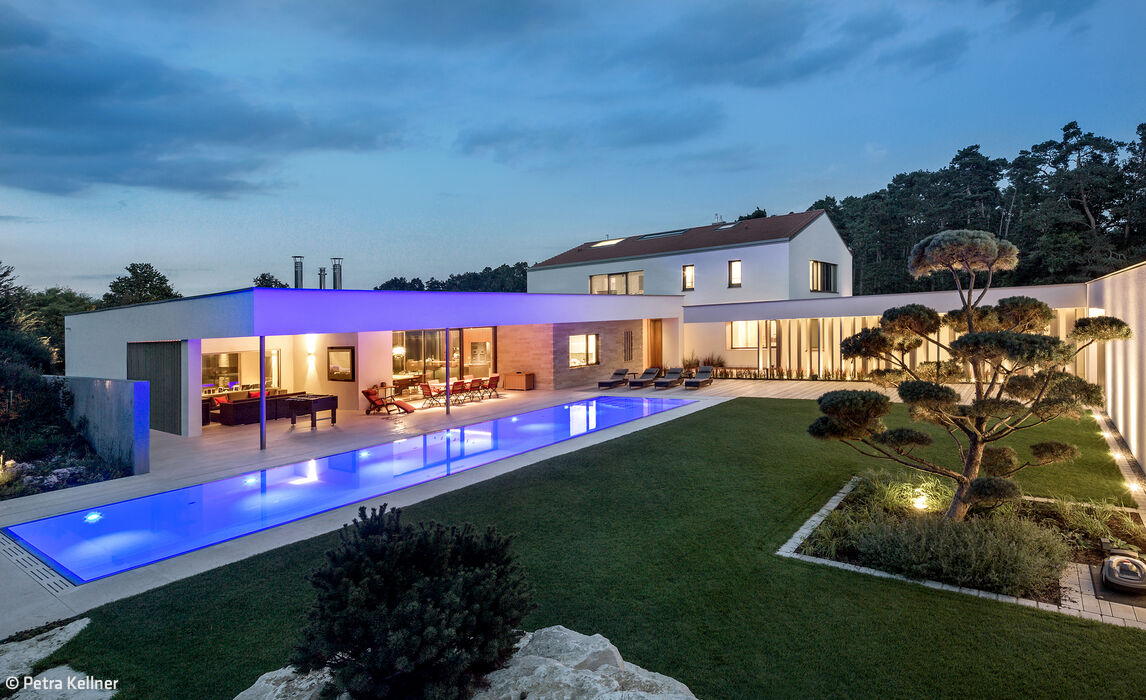
Single-Family Homes Flat RoofFireplaces / Stoves Stucco FacadeTwo Story
Seamlessly Integrated
This is the guiding philosophy behind this distinctive architectural approach.
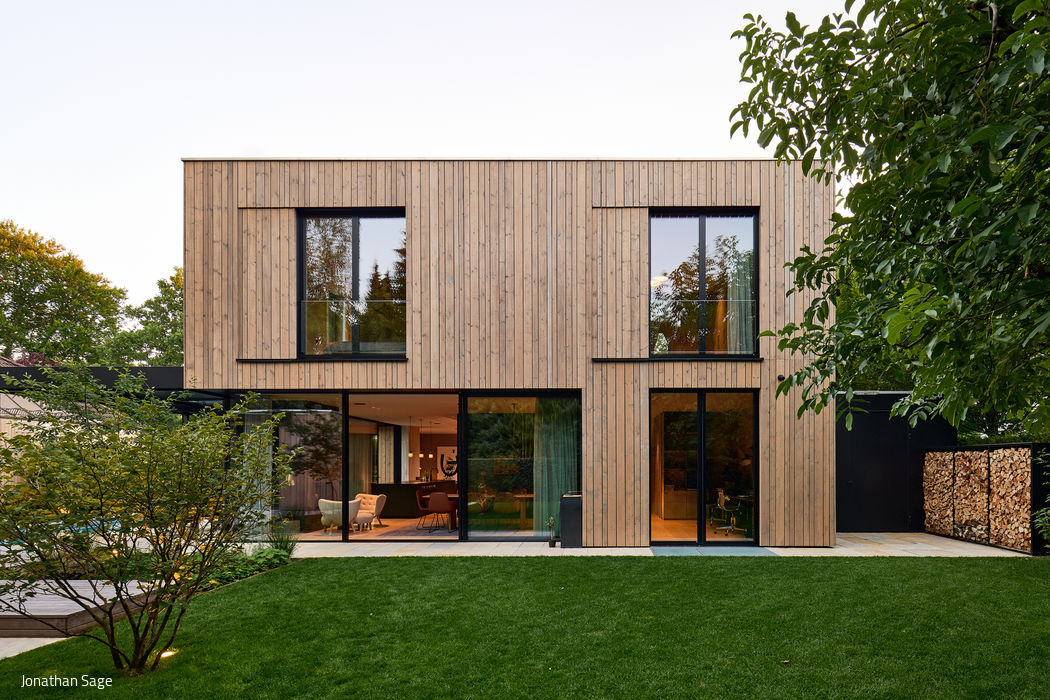
Single-Family HomesFlat Roof Rendered FacadePitched RoofTwo Stories
Restrained Yet Distinctive
A Harlaching residence that captivates with thoughtful spatial design
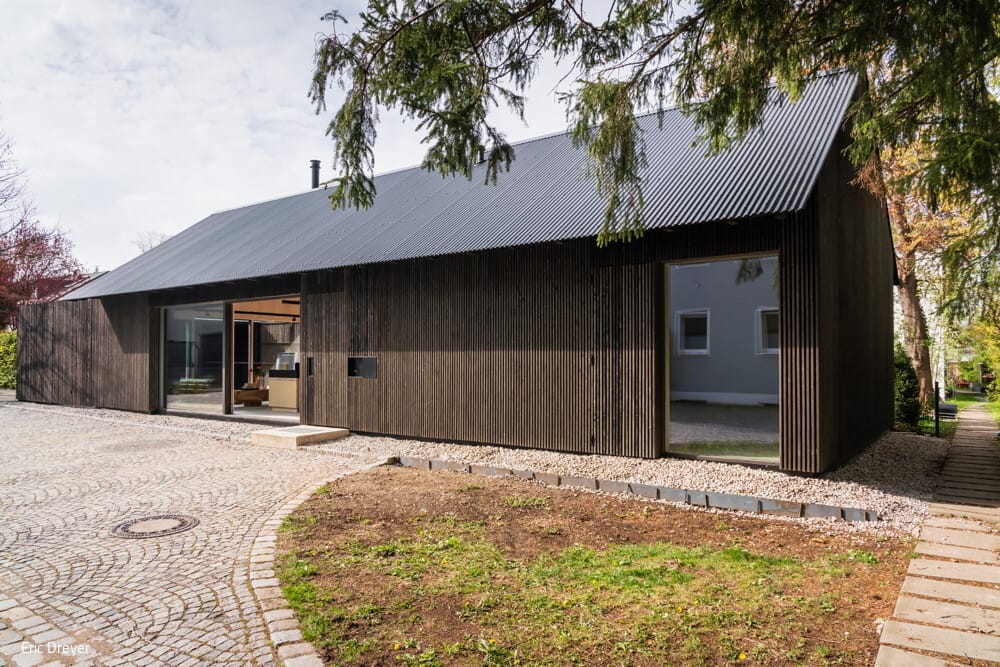
Single-Family HomesFlat RoofTimber FaçadePanoramic WindowsTwo-Story
Bipolar Unit
Where Light and Dark Wood Dance with Shadow and Radiance
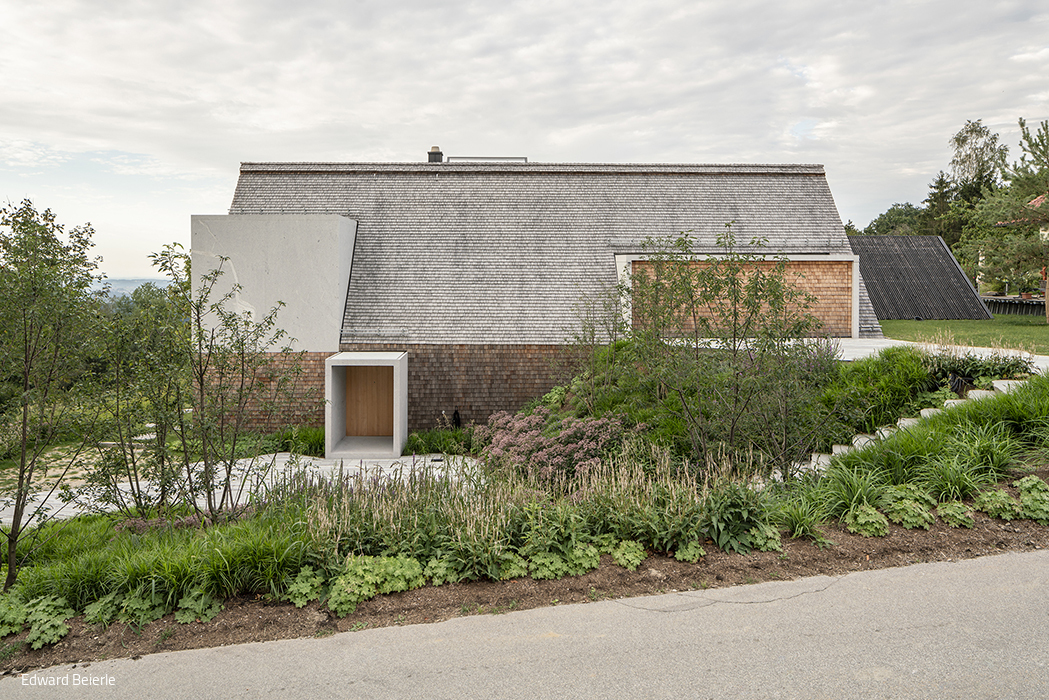
Single-Family Homes Single-Story Wood Construction (Load-Bearing Structure)Gable Roof
Feldspar, Quartz, and Mica
A granite house: modern reinvention of the traditional Waidlerhaus
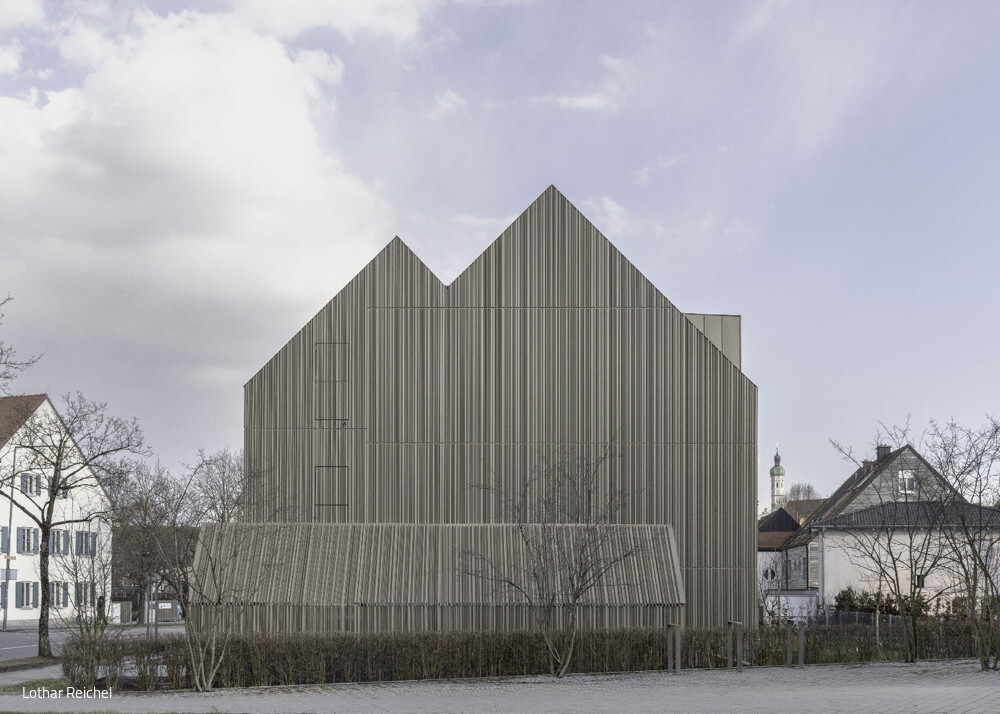
Single-Family HomesTimber Façade Panoramic Windows Gable Roof
House in aluminum dress
An award-winning façade that commands attention—the signature feature of this apartment building on Weiherweg.
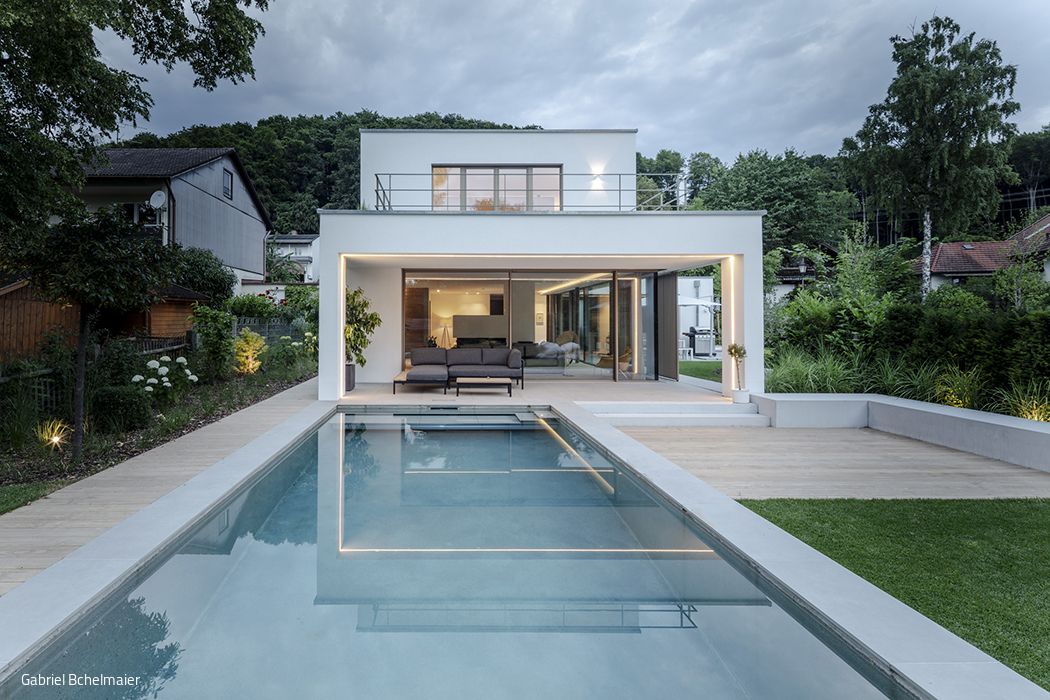
Multi-story residential building Metal facadePitched roofTwo-story
Still Life in Green, Blue and White
Making the Most of a Polygonal Site
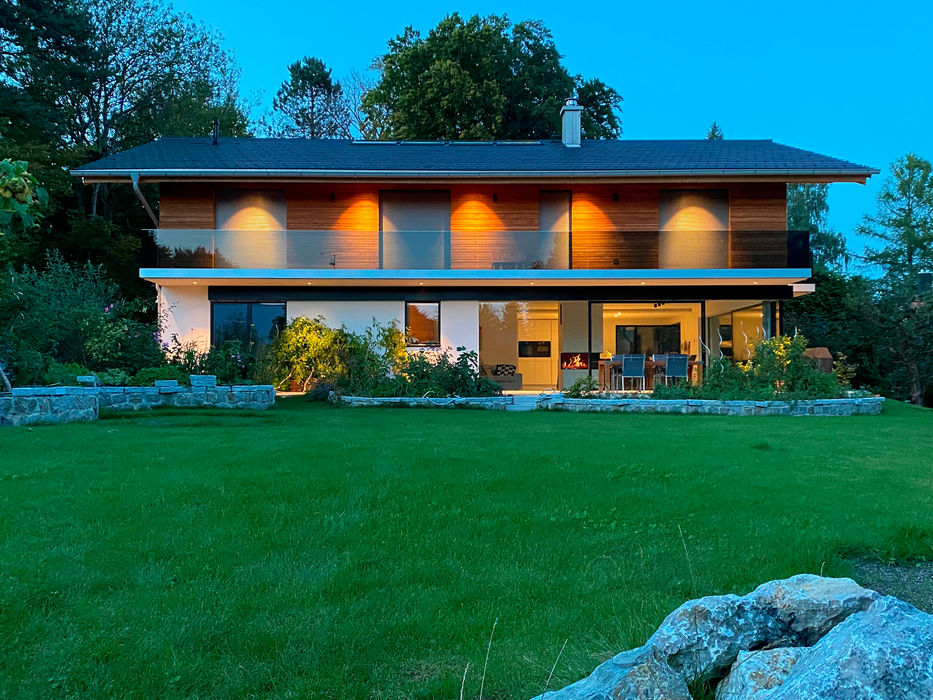
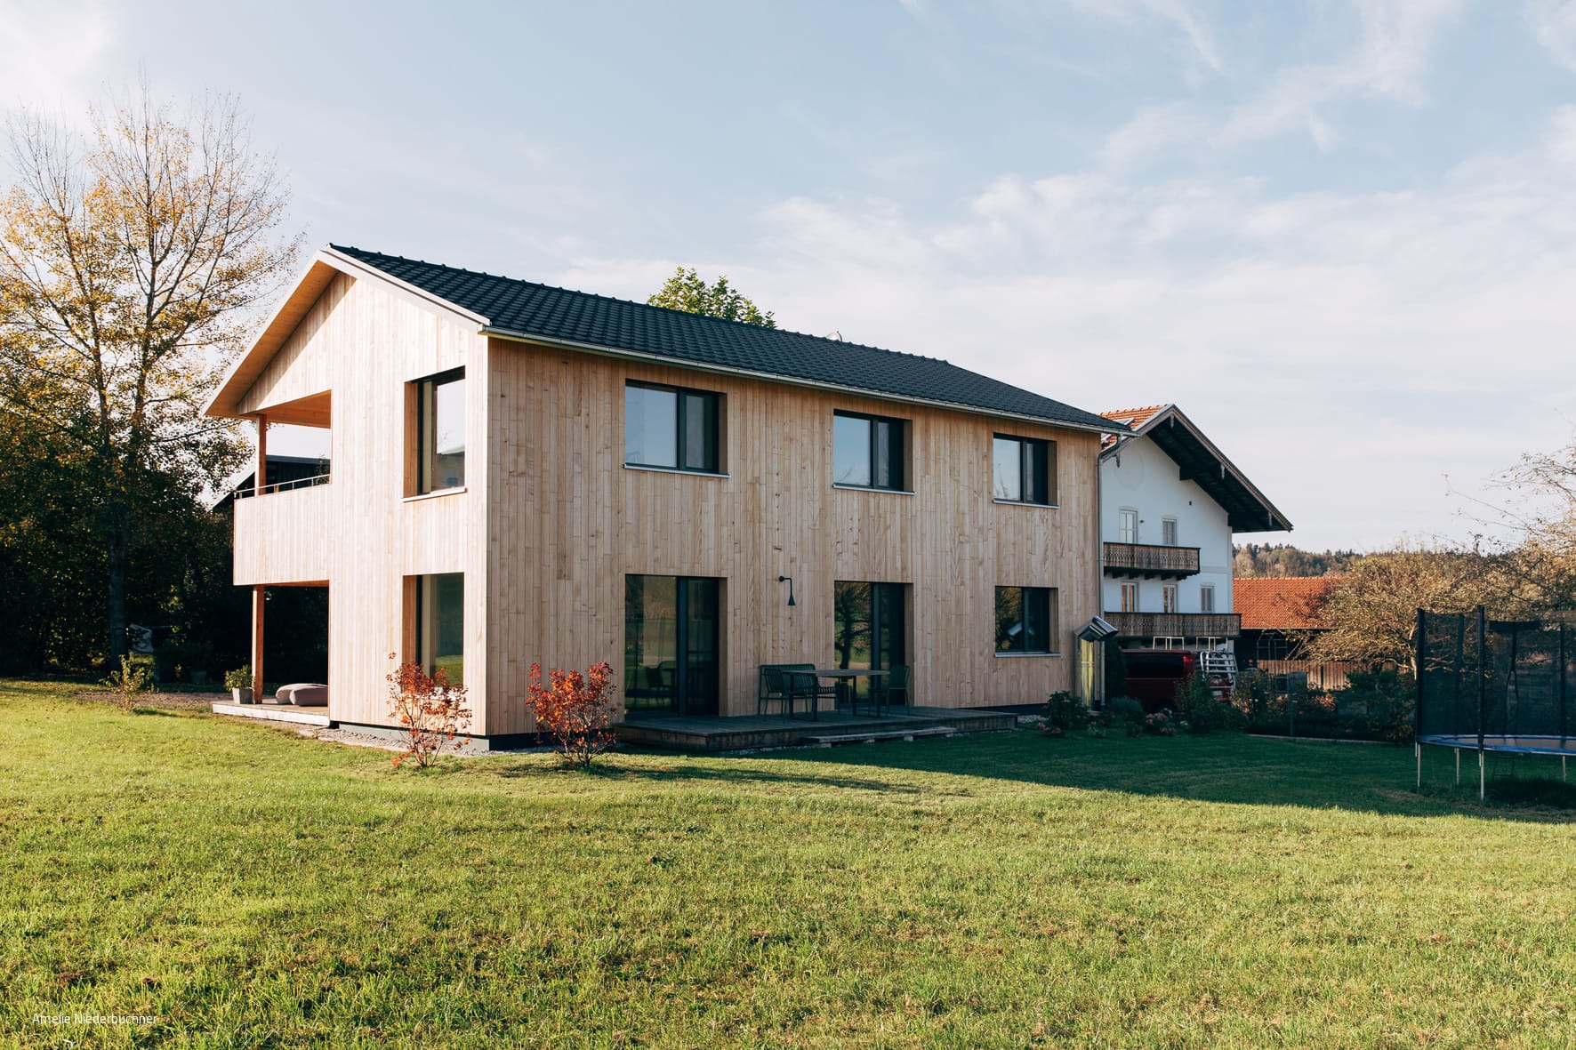
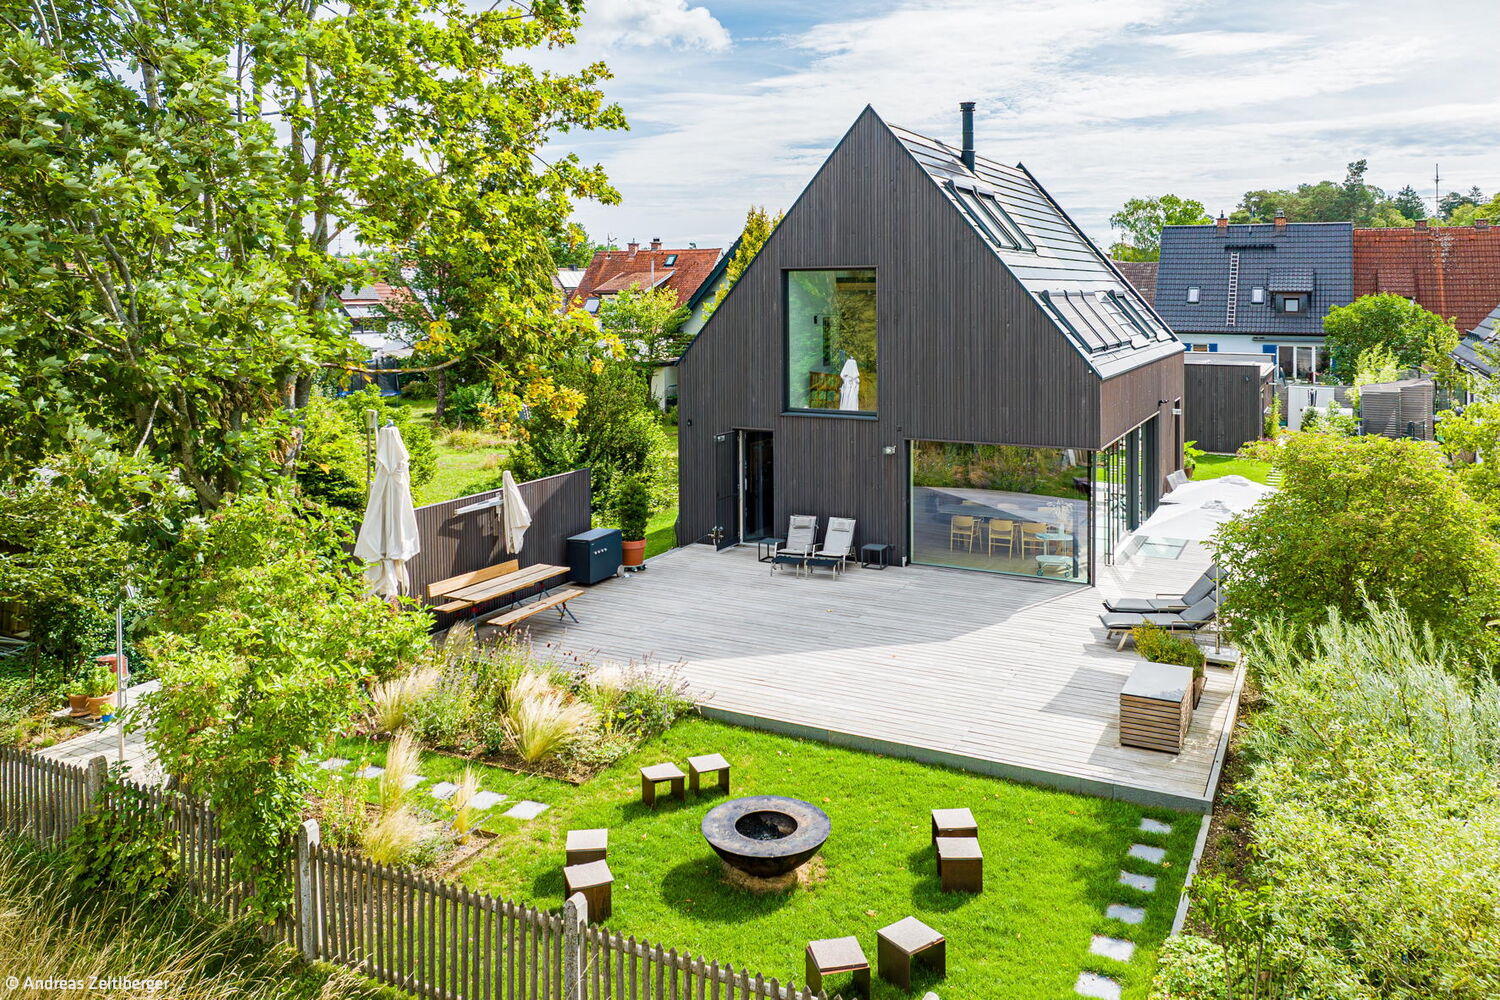
Wooden House in the Orchard
A Passive Timber Home on Lake Chiemsee Offers Wellness-Focused Holiday Living
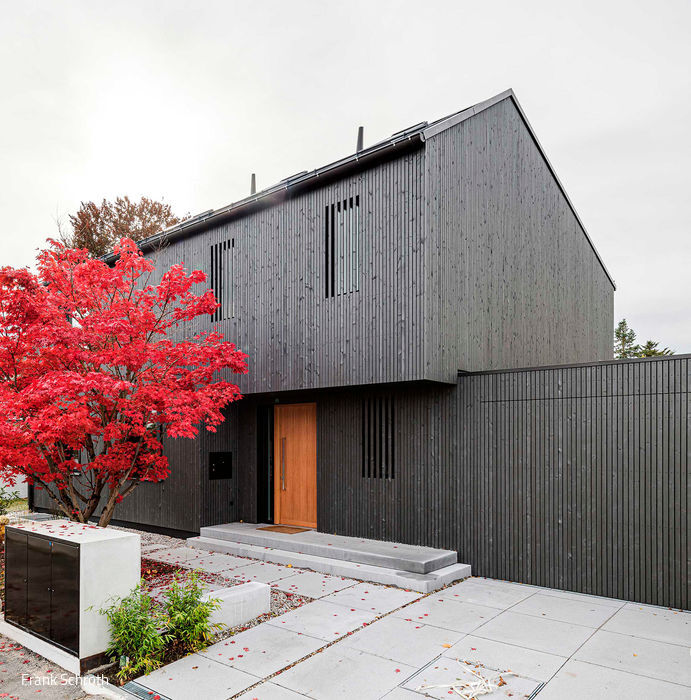
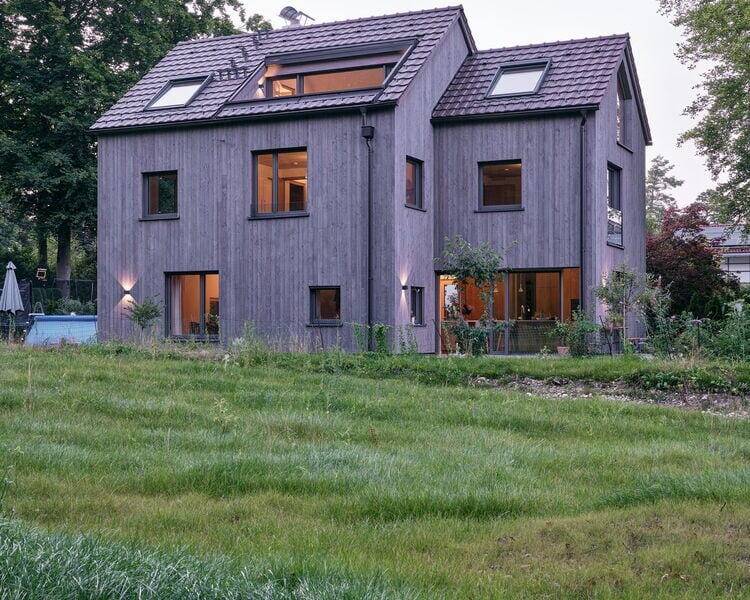
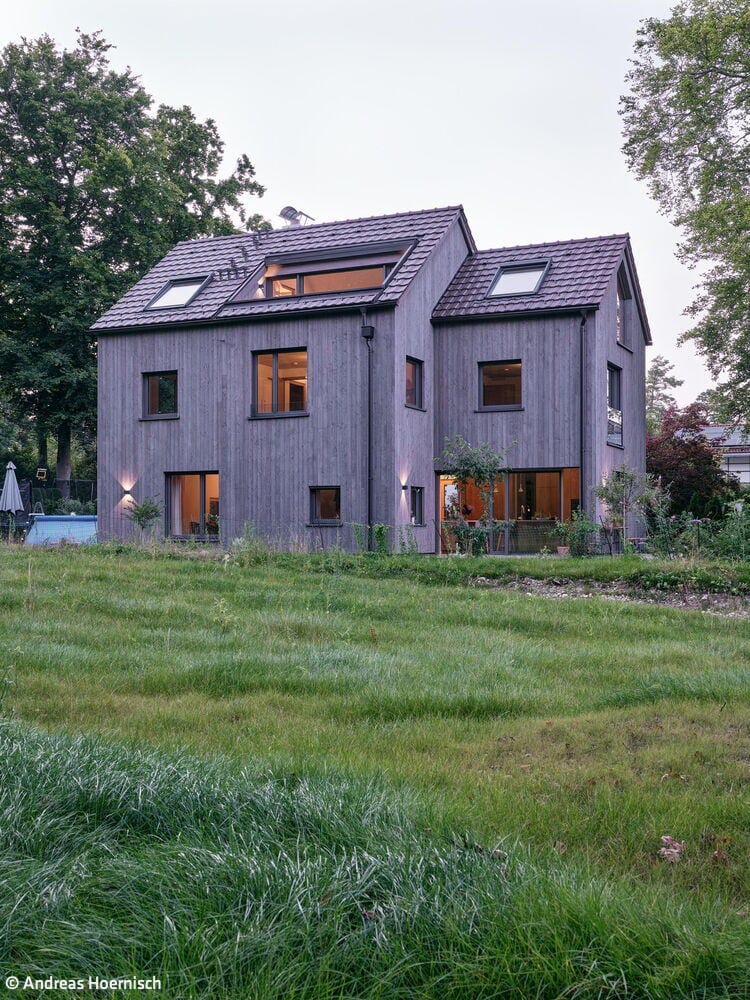
Contrast in the Neighborhood
A Visual Jewel in Großhadern's Garden District
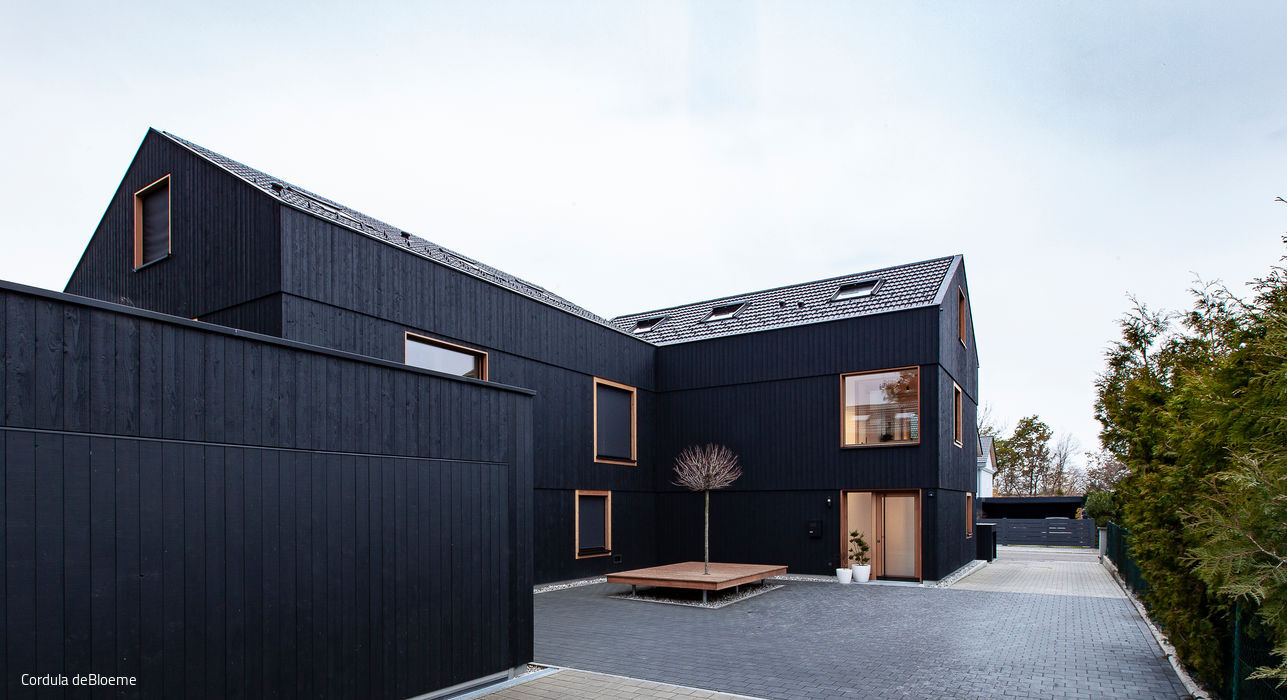
Single-Family Homes Timber Construction (Load-Bearing Structure)Wood Facade Gable Roof Two-Story
Triplets on Course for Success
Thoughtful Infill Development in a Residential Community

Single-family homes Timber construction (load-bearing structure)Wood facade Gabled roof
Half Covered – Half Open
Merging Modernity and Tradition in a Rural Landscape

Wooden House at Obsthain
Two complementary structures in dialogue with the landscape
Single-family homes timber construction (structural framework) timber façade two storeys
Combination of Cubes
Vertically articulated – a single-family home enveloped in gray brick
Single-Family HomesFlat RoofPanoramic WindowsBrickTwo Stories
An Atmospheric Dream Home
Attractive, healthy and sustainable – a house that meets all these criteria
Fraternal Twins
Two completely different detached houses are being built on a divided plot
House with Two Faces
Three narrow gable roofs characterise a semi-detached house for two households
Crafted to Perfection
Timber construction as a statement for responsible, sustainable building
Vision Realized
Solid timber construction with minimalist design and uncompromising standards for sustainable building
Single-Family HomesWood FacadeFireplaces & StovesGabled Roof
Tailored to User Needs
A timber home of exacting standards and exceptional spaces
Single-Family HomesKitchen Rendered FacadeGabled RoofTwo Stories
Villa with Timeless Appeal
Exposed Concrete: Design and Atmosphere
Maison Miroir
A house in metal: reflections of nature
Dizzying Heights
Roof conversion featuring skylights and windows that flood the space with natural light
Hillside Setting with Lake Views
This luxury residence possesses everything the discerning owner seeks: a commanding location—and remarkably, much more besides.
Single-Family Homes Flat RoofFireplaces / Stoves Stucco FacadeTwo Story
Seamlessly Integrated
This is the guiding philosophy behind this distinctive architectural approach.
Single-Family HomesFlat Roof Rendered FacadePitched RoofTwo Stories
Restrained Yet Distinctive
A Harlaching residence that captivates with thoughtful spatial design
Single-Family HomesFlat RoofTimber FaçadePanoramic WindowsTwo-Story
Bipolar Unit
Where Light and Dark Wood Dance with Shadow and Radiance
Single-Family Homes Single-Story Wood Construction (Load-Bearing Structure)Gable Roof
Feldspar, Quartz, and Mica
A granite house: modern reinvention of the traditional Waidlerhaus
Single-Family HomesTimber Façade Panoramic Windows Gable Roof
House in aluminum dress
An award-winning façade that commands attention—the signature feature of this apartment building on Weiherweg.
Multi-story residential building Metal facadePitched roofTwo-story
Still Life in Green, Blue and White
Making the Most of a Polygonal Site
Wooden House in the Orchard
A Passive Timber Home on Lake Chiemsee Offers Wellness-Focused Holiday Living