Munich
No results found. Try adjusting your filters.

Print editionas interactive flipbook
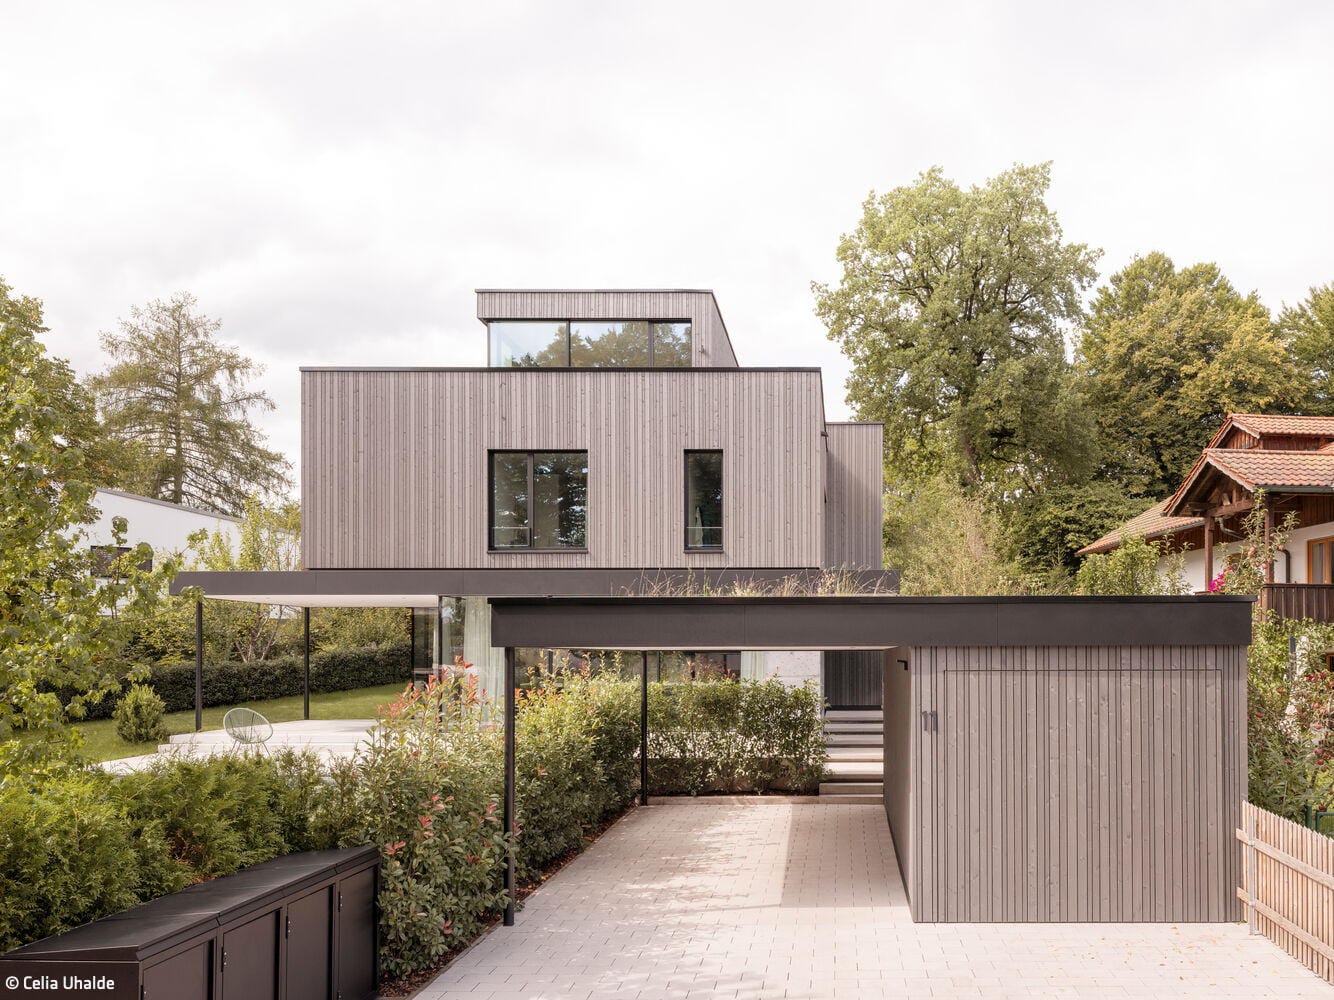
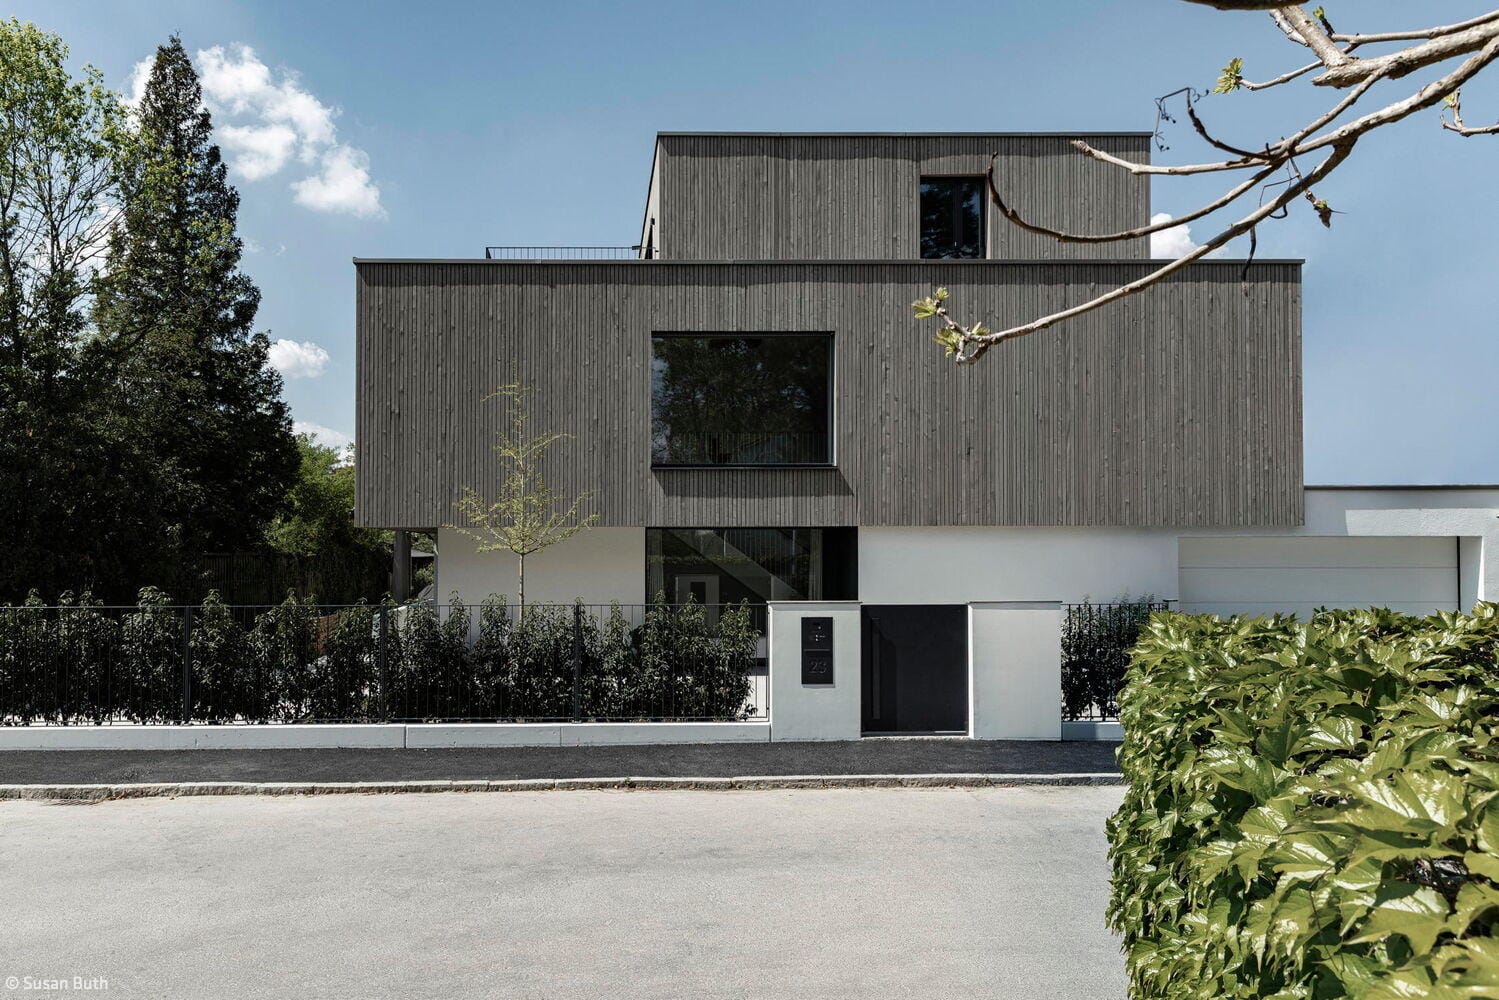
S-Class residential building
A clearly structured detached house with a striking appearance
S-Class residential building
A clearly structured detached house with a striking appearance

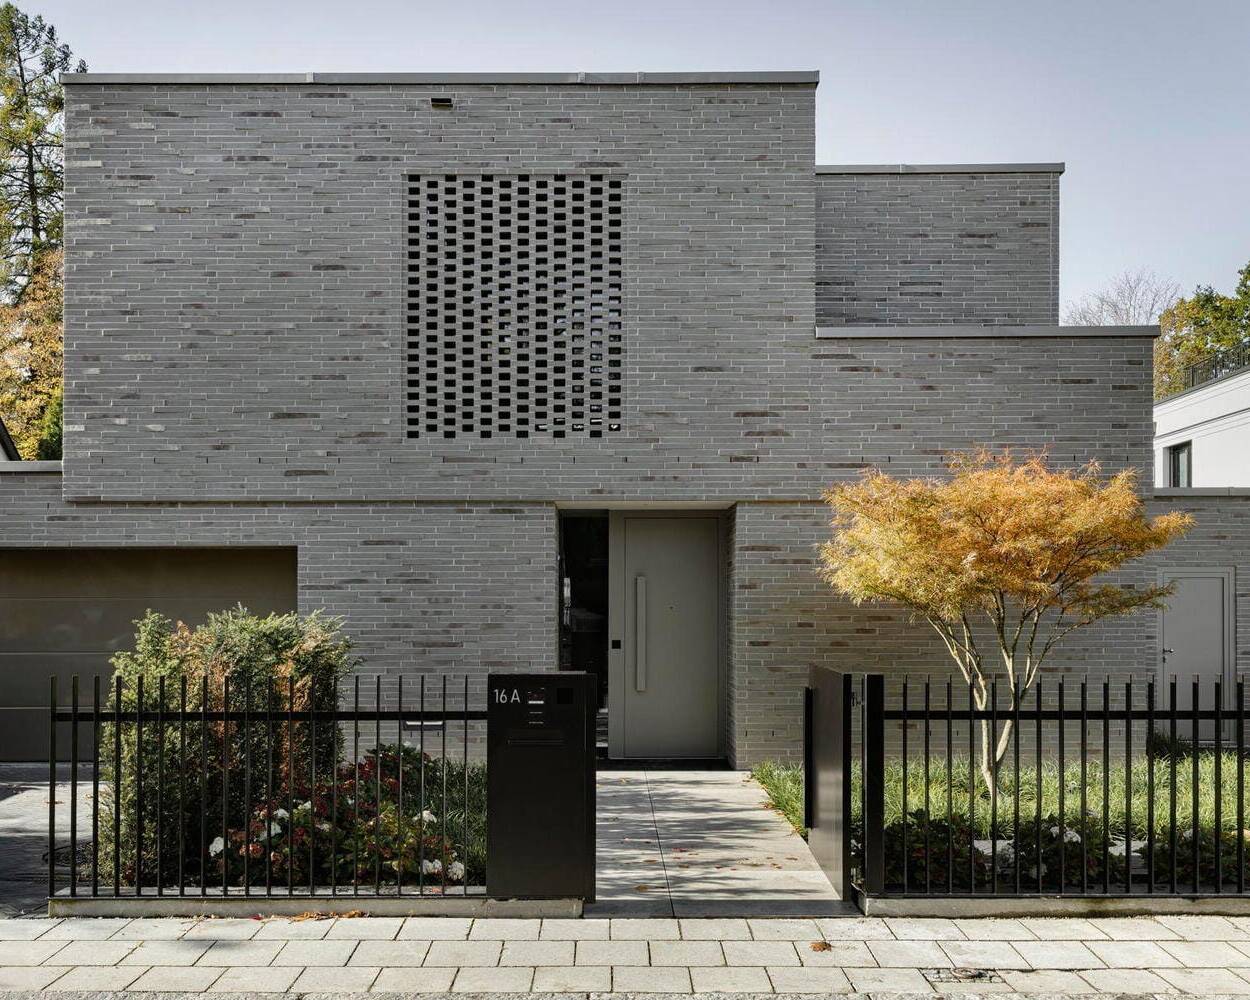
Combination of Cubes
Vertically articulated – a single-family home enveloped in gray brick
Single-Family HomesFlat RoofPanoramic WindowsBrickTwo Stories
An Atmospheric Dream Home
Attractive, healthy and sustainable – a house that meets all these criteria
House with Two Faces
Three narrow gable roofs characterise a semi-detached house for two households
Multifunctional + Majestic
A surprisingly versatile public multi-purpose hall in Erding
Crafted to Perfection
Timber construction as a statement for responsible, sustainable building
From Vault to Suite
A former savings bank becomes an inspiring residential project—complete with thoughtfully conceived details.
Single-Family HomesFlat Roof Renovation / Restoration / Building Within Existing Structures Brick
A Wooden Envelope
Maximizing Space in a Family Villa – The Art of Doing More with Less
Ride the Wave
Europe's largest surf facility brings authentic beach vibes to Hallbergmoos.
Vision Realized
Solid timber construction with minimalist design and uncompromising standards for sustainable building
Single-Family HomesWood FacadeFireplaces & StovesGabled Roof
Small Campus, Big Impact
Learning landscape: primary school, children's centre, and gymnasium in Neuperlach
Hillside Setting in the Five Lakes Region
Six Stories Stacked: A Study in Cubes and Geometry
Tailored to User Needs
A timber home of exacting standards and exceptional spaces
Single-Family HomesKitchen Rendered FacadeGabled RoofTwo Stories
A Sphinx Couple in the Garden
Like identical twins, two villas command the landscape above the lake.
Villa with Timeless Appeal
Exposed Concrete: Design and Atmosphere
Cubes for Students
Welcoming homes for the next generation of scholars in East Munich
Maison Miroir
A house in metal: reflections of nature
Beneath the Oaks
Mature oaks shaped the guiding concept for both architecture and interior design of this family residence.
A House of "Wood Concrete"
An Unconventional Home That Marries Efficient Design with Real-World Livability
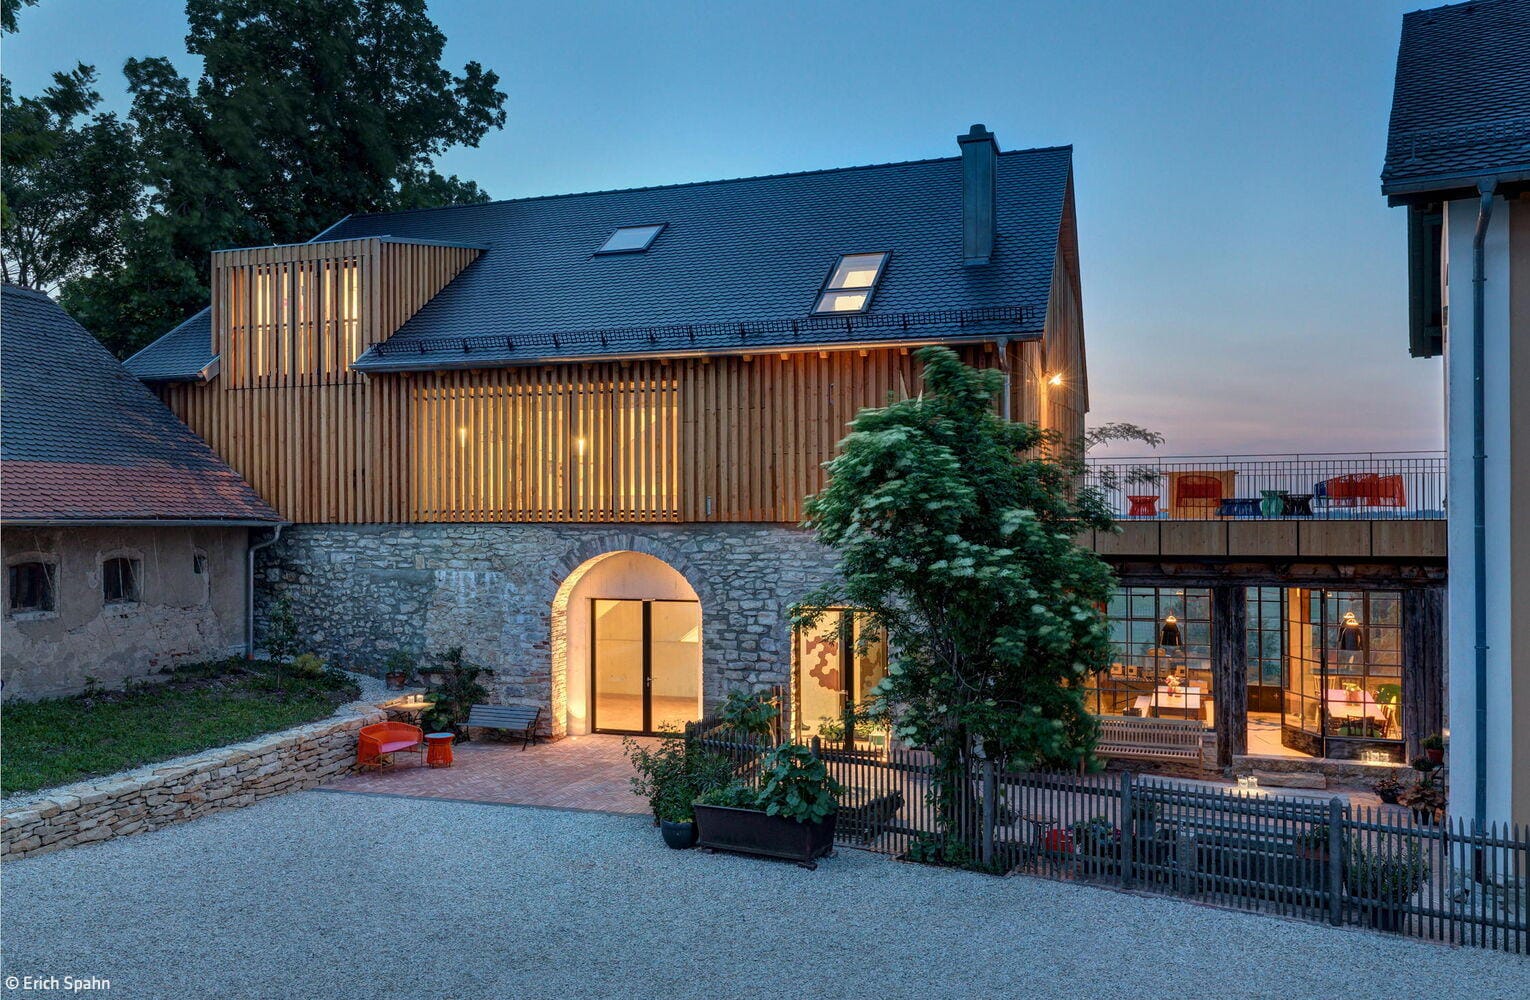
Journeys Through Art
A former barn in rural Bavaria becomes a cutting-edge gallery after transformation.
Commercial Buildings Exposed Concrete Renovation / Restoration / Building within Existing Structures Brick
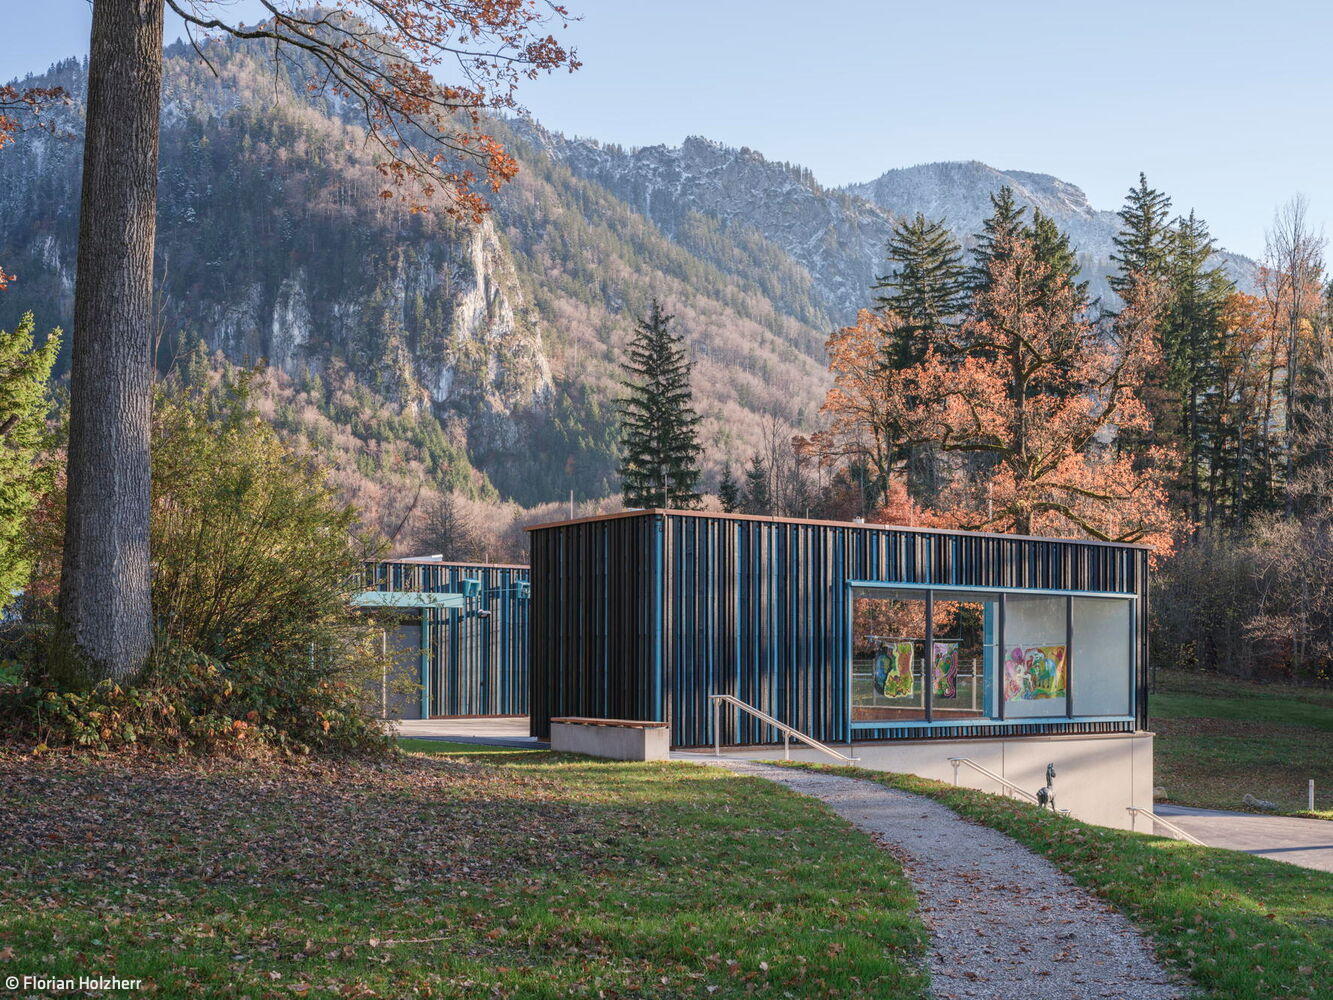
Blue Space in the Blue Land
The Franz Marc Museum's expansion showcases extraordinary architecture
Timber Construction (Load-Bearing Structure)Timber Façade Exposed Concrete
Nature's Blueprint: Inspired by Bees
The "Honeycomb House": A Icon in the Making
S-Class residential building
A clearly structured detached house with a striking appearance
Peak Achiever
A split-level hillside residence impresses with refined aesthetics and thoughtful execution
Combination of Cubes
Vertically articulated – a single-family home enveloped in gray brick
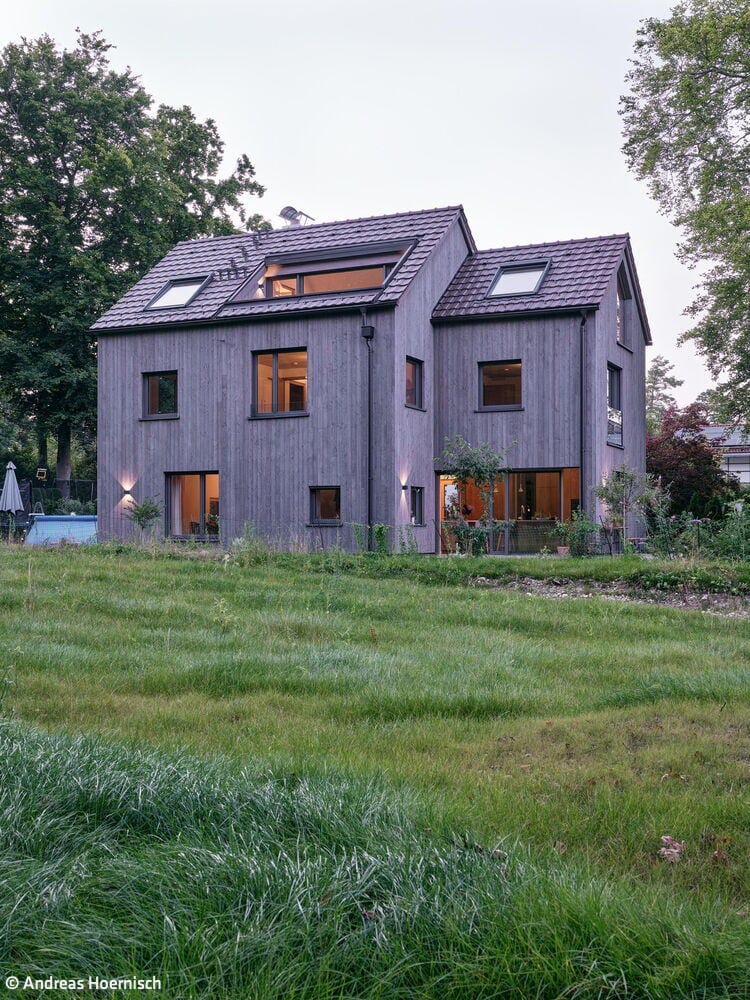
Single-Family HomesFlat RoofPanoramic WindowsBrickTwo Stories
An Atmospheric Dream Home
Attractive, healthy and sustainable – a house that meets all these criteria
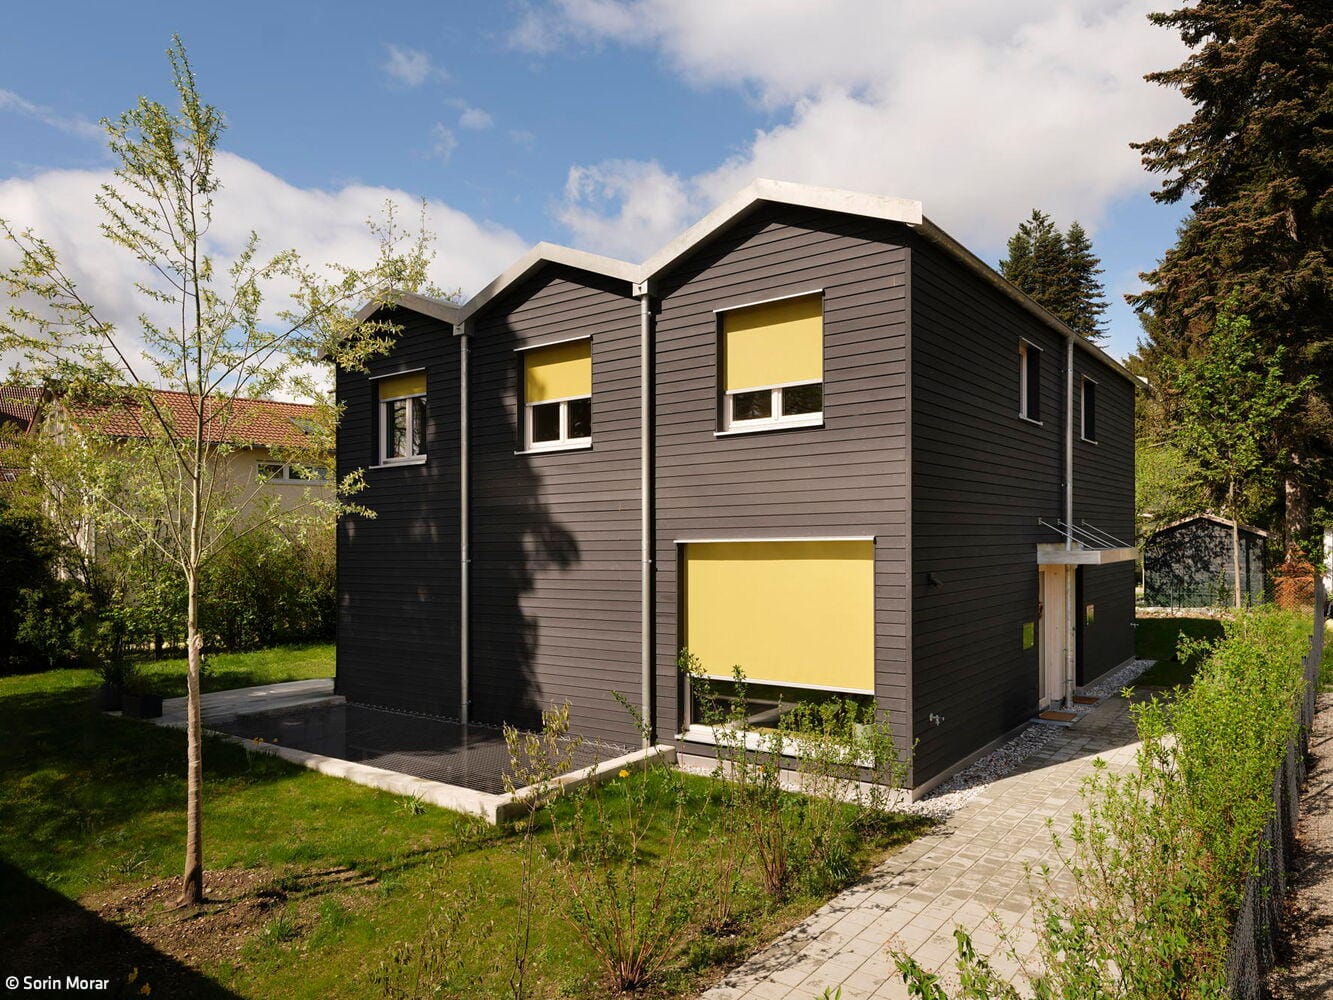
House with Two Faces
Three narrow gable roofs characterise a semi-detached house for two households
Multifunctional + Majestic
A surprisingly versatile public multi-purpose hall in Erding
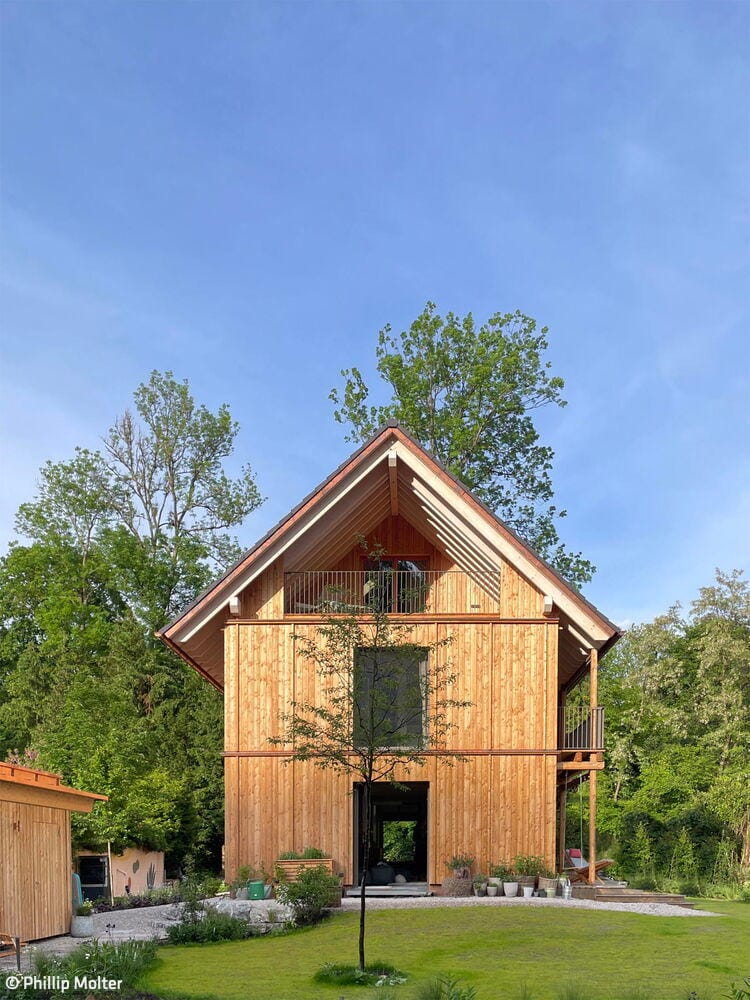
Crafted to Perfection
Timber construction as a statement for responsible, sustainable building
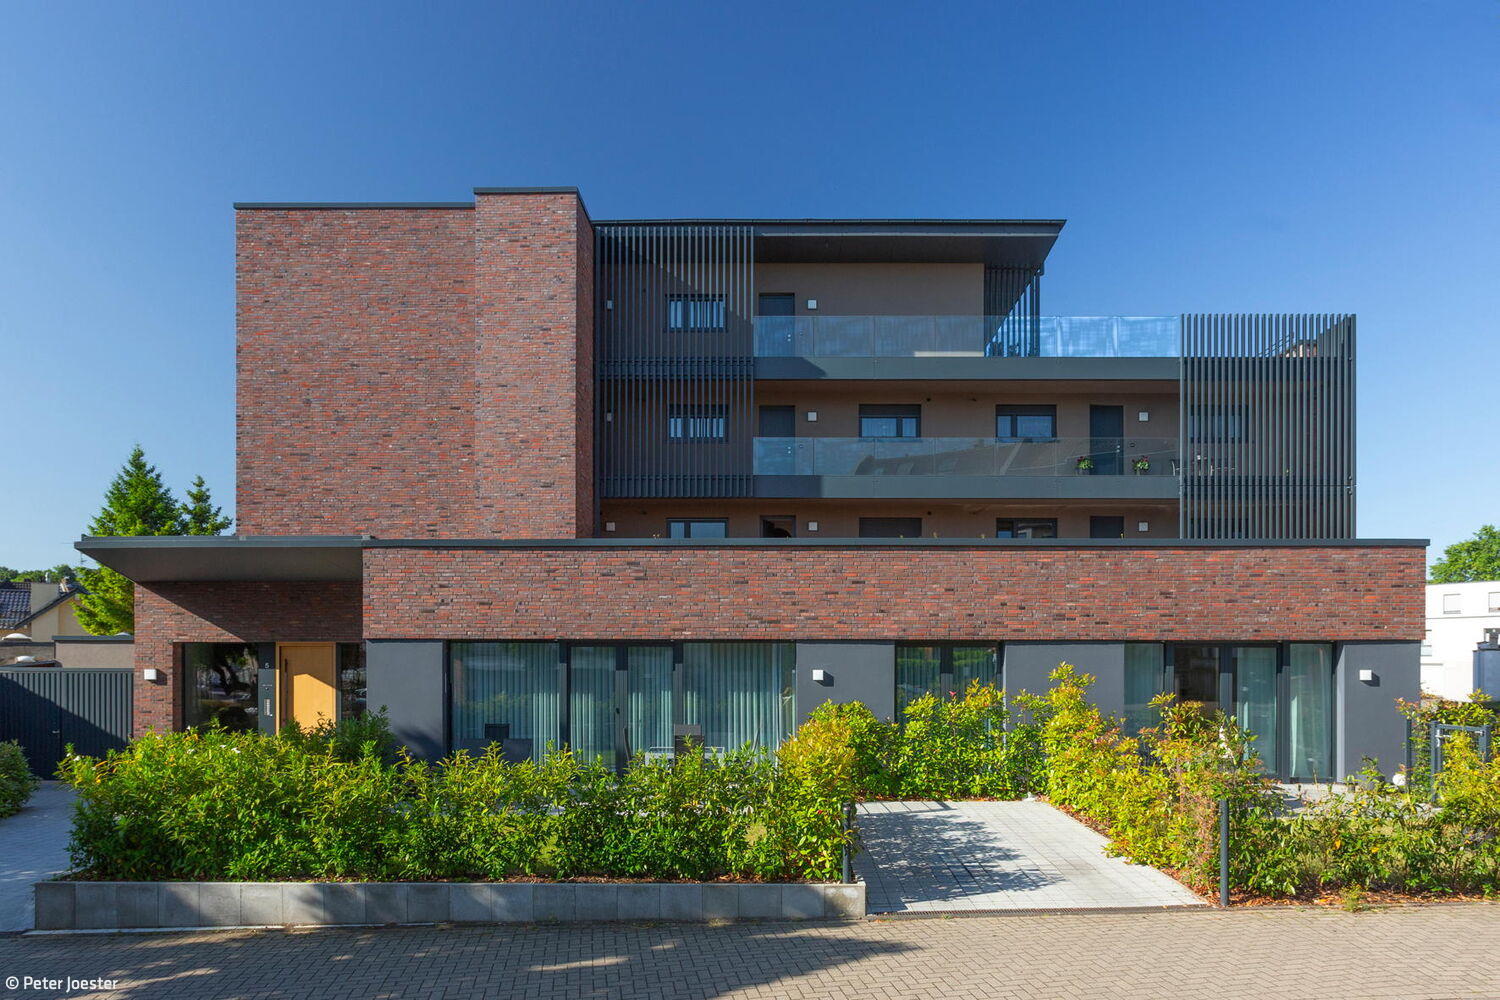
From Vault to Suite
A former savings bank becomes an inspiring residential project—complete with thoughtfully conceived details.
Single-Family HomesFlat Roof Renovation / Restoration / Building Within Existing Structures Brick
A Wooden Envelope
Maximizing Space in a Family Villa – The Art of Doing More with Less
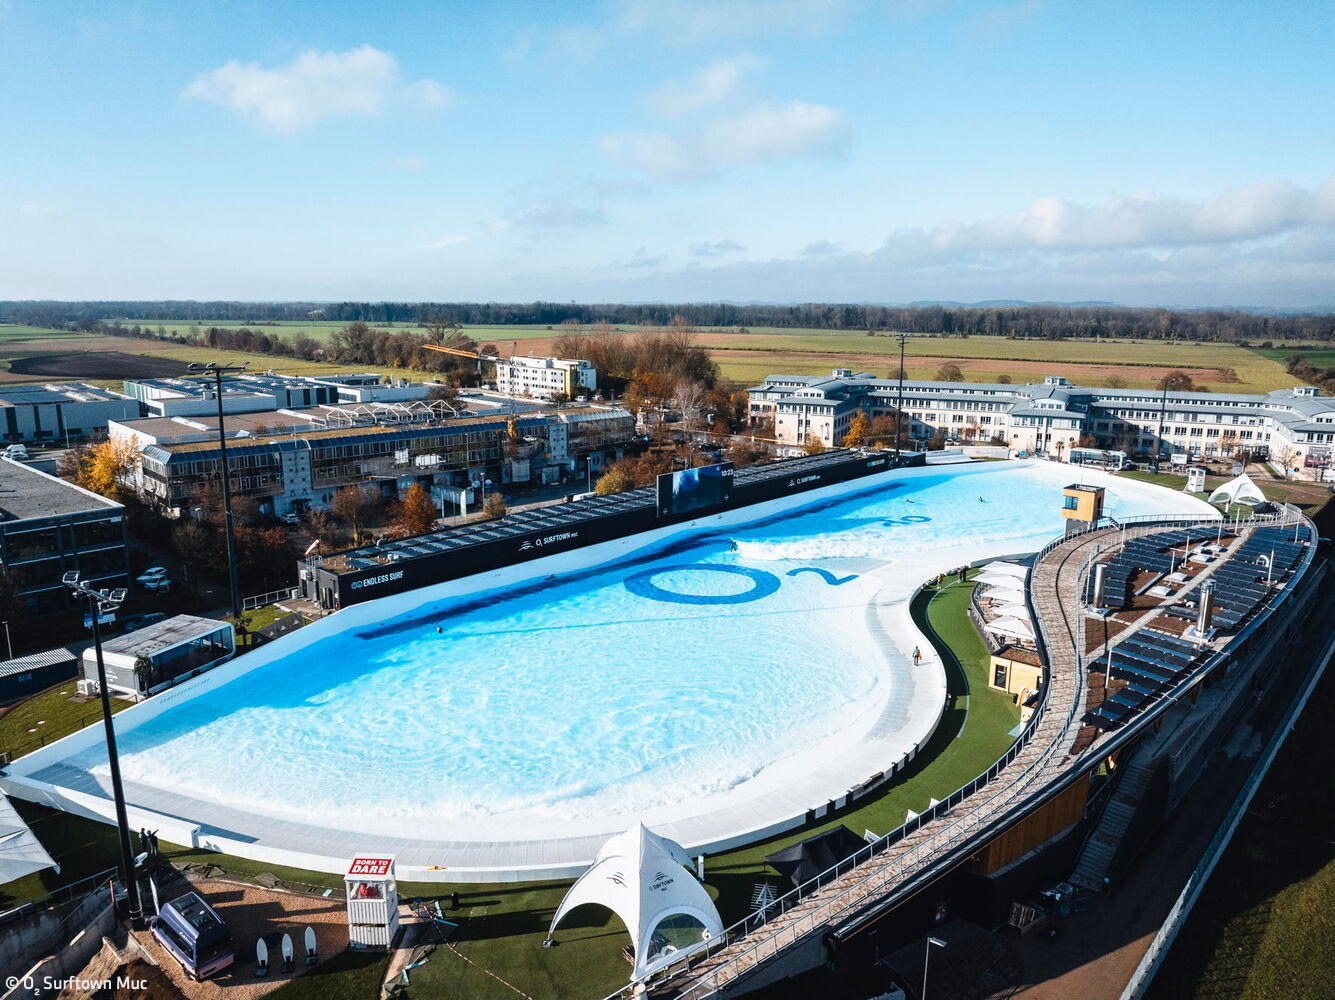
Ride the Wave
Europe's largest surf facility brings authentic beach vibes to Hallbergmoos.
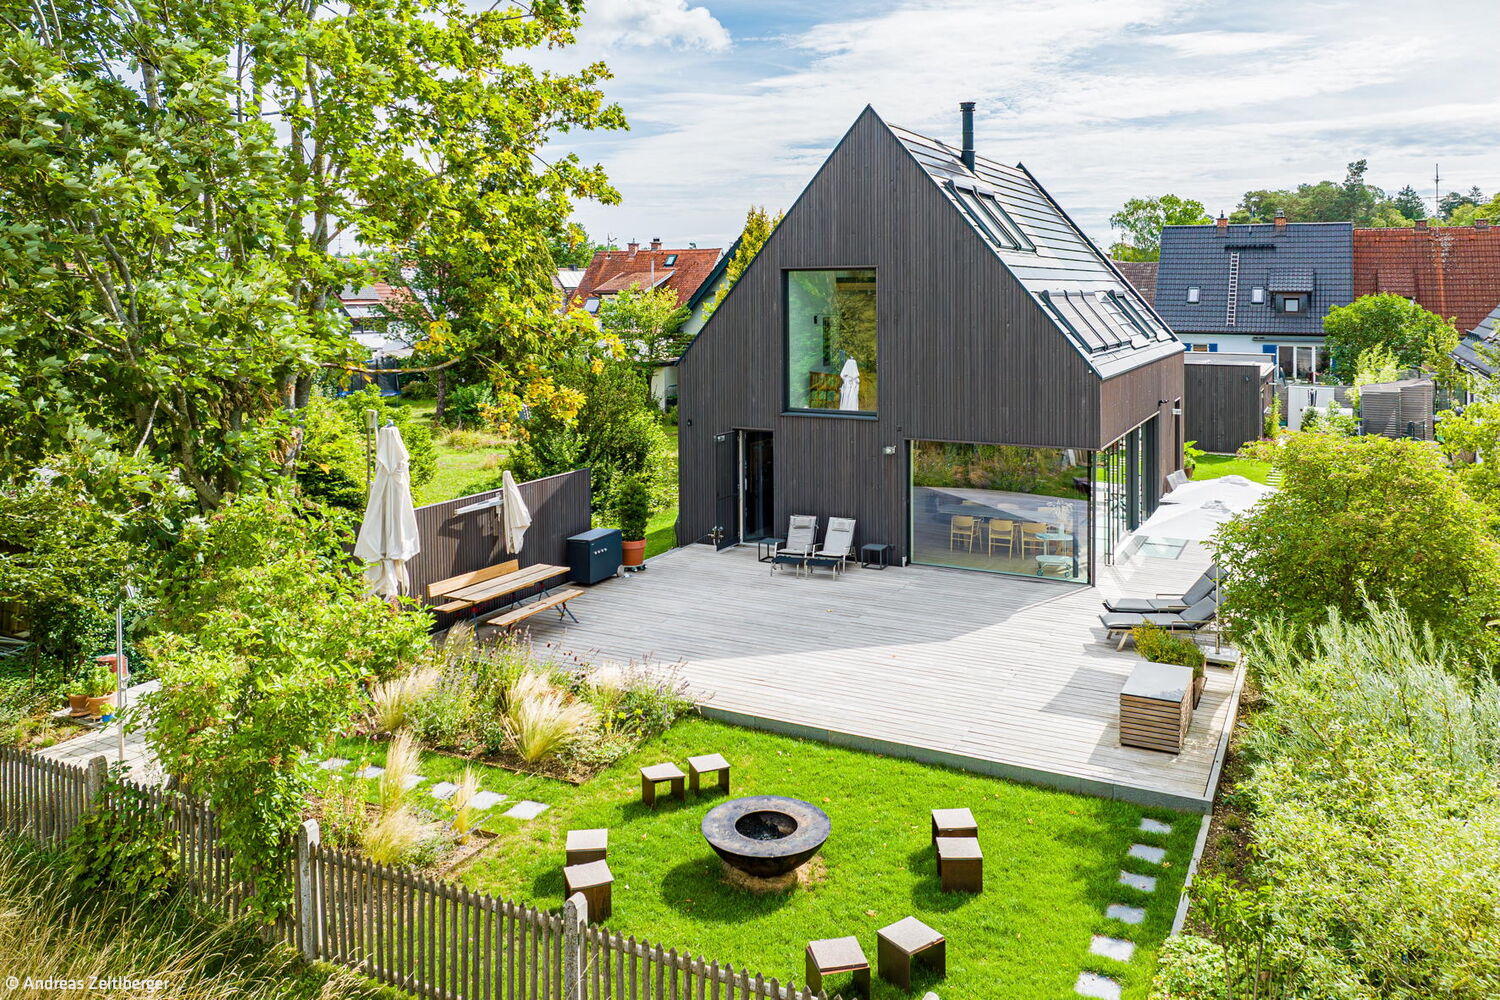
Vision Realized
Solid timber construction with minimalist design and uncompromising standards for sustainable building
Single-Family HomesWood FacadeFireplaces & StovesGabled Roof
Small Campus, Big Impact
Learning landscape: primary school, children's centre, and gymnasium in Neuperlach
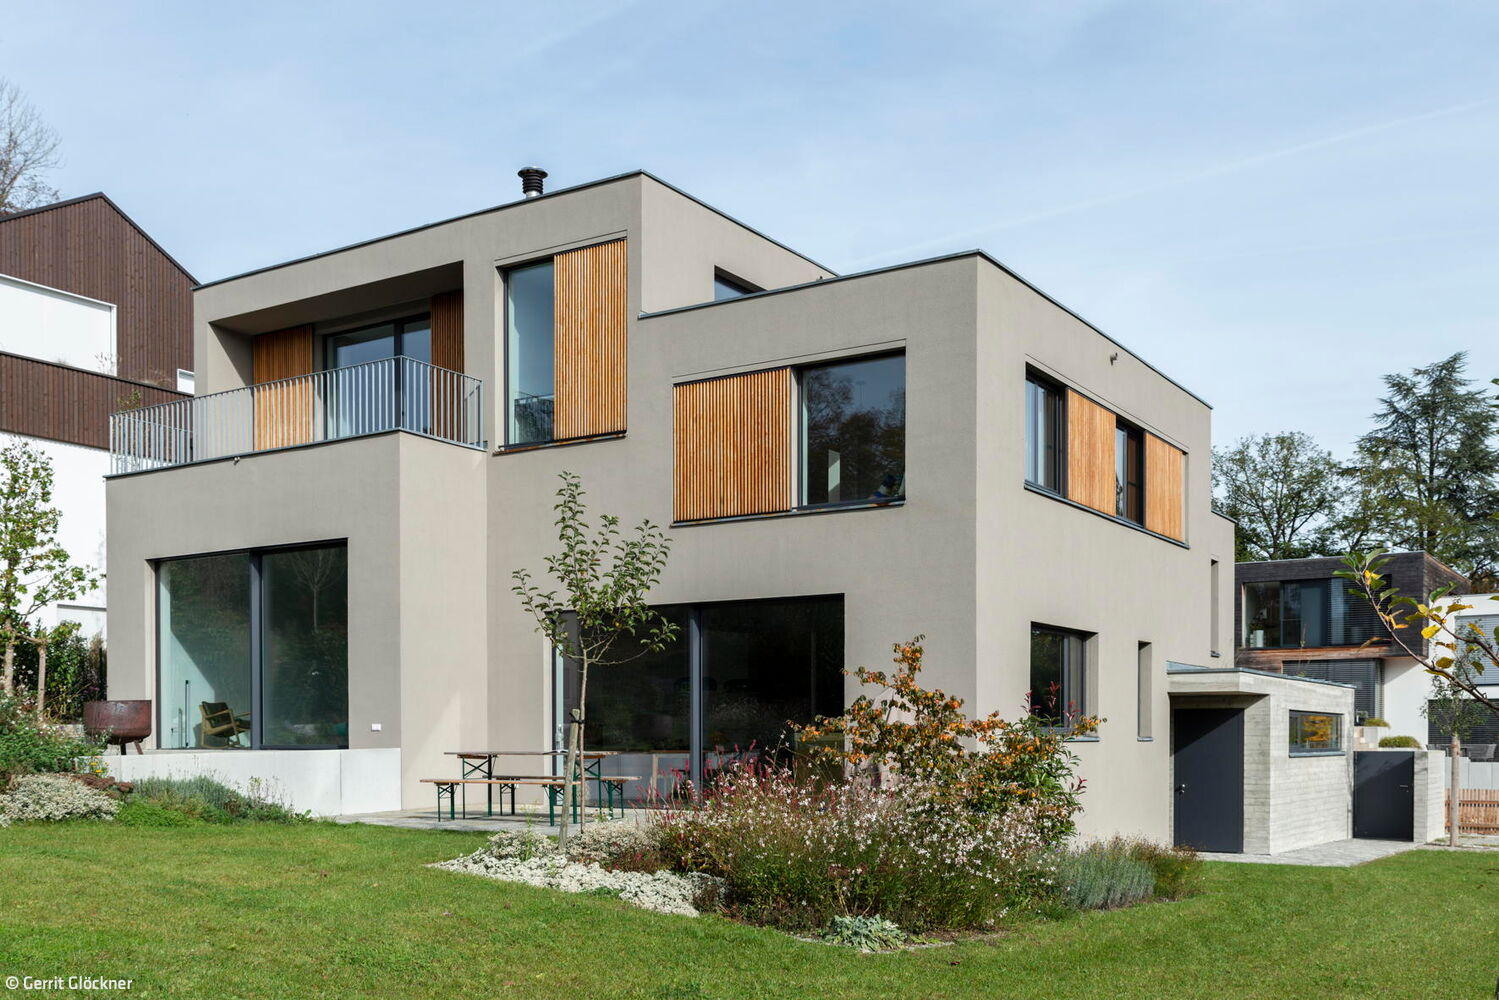
Hillside Setting in the Five Lakes Region
Six Stories Stacked: A Study in Cubes and Geometry
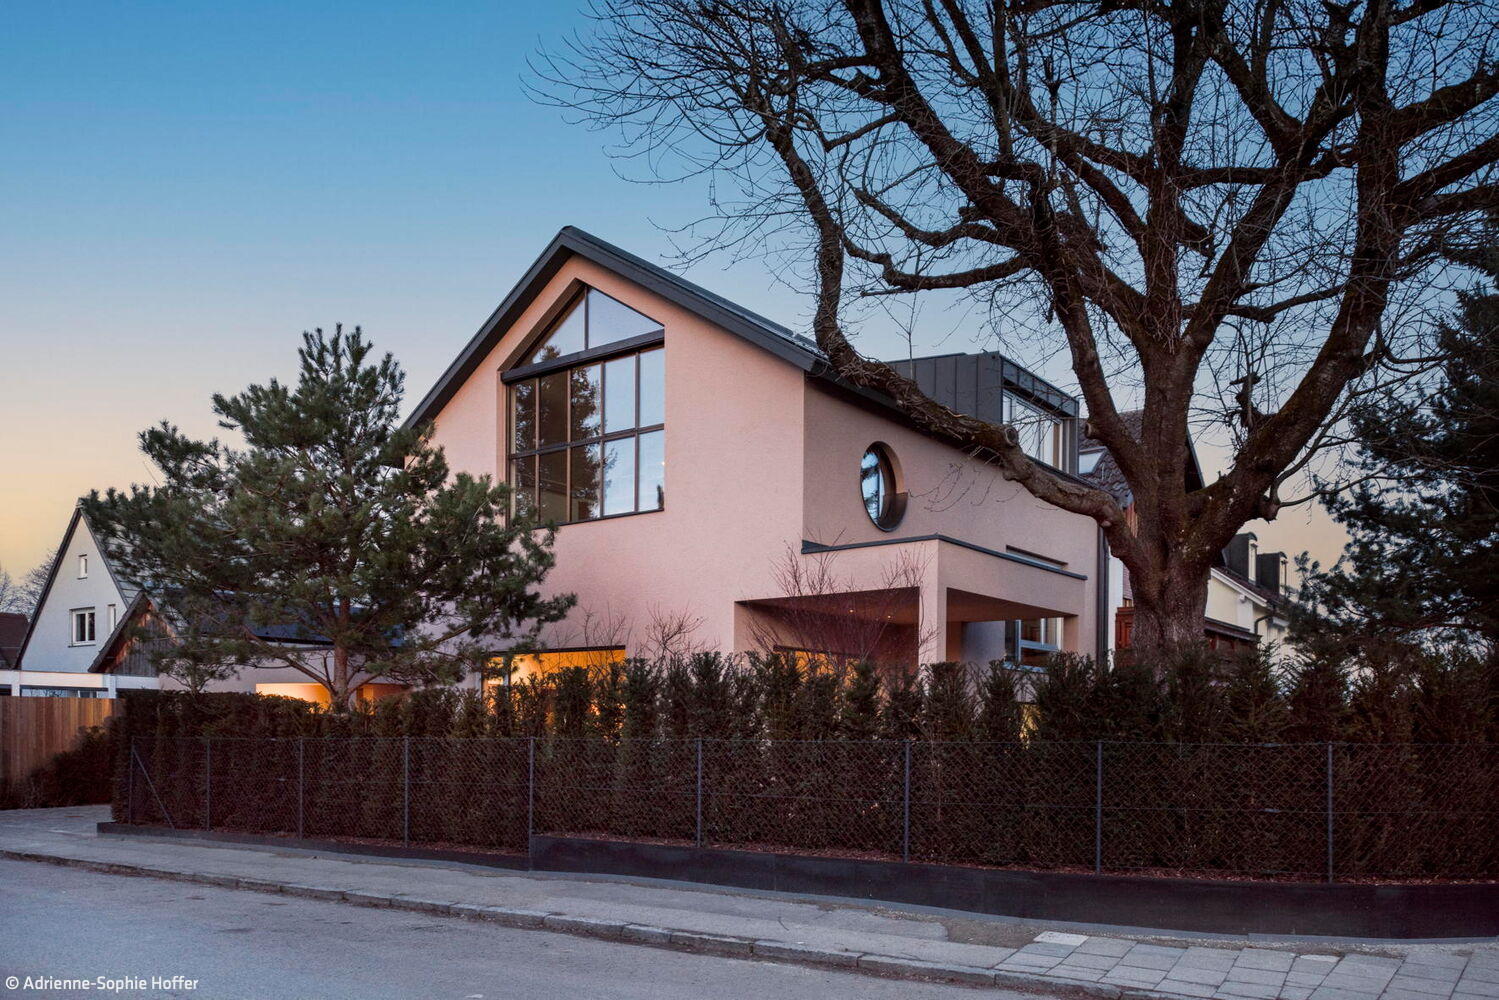
Tailored to User Needs
A timber home of exacting standards and exceptional spaces
Single-Family HomesKitchen Rendered FacadeGabled RoofTwo Stories
A Sphinx Couple in the Garden
Like identical twins, two villas command the landscape above the lake.
Villa with Timeless Appeal
Exposed Concrete: Design and Atmosphere
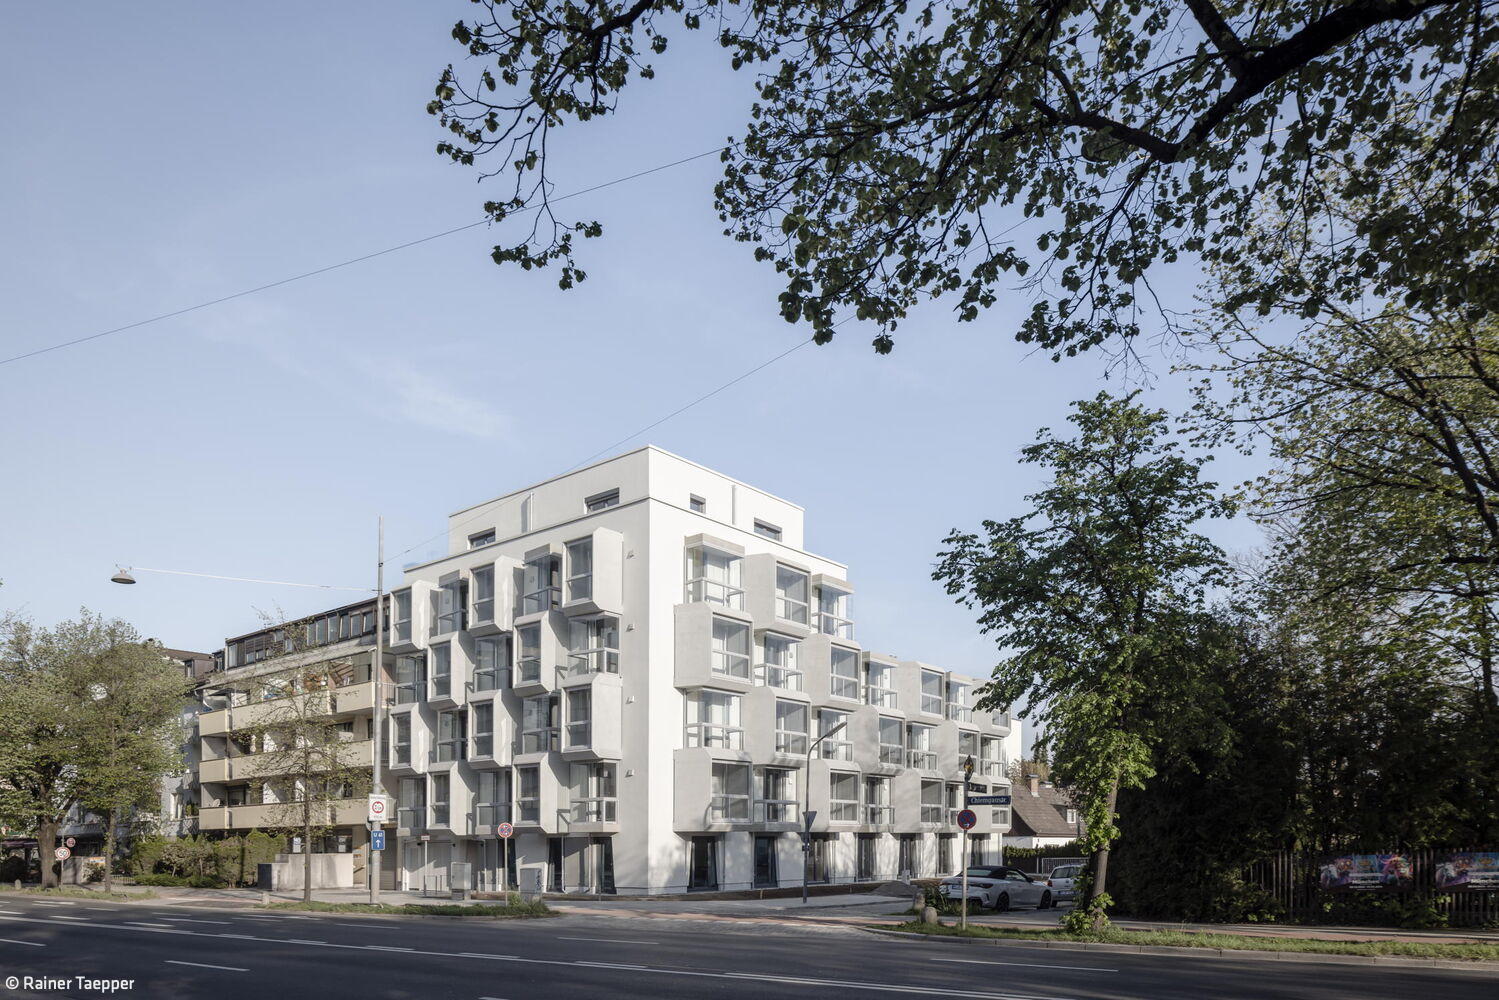
Cubes for Students
Welcoming homes for the next generation of scholars in East Munich
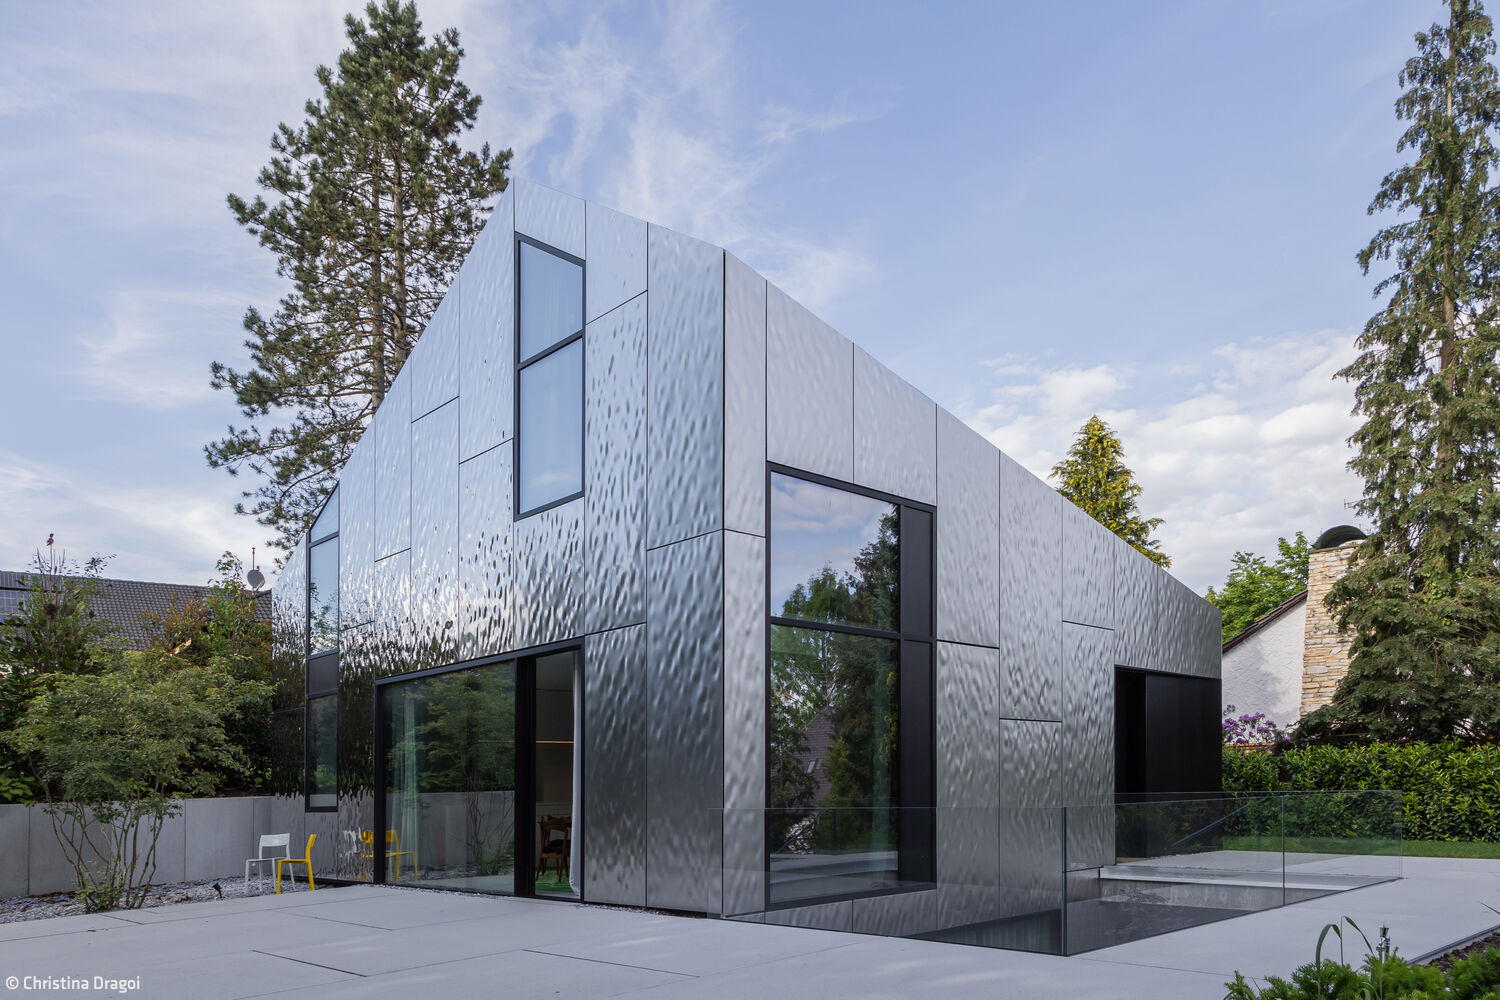
Maison Miroir
A house in metal: reflections of nature
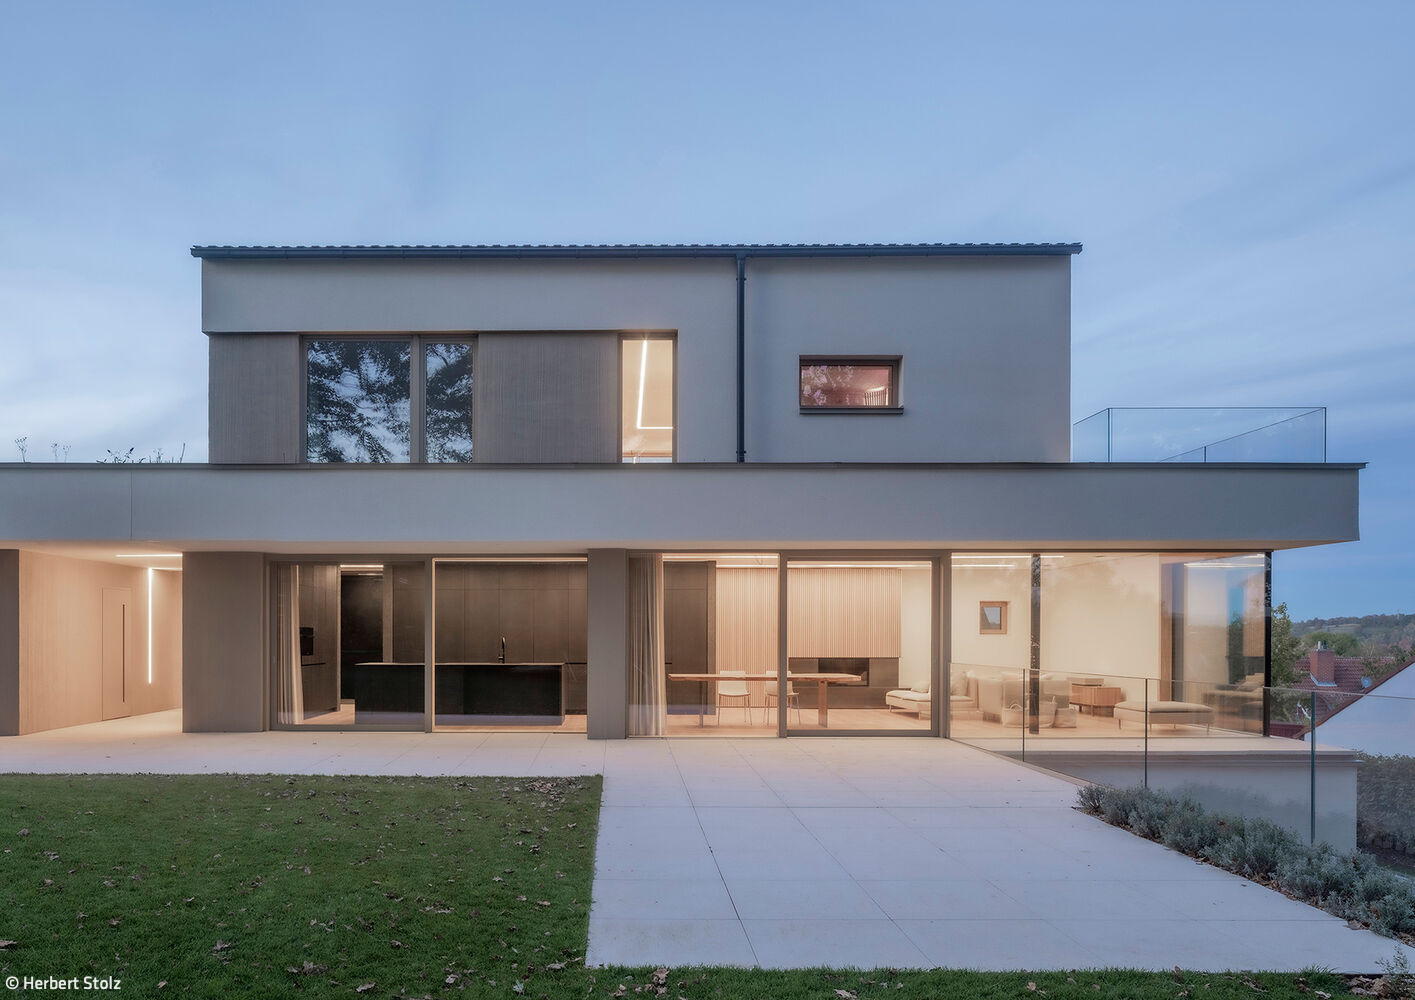
Beneath the Oaks
Mature oaks shaped the guiding concept for both architecture and interior design of this family residence.
A House of "Wood Concrete"
An Unconventional Home That Marries Efficient Design with Real-World Livability