Munich
No results found. Try adjusting your filters.

Print editionas interactive flipbook
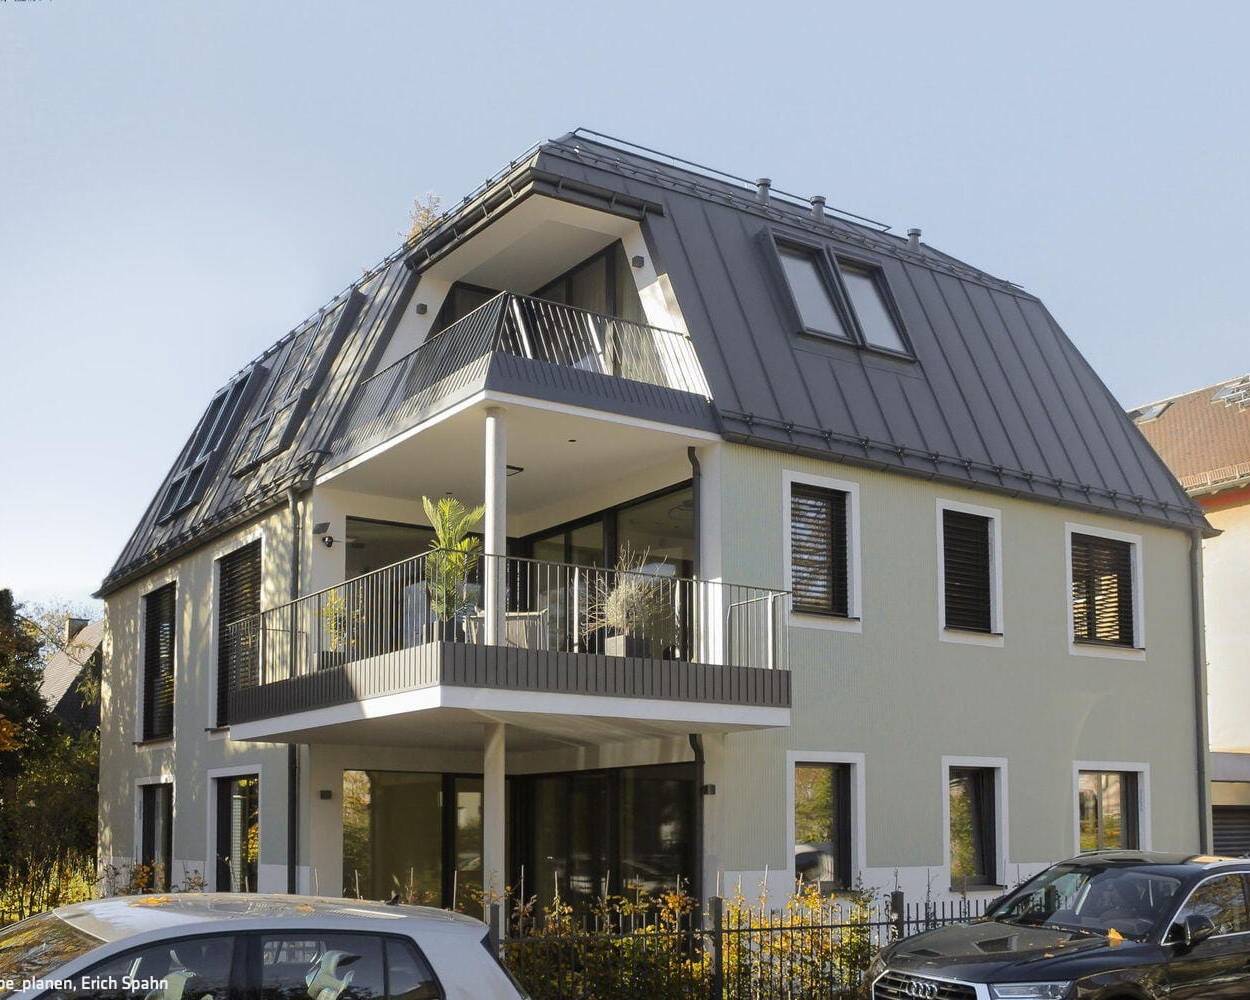

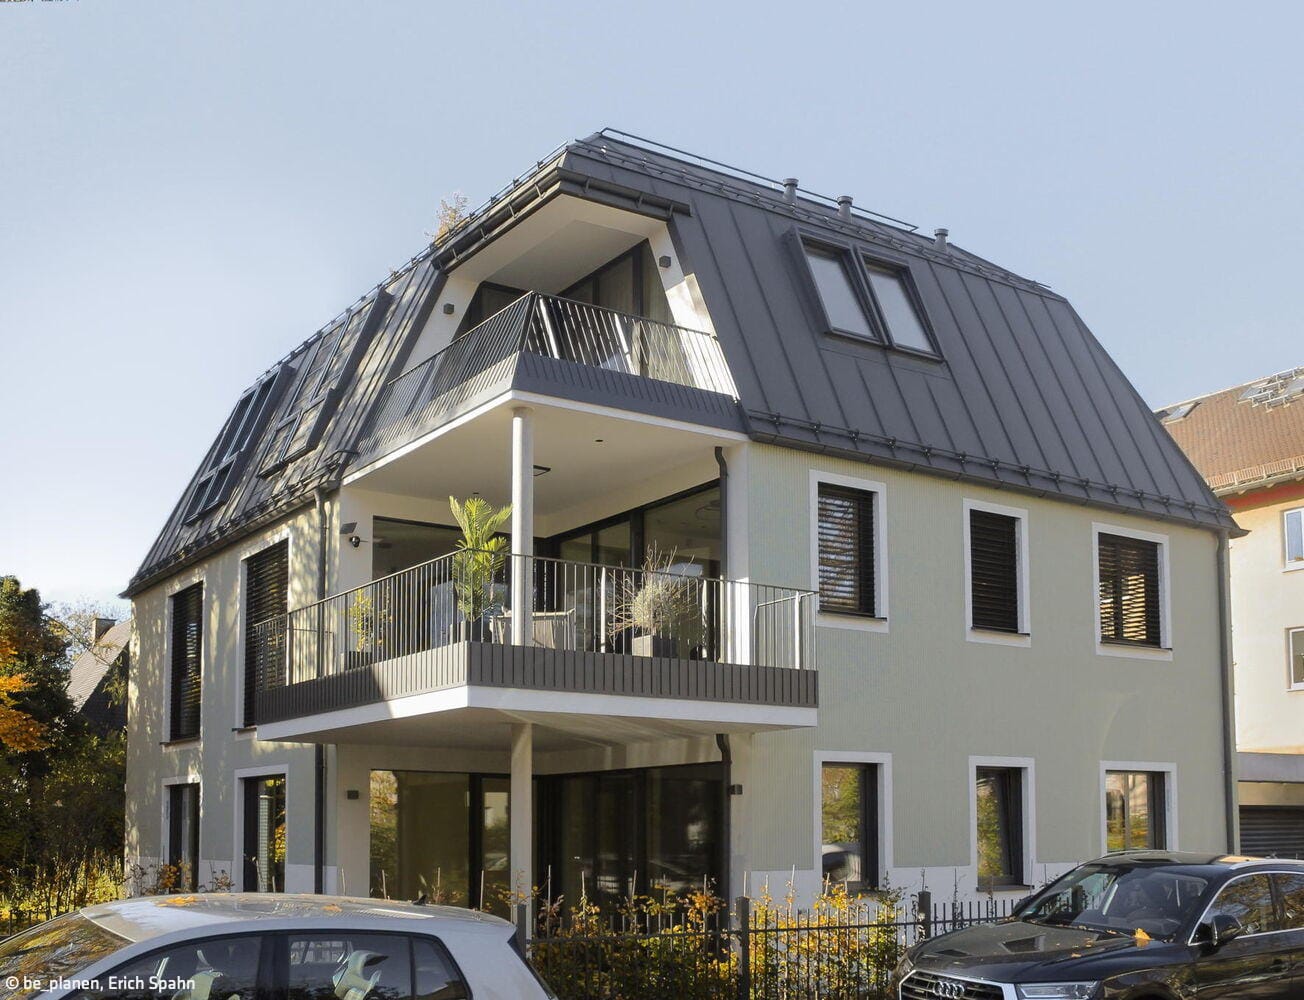
Harmonische Nachverdichtung
Aus Platz für eine Familie wird Wohnraum für fünf Parteien
Harmonische Nachverdichtung
Aus Platz für eine Familie wird Wohnraum für fünf Parteien


New Addition to the Historic Old Town
An elegant new building seamlessly integrates into the streetscape at Oberanger, nestled among postwar structures

Quiet in a noisy place
Construction of a new residential building in the heart of Munich’s Old Town

Living space through change
Amazing metamorphosis – from a "discreet house" to a multi-storey residential building
From Vault to Suite
A former savings bank becomes an inspiring residential project—complete with thoughtfully conceived details.
Detached Houses Flat Roof Conversion / Renovation / Building in Existing Structures Brick
Small Campus, Big Ambitions
Learning landscape: primary school, children's centre, and gymnasium in Neuperlach
Hillside Living in the Five Lakes Region
Six Stories Stacked: A Study in Cubes and Geometry
Custom-Designed for Users
A timber home of exacting standards and exceptional spaces
A Pair of Sphinxes in the Garden
Like identical twins, two villas command the landscape above the lake.
Timeless Villa
Exposed Concrete: Design and Atmosphere
Houses by the lake
Hybrid Timber and Concrete Residential Development in Utting am Ammersee
Timber construction (structural system)Timber façade Multi-storey residential Sustainability
Journeys to Art
A former barn in rural Bavaria becomes a cutting-edge gallery after transformation.
Commercial Buildings Exposed Concrete Renovation & Adaptive Reuse Brick
The Transformation Speaks for Itself
A Sixties house reimagined: timeless design meets modern living
Hillside with Lake View
This luxury residence possesses everything the discerning owner seeks: a commanding location—and remarkably, much more besides.
Detached Houses Flat RoofFireplaces/Stoves Plaster FacadeTwo Storeys
Seamless Integration
This is the guiding philosophy behind this distinctive architectural approach.
Single-Family Homes Flat Roof Plaster Facade Gable Roof Two Stories
From Industrial to Residential—Urban Transformation
A Model Housing Development for Feldkirchen
Learning in distinguished surroundings
Expanding the Fresenius Campus: Two New Pavilions
Colour Brings Life
Vibrant Living: The New Hofmark District in Milbertshofen
Understated Elegance in Herzogpark
Sophisticated Living in an Exceptional Location
Bigger Than Expected
Terraced House in Herzogpark: Surprising Spaciousness and Smart Room Design
Quality of life indoors and out
Comfortable dream villa in white
Harmonische Nachverdichtung
Aus Platz für eine Familie wird Wohnraum für fünf Parteien
A Composition of Cubes
Vertically articulated – a single-family home enveloped in gray brick
Single-Family Homes Flat Roofs Panoramic Windows Brick Two-Story
New Addition to the Historic Old Town
An elegant new building seamlessly integrates into the streetscape at Oberanger, nestled among postwar structures
Quiet in a noisy place
Construction of a new residential building in the heart of Munich’s Old Town
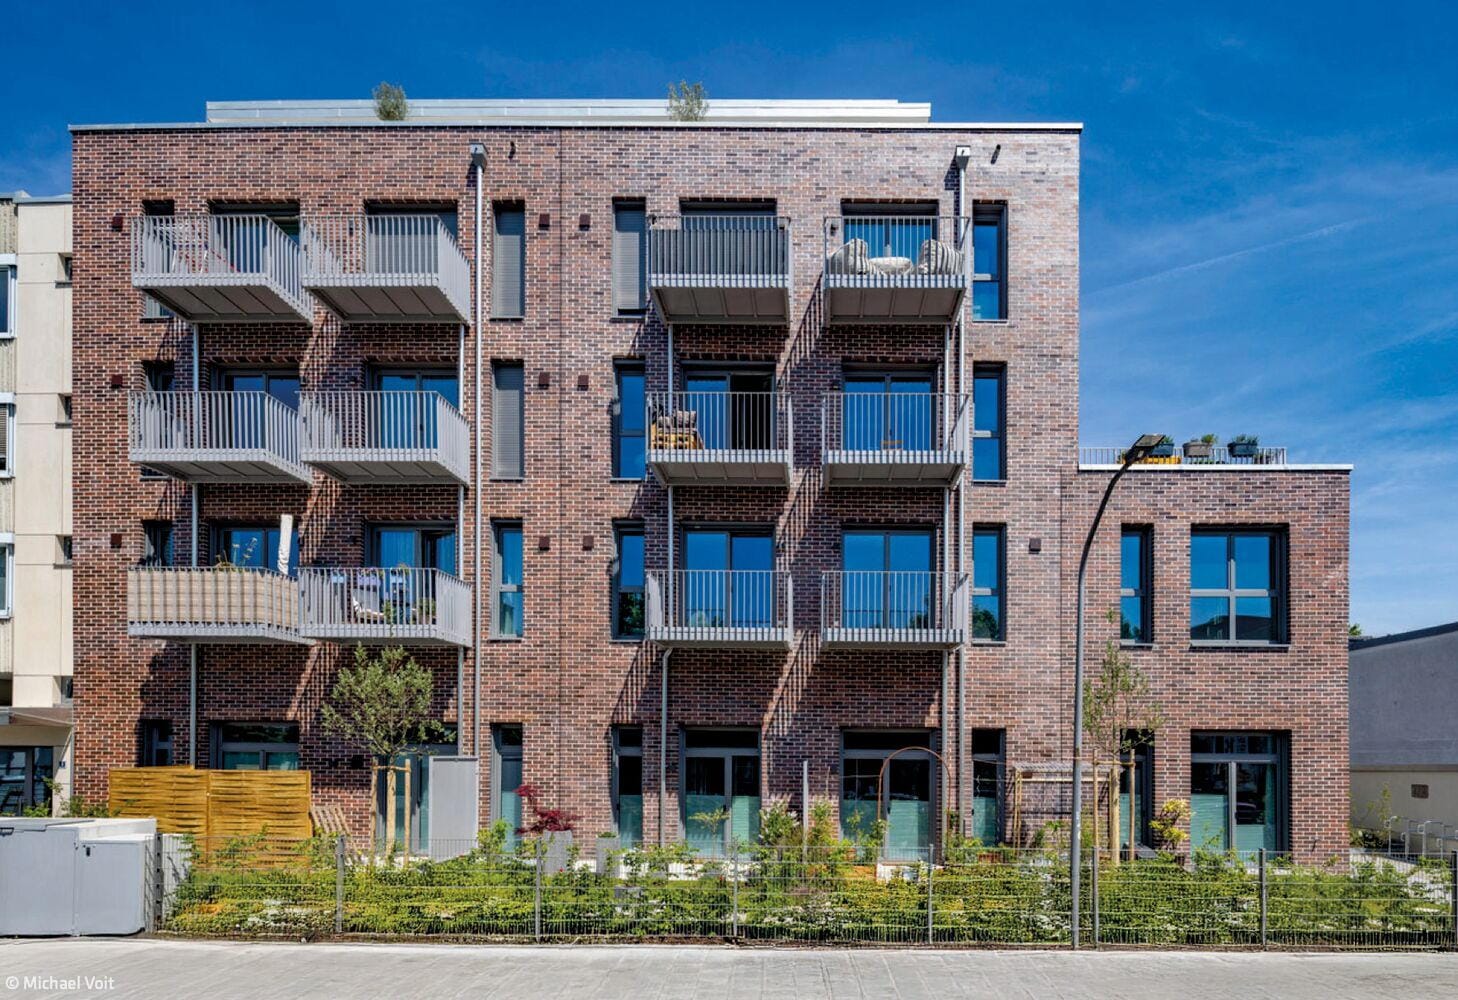
Living space through change
Amazing metamorphosis – from a "discreet house" to a multi-storey residential building
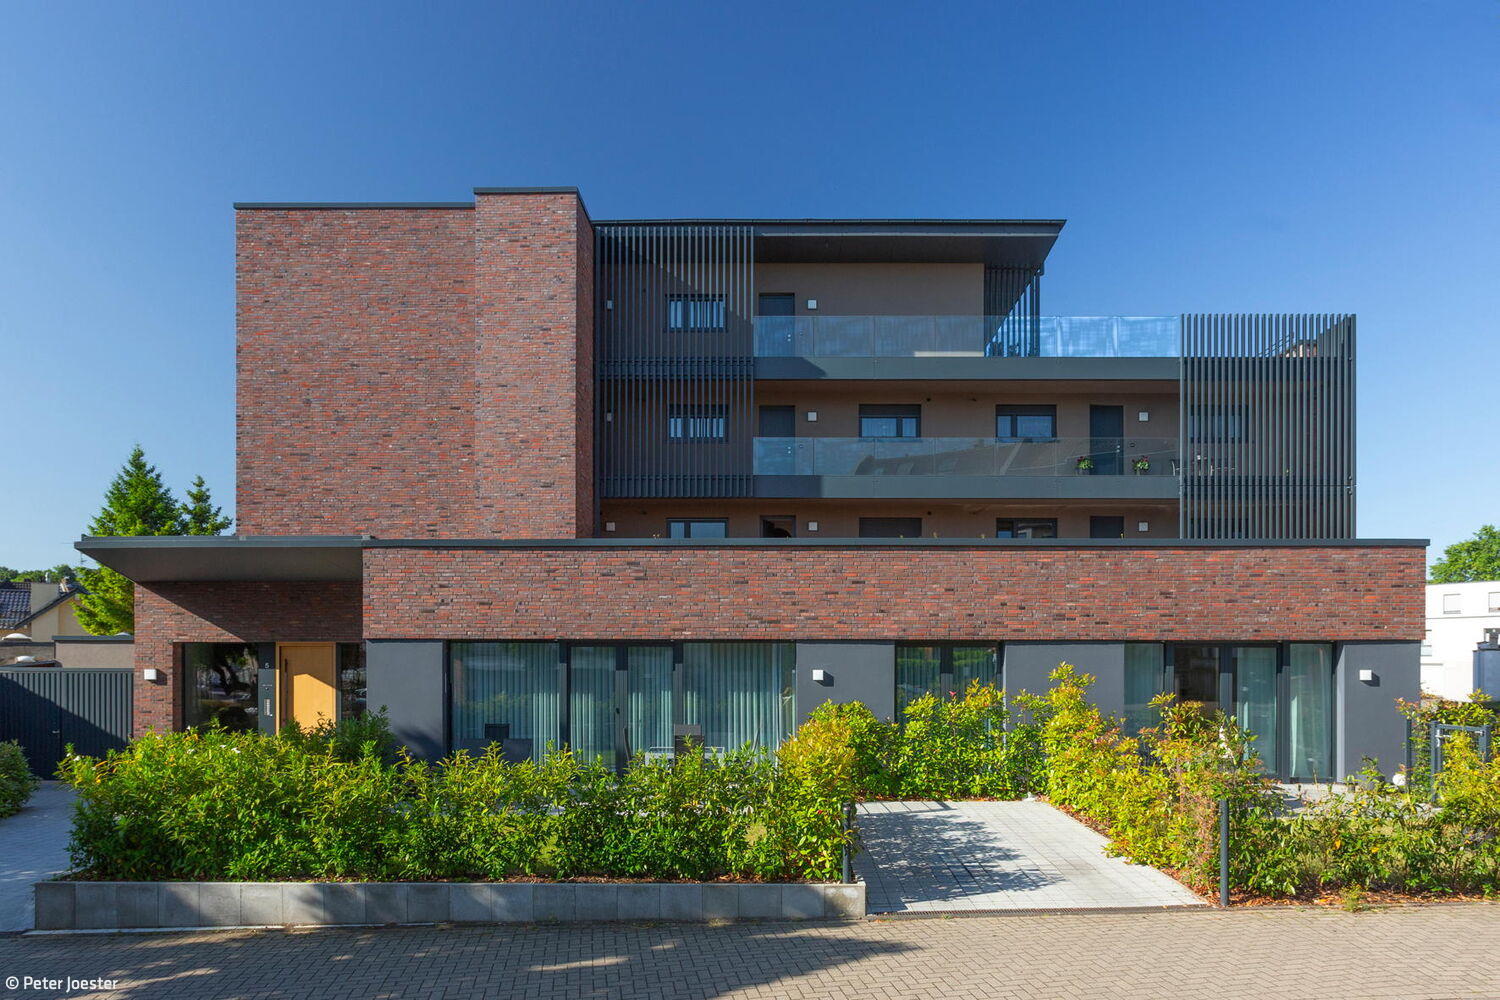
From Vault to Suite
A former savings bank becomes an inspiring residential project—complete with thoughtfully conceived details.
Detached Houses Flat Roof Conversion / Renovation / Building in Existing Structures Brick
Small Campus, Big Ambitions
Learning landscape: primary school, children's centre, and gymnasium in Neuperlach
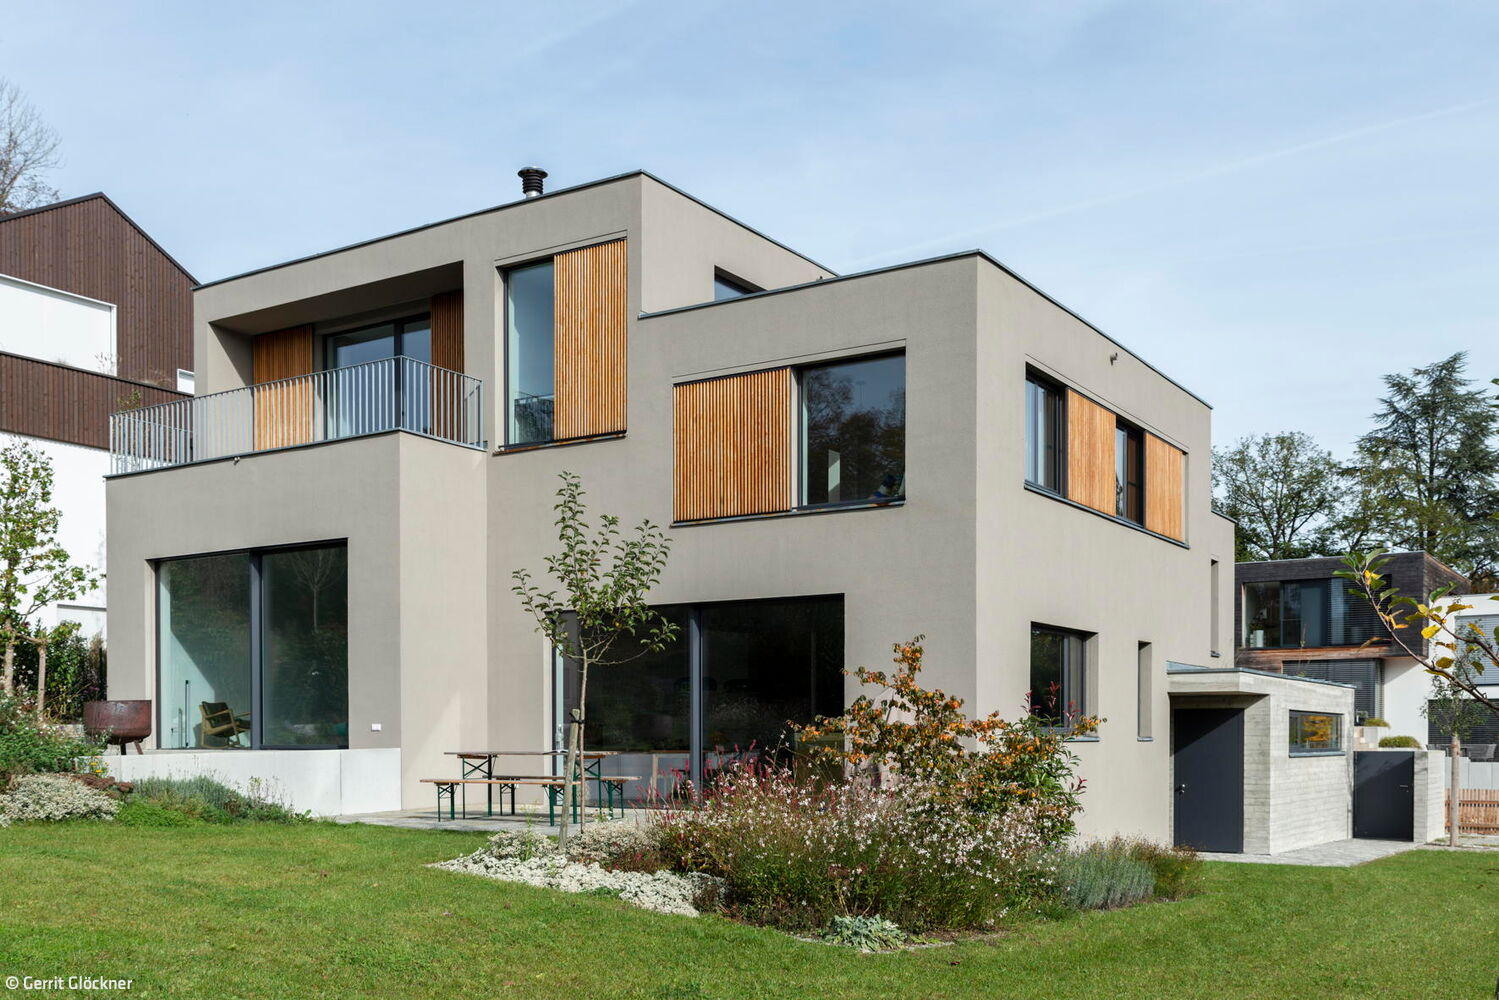
Hillside Living in the Five Lakes Region
Six Stories Stacked: A Study in Cubes and Geometry
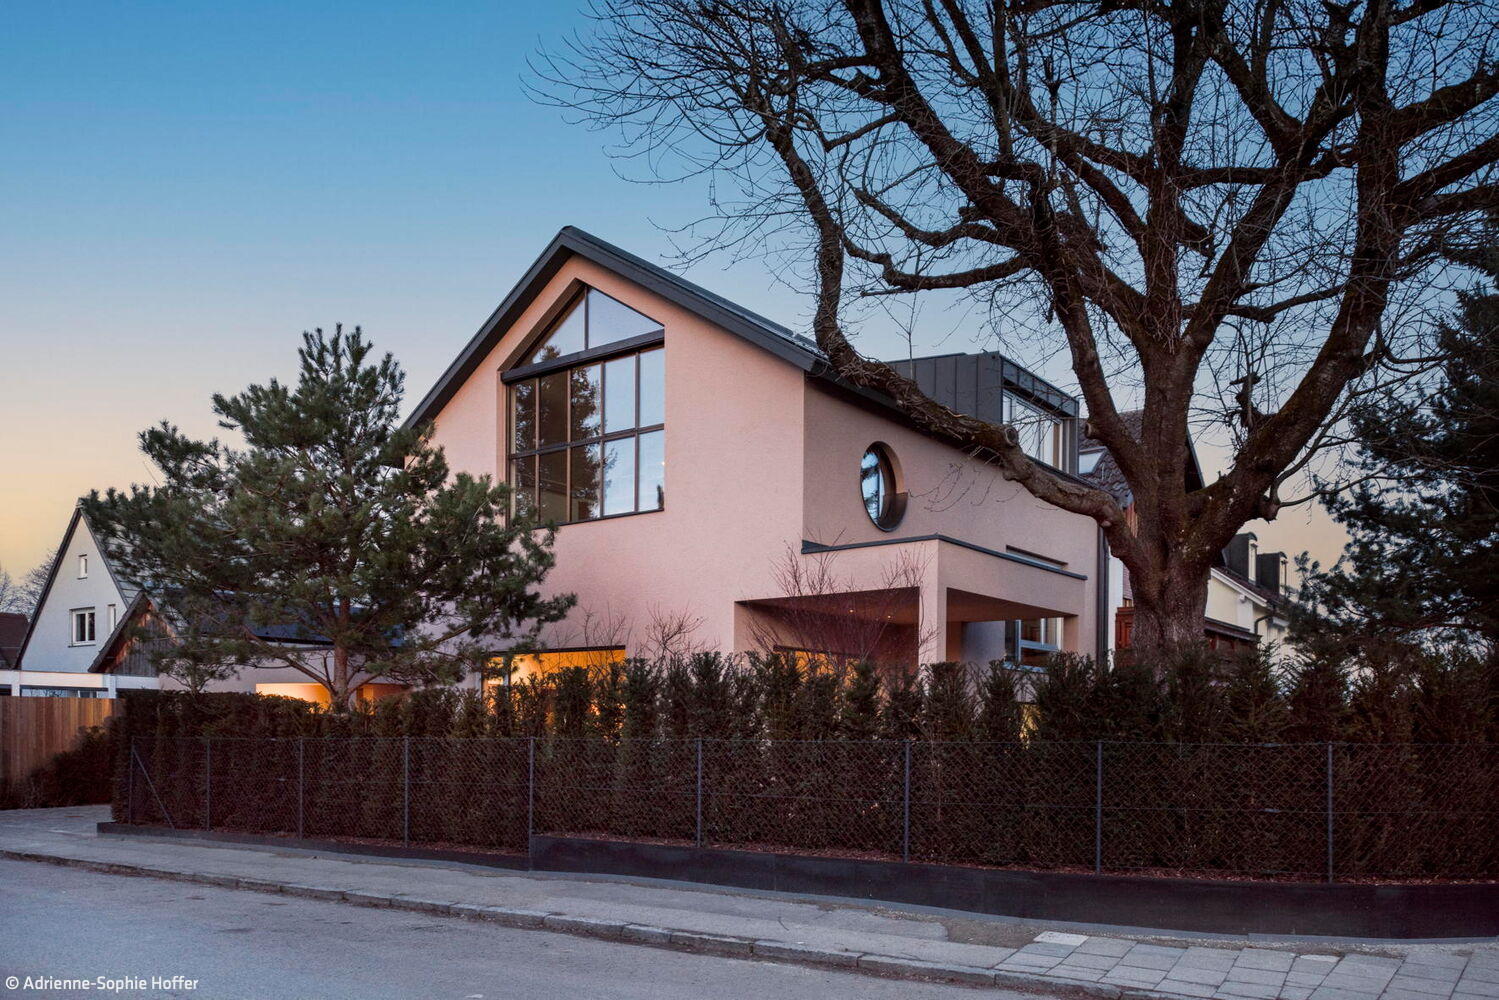
Custom-Designed for Users
A timber home of exacting standards and exceptional spaces
A Pair of Sphinxes in the Garden
Like identical twins, two villas command the landscape above the lake.
Timeless Villa
Exposed Concrete: Design and Atmosphere
Houses by the lake
Hybrid Timber and Concrete Residential Development in Utting am Ammersee
Timber construction (structural system)Timber façade Multi-storey residential Sustainability
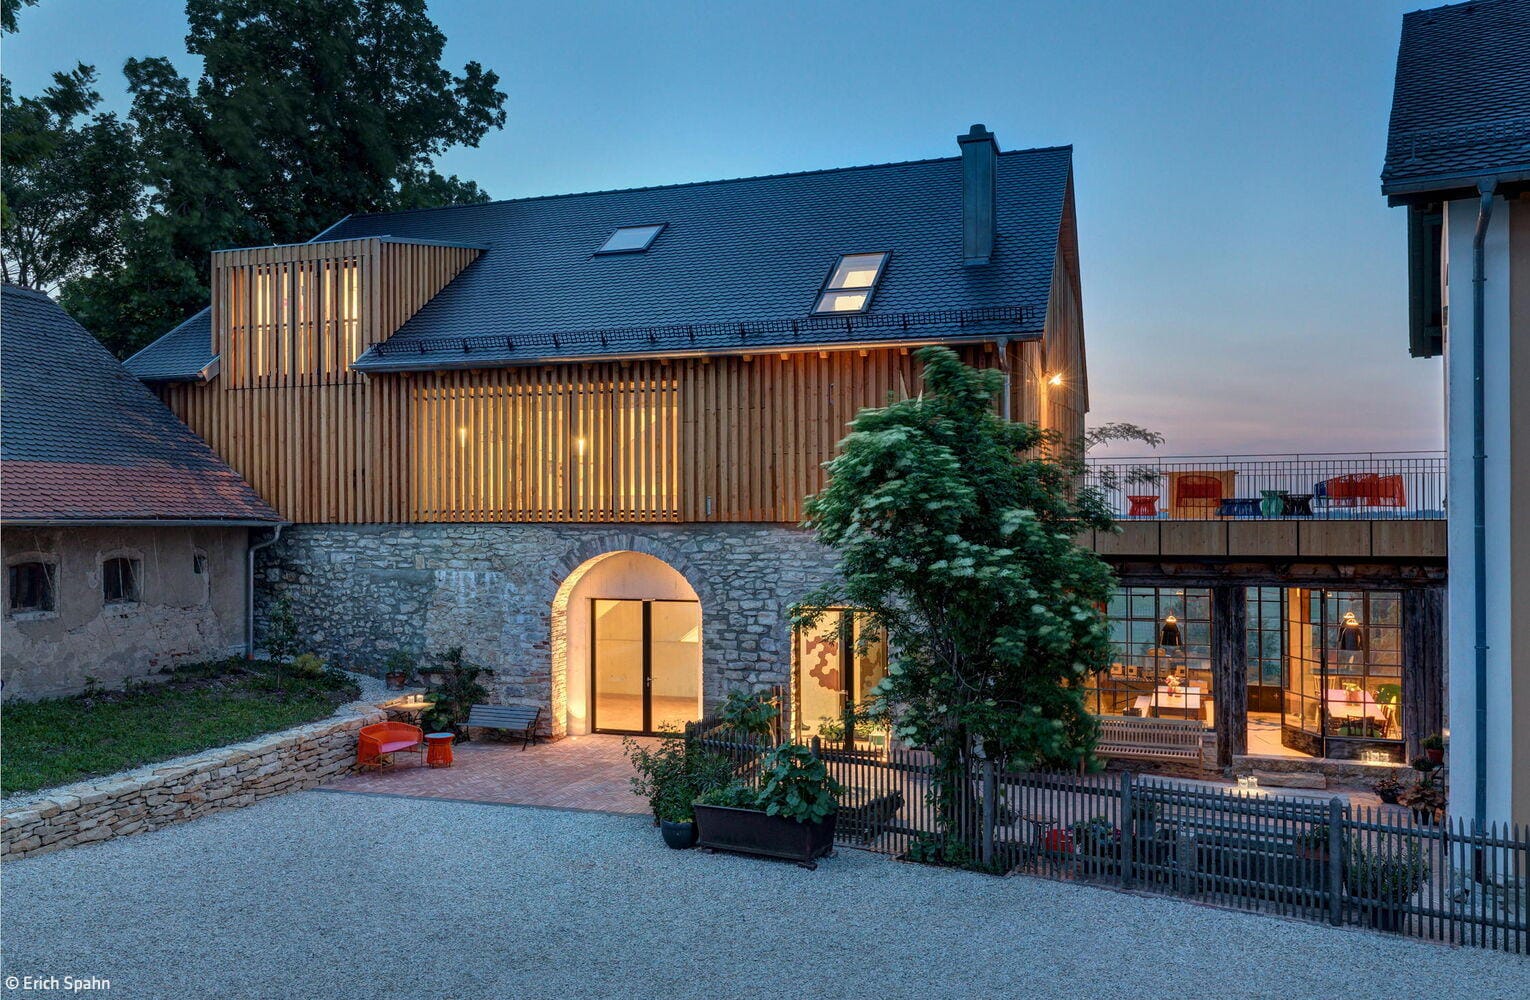
Journeys to Art
A former barn in rural Bavaria becomes a cutting-edge gallery after transformation.
Commercial Buildings Exposed Concrete Renovation & Adaptive Reuse Brick
The Transformation Speaks for Itself
A Sixties house reimagined: timeless design meets modern living
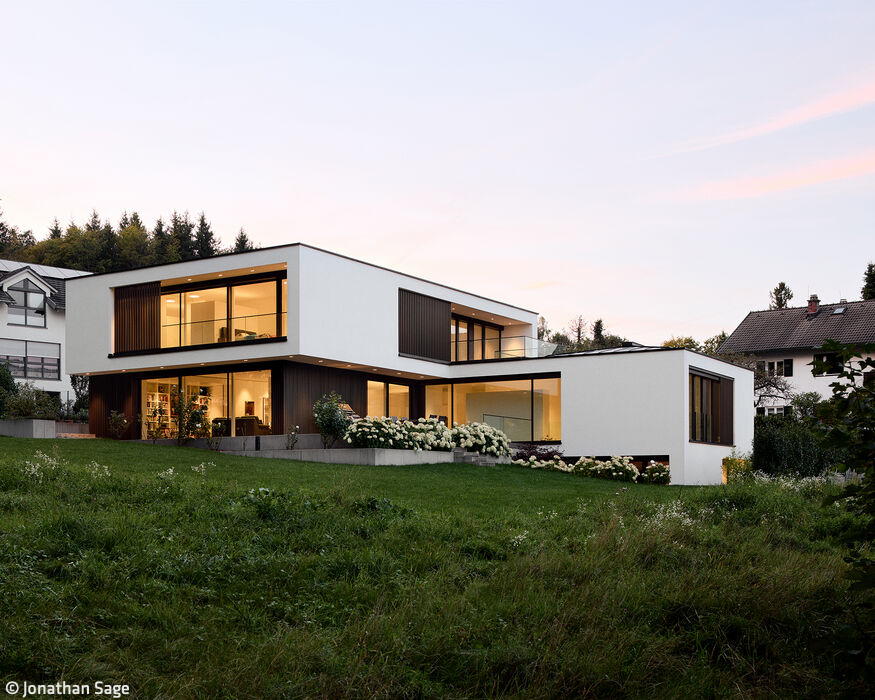
Hillside with Lake View
This luxury residence possesses everything the discerning owner seeks: a commanding location—and remarkably, much more besides.
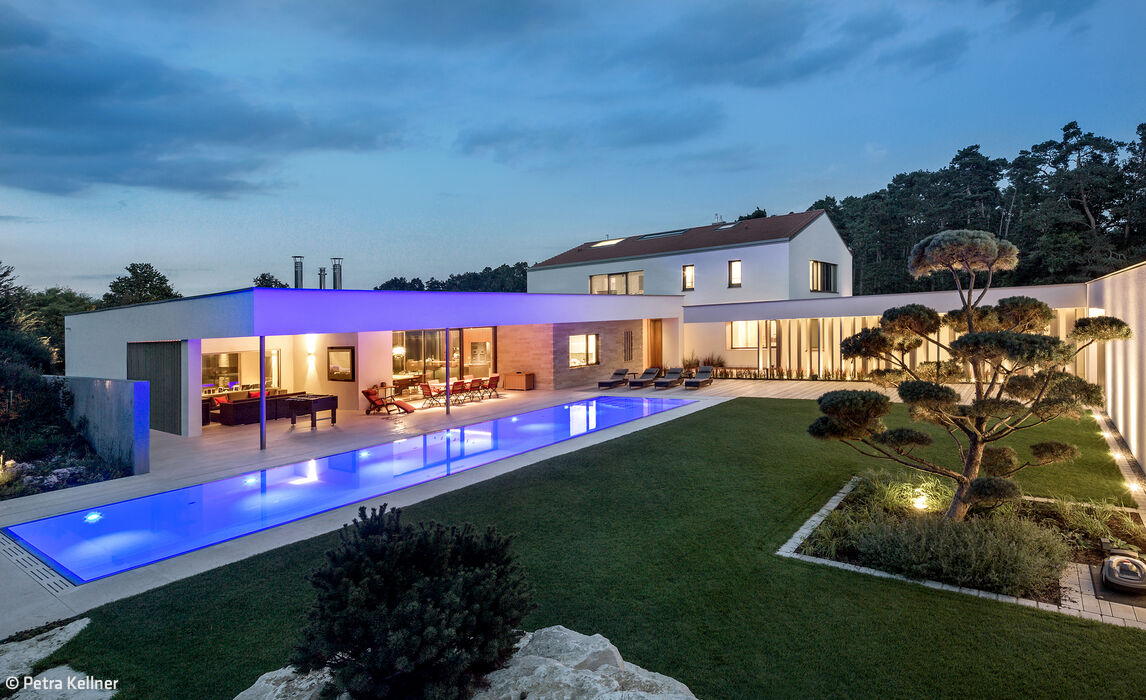
Detached Houses Flat RoofFireplaces/Stoves Plaster FacadeTwo Storeys
Seamless Integration
This is the guiding philosophy behind this distinctive architectural approach.
Single-Family Homes Flat Roof Plaster Facade Gable Roof Two Stories
From Industrial to Residential—Urban Transformation
A Model Housing Development for Feldkirchen
Learning in distinguished surroundings
Expanding the Fresenius Campus: Two New Pavilions
Colour Brings Life
Vibrant Living: The New Hofmark District in Milbertshofen