


Cologne Bonn





Print editionas interactive flipbook

Atmosphärischer Monolith mit Annex
Ein Wohnhaus verbindet sich über ein Terrassenplateau zu einem Ensemble

Replaced with Restraint
Three neighboring buildings form a charming residential oasis in the heart of Bonn-Bad Godesberg
Multi-Story Residential BuildingSustainabilityRendered FacadeBrick
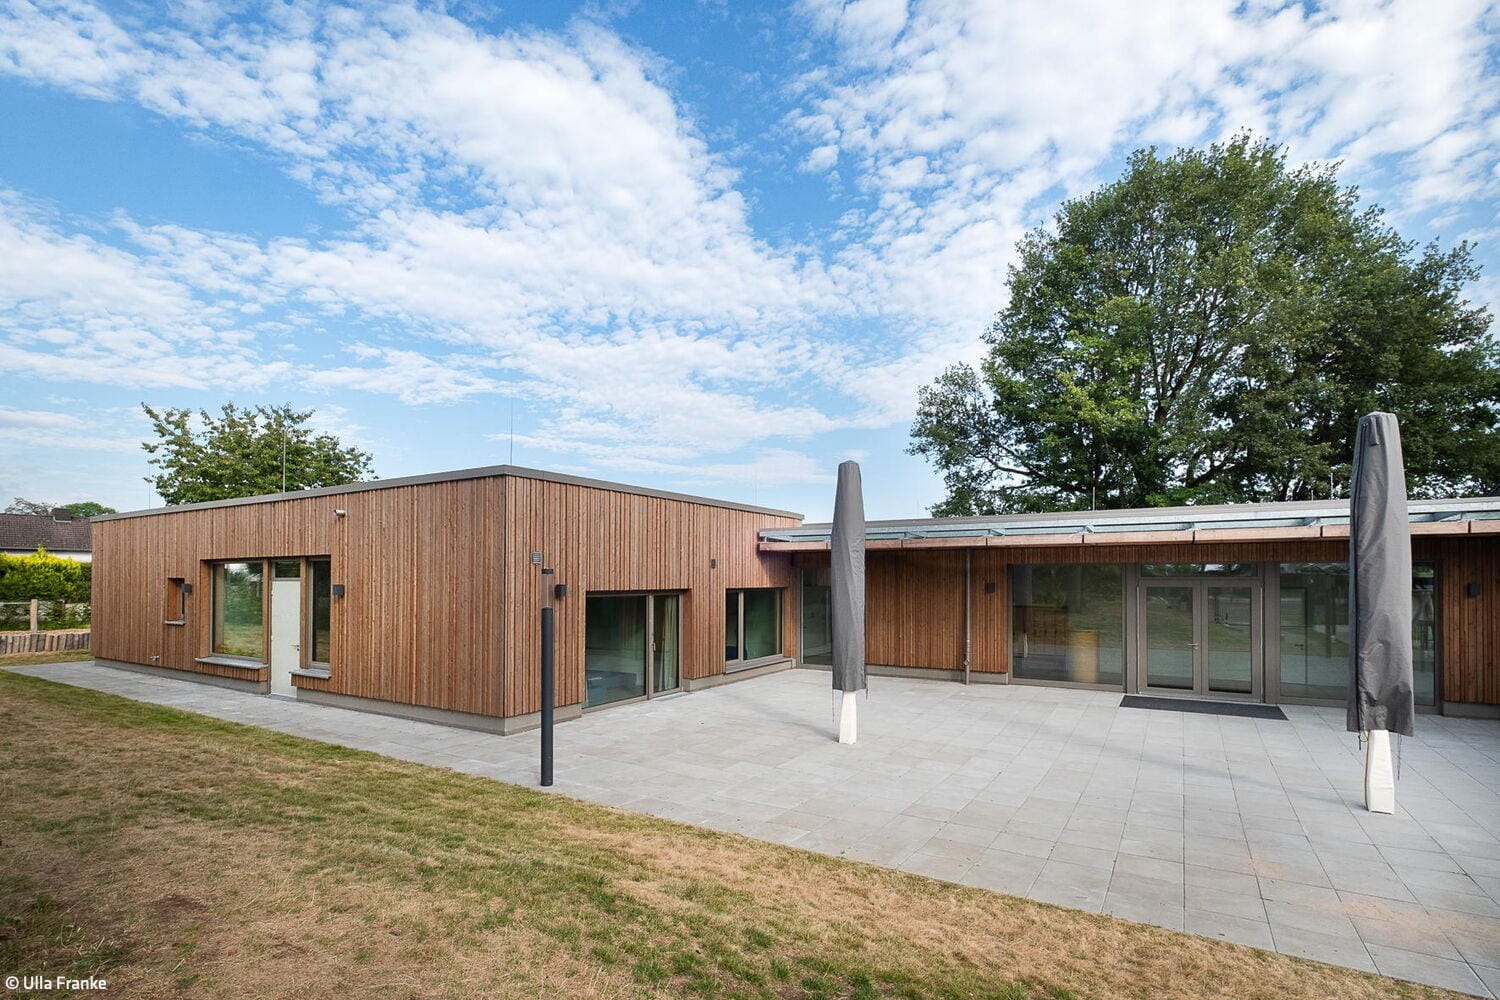
Sustainable and Inclusive
A kindergarten in Lohmar was expanded using timber construction
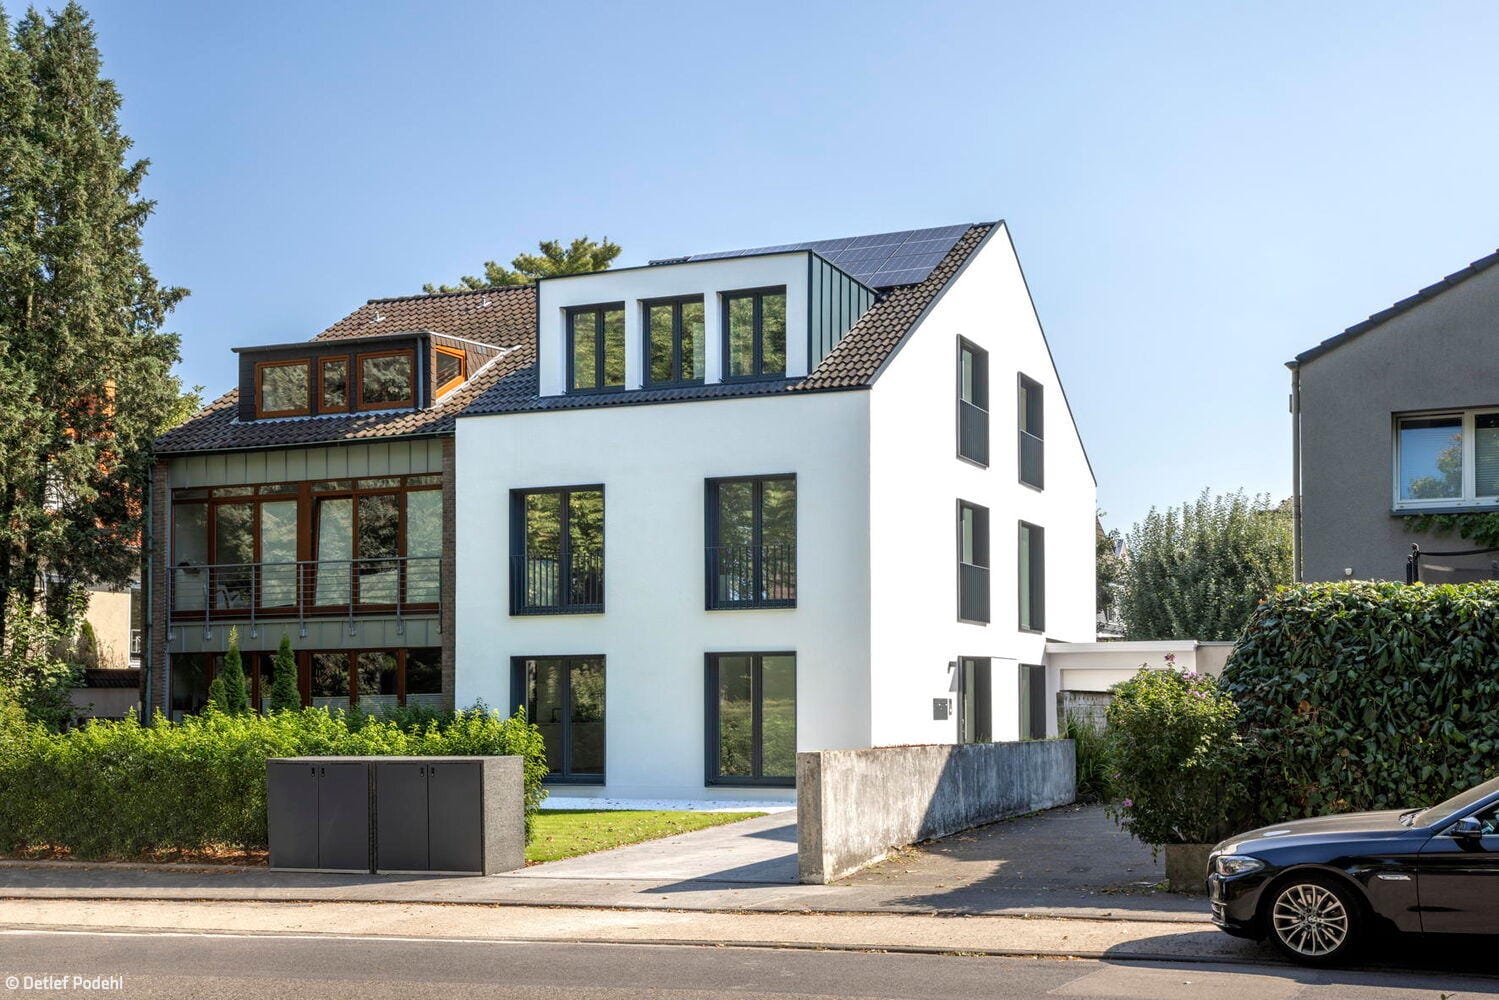
Cleanly Reduced and Flowing
An apartment block in the west of Cologne has been renovated and refurbished
Single-Family HomesRender FacadePitched RoofRenovation / Restoration / Building Within Existing Structures
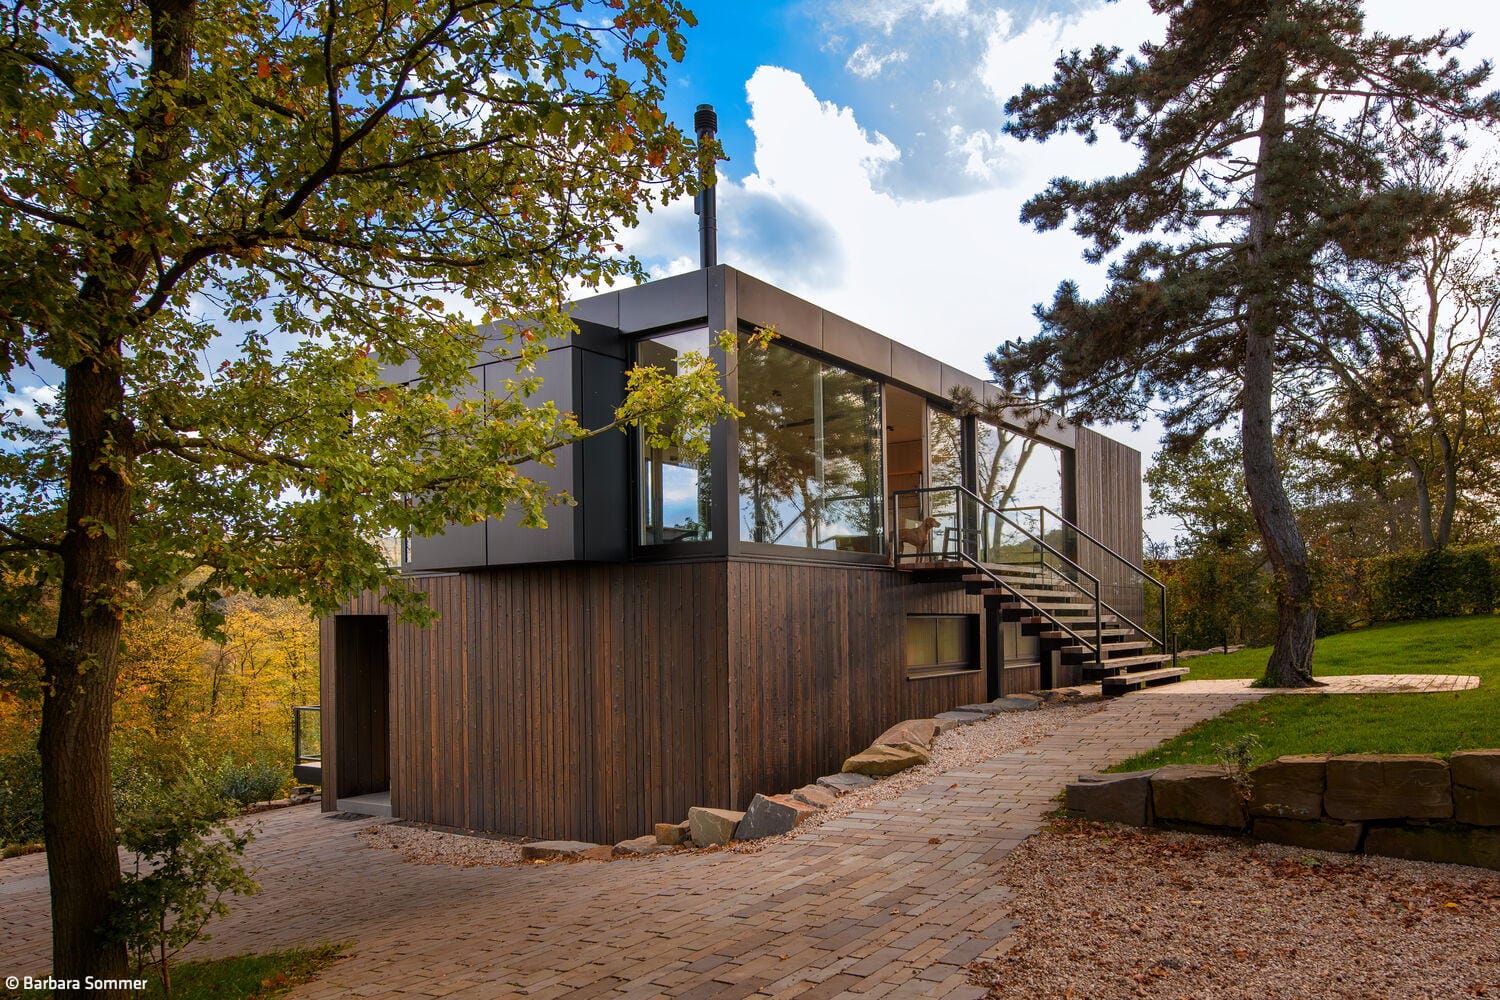
Meditative Long-Distance Views
A house in the Voreifel region stands out for its distinctive wooden design
Single-Family HomesWood Construction (Load-Bearing Structure)Wood FacadeFireplaces / StovesTwo-Story

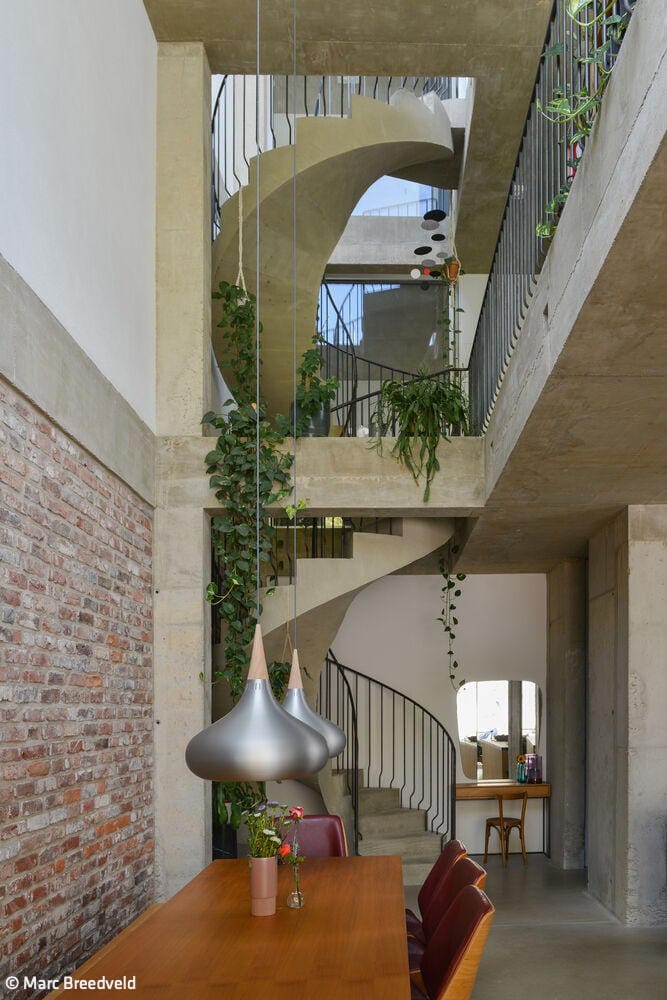
Open and Interactive
An Ehrenfeld extension creates an urban retreat with abundant shared spaces
Single-Family HomesExposed ConcreteRenovation / Restoration / Building in ContextBrick
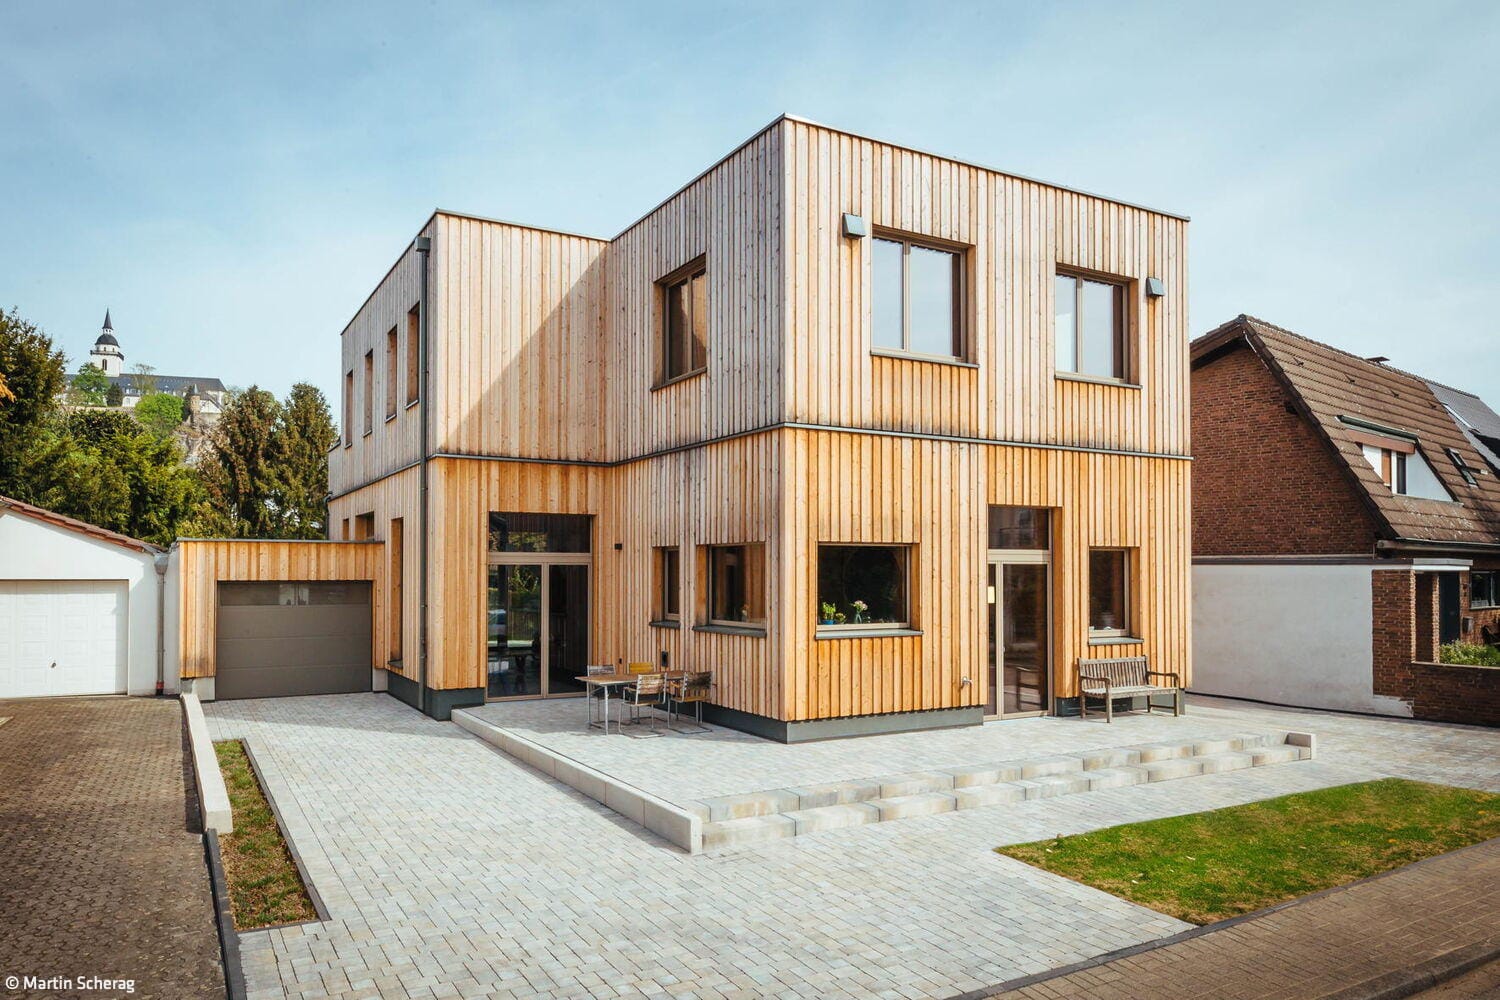
Generous Living Hall
A timber-frame residence marries expansive views with generous ceiling heights.
Single-Family HomesFlat Roof Wood Construction (Load-Bearing Structure)Wood Façade Two Stories
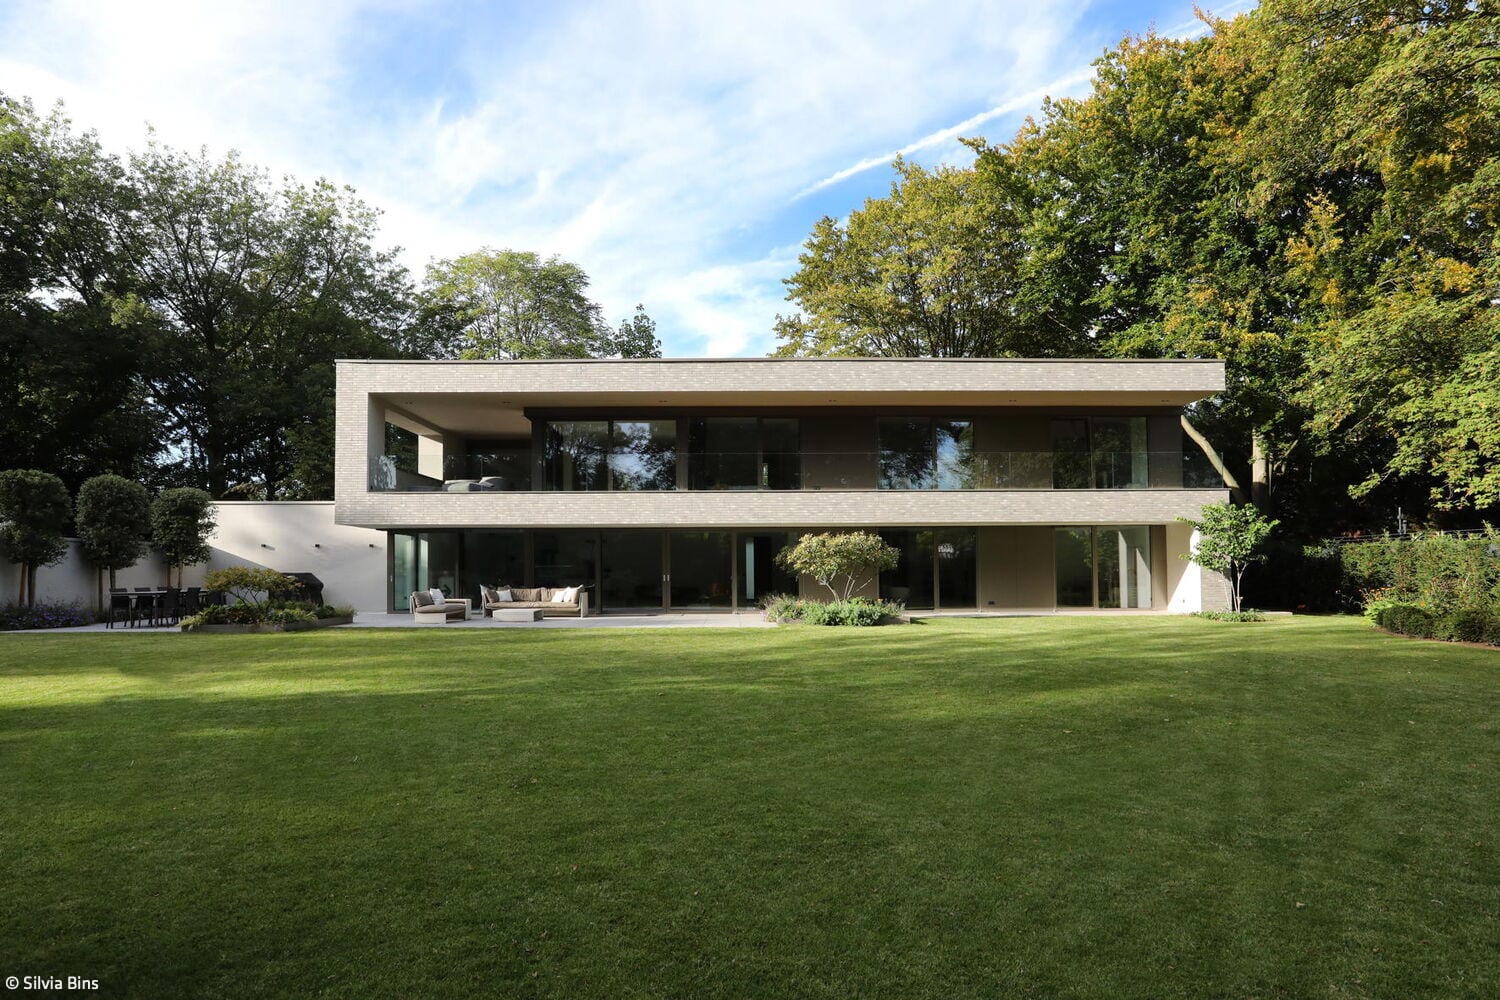
Invisible Metamorphosis
A bungalow in Hahnwald becomes a spacious family home with garden views
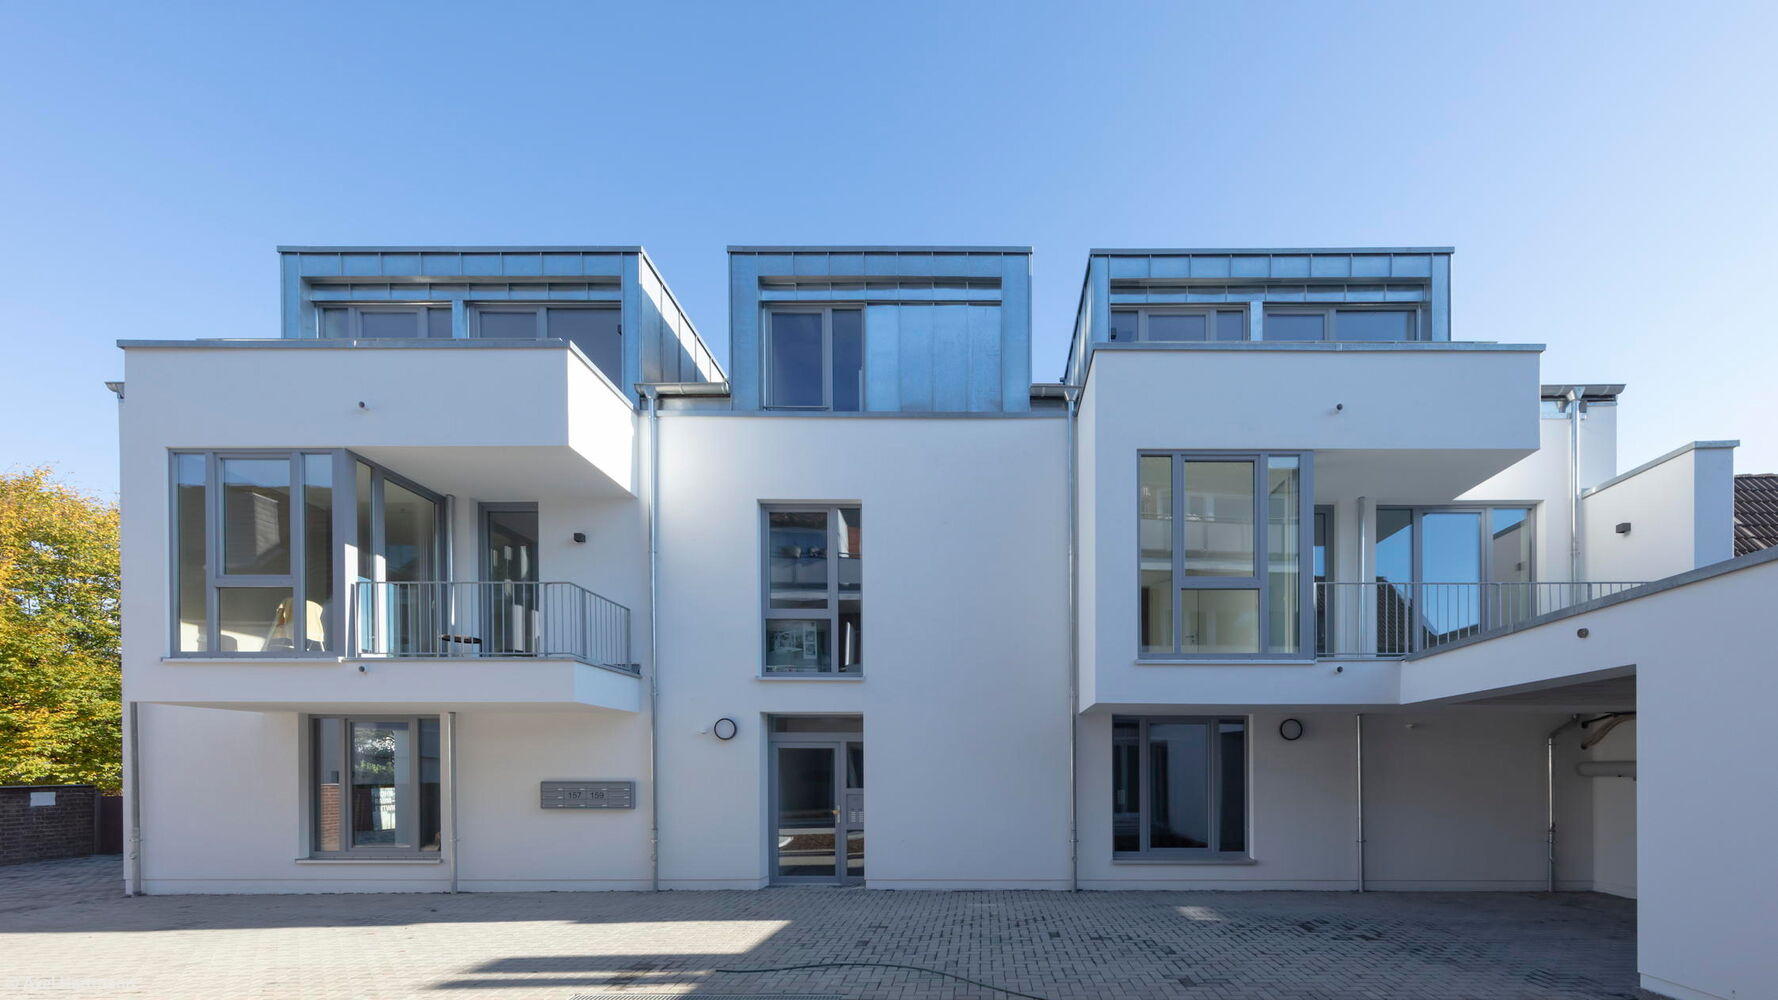
Perfectly Nestled by the Brook
A subsidized housing complex in Bergisch Gladbach that respectfully integrates into its surroundings
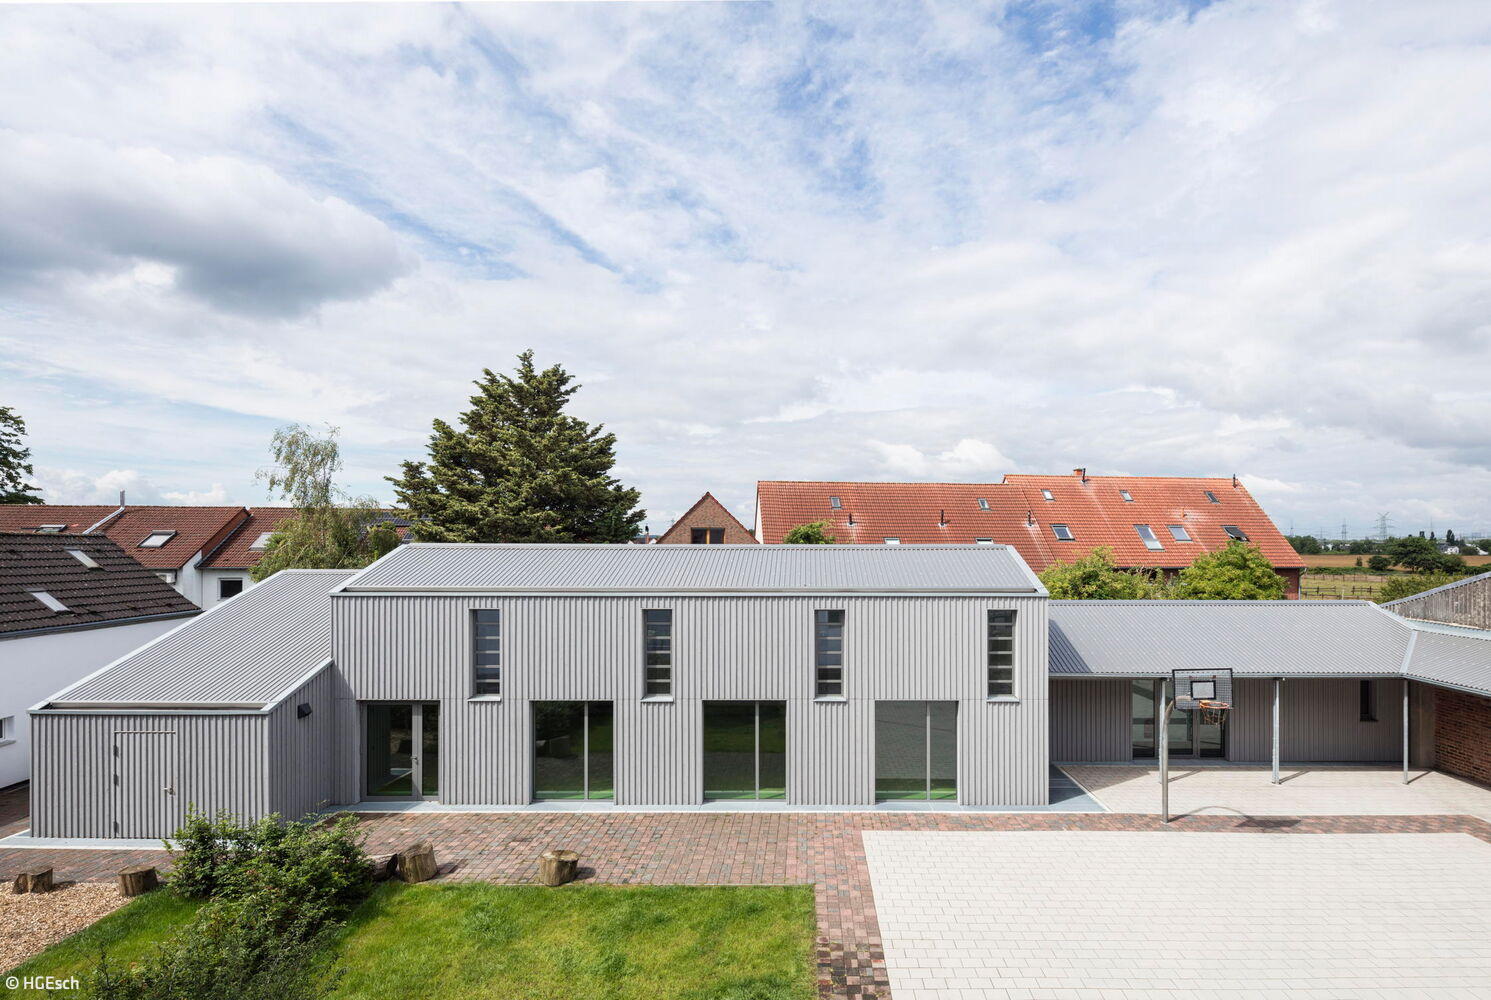
Simple and Thoughtful
A play and movement pavilion in Alt-Widdersdorf demonstrates the lasting potential of timber construction
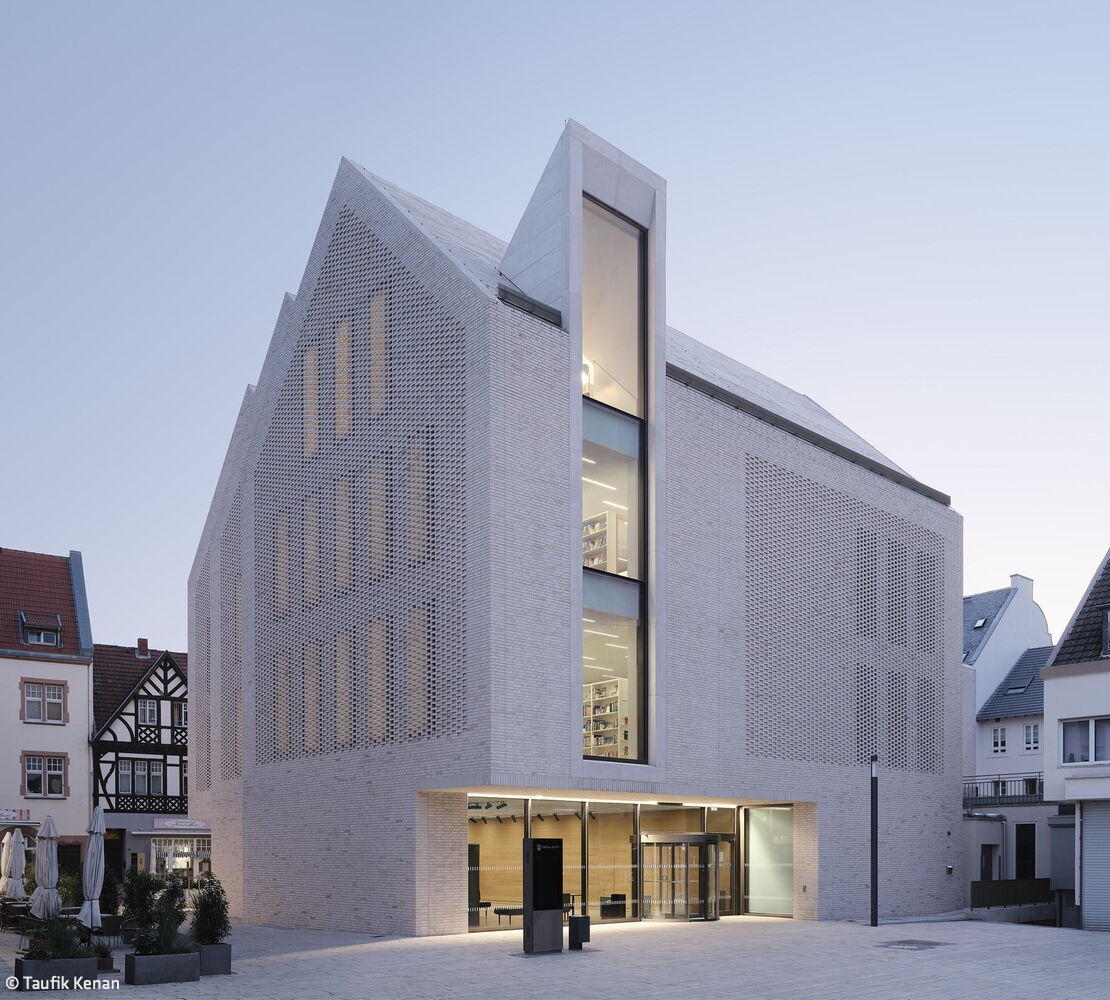
Sensitively Integrated
The sympathetically restored town hall and new library form an ensemble that complements Brühl Castle.
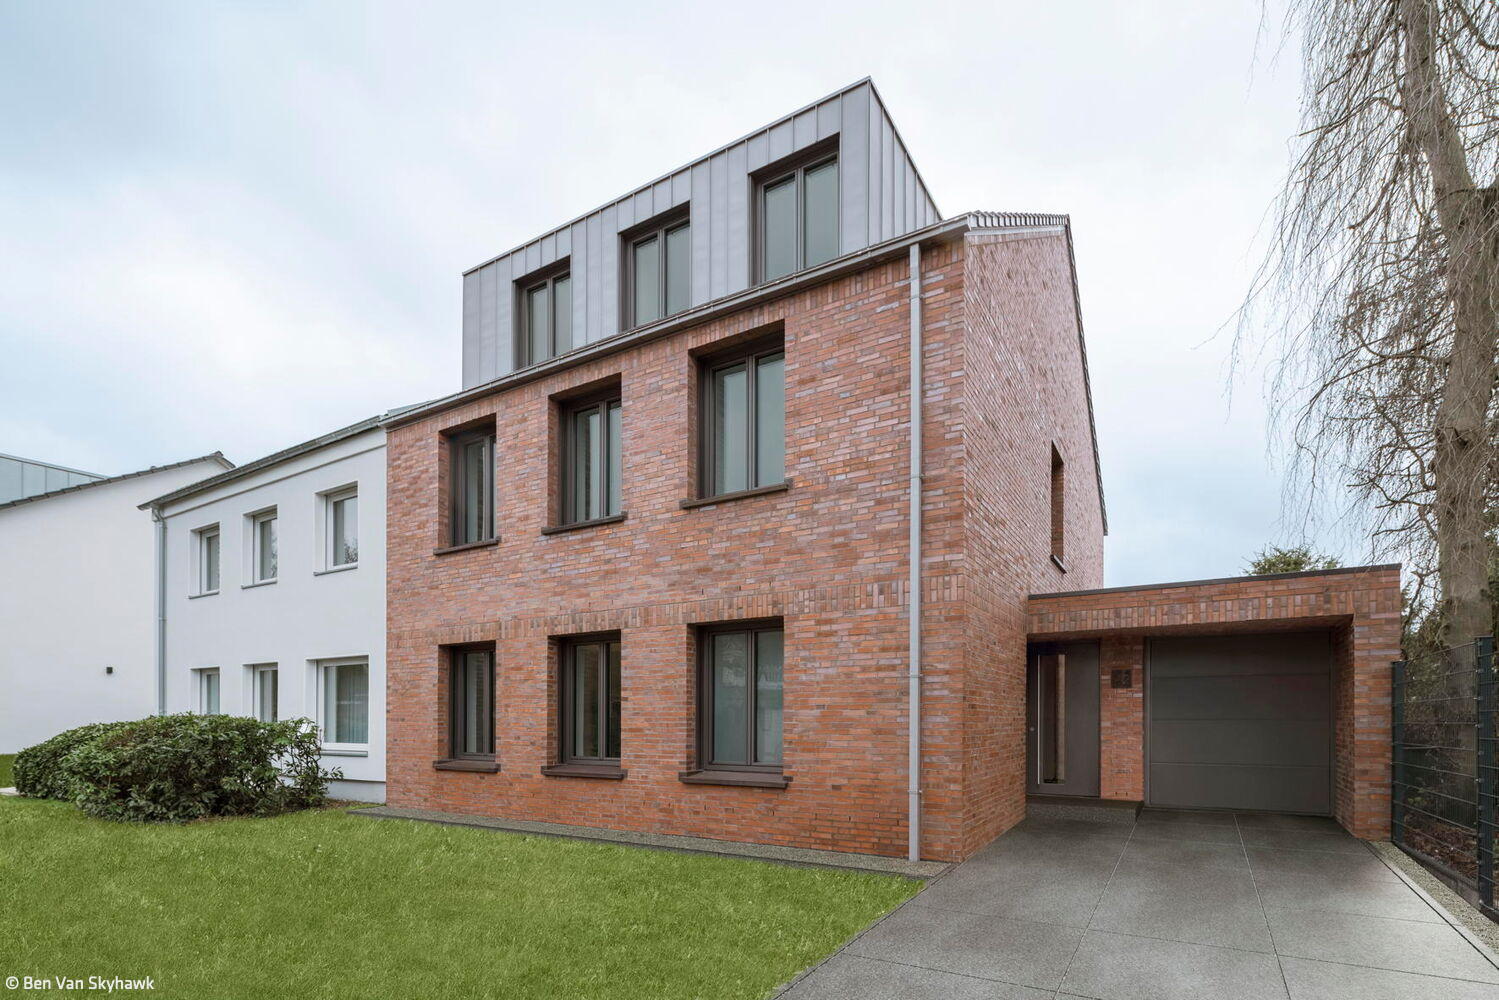
Classical Transformation
A semi-detached home in Dellbrück: renovation and expansion complete
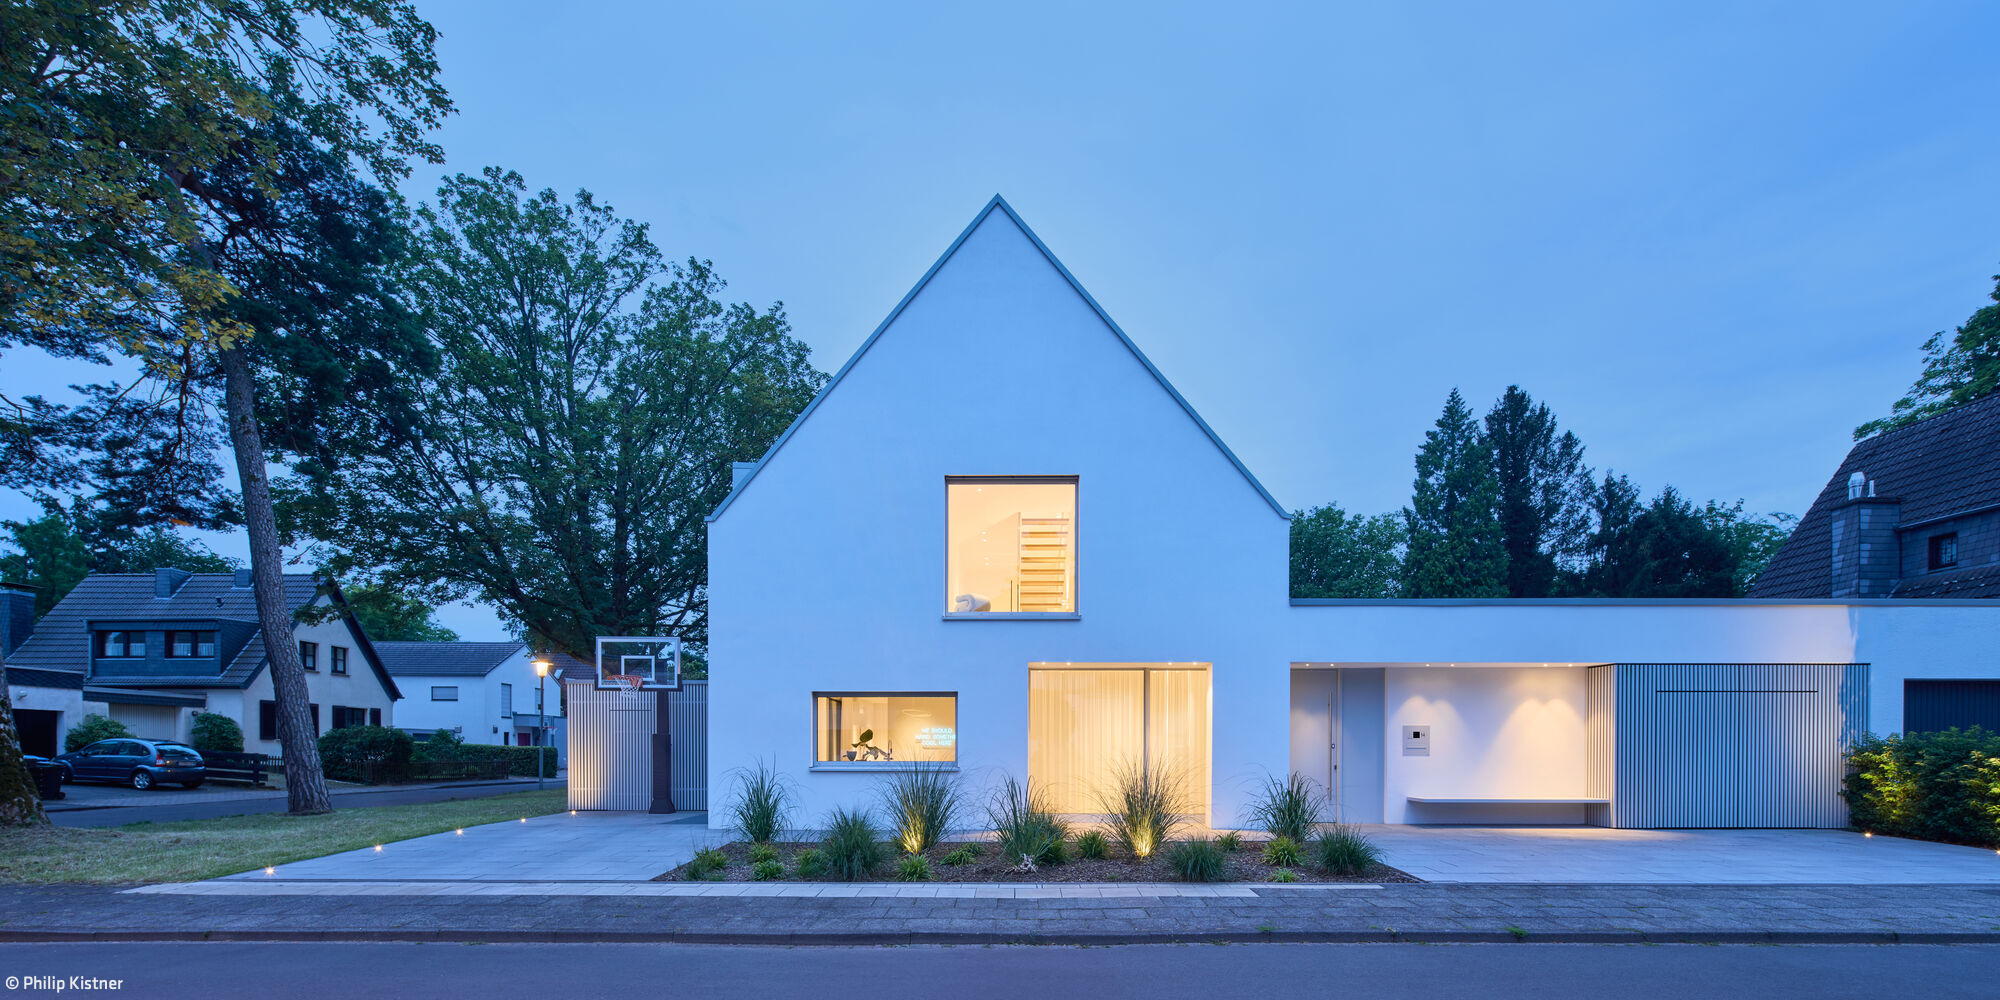
Minimalist Integration
Where Tradition Meets Contemporary Design

The Larger Vision
A Bold Riverside Home in Leverkusen Creates Meaningful Links to Its Surroundings

Creating Community Together
Where New Architecture and Heritage Create a Vibrant Living Community
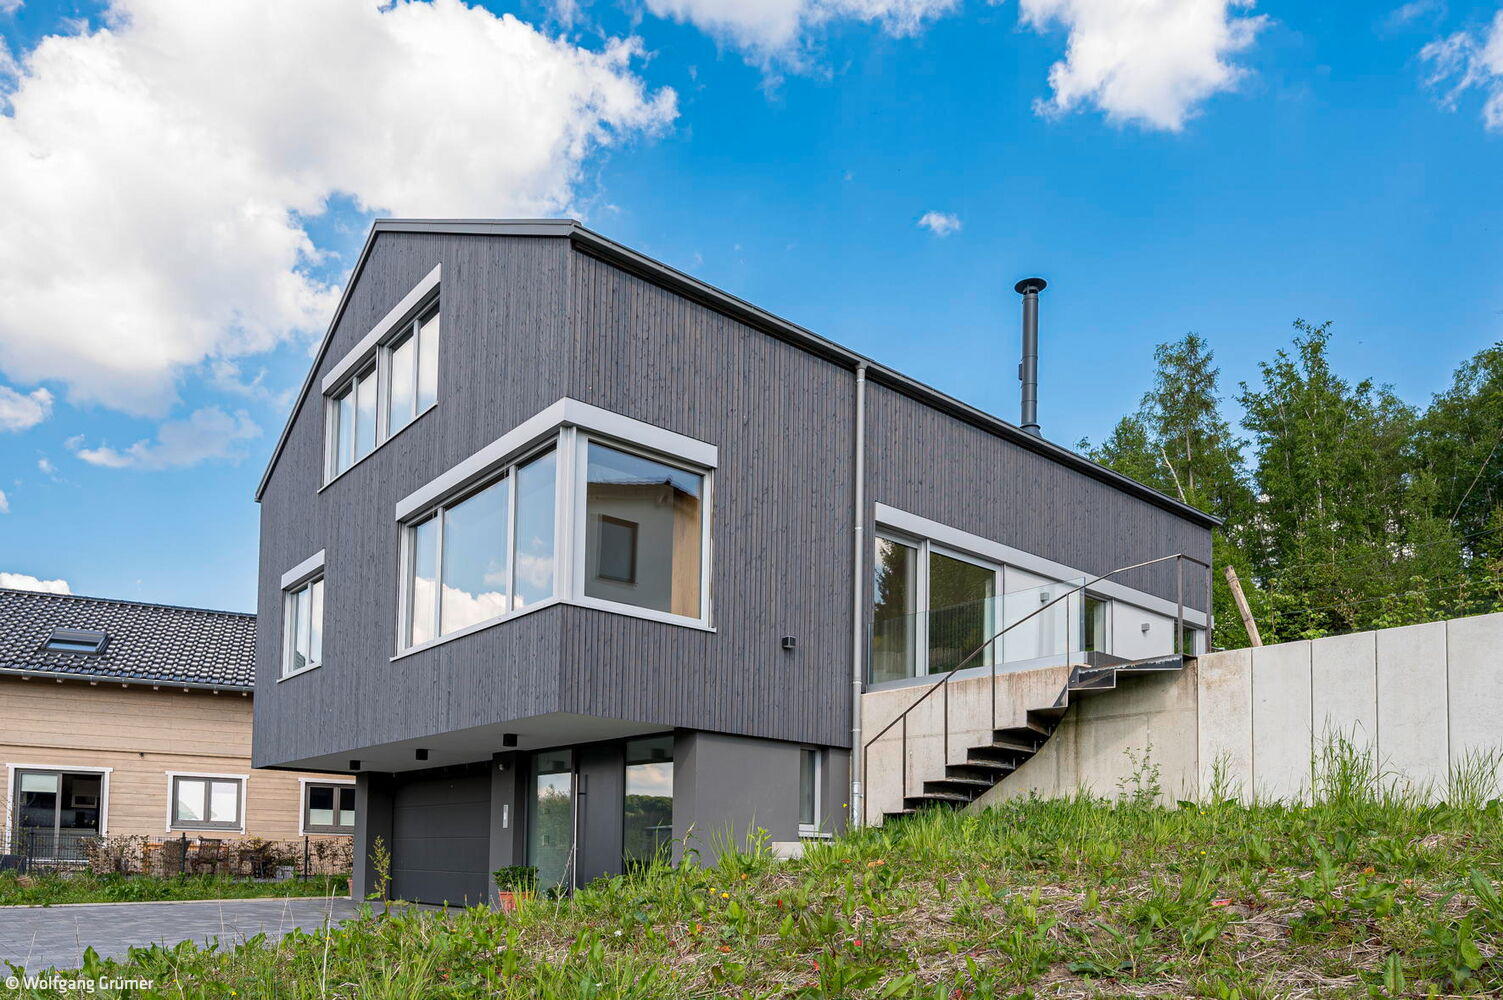
Respectfully Nestled on the Hillside
A family home in the Oberbergisches landscape finds its rightful place

Modular and Sustainable
Two primary schools in Flittard and Eil have been expanded with speed and style.

Rural Retreat
One story, compact living—open to the landscape

Sculptural Articulation
Affordability and architectural excellence prove compatible at this Sülz residential development

Appealing Living Space
New Residential Complex with Integrated Childcare Center in Frechen
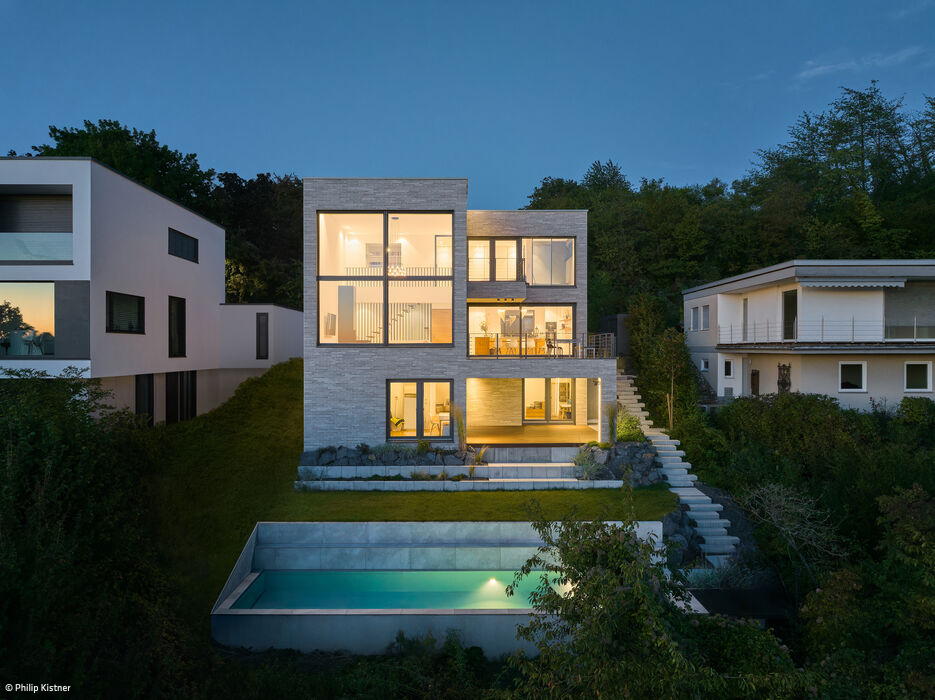
Floating Monolith
A hillside cube that frames a spectacular valley outlook
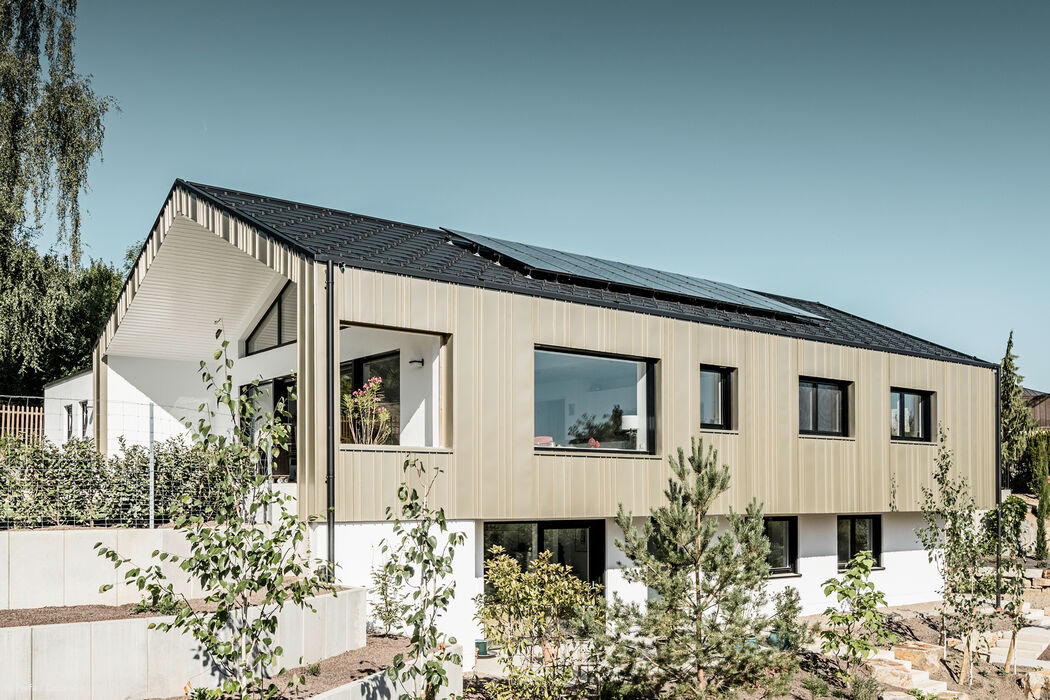
Interplay of Light and Shadow
Modern Hillside Gabled Roof Home with Bronze Metal Façade

Writing on the Wall
A multifunctional community building where the spiritual and secular worlds converge
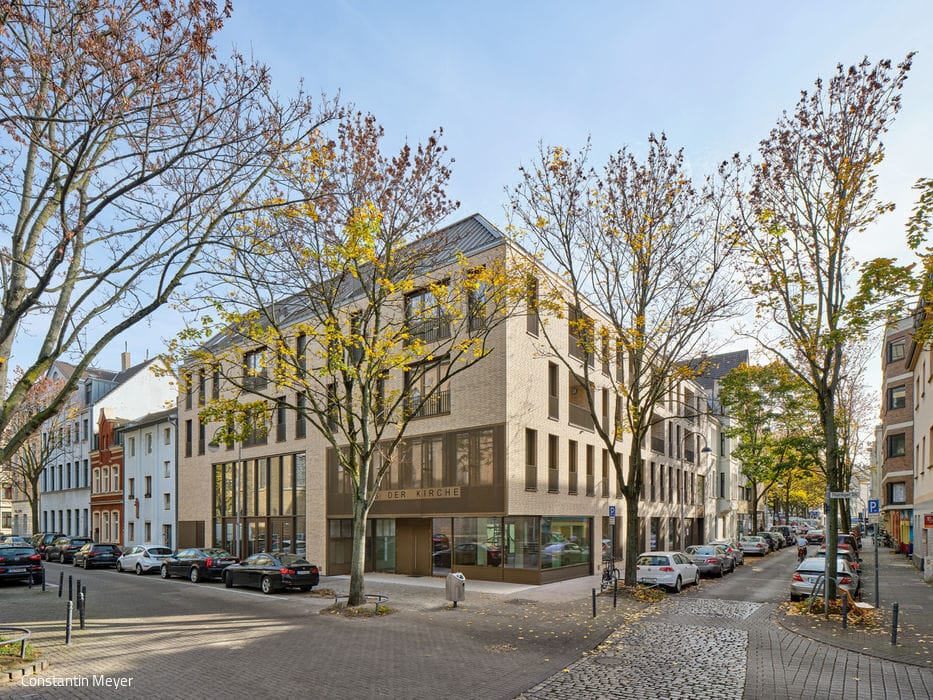
Between Church and Neighborhood
The "House of the Church" in Nippes: Open to its surroundings and its people

Communicative and Sustainable
A Timber Home That Opens Up—Both Inside and Out
Single-Family HomesFlat RoofTimber Construction (Load-Bearing Structure)Timber FacadeTwo-Story


