


Cologne Bonn




No results found. Try adjusting your filters.

Print editionas interactive flipbook
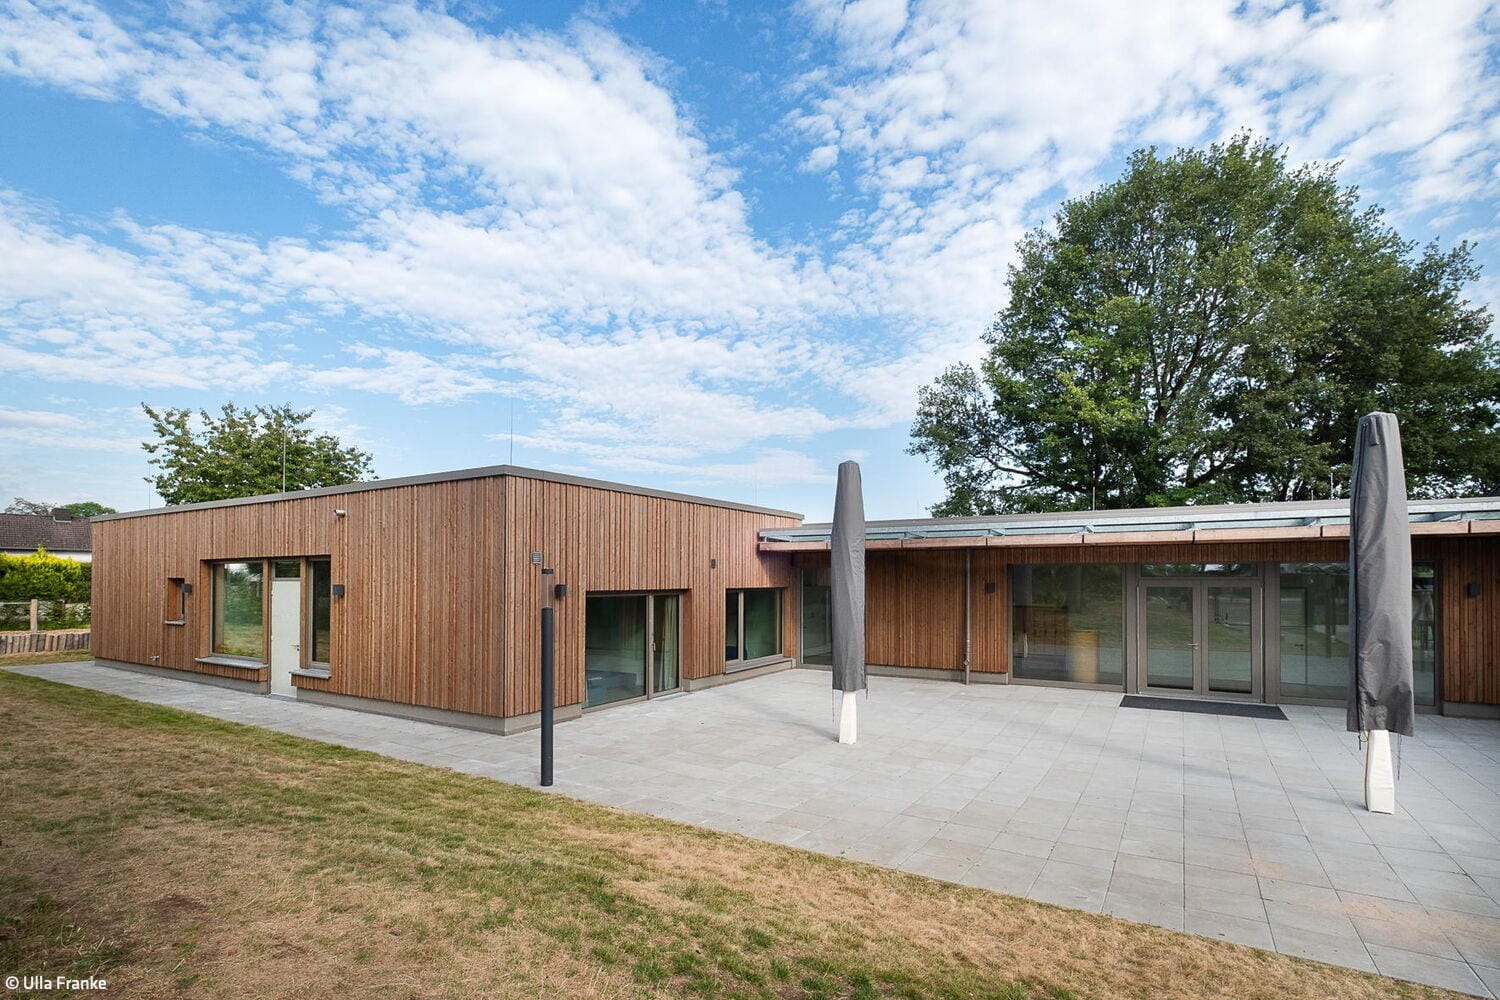
Sustainable and Inclusive
A kindergarten in Lohmar was expanded using timber construction
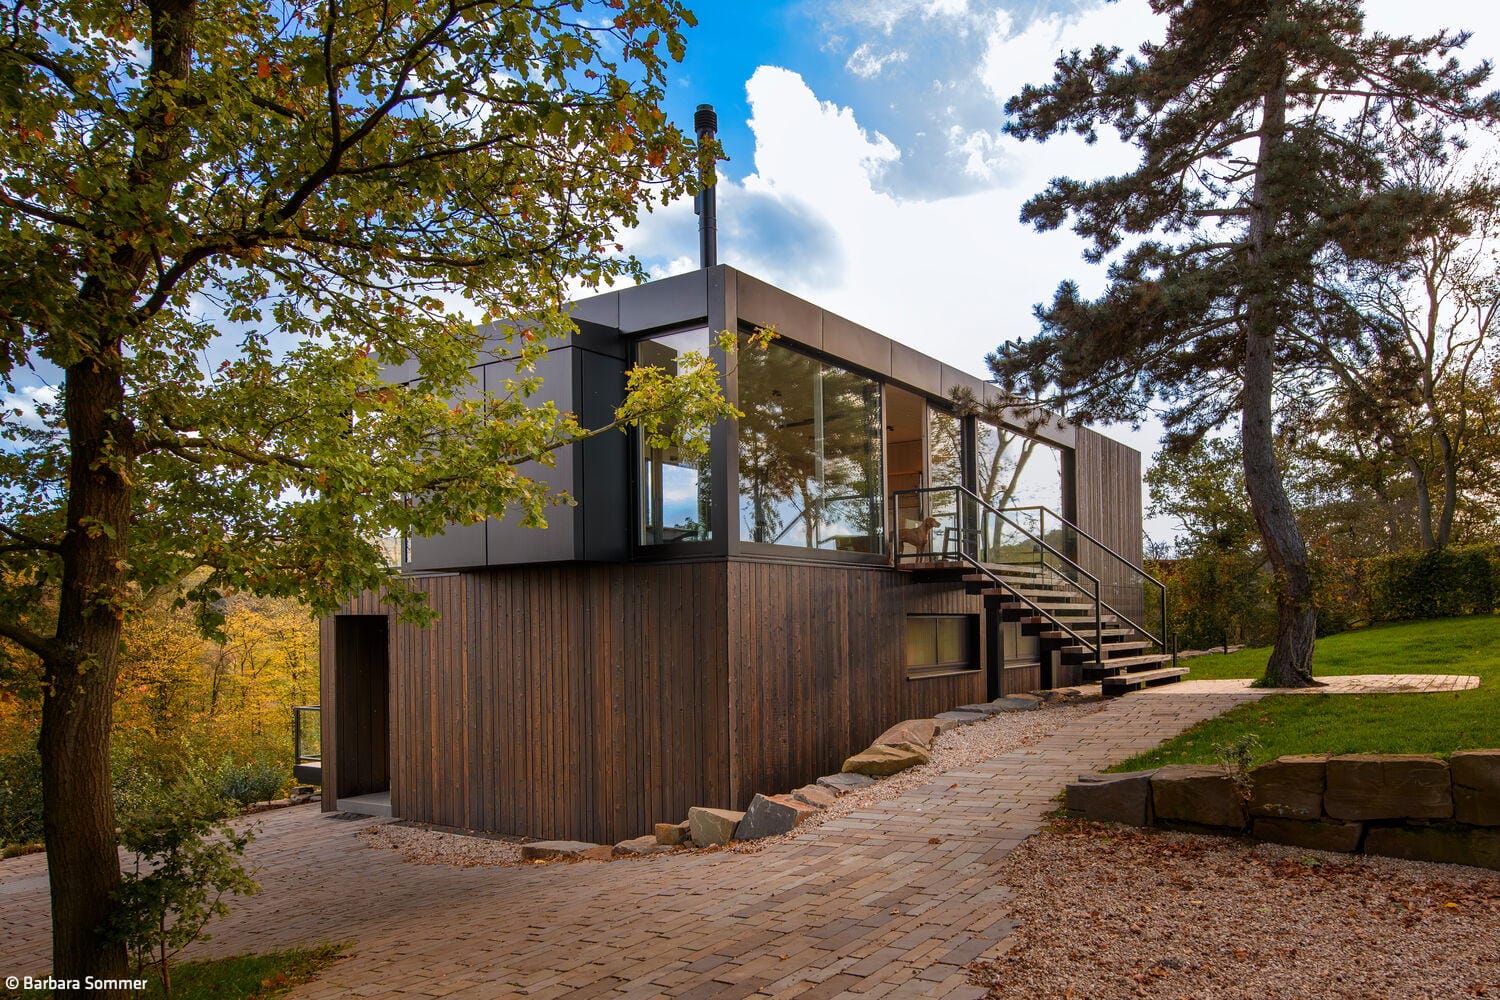
Meditative Long-Distance Views
A house in the Voreifel region stands out for its distinctive wooden design
Single-Family HomesWood Construction (Load-Bearing Structure)Wood FacadeFireplaces / StovesTwo-Story
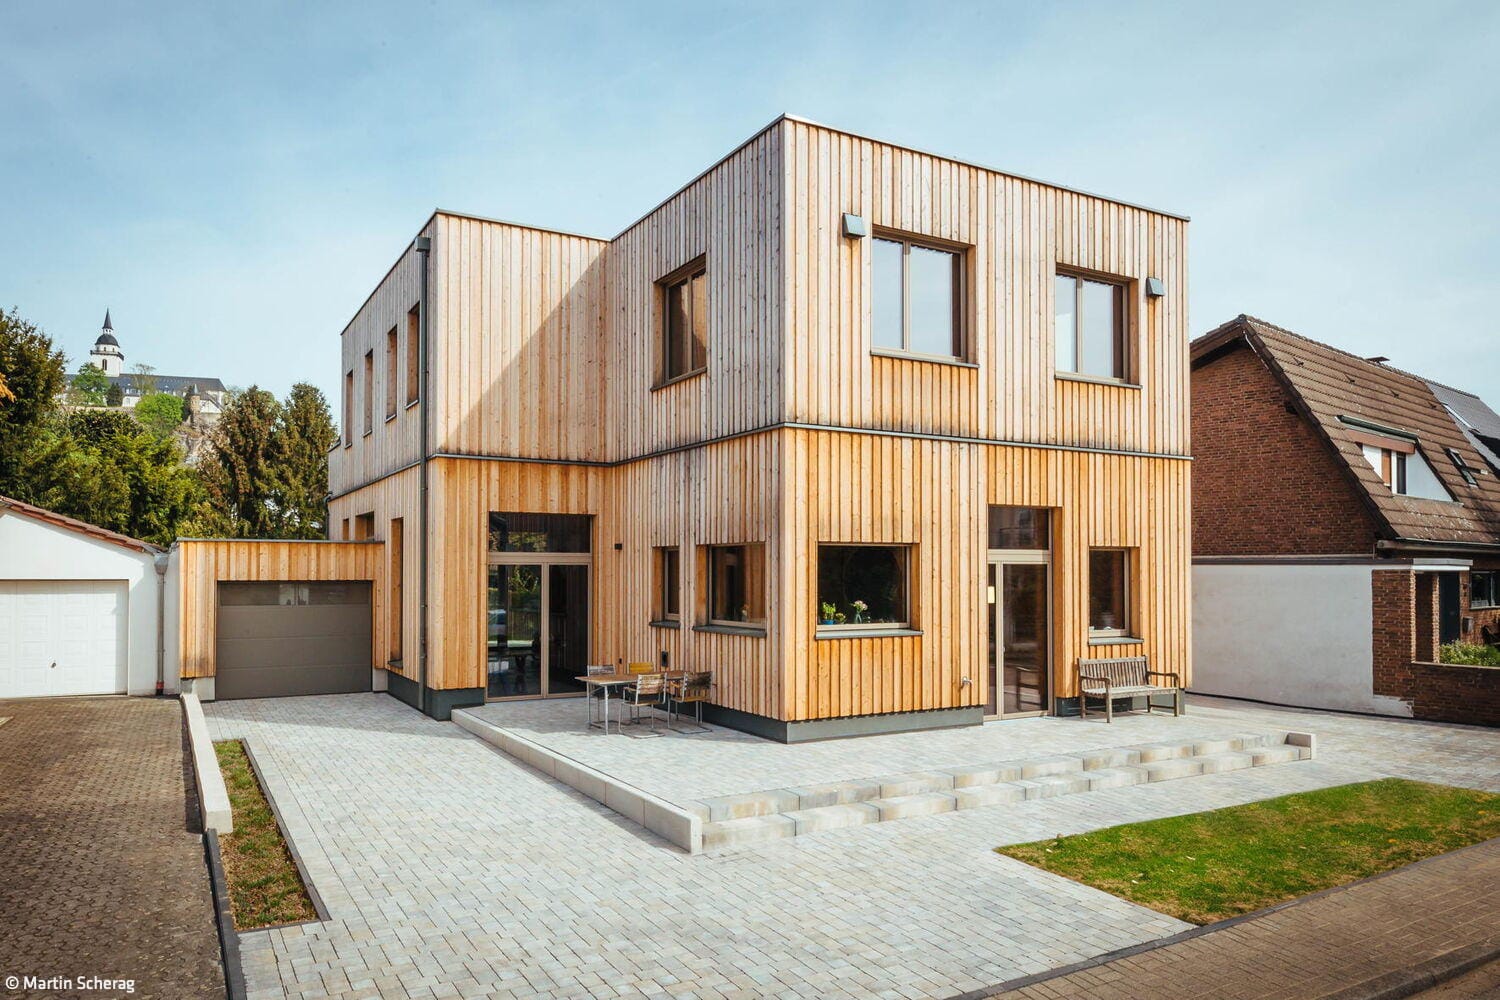
Generous Living Hall
A timber-frame residence marries expansive views with generous ceiling heights.
Single-Family HomesFlat Roof Wood Construction (Load-Bearing Structure)Wood Façade Two Stories
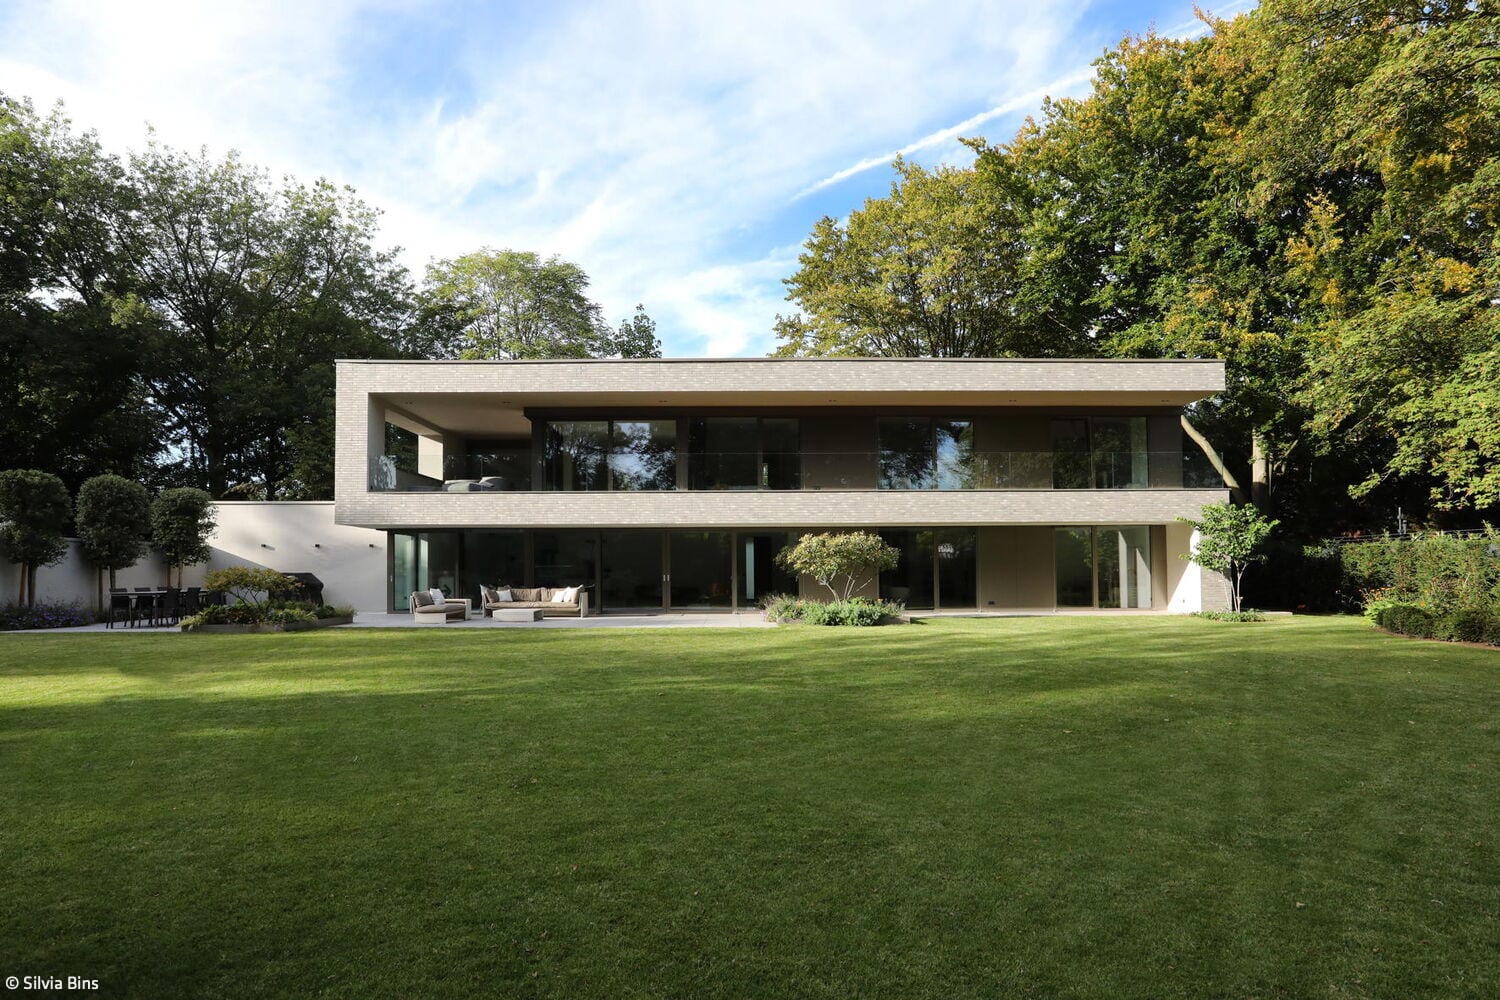
Invisible Metamorphosis
A bungalow in Hahnwald becomes a spacious family home with garden views
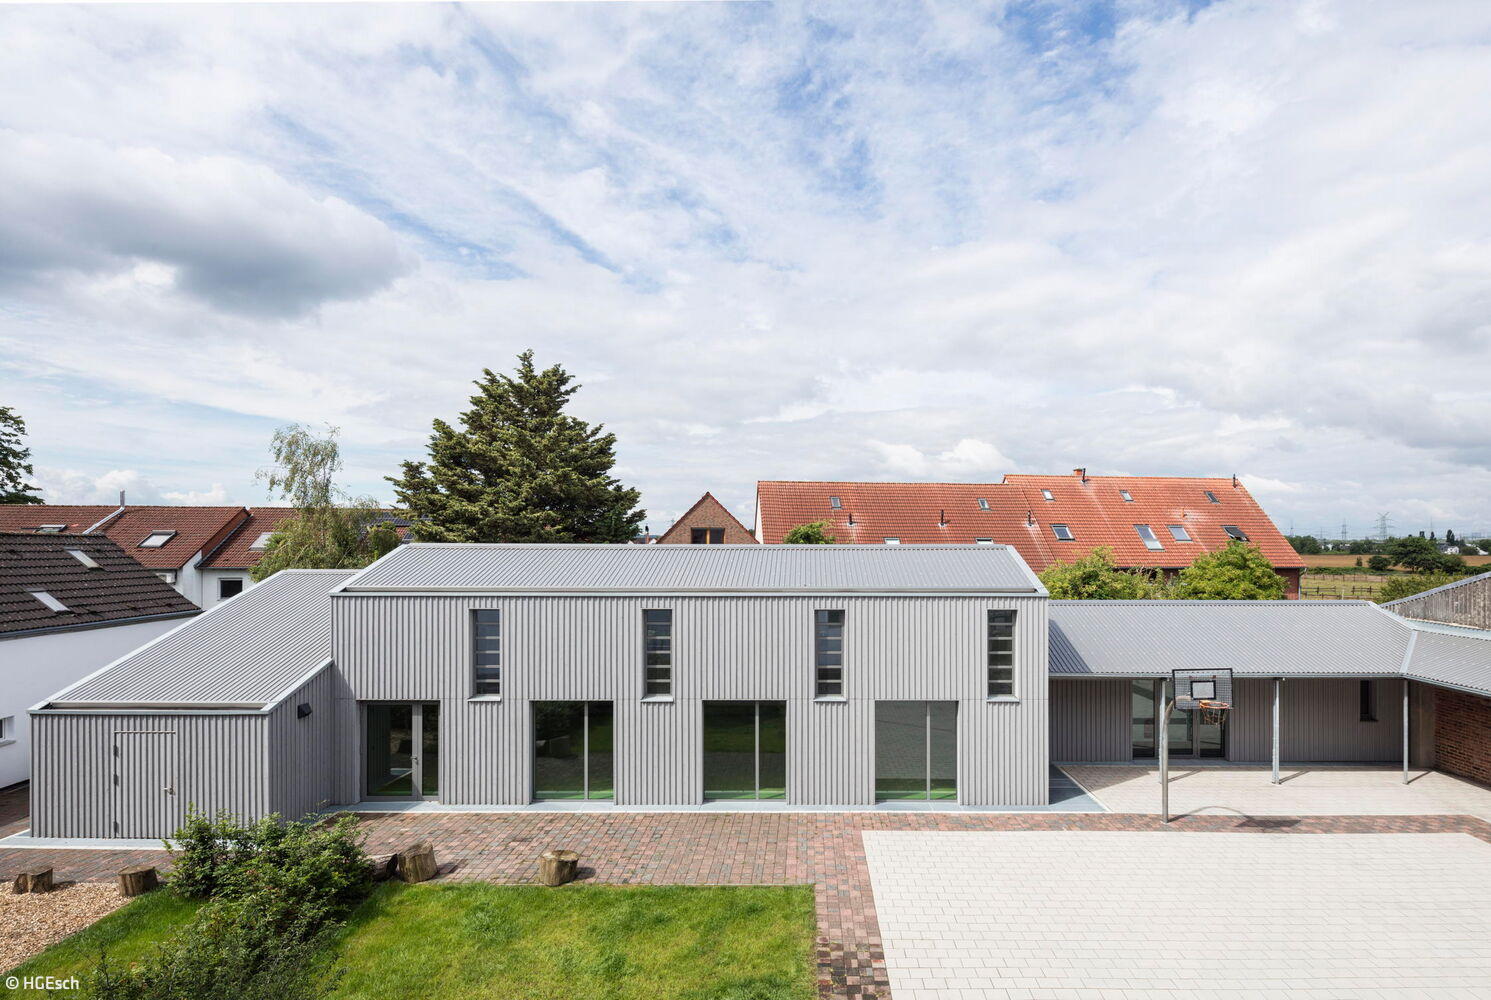
Simple and Thoughtful
A play and movement pavilion in Alt-Widdersdorf demonstrates the lasting potential of timber construction

A Promise
A family home with bespoke details
Bath / Wellness Single-Family HomesFlat Roof Metal FaçadePanoramic Windows Rendered FaçadeTwo-Story
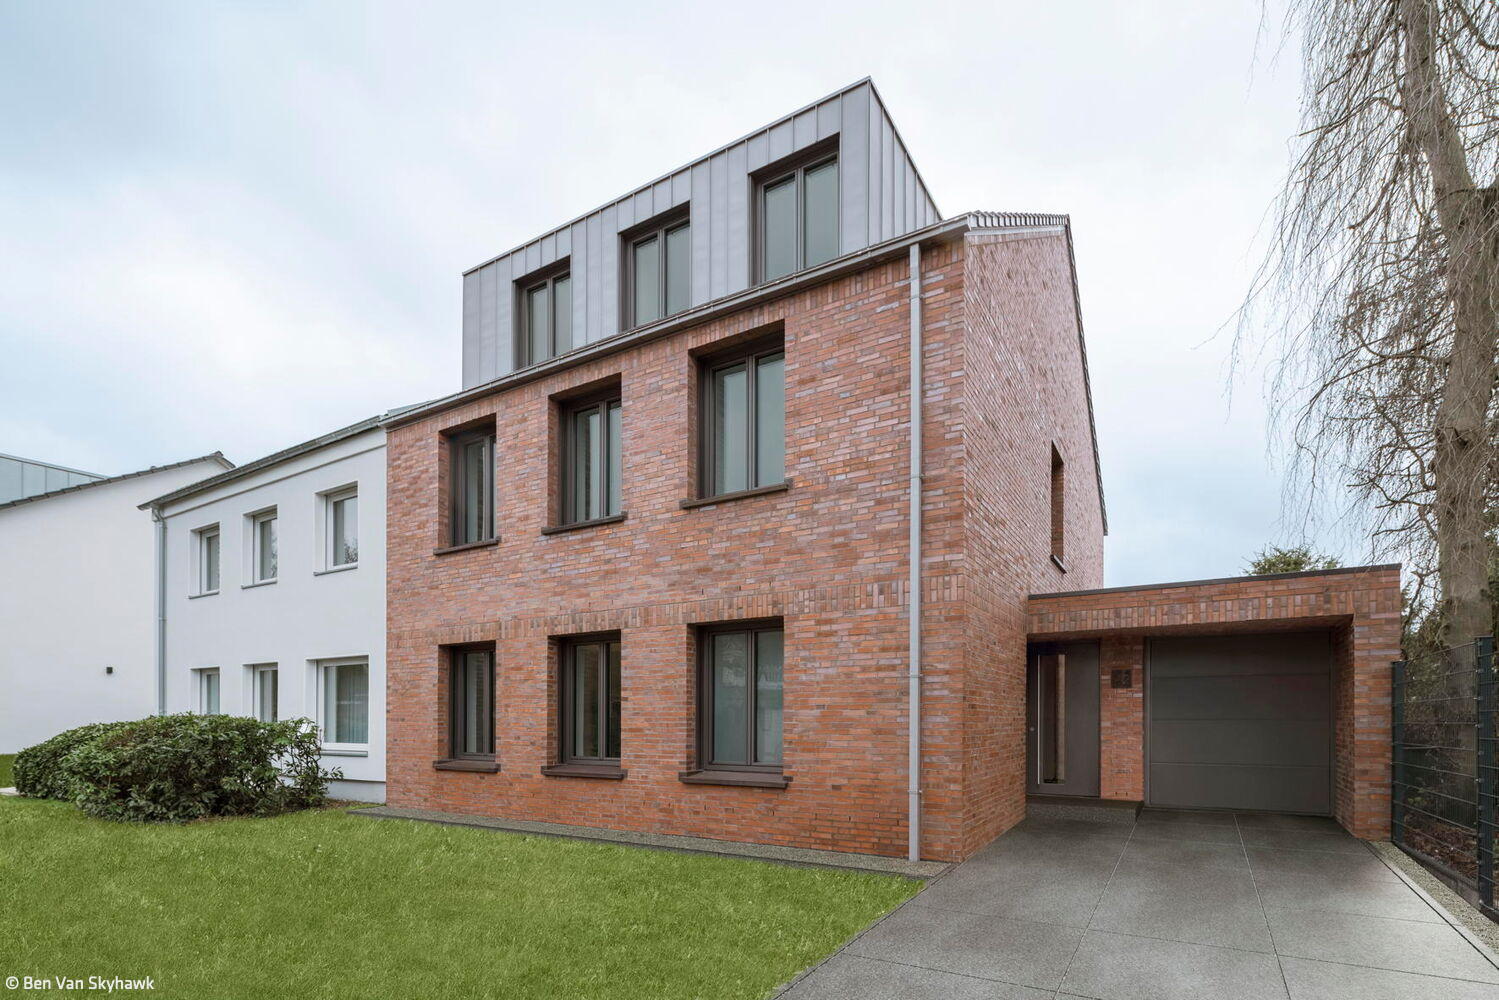
Classical Transformation
A semi-detached home in Dellbrück: renovation and expansion complete

Unity of Interior and Exterior
A striking solitaire defined by its fully glazed facade

For the Next Chapter
When the nest empties, the desire for a fresh start takes root.

Creating Community Together
Where New Architecture and Heritage Create a Vibrant Living Community

A Sense of Freedom
Spacious villa with high sustainability standards

Sustainable Hillside Design
A timber home in Bonn designed for three generations—offering ample space and expansive views in every direction.
Single-Family HomesSingle-StoryFlat RoofTimber Frame Structure
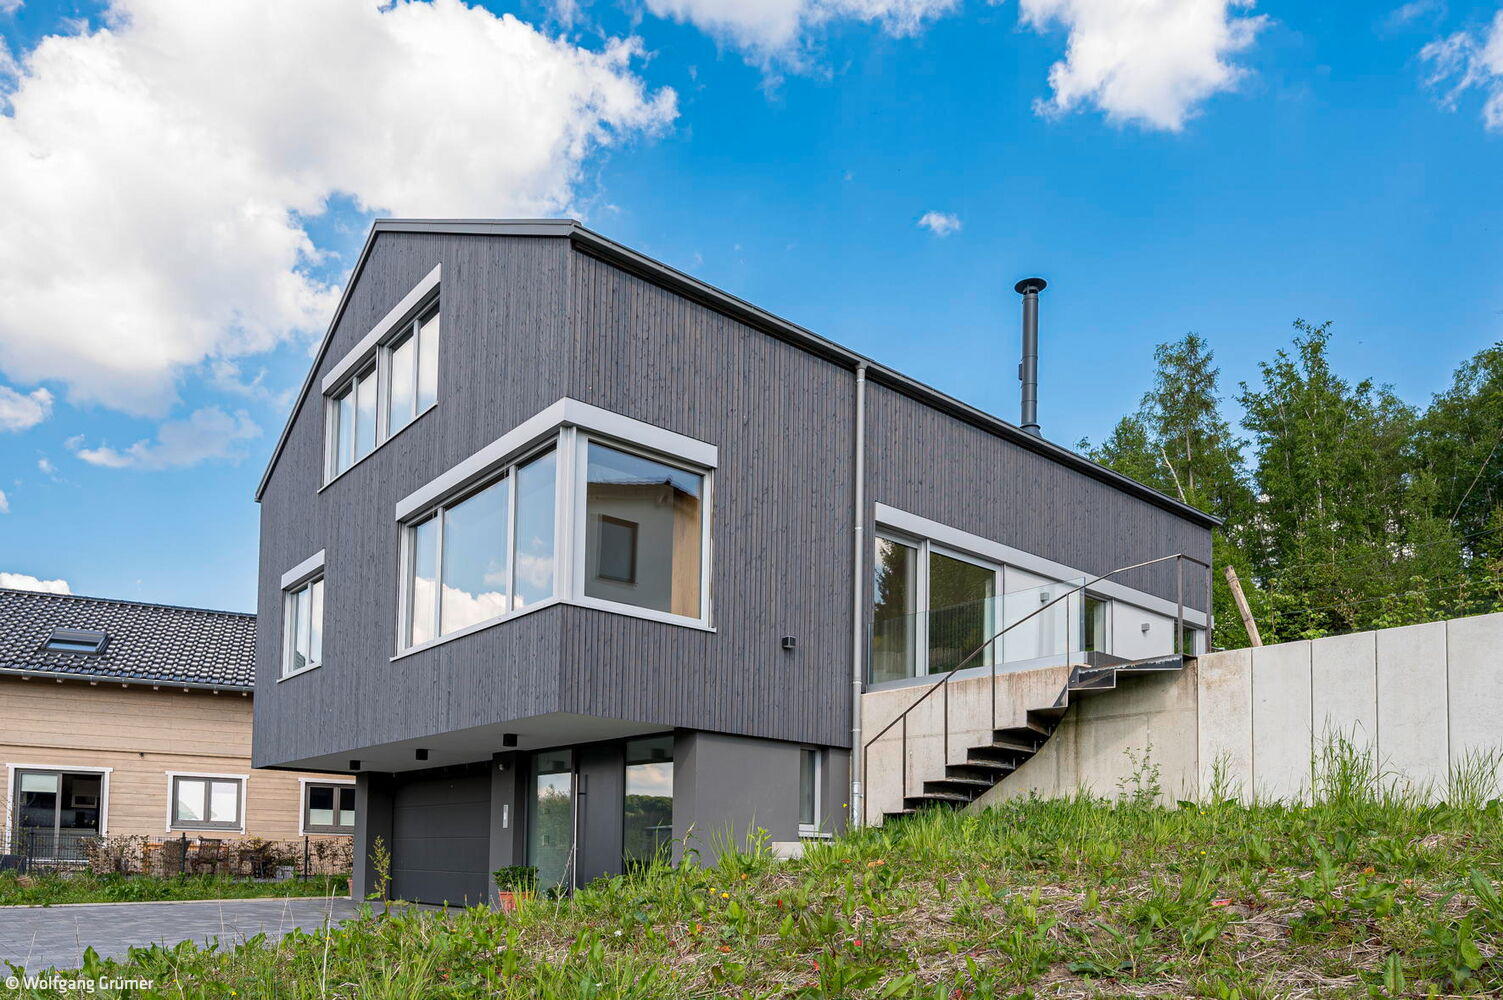
Respectfully Nestled on the Hillside
A family home in the Oberbergisches landscape finds its rightful place

Modular and Sustainable
Two primary schools in Flittard and Eil have been expanded with speed and style.

Subtly Extended
How a contemporary addition restores integrity to a renovated bungalow and its garden

Flowing from Inside Out
Where residence meets landscape: a space designed for living

Rural Retreat
One story, compact living—open to the landscape

Simplicity as Principle
A warehouse and production facility that speaks through honest structure and straightforward design

Weightless
A sanctuary where the boundary between indoors and outdoors dissolves

Striking Complement
A 1934 residence in south Bonn receives a thoughtful renovation and expansion.
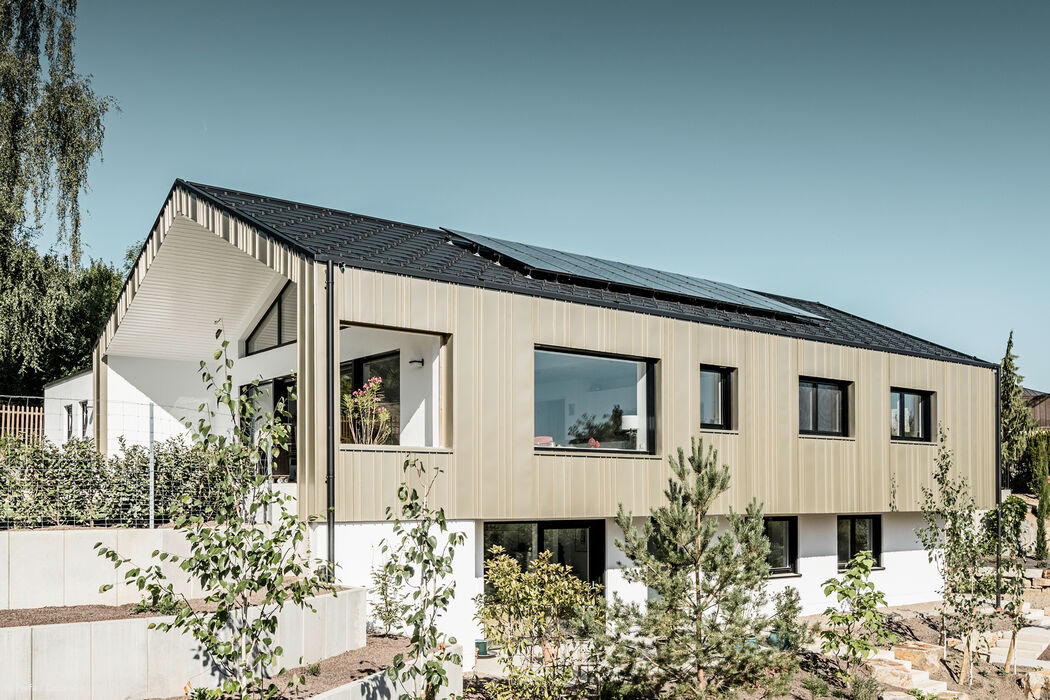
Interplay of Light and Shadow
Modern Hillside Gabled Roof Home with Bronze Metal Façade

Bold Renewal
A home in northern Cologne rediscovers itself through thoughtful renovation
Flat Roof Renovation / Restoration / Heritage Building Two-Story

Black Box
Villa on elongated plot creates ideal living environment
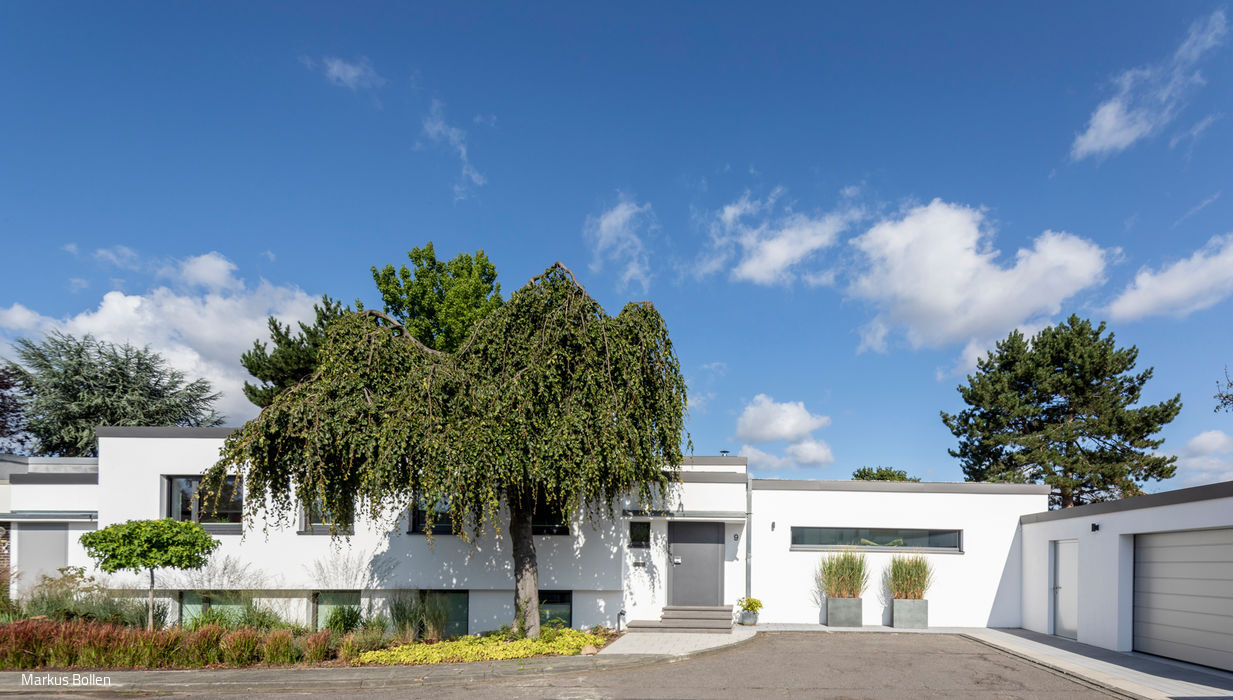
Thoughtfully Reimagined
A 1960s Riverside Bungalow Comprehensively Restored

Communicative and Sustainable
A Timber Home That Opens Up—Both Inside and Out
Single-Family HomesFlat RoofTimber Construction (Load-Bearing Structure)Timber FacadeTwo-Story

Steep Advantage on the Slope
A Single-Family Home That Embraces the Slope


