


Cologne Bonn




No results found. Try adjusting your filters.

Print editionas interactive flipbook
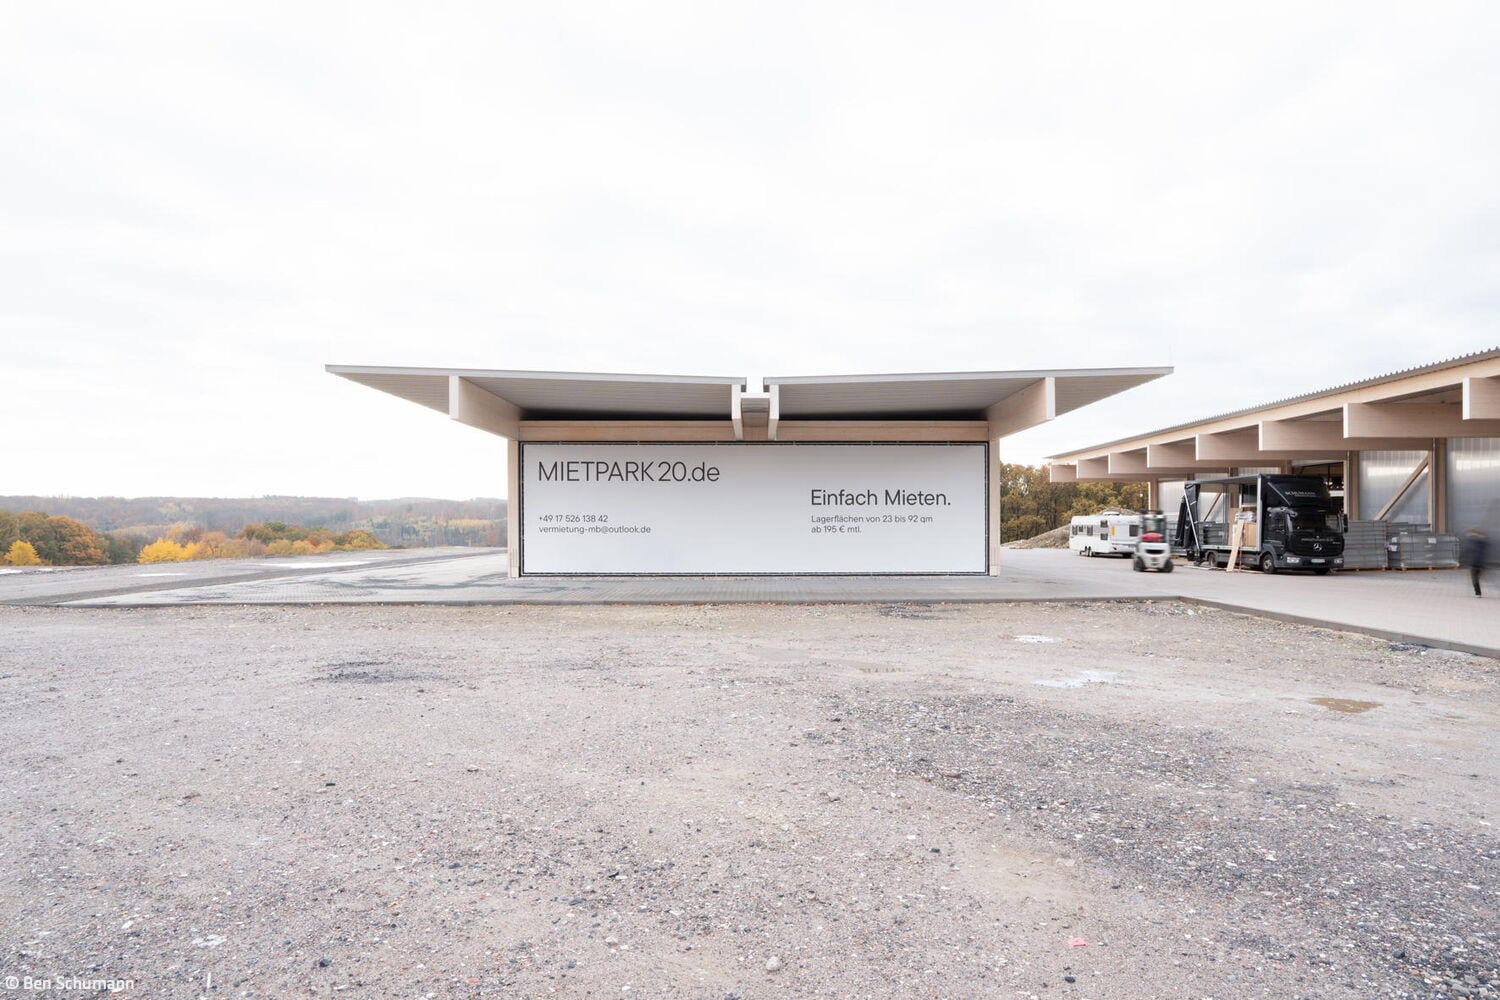
Flexible, Affordable, Modular
A rental garage complex stands out through its forward-looking design concept
Commercial Buildings Timber Construction (Load-Bearing Structure)
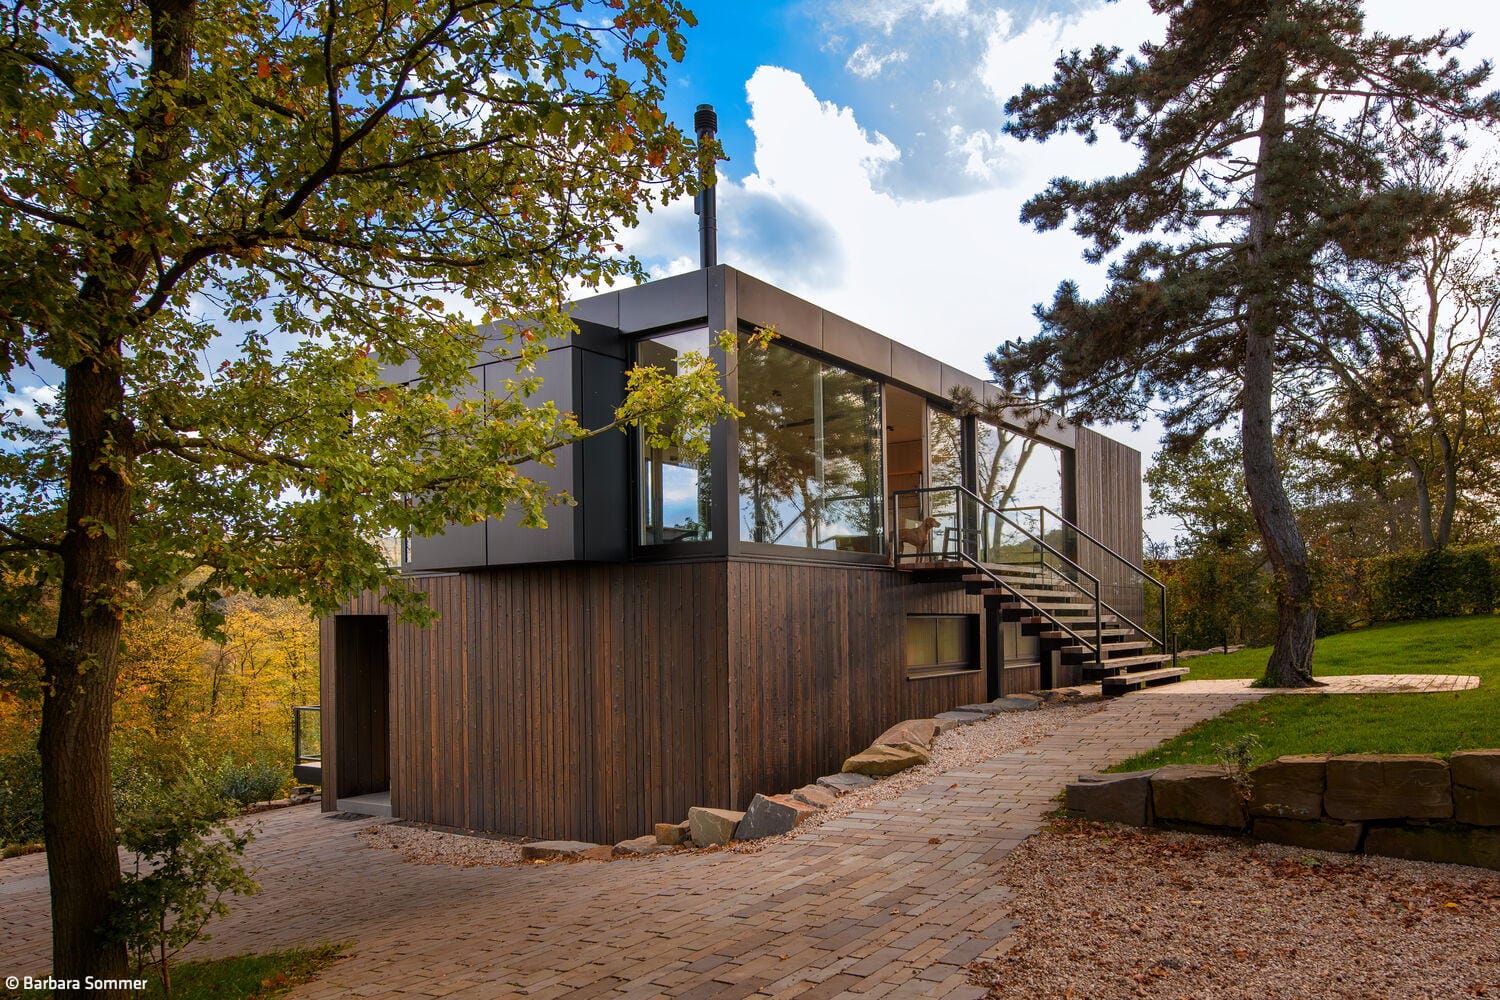
Meditative Long-Distance Views
A house in the Voreifel region stands out for its distinctive wooden design
Single-Family HomesWood Construction (Load-Bearing Structure)Wood FacadeFireplaces / StovesTwo-Story

Modular and Sensory
A primary school in the east of Cologne combines efficient construction with a sense of space

New Beginning Under One Roof
This modern building harmoniously combines work and living
Timber Construction (Load-Bearing Structure)Mixed-Use Building
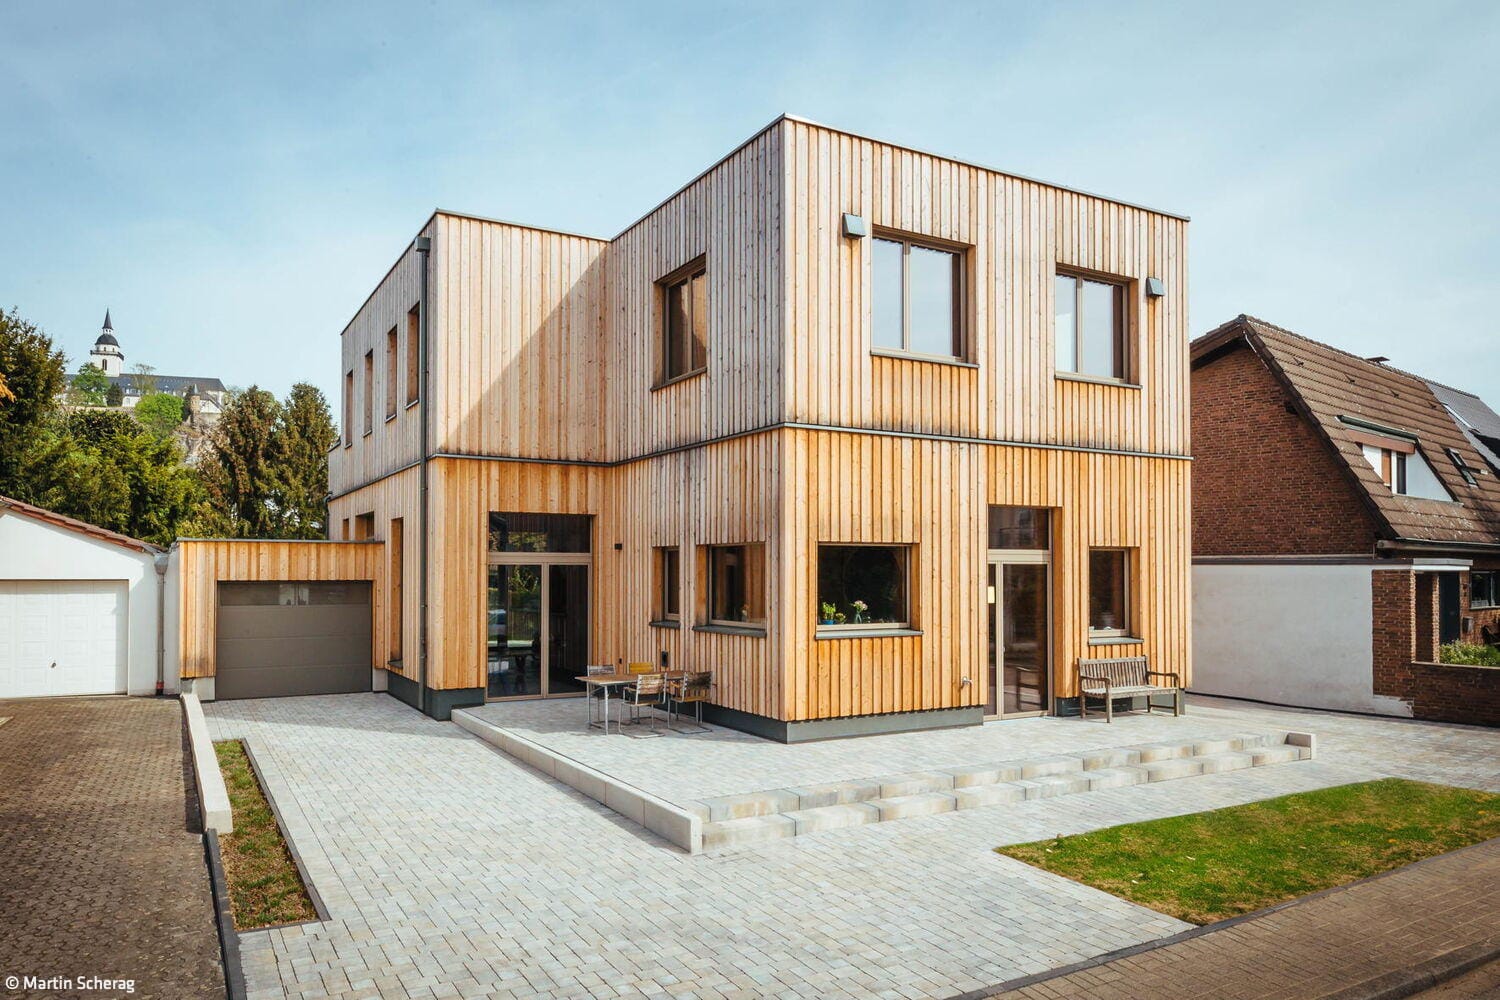
Generous Living Hall
A timber-frame residence marries expansive views with generous ceiling heights.
Single-Family HomesFlat Roof Wood Construction (Load-Bearing Structure)Wood Façade Two Stories
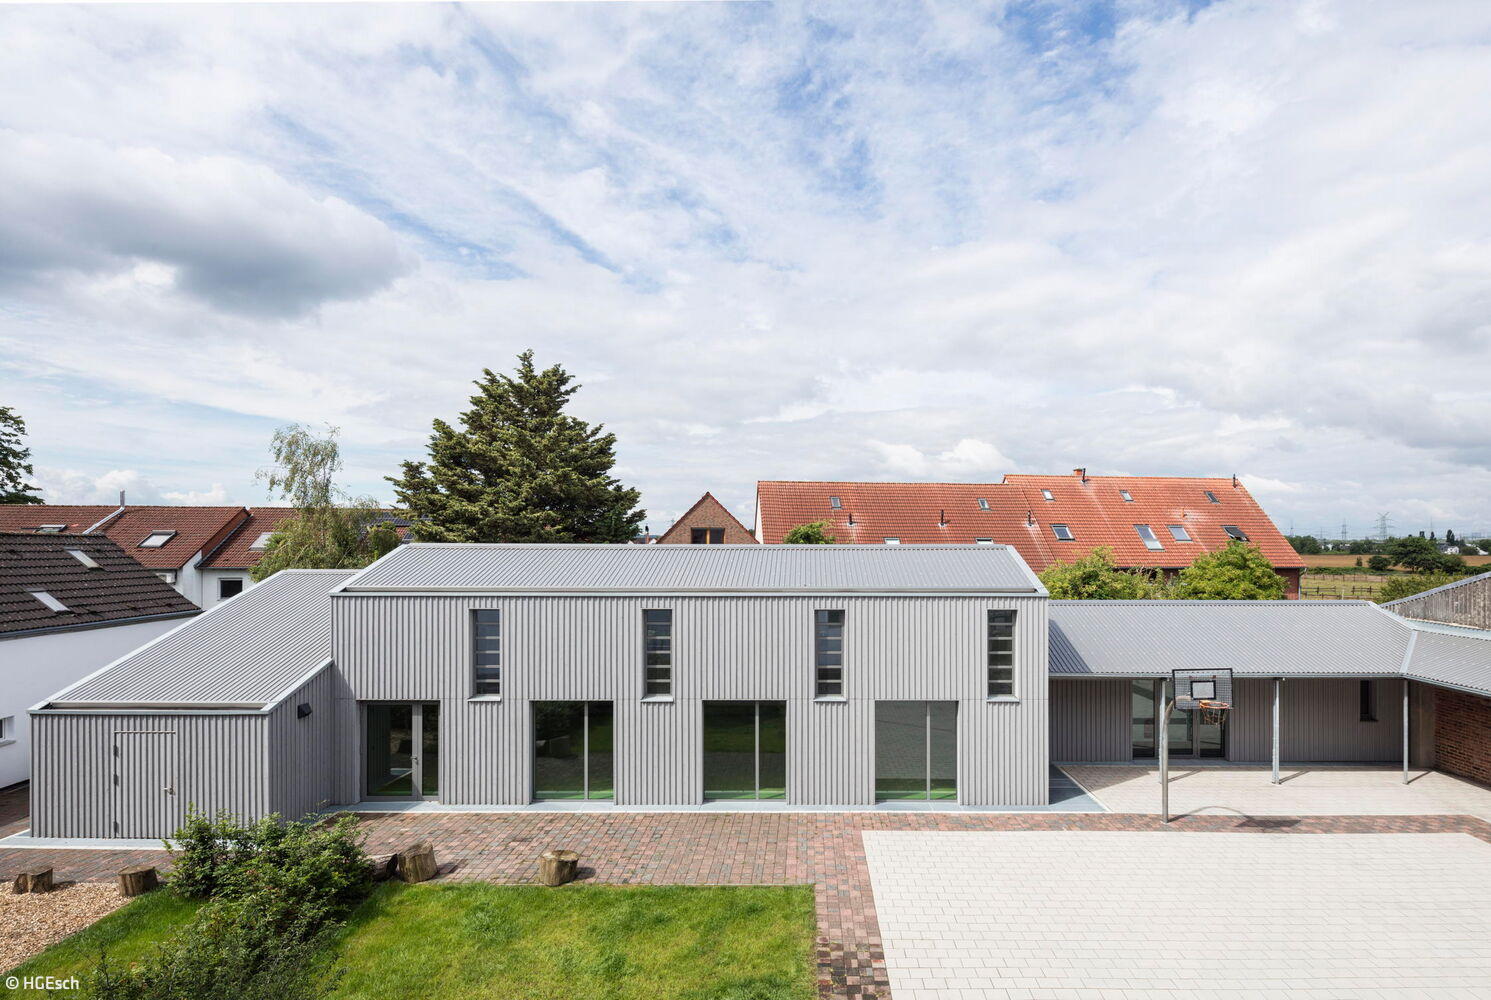
Simple and Thoughtful
A play and movement pavilion in Alt-Widdersdorf demonstrates the lasting potential of timber construction

Unity of Interior and Exterior
A striking solitaire defined by its fully glazed facade

Sustainable Hillside Design
A timber home in Bonn designed for three generations—offering ample space and expansive views in every direction.
Single-Family HomesSingle-StoryFlat RoofTimber Frame Structure

Modular and Sustainable
Two primary schools in Flittard and Eil have been expanded with speed and style.

Subtly Extended
How a contemporary addition restores integrity to a renovated bungalow and its garden

Flowing from Inside Out
Where residence meets landscape: a space designed for living

Rural Retreat
One story, compact living—open to the landscape

Simplicity as Principle
A warehouse and production facility that speaks through honest structure and straightforward design

Weightless
A sanctuary where the boundary between indoors and outdoors dissolves

Communicative and Sustainable
A Timber Home That Opens Up—Both Inside and Out
Single-Family HomesFlat RoofTimber Construction (Load-Bearing Structure)Timber FacadeTwo-Story
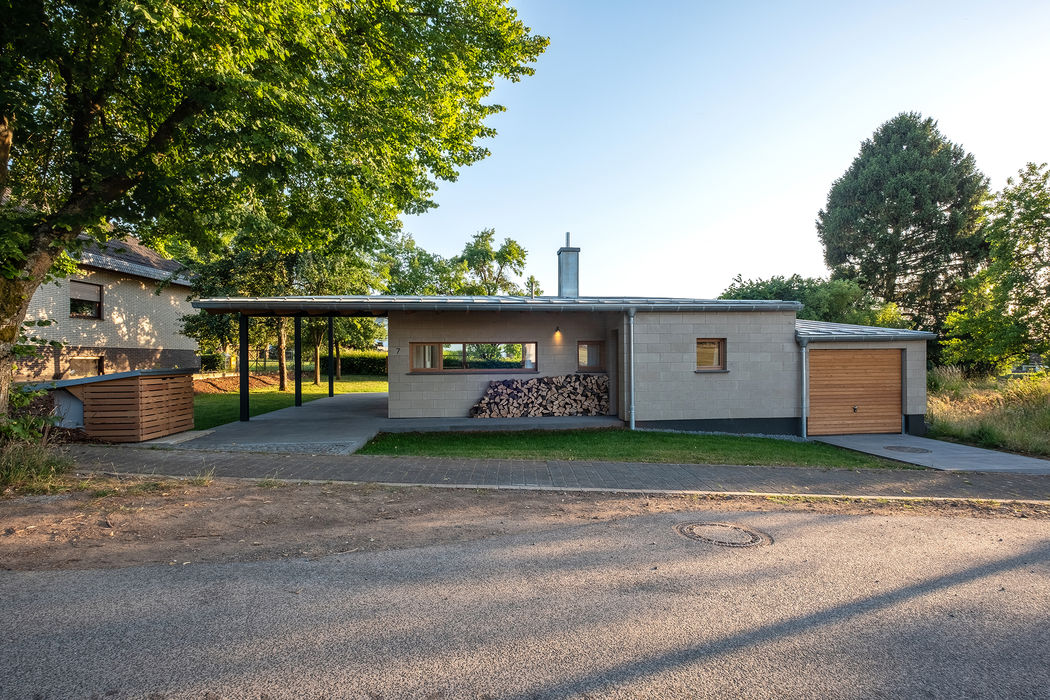
Sustainable in Nature
A house in the Eifel that distills design to its essentials—where resource consciousness meets deep local rootedness
Single-Family Homes Single-Story Flat Roof Natural Stone Facade

Ready for the Future
An administrative headquarters that champions sustainable materials and embraces flexible spatial design.
Commercial Buildings Timber Construction (Load-Bearing Structure)Timber Façade

Simply Sustainable
Steel, glass, and wood define a transparent family residence
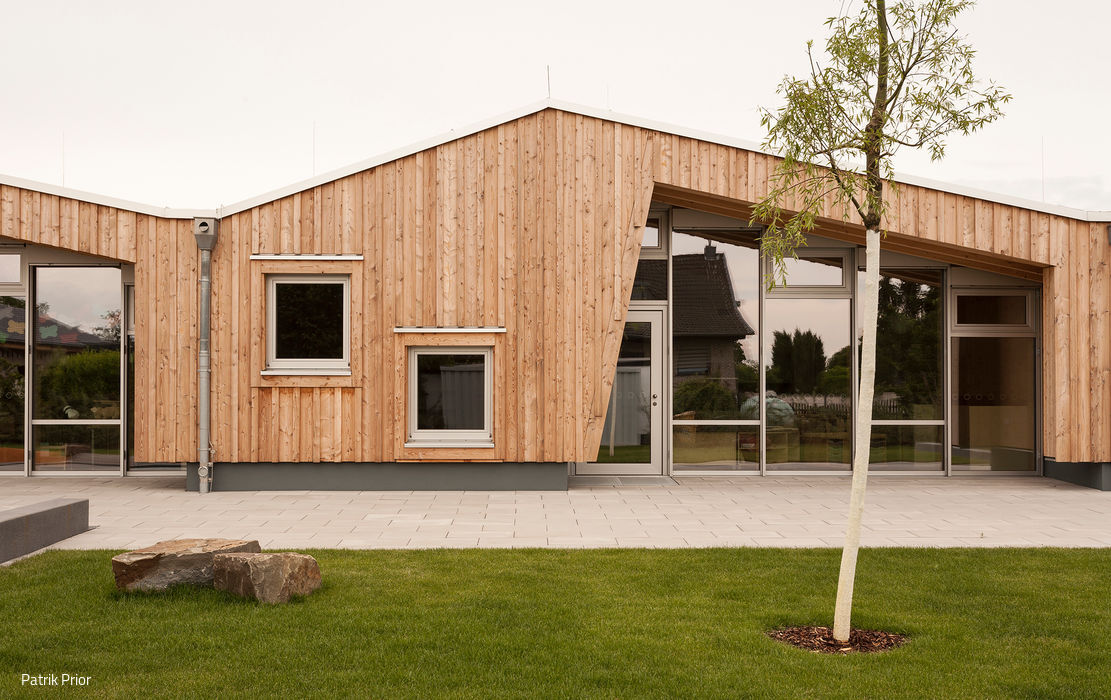
Assembled Like Building Blocks
A Bonn daycare that excels through site-sensitive yet flexible, modular design.
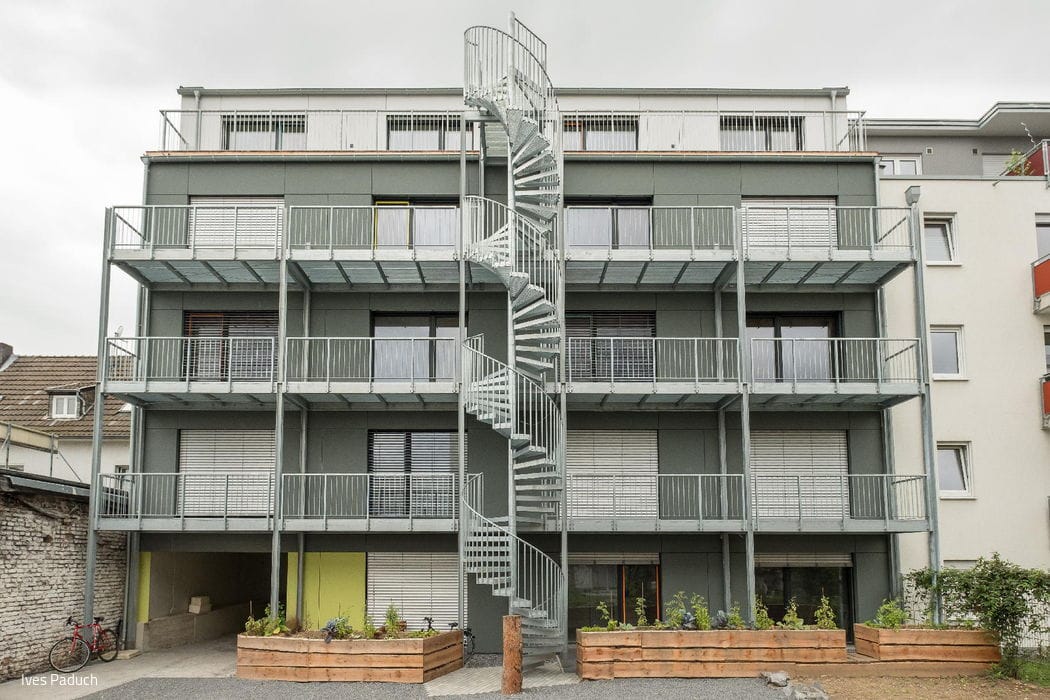
Holistically Sustainable
Where Architecture, Engineering, and Living Converge: The Making of a Student Residence
Timber Construction (Load-Bearing Structure)Multi-Story Residential SustainabilitySmart Home

One Becomes Three
An ensemble of three structures frames an inner courtyard with sweeping views.
Single-family homes Timber frame structure Wood facade SustainabilityPanoramic windows Pitched roof
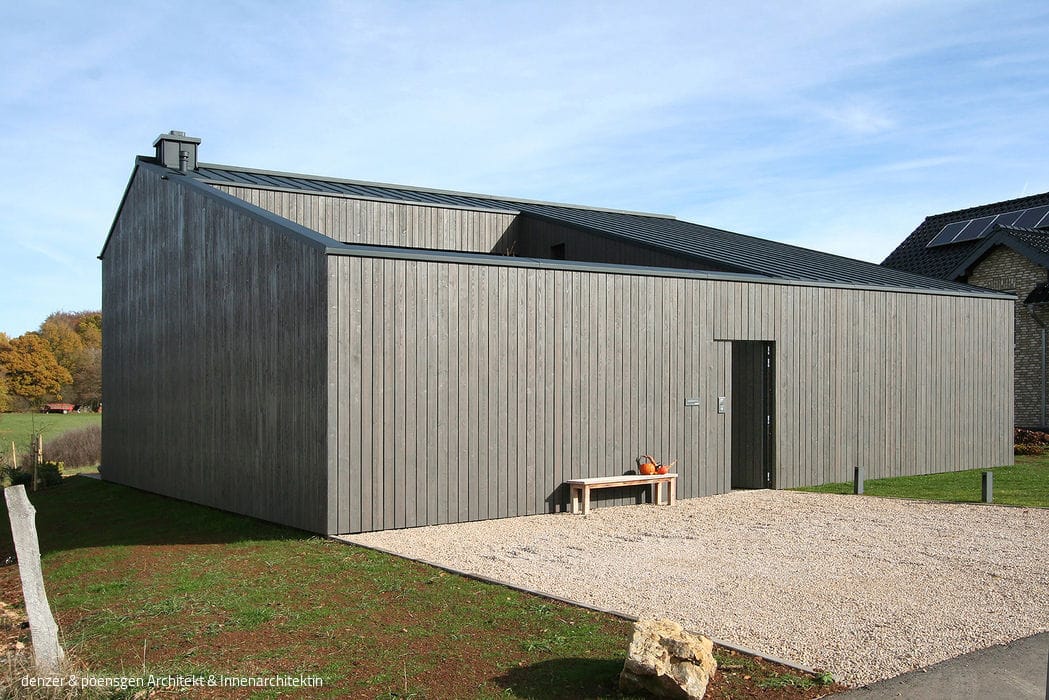
Integrated into the Landscape
A new building inspired by the vernacular barn
Single-Family Homes Timber Construction (Structural Frame)Wood Façade Two-Story

Compact Yet Flowing
A family home in Bergisch Gladbach that opens generously to the garden
Single-Family Homes Single-Story Flat RoofPanoramic Windows Two-Story


