


Cologne Bonn





Print editionas interactive flipbook

Atmosphärischer Monolith mit Annex
Ein Wohnhaus verbindet sich über ein Terrassenplateau zu einem Ensemble

Replaced with Restraint
Three neighboring buildings form a charming residential oasis in the heart of Bonn-Bad Godesberg
Multi-Story Residential BuildingSustainabilityRendered FacadeBrick
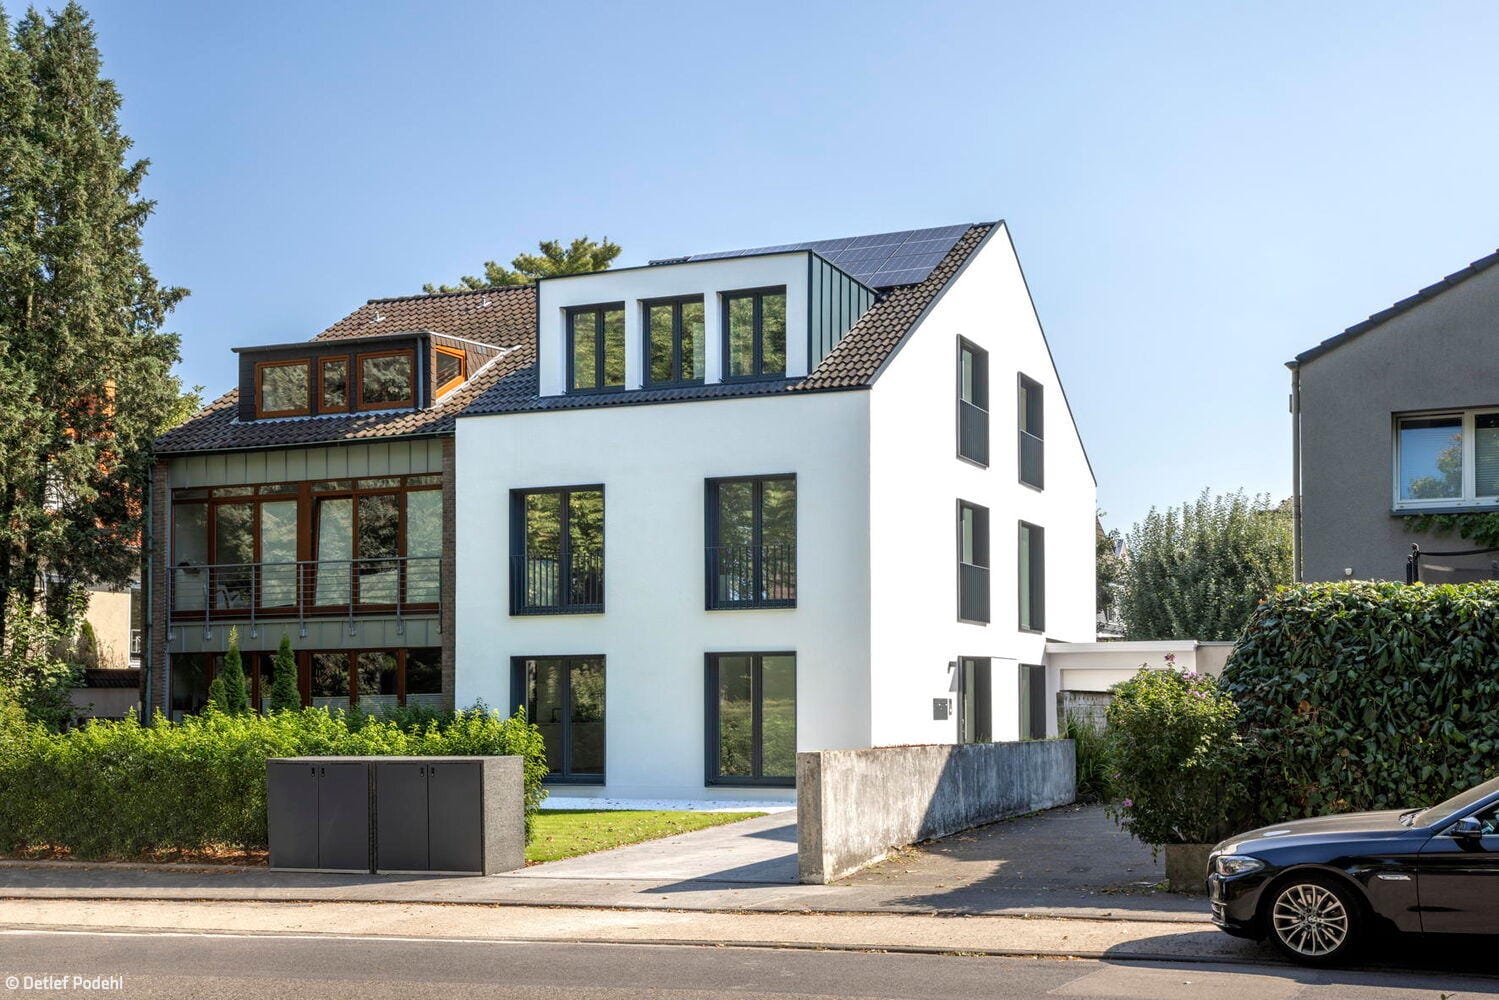
Cleanly Reduced and Flowing
An apartment block in the west of Cologne has been renovated and refurbished
Single-Family HomesRender FacadePitched RoofRenovation / Restoration / Building Within Existing Structures
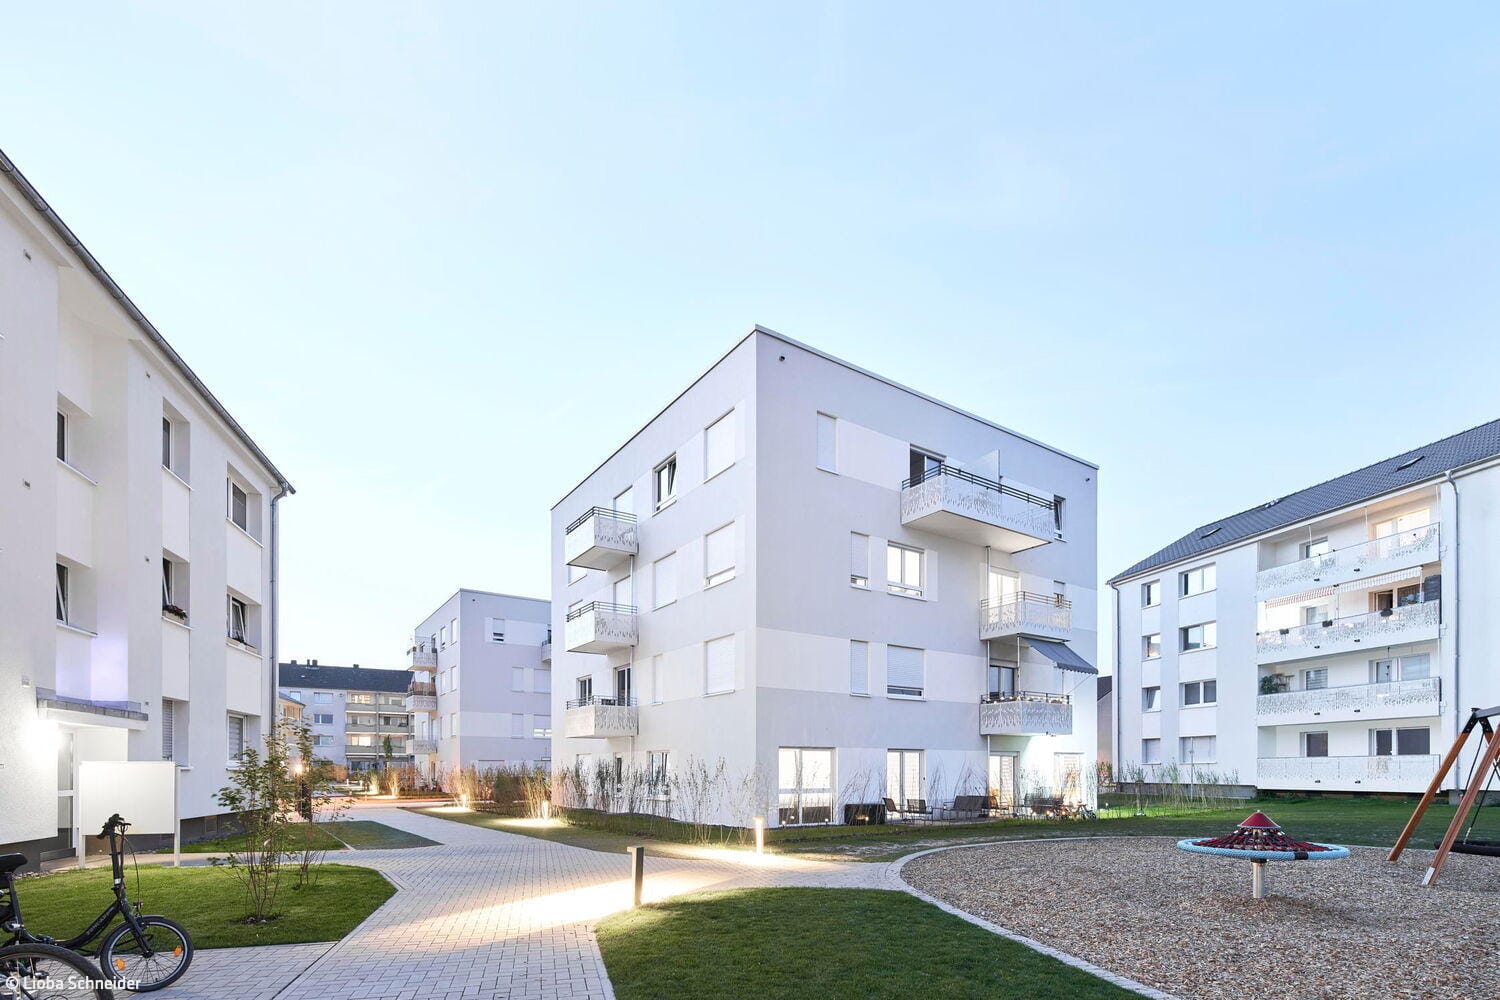
Porz Cube
Redensification using a hybrid timber construction method is creating affordable housing in the south of Cologne
Flat roof Multi-story residential construction Render façade
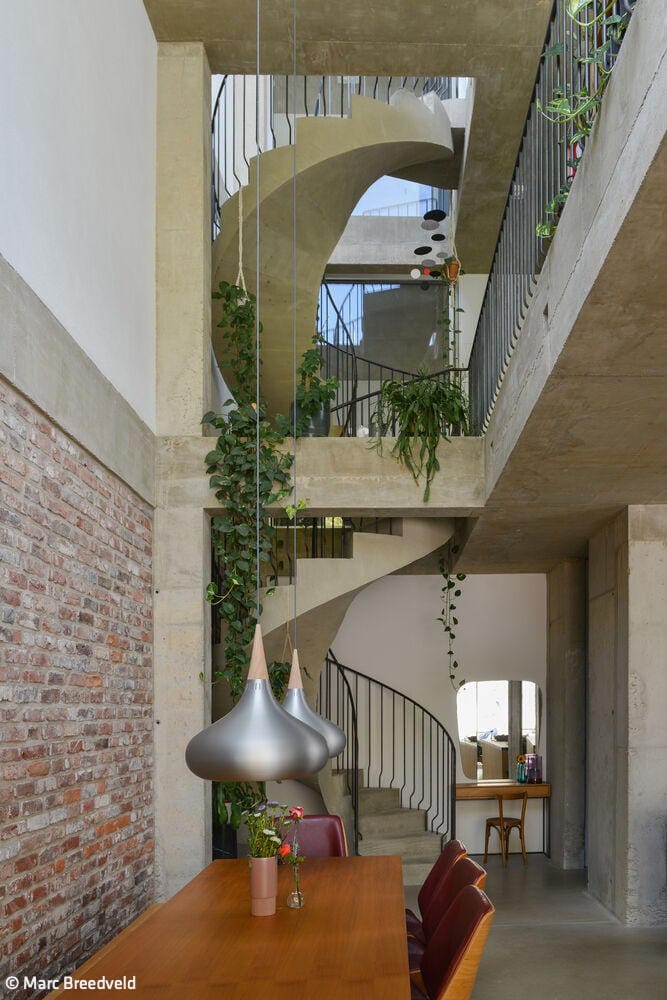
Open and Interactive
An Ehrenfeld extension creates an urban retreat with abundant shared spaces
Single-Family HomesExposed ConcreteRenovation / Restoration / Building in ContextBrick
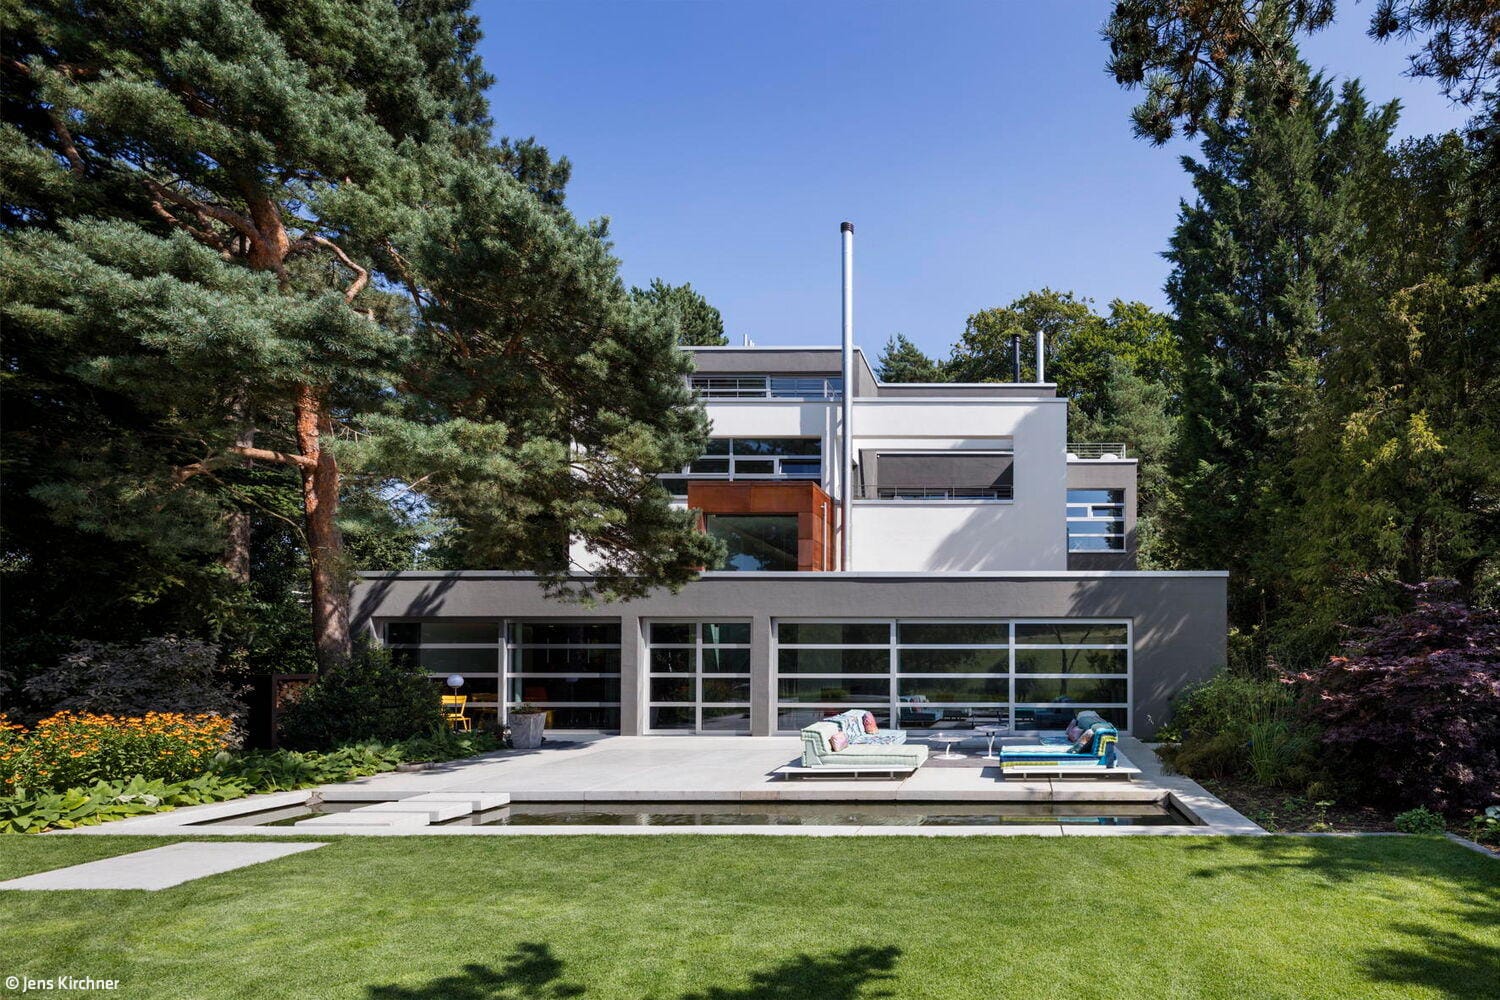
Reclaimed Clarity
A Terraced House Revitalized: Reimagining Design Principles of Openness and Light
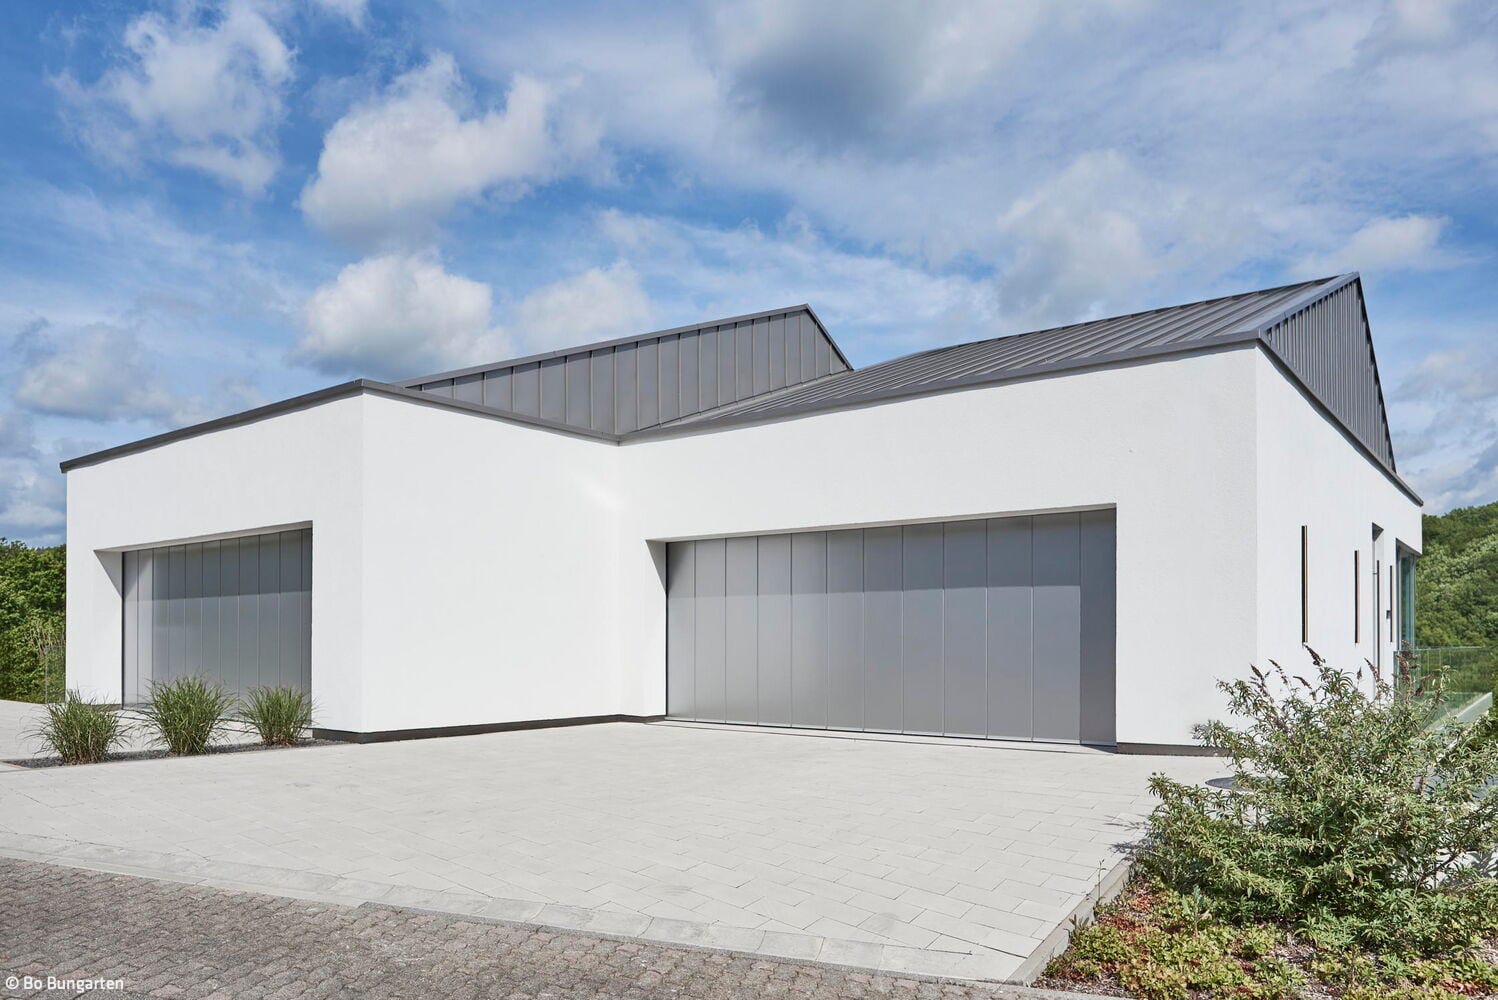
Spectacular Design Presence
A gathering place for motorsport enthusiasts and seekers of tranquility alike
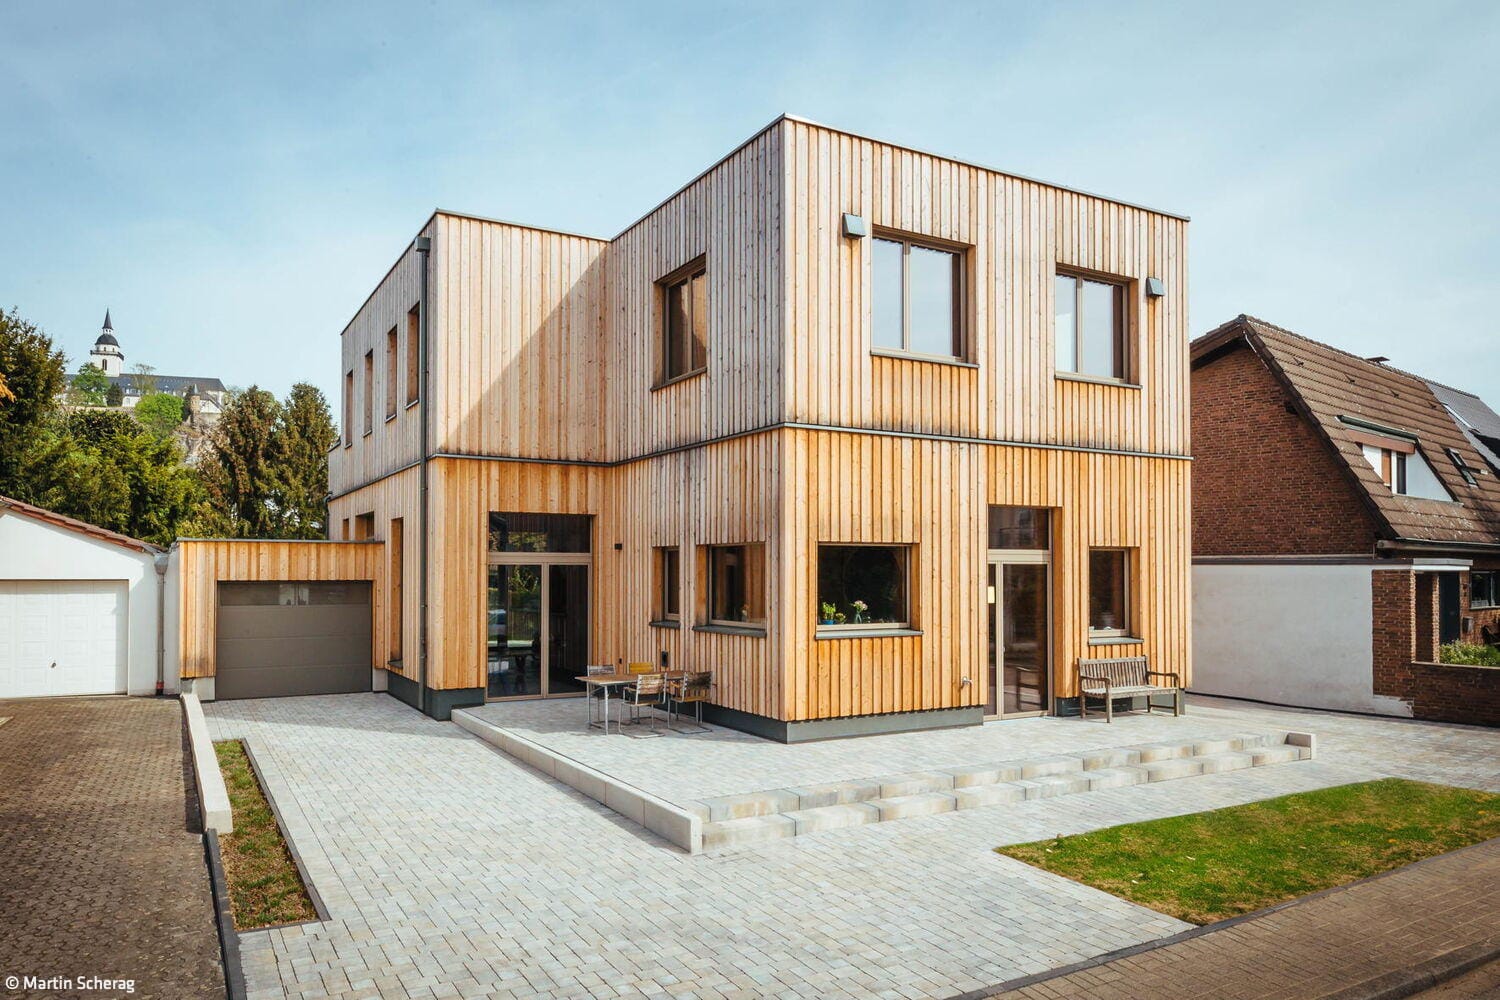
Generous Living Hall
A timber-frame residence marries expansive views with generous ceiling heights.
Single-Family HomesFlat Roof Wood Construction (Load-Bearing Structure)Wood Façade Two Stories
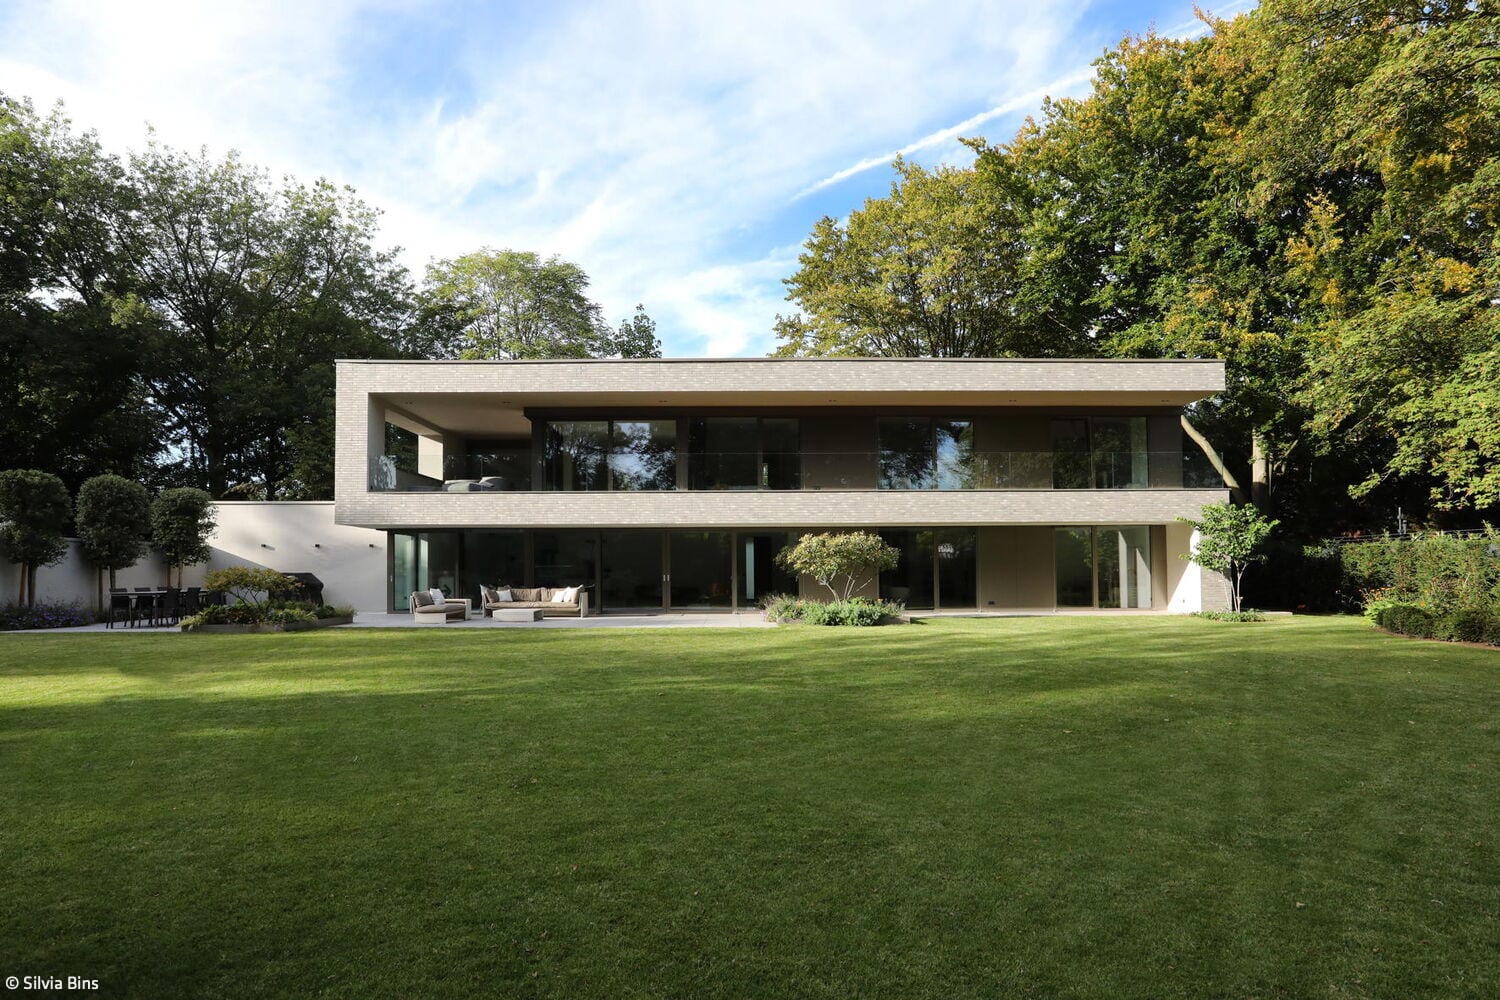
Invisible Metamorphosis
A bungalow in Hahnwald becomes a spacious family home with garden views
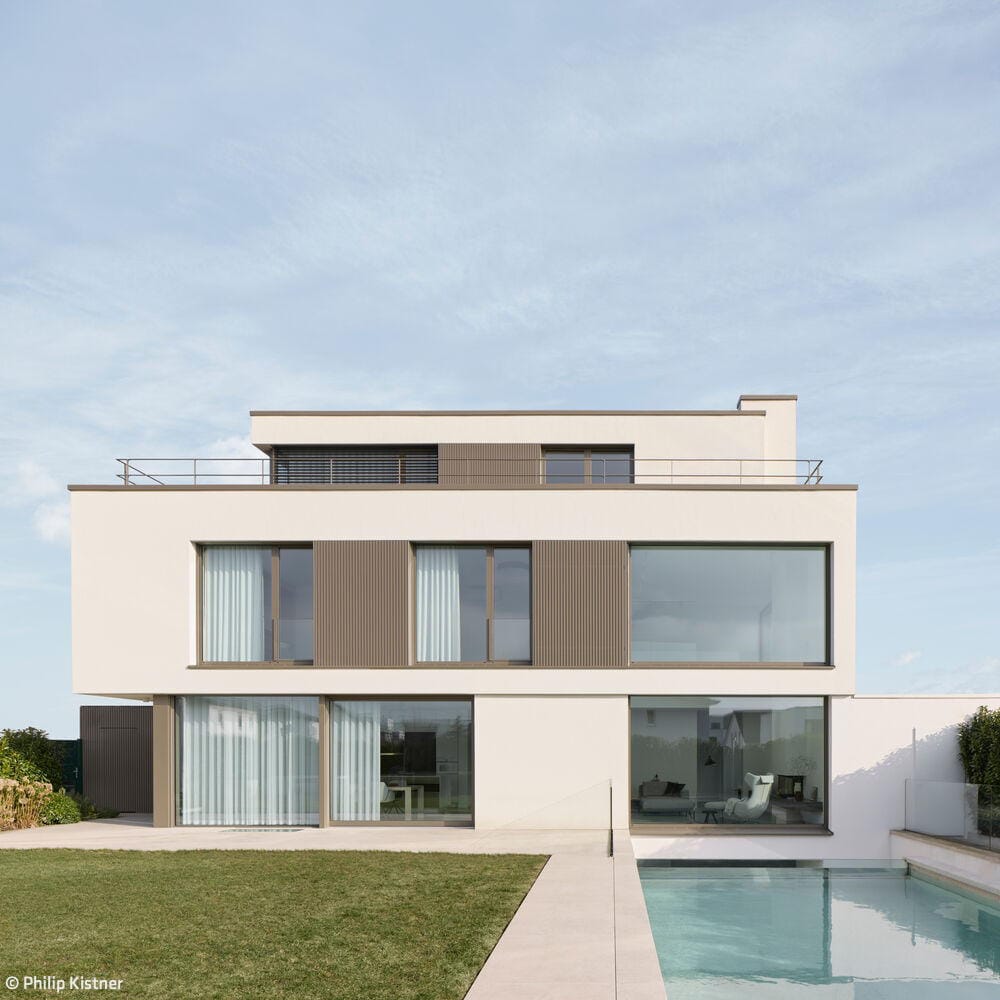
Robust in Concept, Refined in Execution
A Cologne residence distinguished by the precision and harmony of its every detail.
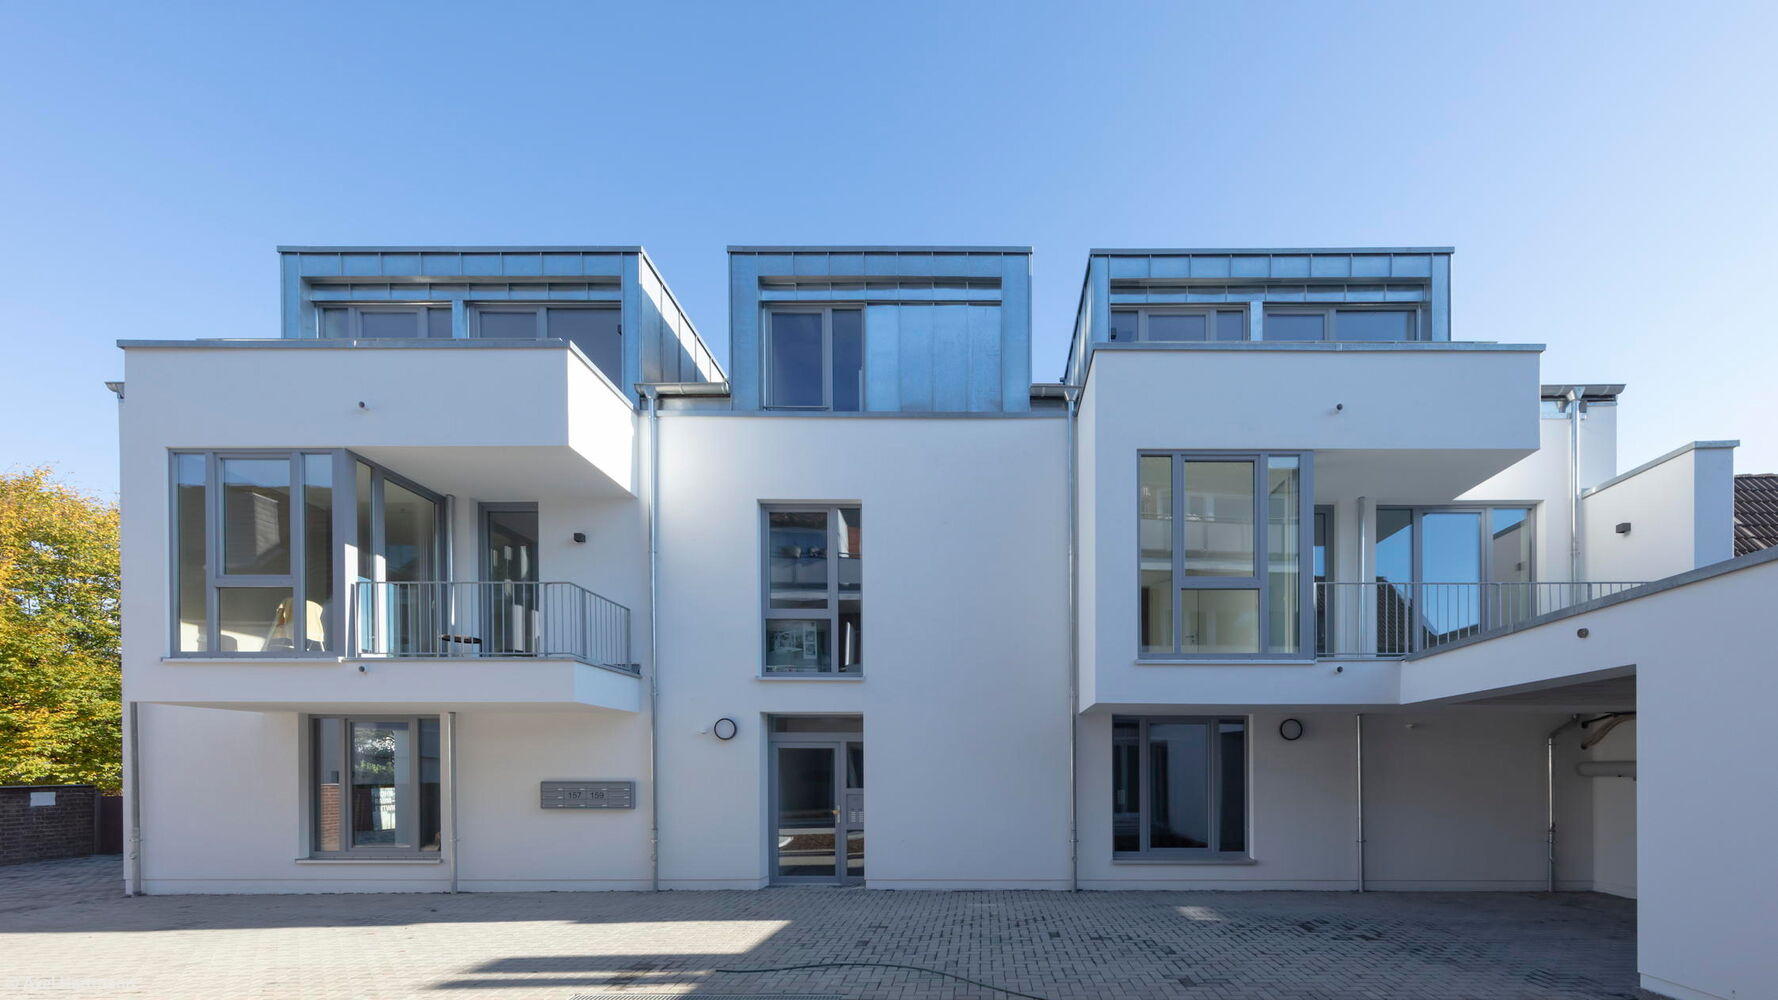
Perfectly Nestled by the Brook
A subsidized housing complex in Bergisch Gladbach that respectfully integrates into its surroundings

A Promise
A family home with bespoke details
Bath / Wellness Single-Family HomesFlat Roof Metal FaçadePanoramic Windows Rendered FaçadeTwo-Story

Unity of Interior and Exterior
A striking solitaire defined by its fully glazed facade
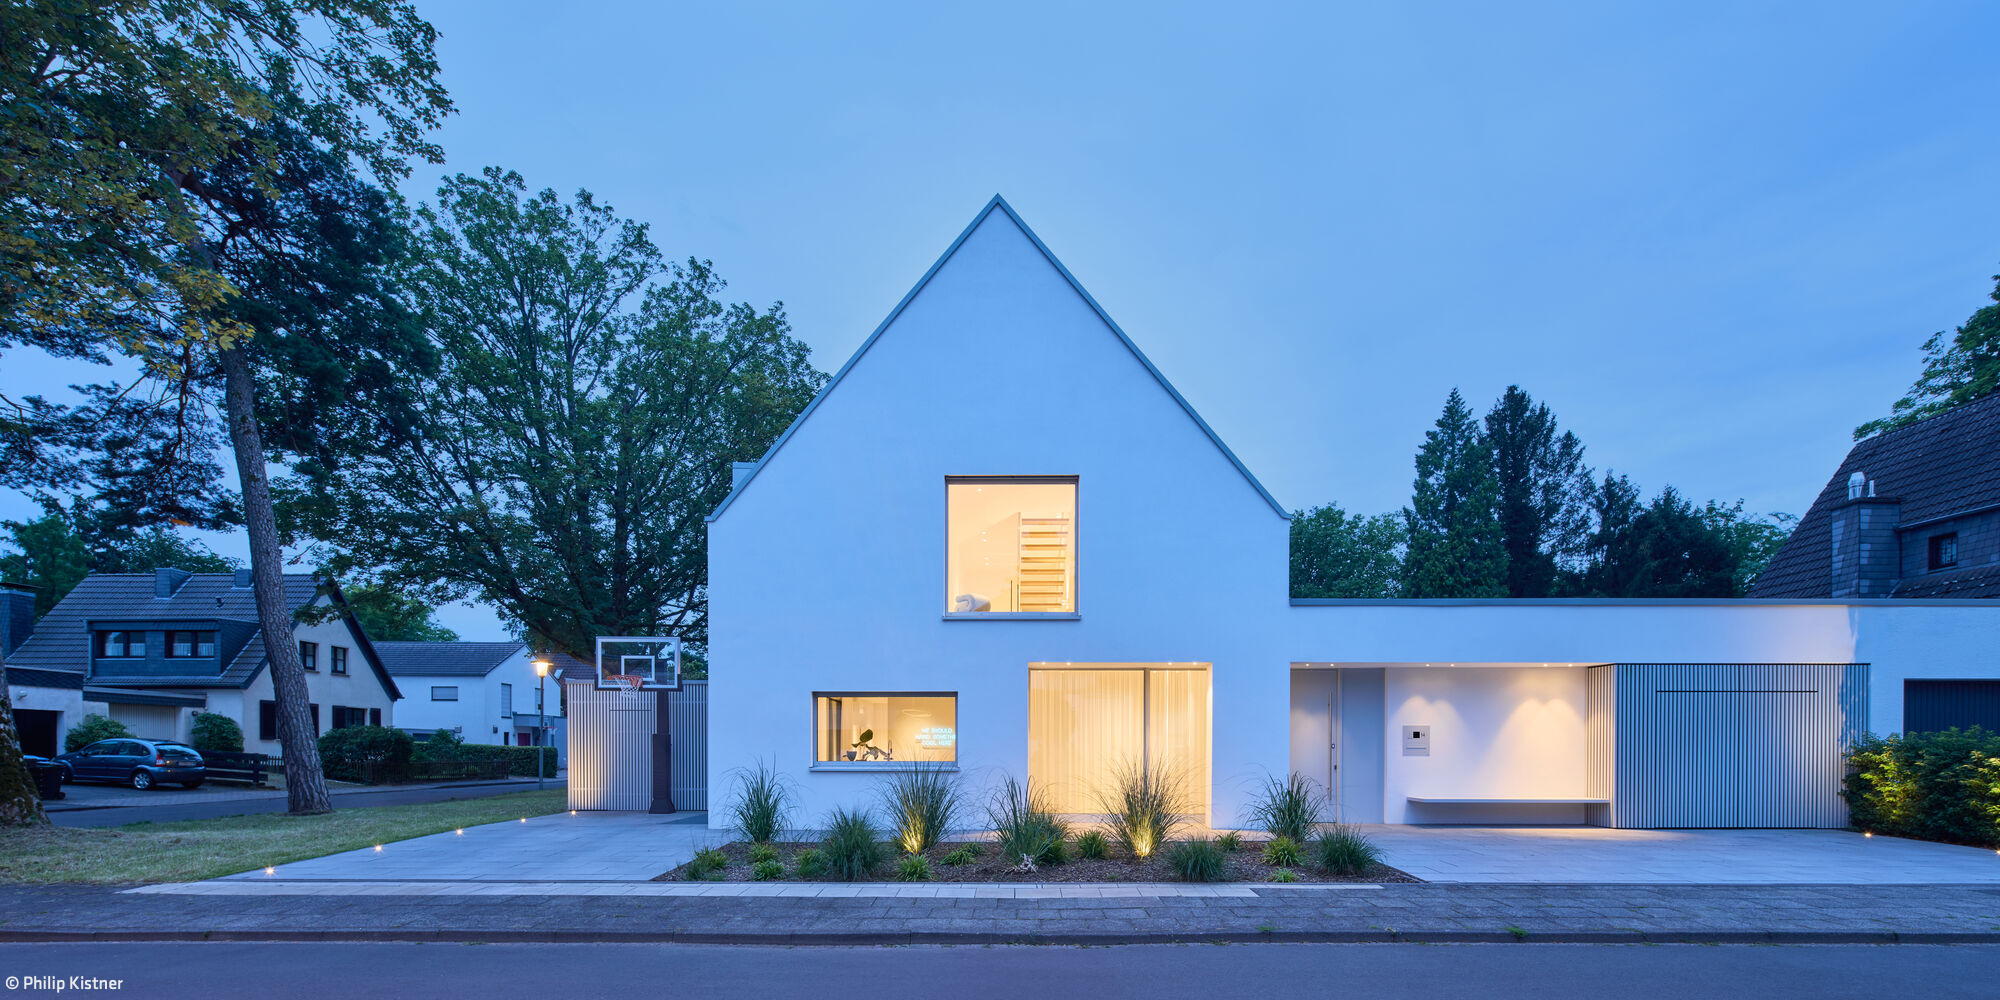
Minimalist Integration
Where Tradition Meets Contemporary Design

Hidden Jewel on the Slope
A Family Home in Southern Bonn That Captivates Through Its Vistas and Refined Details

For the Next Chapter
When the nest empties, the desire for a fresh start takes root.

A Sense of Freedom
Spacious villa with high sustainability standards

Sustainable Hillside Design
A timber home in Bonn designed for three generations—offering ample space and expansive views in every direction.
Single-Family HomesSingle-StoryFlat RoofTimber Frame Structure

Social Participation as Program
De Flo in Nippes is becoming a residential, work and community centre
Mixed-Use BuildingPlaster FacadeRenovation / Refurbishment / Adaptive Reuse

Flowing from Inside Out
Where residence meets landscape: a space designed for living

Sculptural Articulation
Affordability and architectural excellence prove compatible at this Sülz residential development

Dynamic Ensemble
The "New Chancellor's Square" completes Bonn's high-rise ring

Simplicity as Principle
A warehouse and production facility that speaks through honest structure and straightforward design

Appealing Living Space
New Residential Complex with Integrated Childcare Center in Frechen

Weightless
A sanctuary where the boundary between indoors and outdoors dissolves
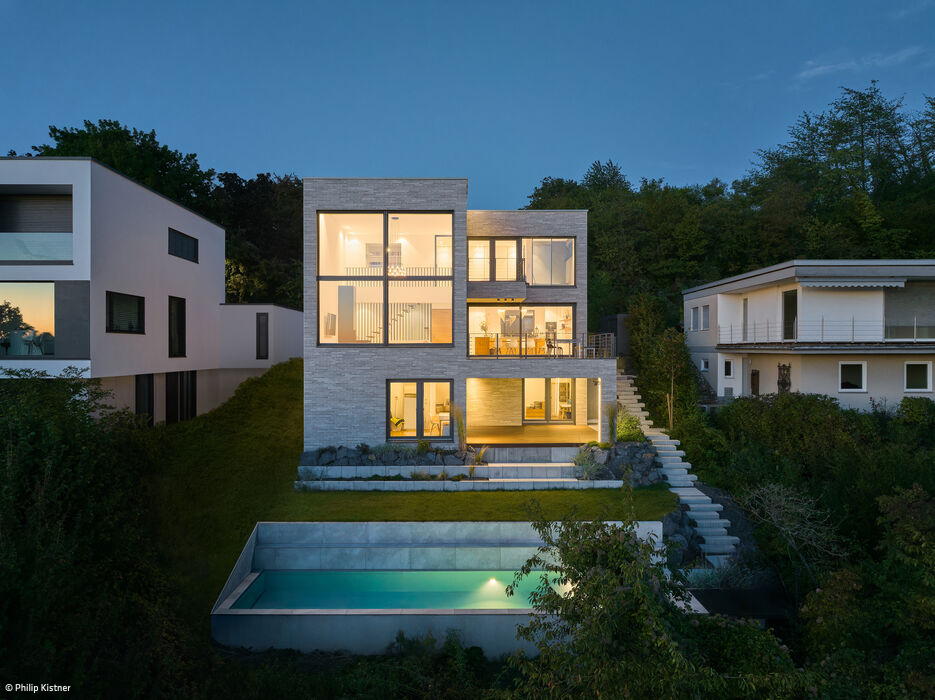
Floating Monolith
A hillside cube that frames a spectacular valley outlook


