


Cologne Bonn




No results found. Try adjusting your filters.

Print editionas interactive flipbook
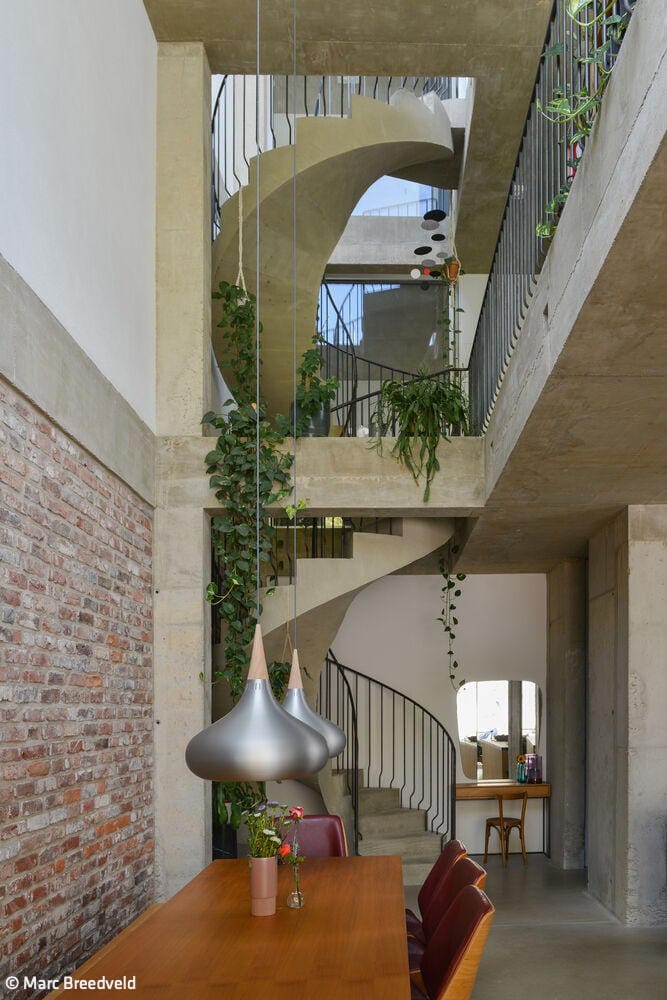
Open and Interactive
An Ehrenfeld extension creates an urban retreat with abundant shared spaces
Single-Family HomesExposed ConcreteRenovation / Restoration / Building in ContextBrick

Unity of Interior and Exterior
A striking solitaire defined by its fully glazed facade

Sustainable Hillside Design
A timber home in Bonn designed for three generations—offering ample space and expansive views in every direction.
Single-Family HomesSingle-StoryFlat RoofTimber Frame Structure

Subtly Extended
How a contemporary addition restores integrity to a renovated bungalow and its garden

Flowing from Inside Out
Where residence meets landscape: a space designed for living

Rural Retreat
One story, compact living—open to the landscape

Simplicity as Principle
A warehouse and production facility that speaks through honest structure and straightforward design

Weightless
A sanctuary where the boundary between indoors and outdoors dissolves

Green, Diverse, Community-Focused
How the "Lichthof" in Ehrenfeld Creates Community for the Long Term
Flat Roof Mixed-Use BuildingExposed Concrete Renovation / Refurbishment / Adaptive Reuse
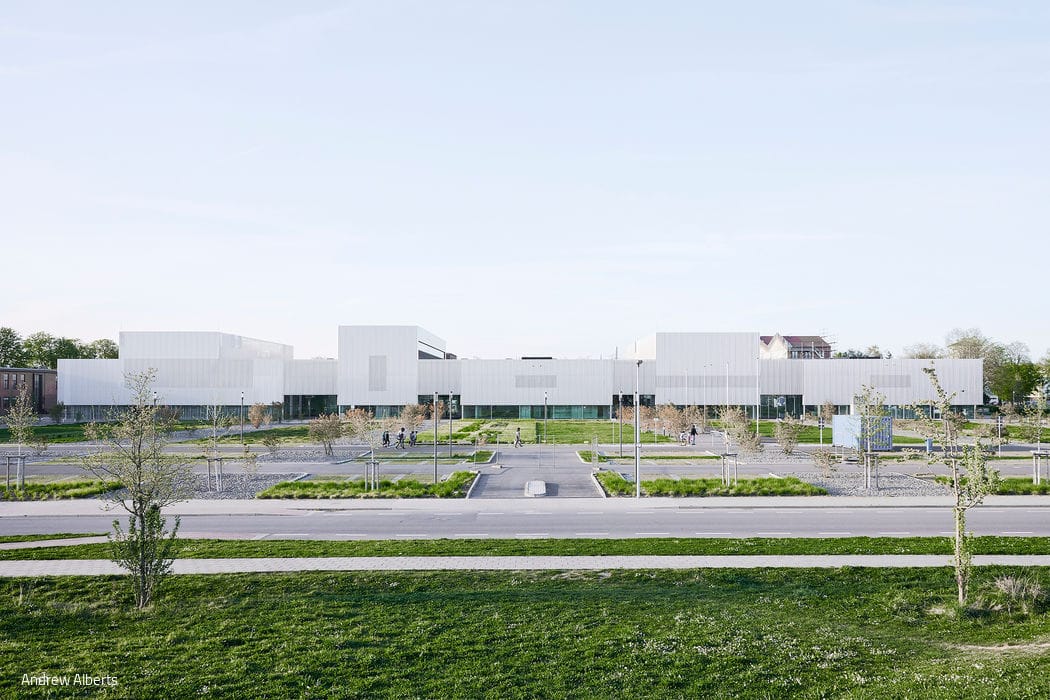
Connected Learning Landscape
TH Cologne's new campus launches with a sustainable teaching and laboratory building
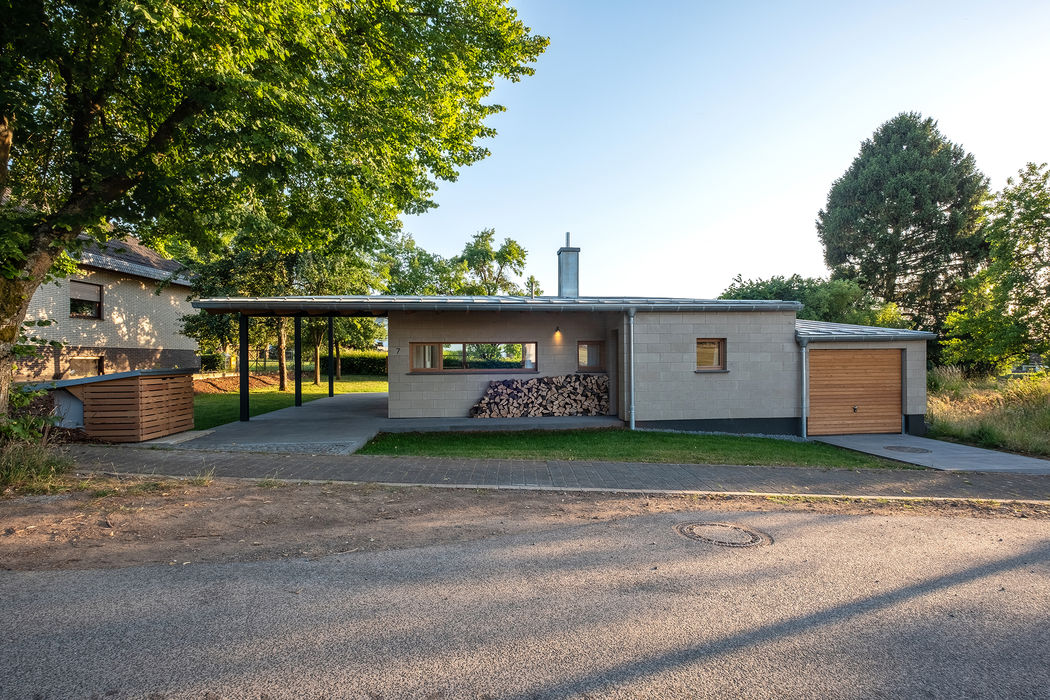
Sustainable in Nature
A house in the Eifel that distills design to its essentials—where resource consciousness meets deep local rootedness
Single-Family Homes Single-Story Flat Roof Natural Stone Facade
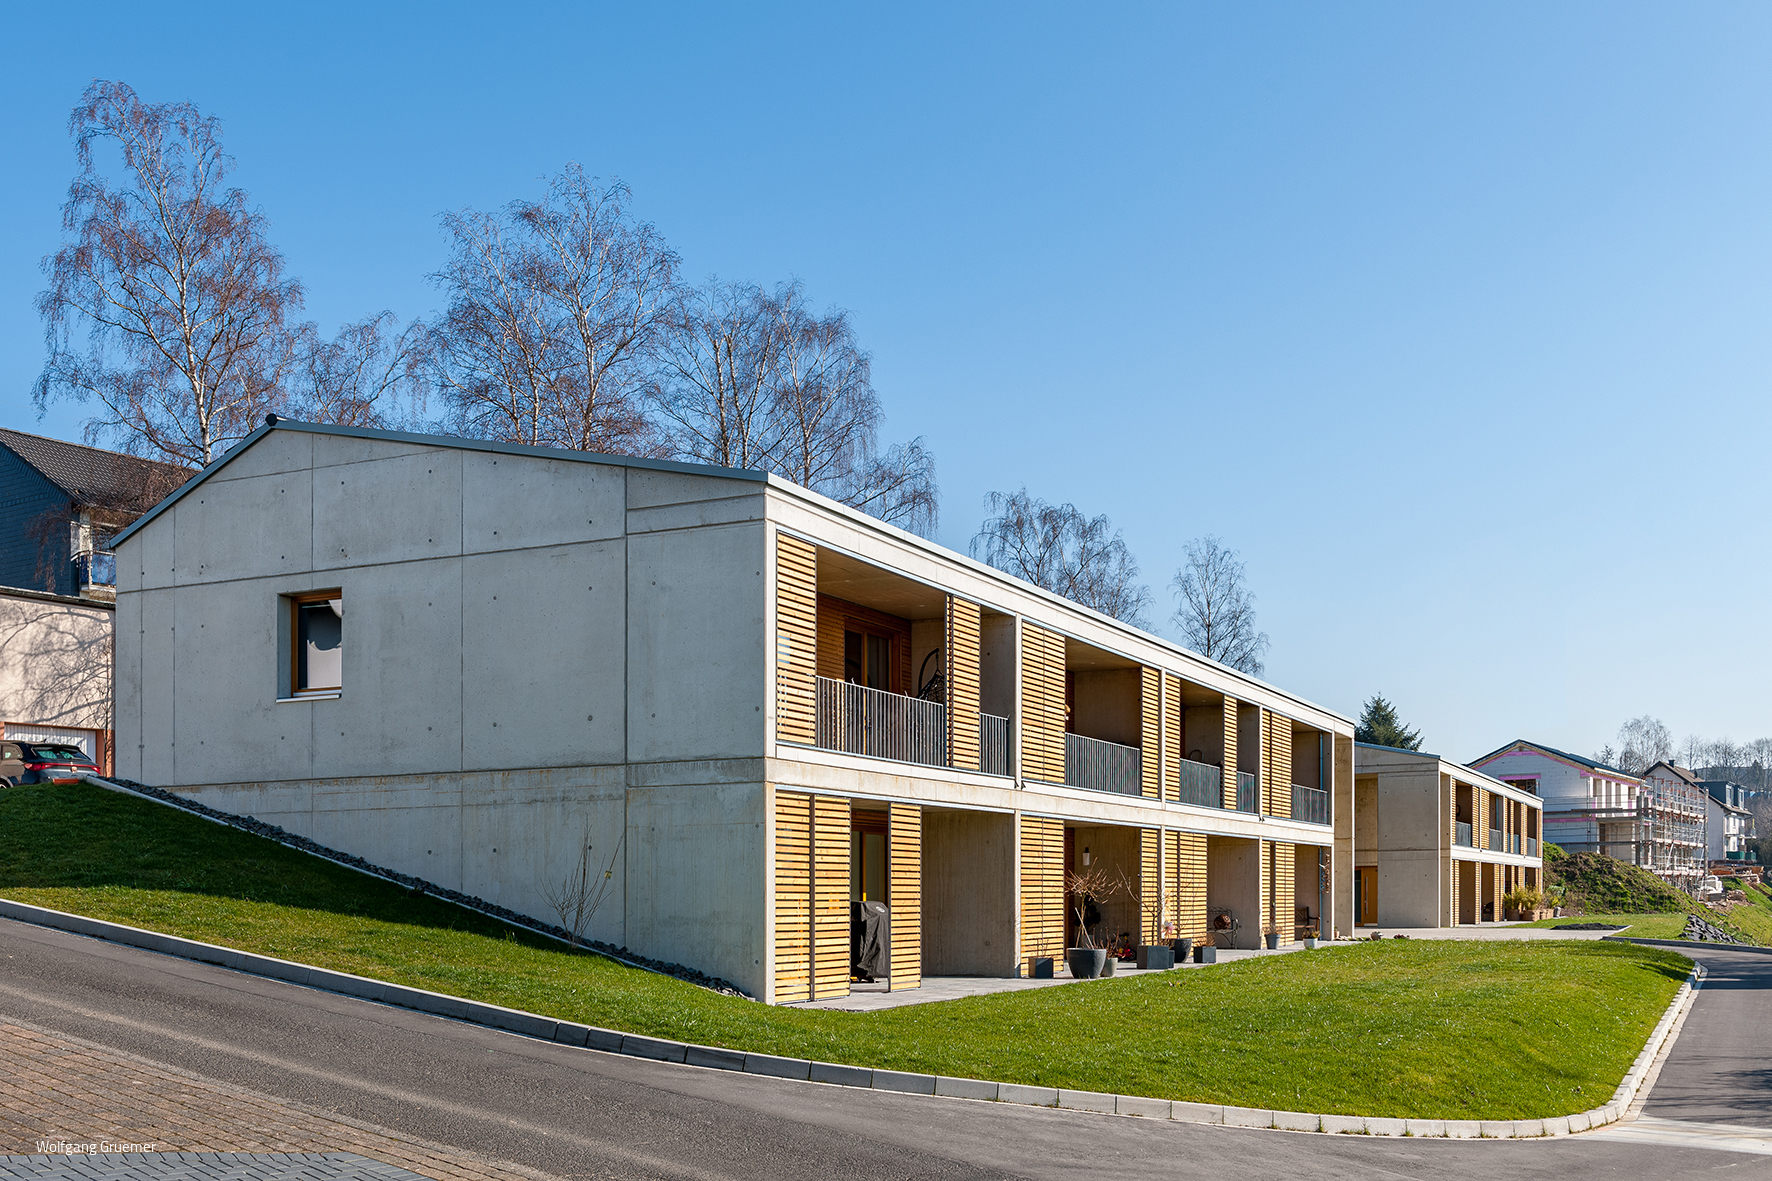
Highly Efficient on the Slope
Two residential buildings fill a gap—both contextually and architecturally
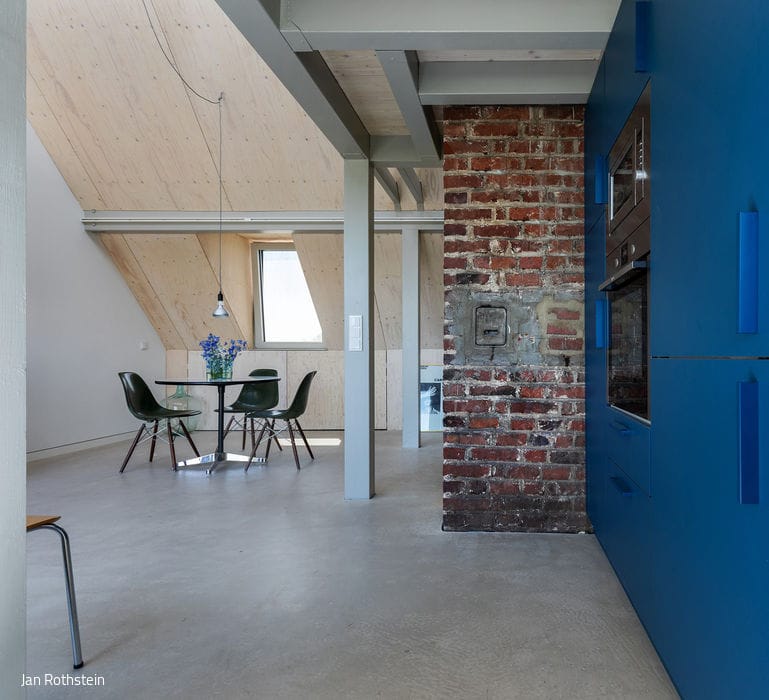
Contrasts Seamlessly Integrated
Converting Storage Into Living: Individual Spaces Follow the Roofline

Simply Sustainable
Steel, glass, and wood define a transparent family residence
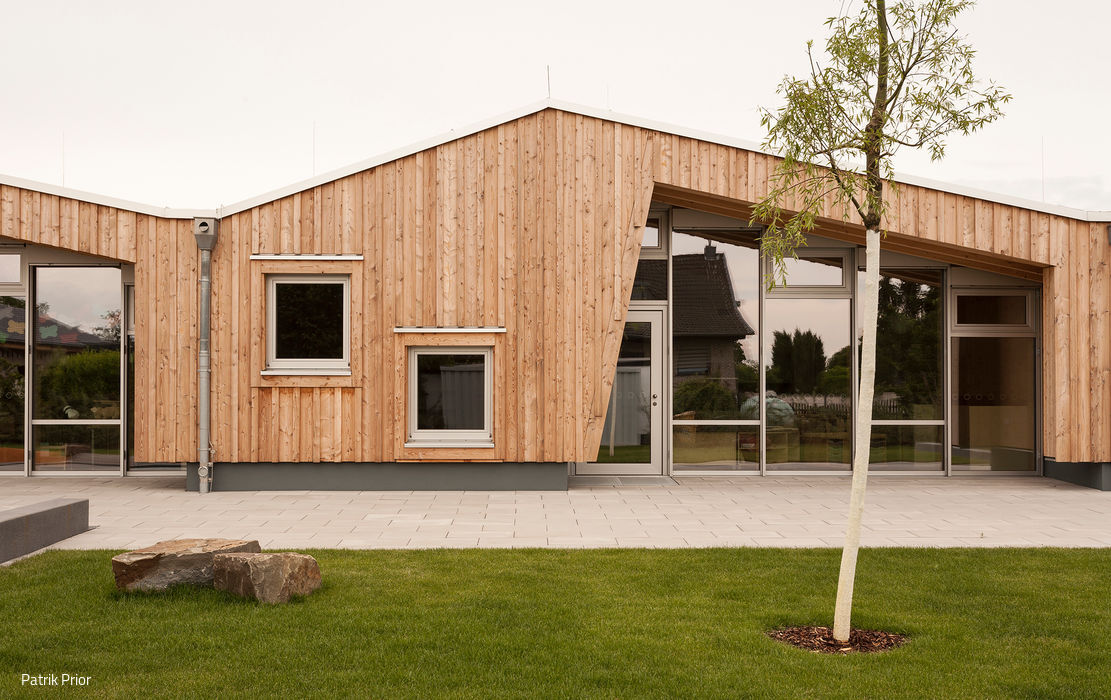
Assembled Like Building Blocks
A Bonn daycare that excels through site-sensitive yet flexible, modular design.
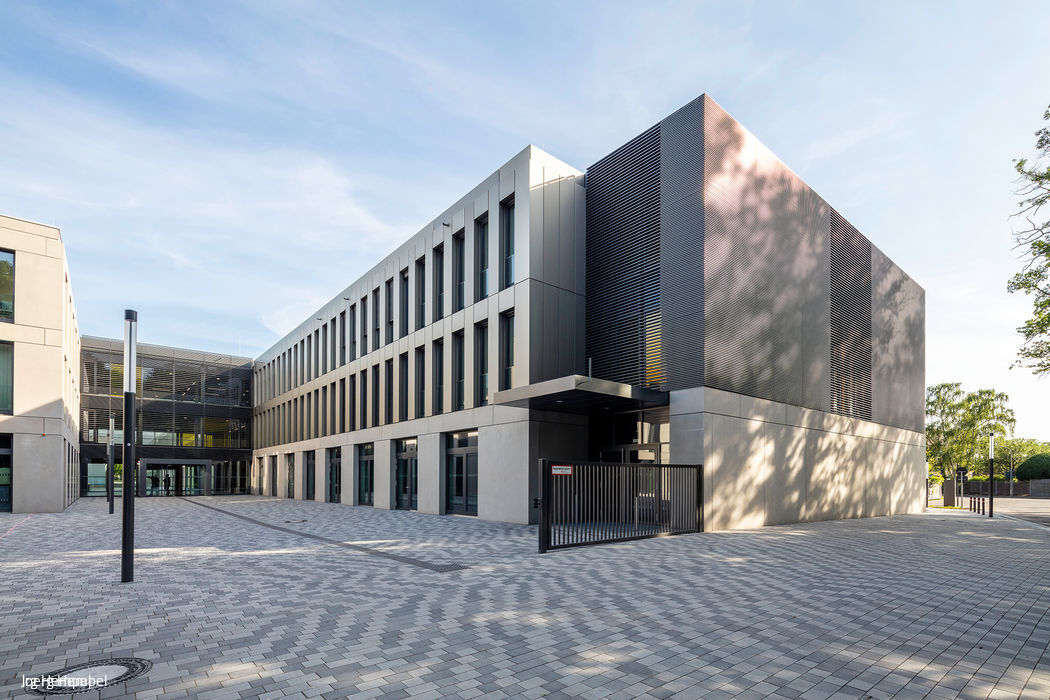
Learning in Clusters
The new Willy Brandt Comprehensive School in Cologne-Höhenhaus achieves its striking impact through an extended footprint organized into intimate, interconnected learning zones.

Densification with Impact
A post-war townhouse transformed with new metropolitan sophistication.
Roof Extension Multi-story Residential Natural Stone FacadeGabled Roof Renovation / Refurbishment / Historic Fabric Development
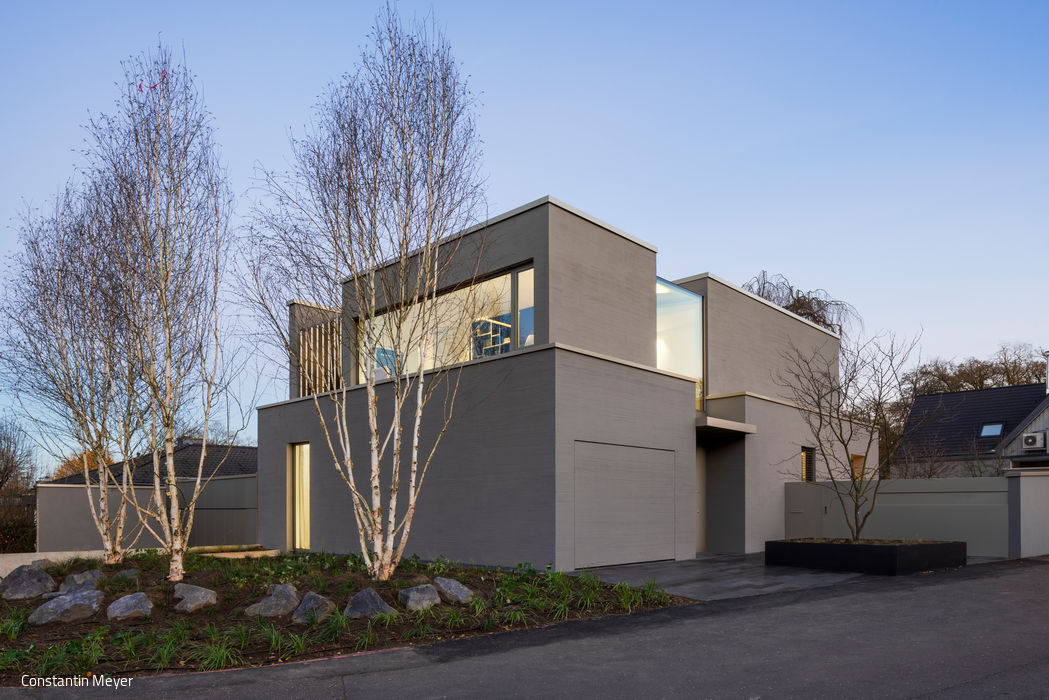
Enclosed Art Space
Airy and understated, the architecture strikes its balance
Single-Family HomesFlat RoofFireplaces / StovesKitchenNatural StonePanoramic WindowsExposed ConcreteTwo-Story

Compact Yet Flowing
A family home in Bergisch Gladbach that opens generously to the garden
Single-Family Homes Single-Story Flat RoofPanoramic Windows Two-Story
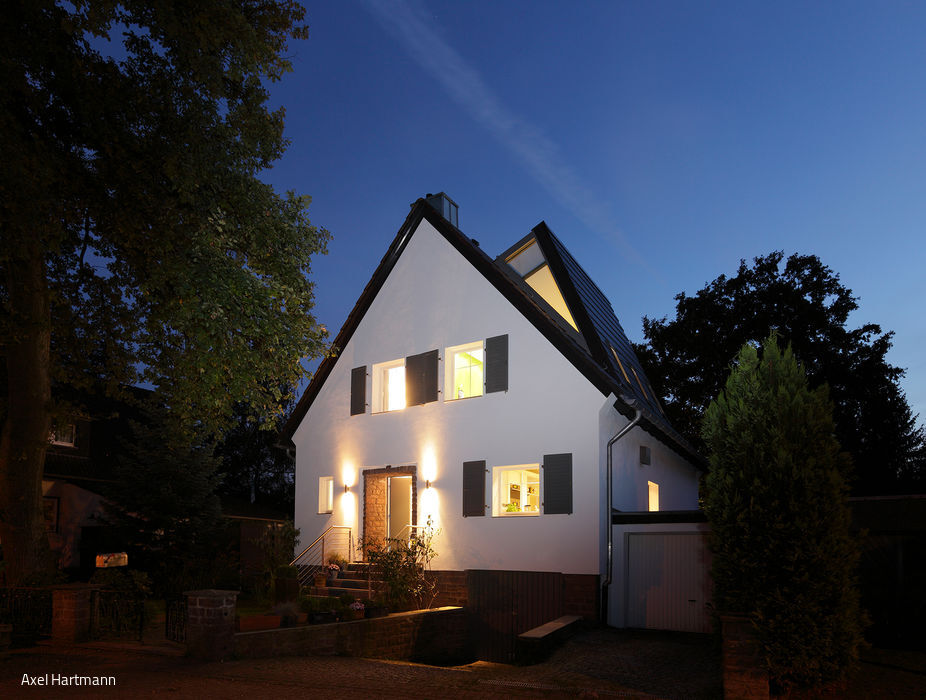
Bathing Under the Stars
A roof conversion unleashes entirely new spatial and luminous experiences.
Attic ExpansionSingle-Family HomesPitched RoofRenovation / Restoration / Adaptive Reuse
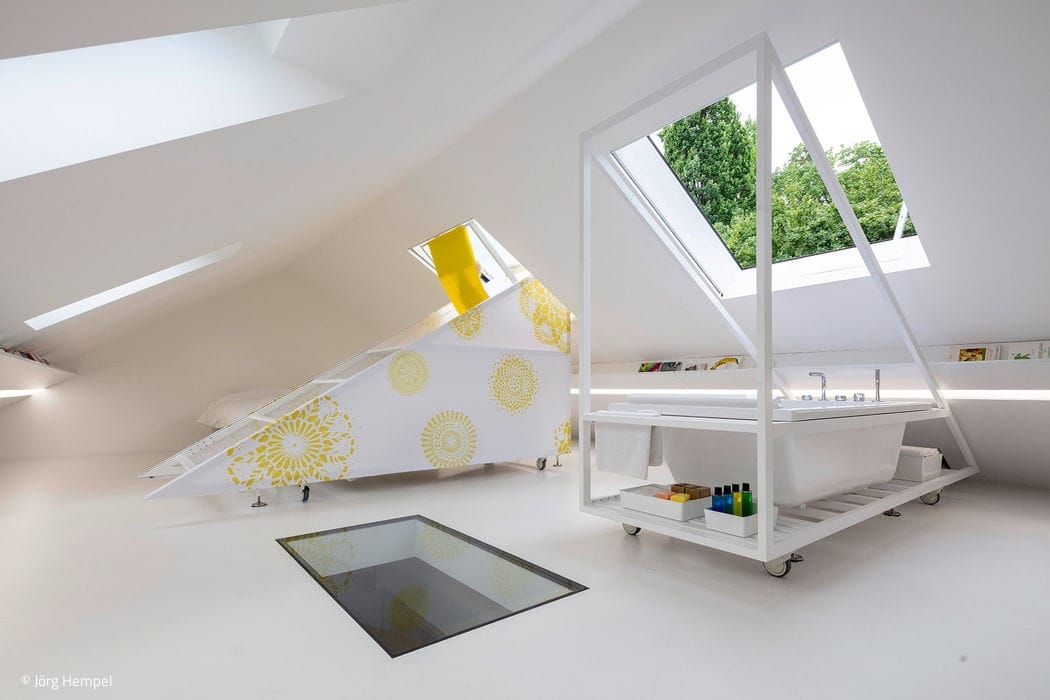
Staycation on the Roof
Two mobile elements move through and extend from the roofspace into the outdoors, transforming this place into something entirely unexpected...
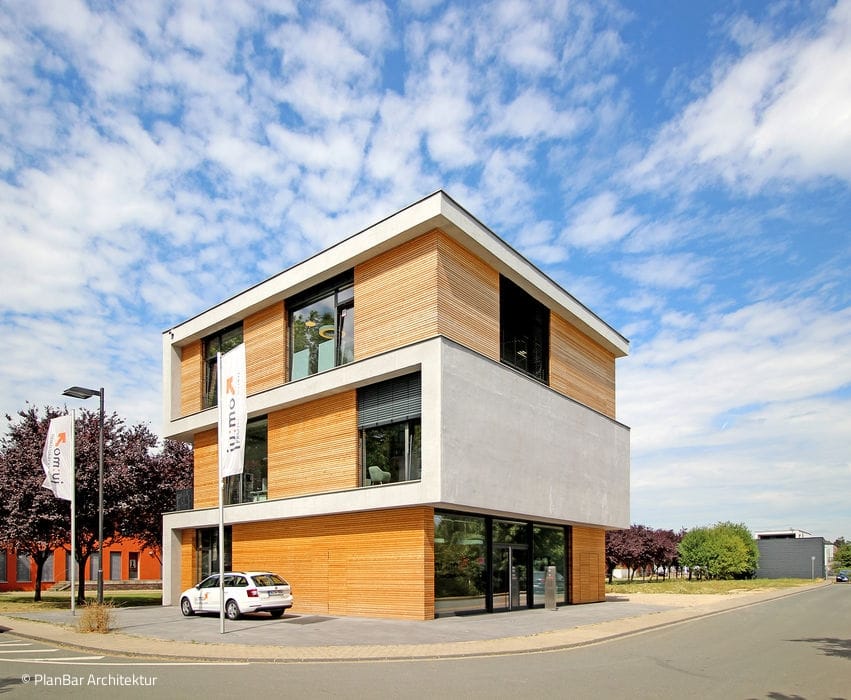
Forward-Thinking
A defining feature is the continuous band in exposed concrete, running as a wall and ceiling element from ground level to roof…


