


Cologne Bonn




No results found. Try adjusting your filters.

Print editionas interactive flipbook
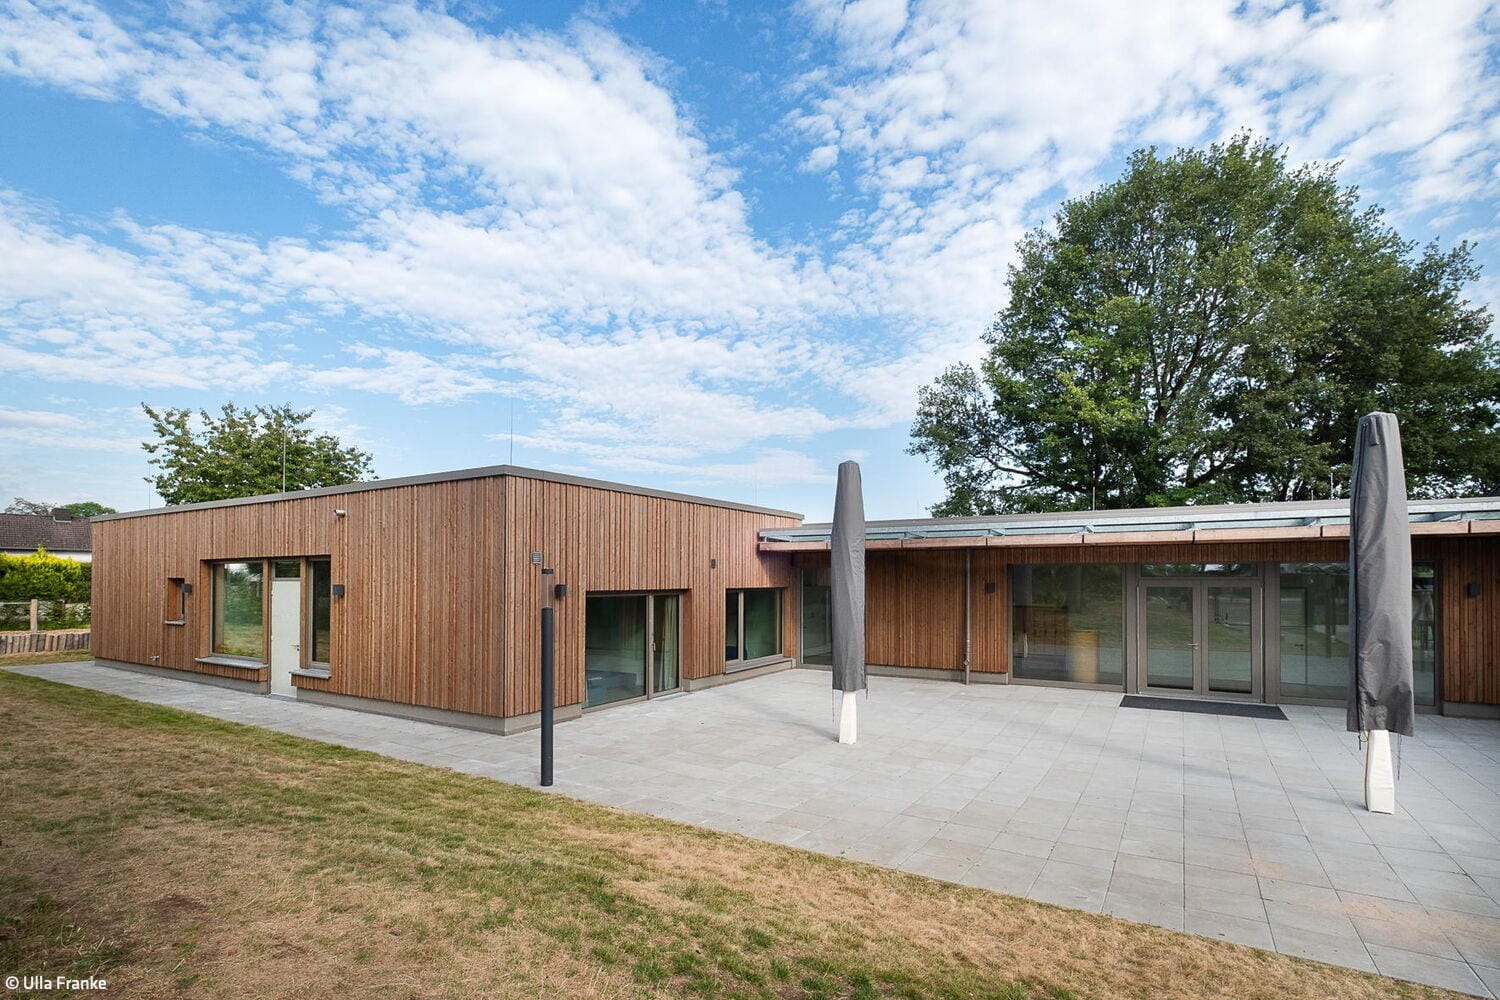
Sustainable and Inclusive
A kindergarten in Lohmar was expanded using timber construction
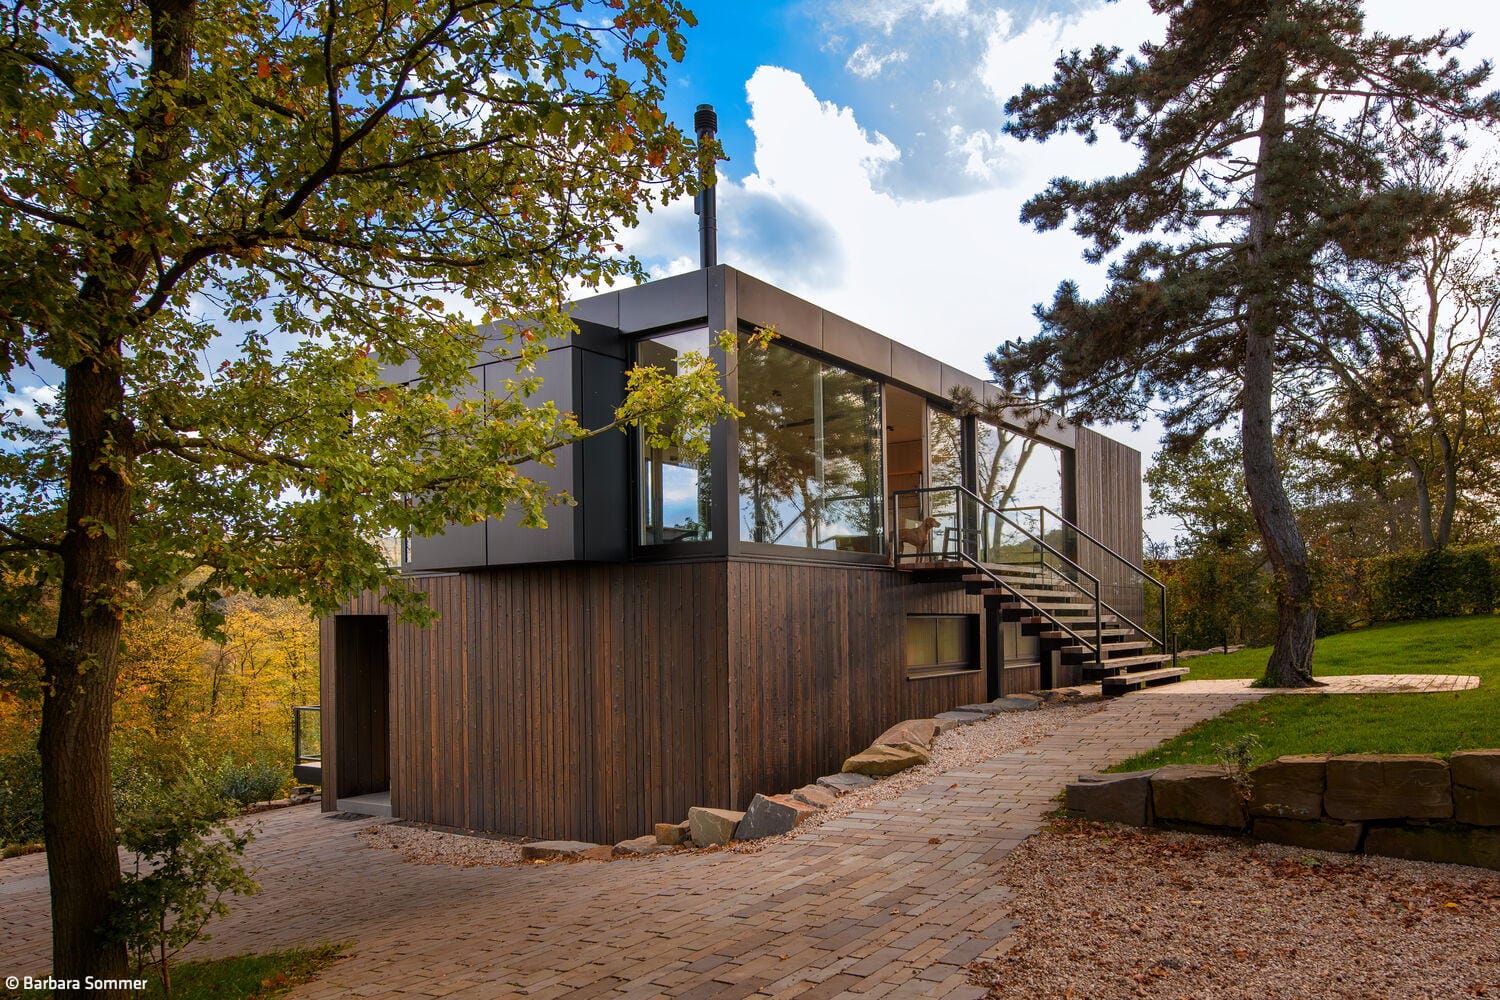
Meditative Long-Distance Views
A house in the Voreifel region stands out for its distinctive wooden design
Single-Family HomesWood Construction (Load-Bearing Structure)Wood FacadeFireplaces / StovesTwo-Story
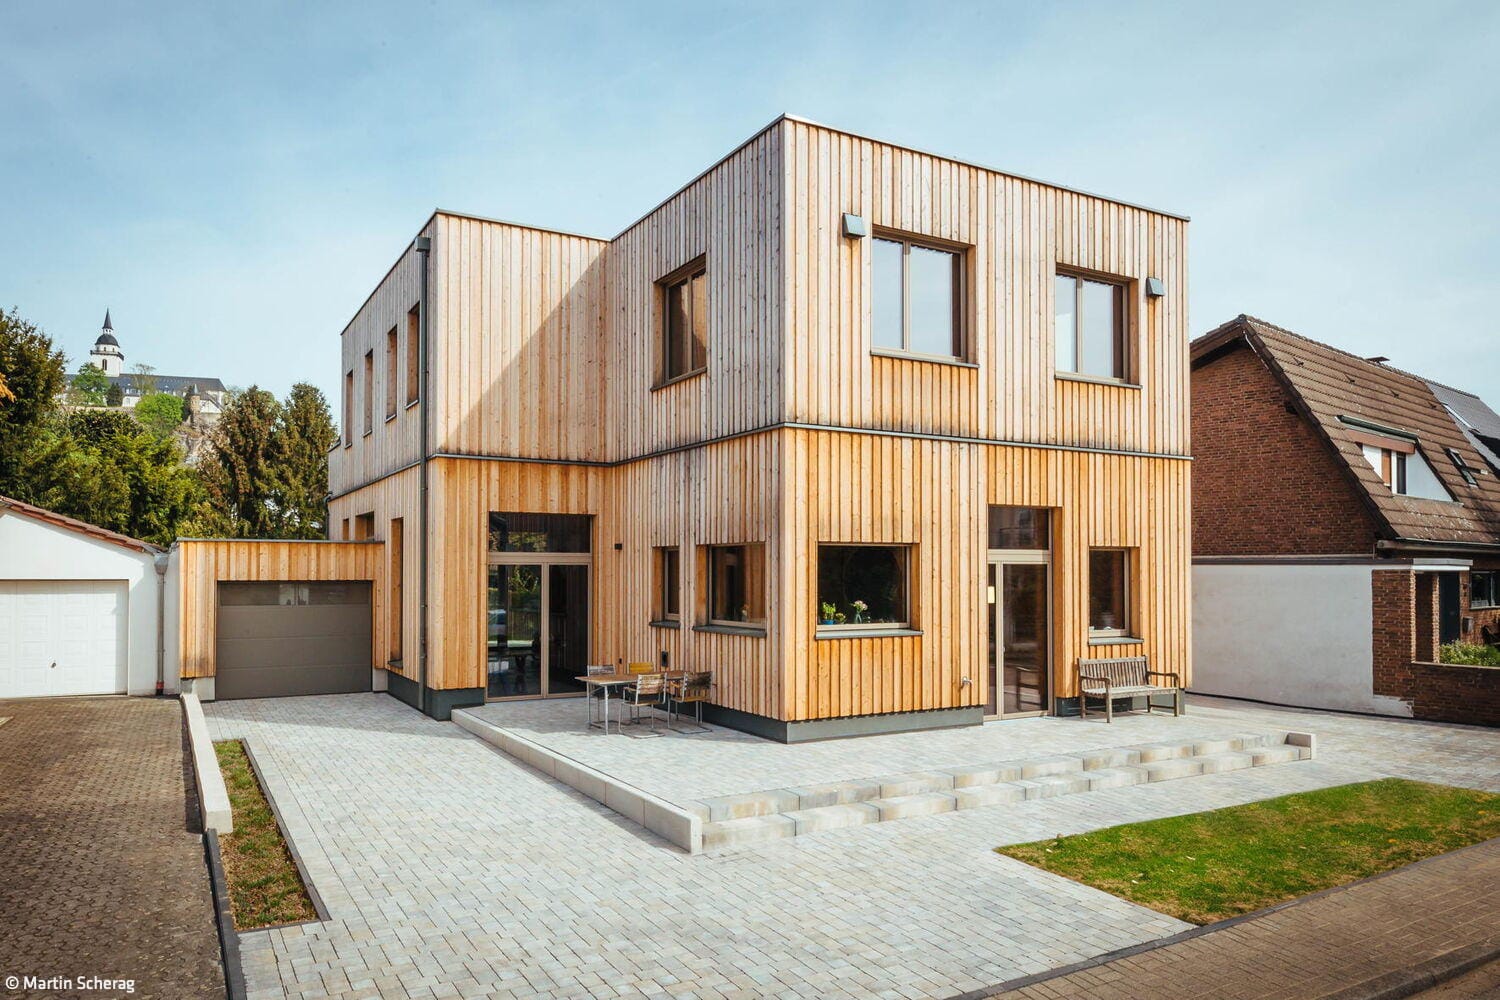
Generous Living Hall
A timber-frame residence marries expansive views with generous ceiling heights.
Single-Family HomesFlat Roof Wood Construction (Load-Bearing Structure)Wood Façade Two Stories
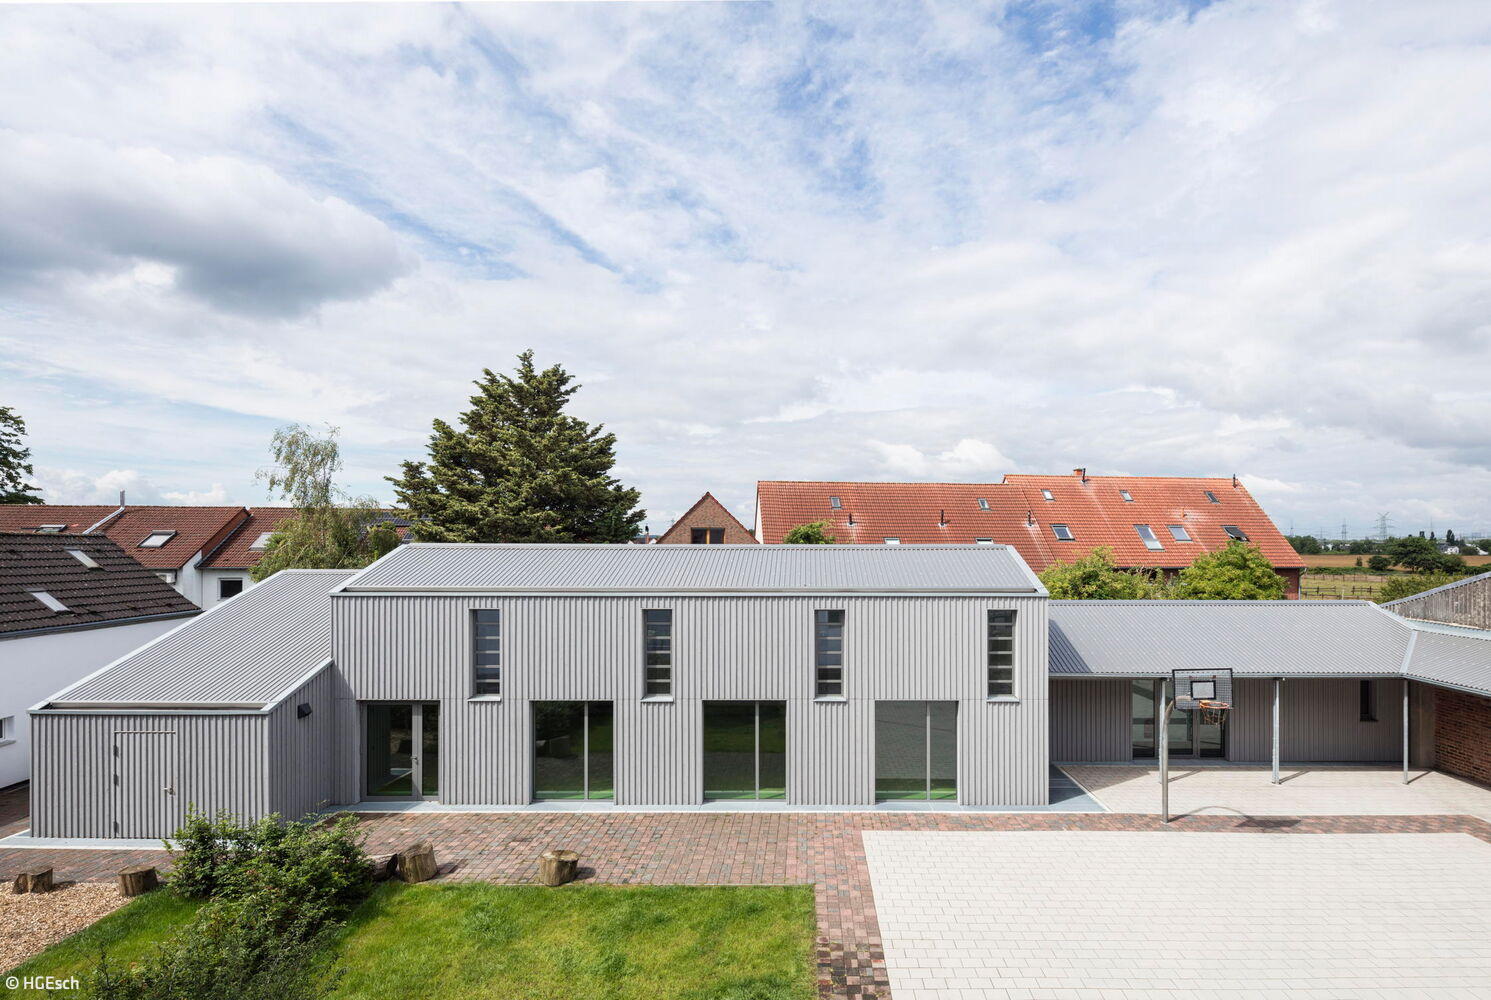
Simple and Thoughtful
A play and movement pavilion in Alt-Widdersdorf demonstrates the lasting potential of timber construction

A Promise
A family home with bespoke details
Bath / Wellness Single-Family HomesFlat Roof Metal FaçadePanoramic Windows Rendered FaçadeTwo-Story

Hidden Jewel on the Slope
A Family Home in Southern Bonn That Captivates Through Its Vistas and Refined Details

Creating Community Together
Where New Architecture and Heritage Create a Vibrant Living Community
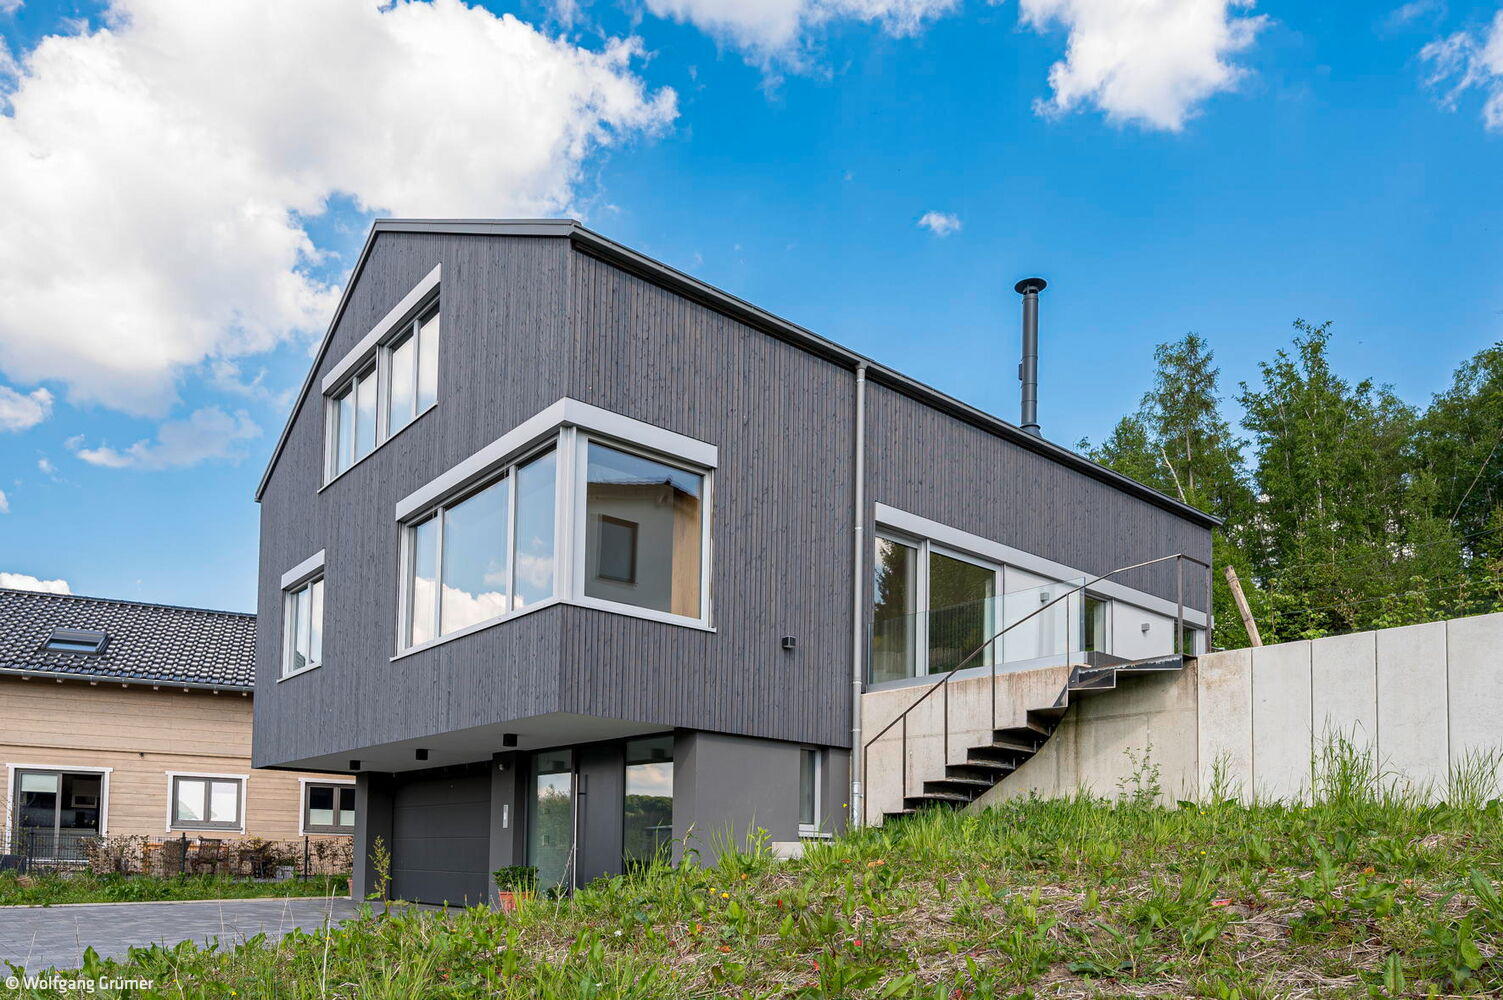
Respectfully Nestled on the Hillside
A family home in the Oberbergisches landscape finds its rightful place

Modular and Sustainable
Two primary schools in Flittard and Eil have been expanded with speed and style.

Rural Retreat
One story, compact living—open to the landscape
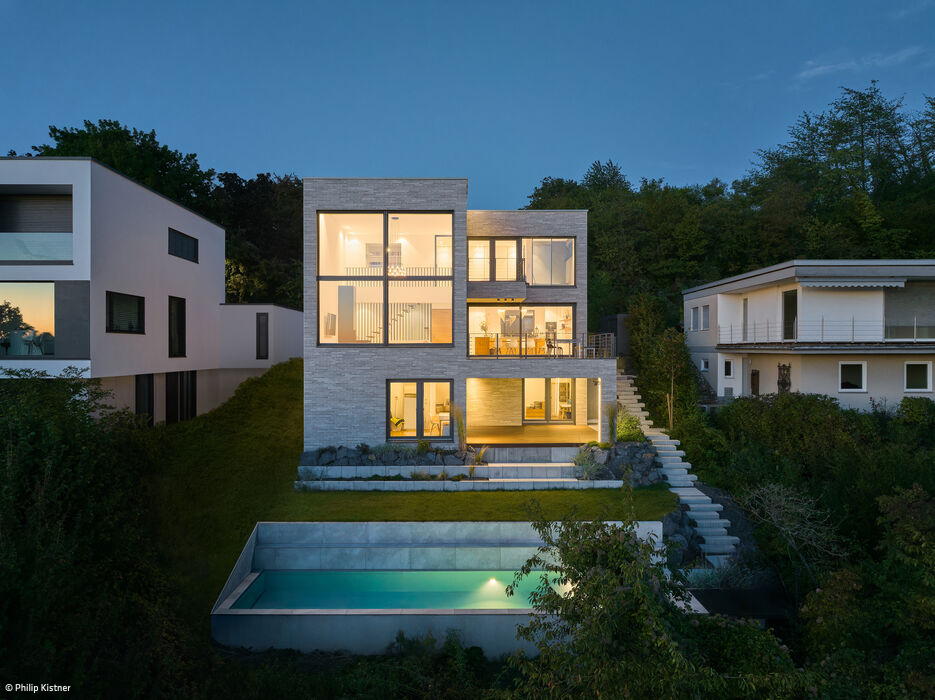
Floating Monolith
A hillside cube that frames a spectacular valley outlook

Communicative and Sustainable
A Timber Home That Opens Up—Both Inside and Out
Single-Family HomesFlat RoofTimber Construction (Load-Bearing Structure)Timber FacadeTwo-Story
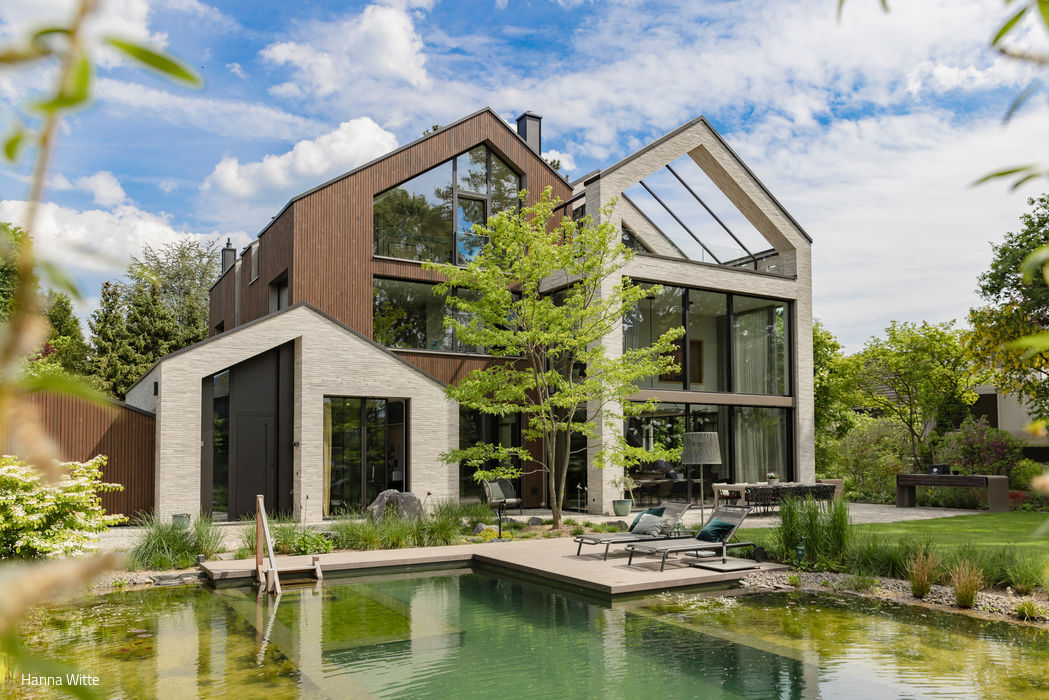
One to Four
A residential home that stands apart through its distinctive composition and rich spatial diversity.
Single-Family Homes Wood Façade Lighting / Fixtures Pitched RoofTile
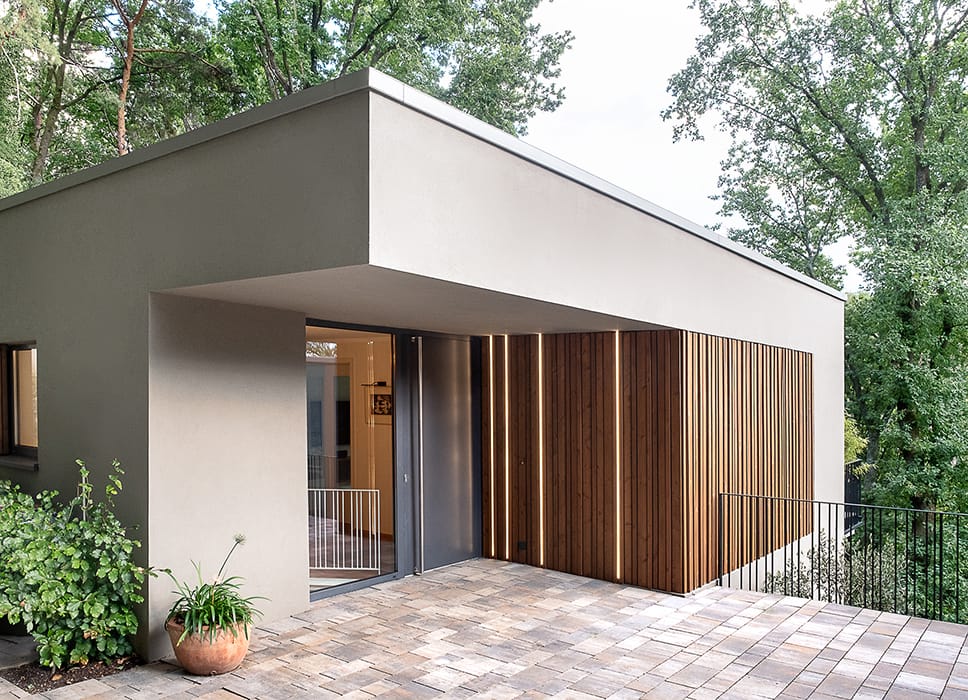
Transformation Into the Modern Era
A 1960s hillside residence fully restored while honoring its original design vision
Single-Family Homes Flat Roof Wood Facade Rendered FacadeRenovation / Retrofit / Building Within Existing Structure Two-Story
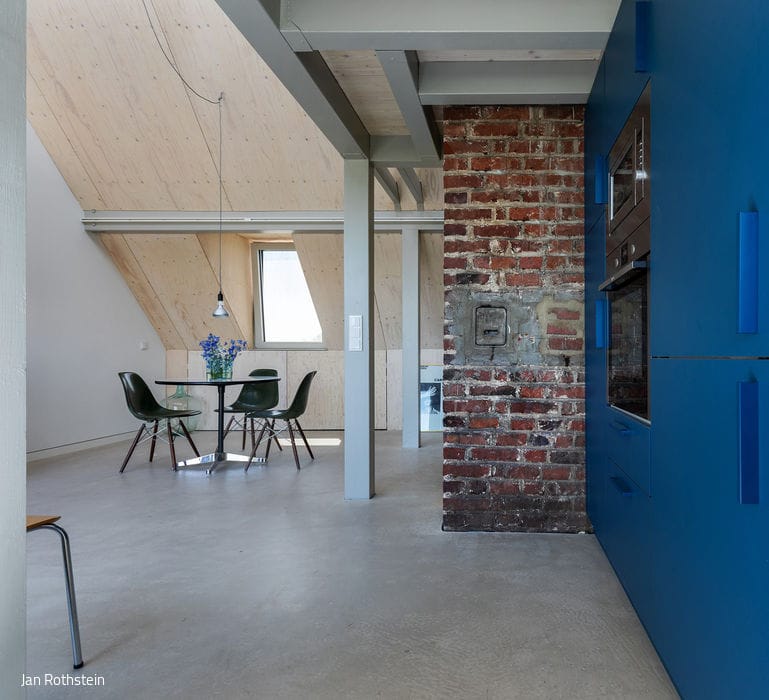
Contrasts Seamlessly Integrated
Converting Storage Into Living: Individual Spaces Follow the Roofline

Ready for the Future
An administrative headquarters that champions sustainable materials and embraces flexible spatial design.
Commercial Buildings Timber Construction (Load-Bearing Structure)Timber Façade
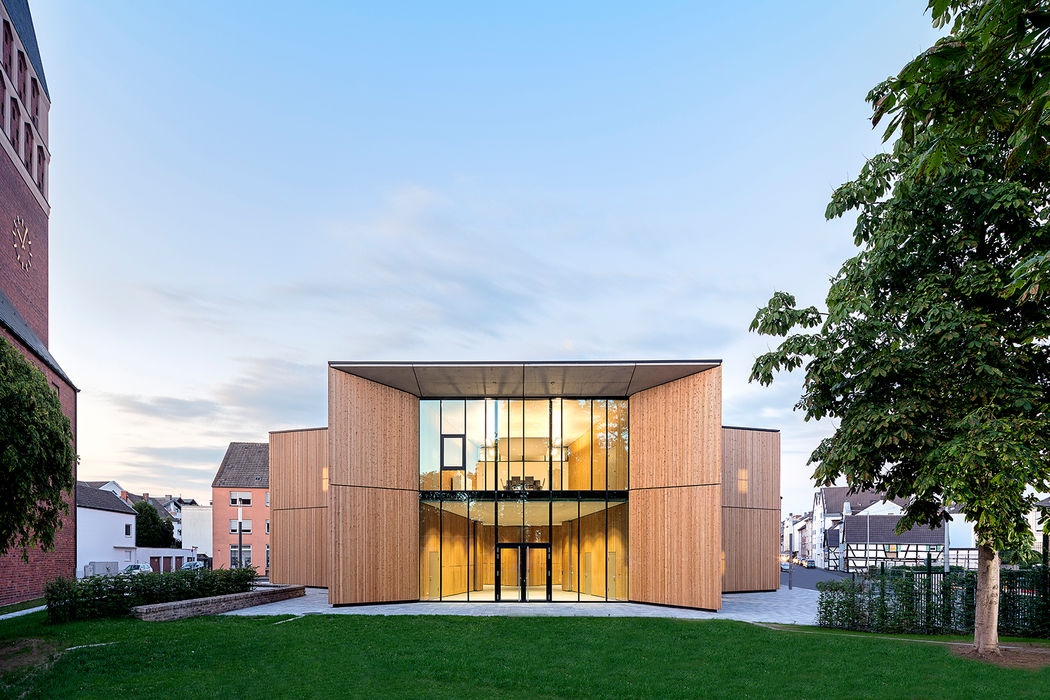
Dynamic Urban Gateway
A new parish residence completes the St. Hippolytus ensemble in Troisdorf.
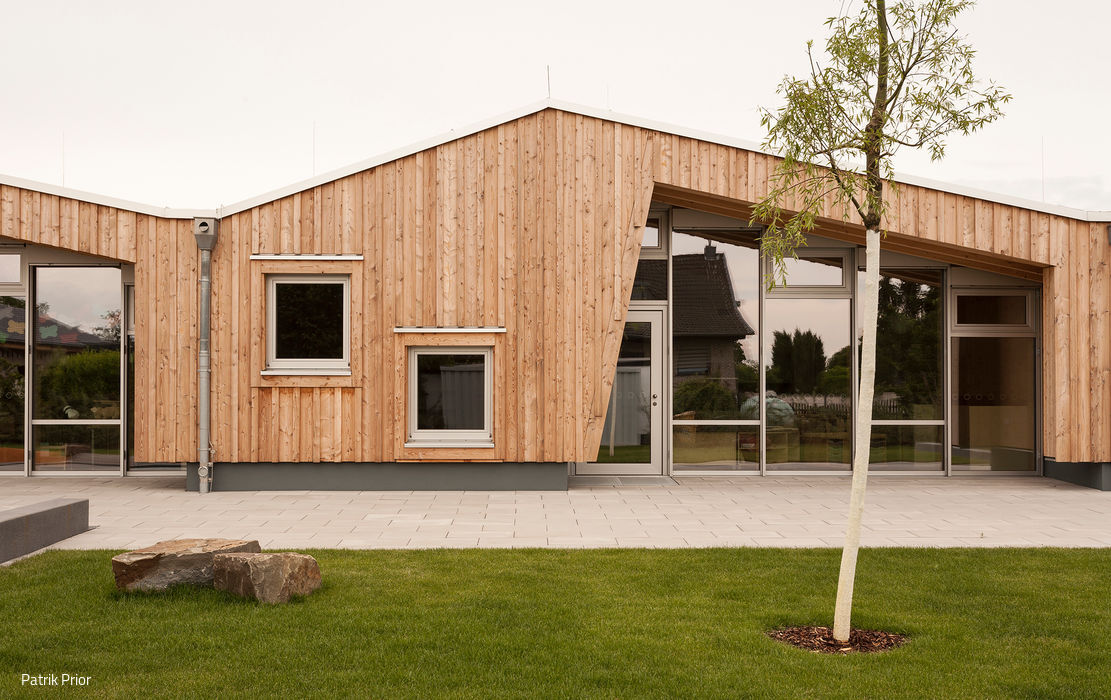
Assembled Like Building Blocks
A Bonn daycare that excels through site-sensitive yet flexible, modular design.
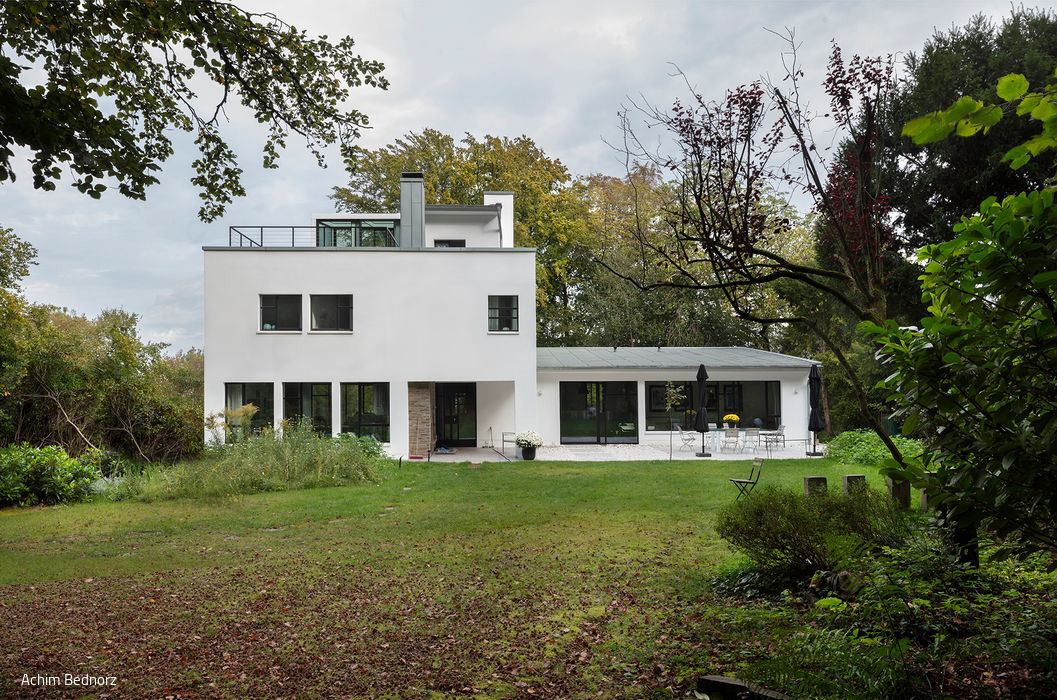
Modern Refined
A detached house from the 1930s is being reorganised and redesigned.
Single-Family Homes Flat Roof Panoramic Windows Rendered FacadeRenovation / Restoration / Building Within Existing Structures Two-Story

Classical Elegance
A residential building in Rath/Heumar impresses with its modern, sculptural design language.
Single-Family Homes Flat Roof Wood Façade Panoramic Windows Rendered FaçadeTwo-Story

One Becomes Three
An ensemble of three structures frames an inner courtyard with sweeping views.
Single-family homes Timber frame structure Wood facade SustainabilityPanoramic windows Pitched roof

Densification with Impact
A post-war townhouse transformed with new metropolitan sophistication.
Roof Extension Multi-story Residential Natural Stone FacadeGabled Roof Renovation / Refurbishment / Historic Fabric Development
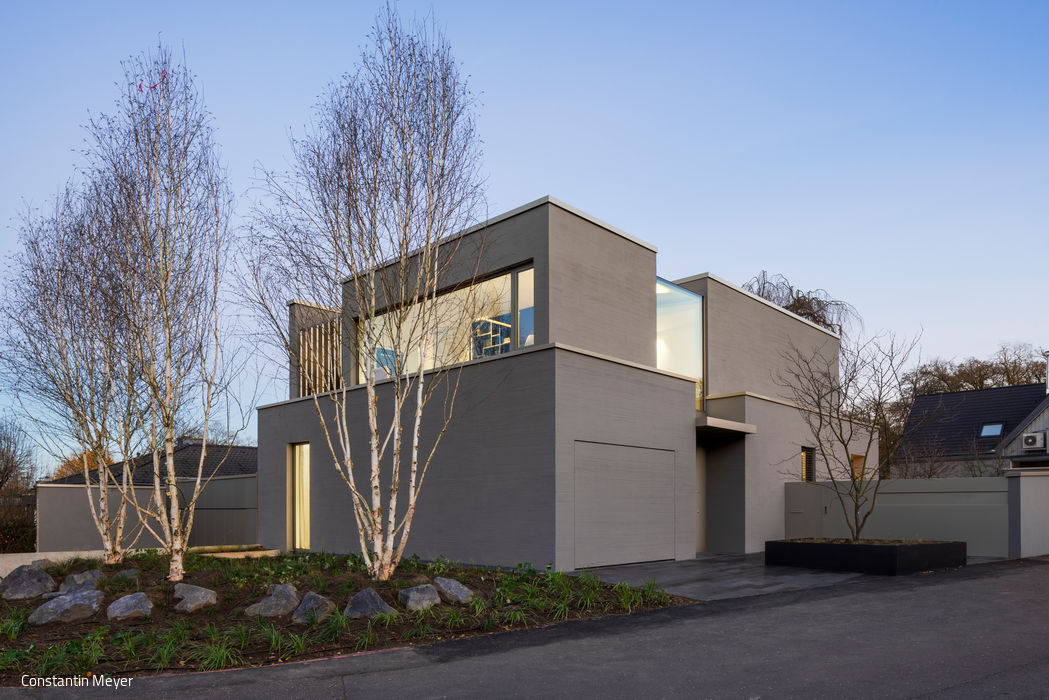
Enclosed Art Space
Airy and understated, the architecture strikes its balance
Single-Family HomesFlat RoofFireplaces / StovesKitchenNatural StonePanoramic WindowsExposed ConcreteTwo-Story
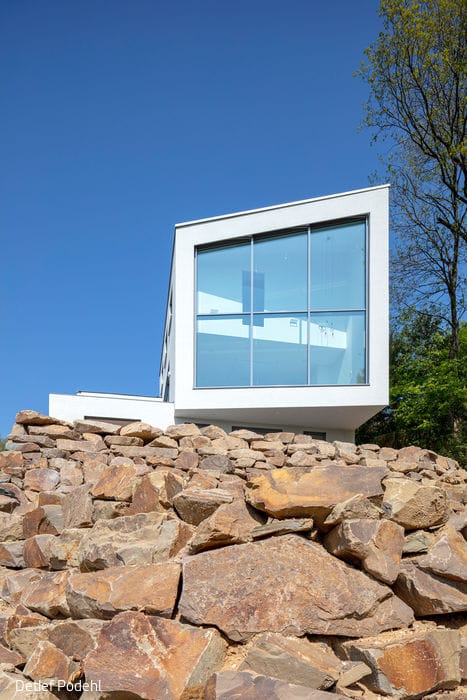
Remarkably Visionary
A steep hillside plot—where every view and vista is thoughtfully maximized
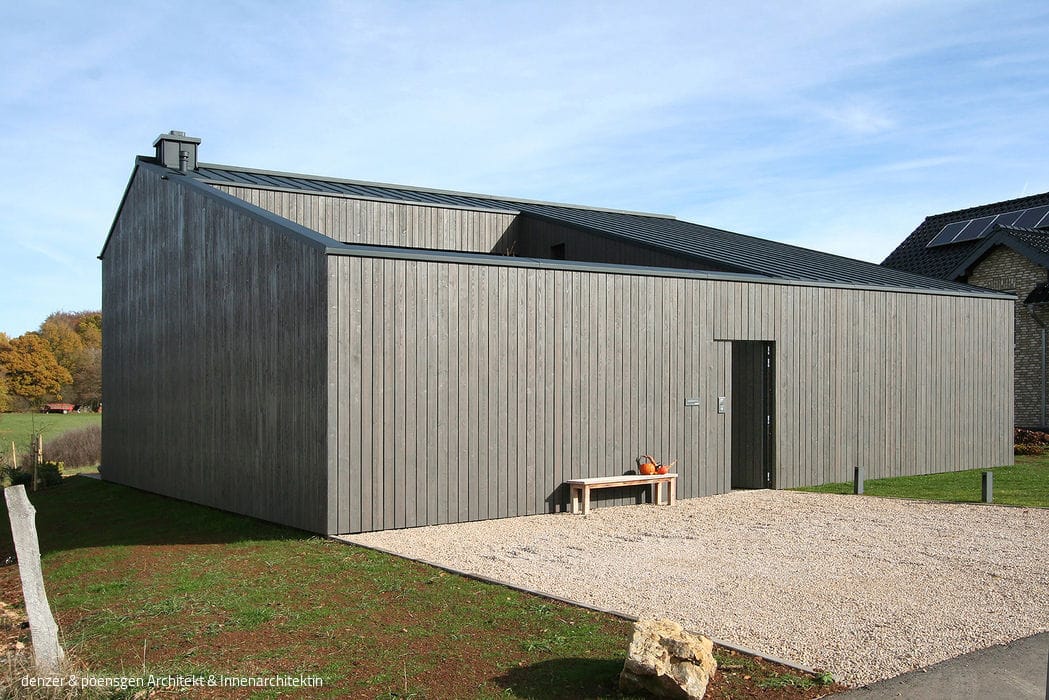
Integrated into the Landscape
A new building inspired by the vernacular barn
Single-Family Homes Timber Construction (Structural Frame)Wood Façade Two-Story

Compact Yet Flowing
A family home in Bergisch Gladbach that opens generously to the garden
Single-Family Homes Single-Story Flat RoofPanoramic Windows Two-Story


