


Frankfurt – Rhine-Main Region
No results found. Try adjusting your filters.

Print editionas interactive flipbook
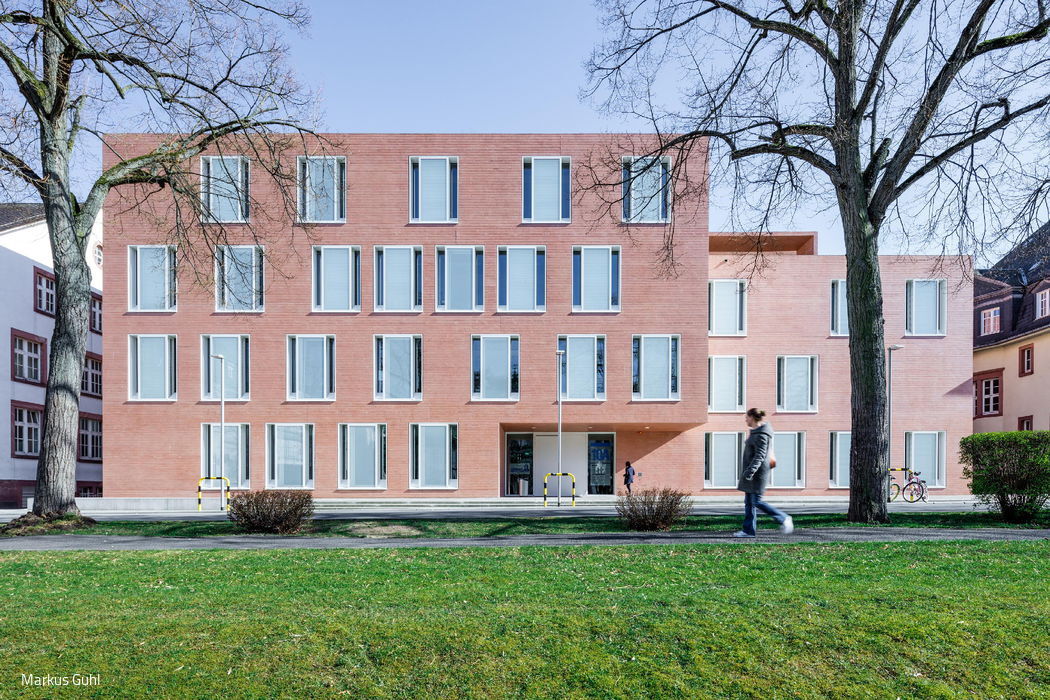
Understated Elegance
A compact new building that elevates the learning experience for future physicians
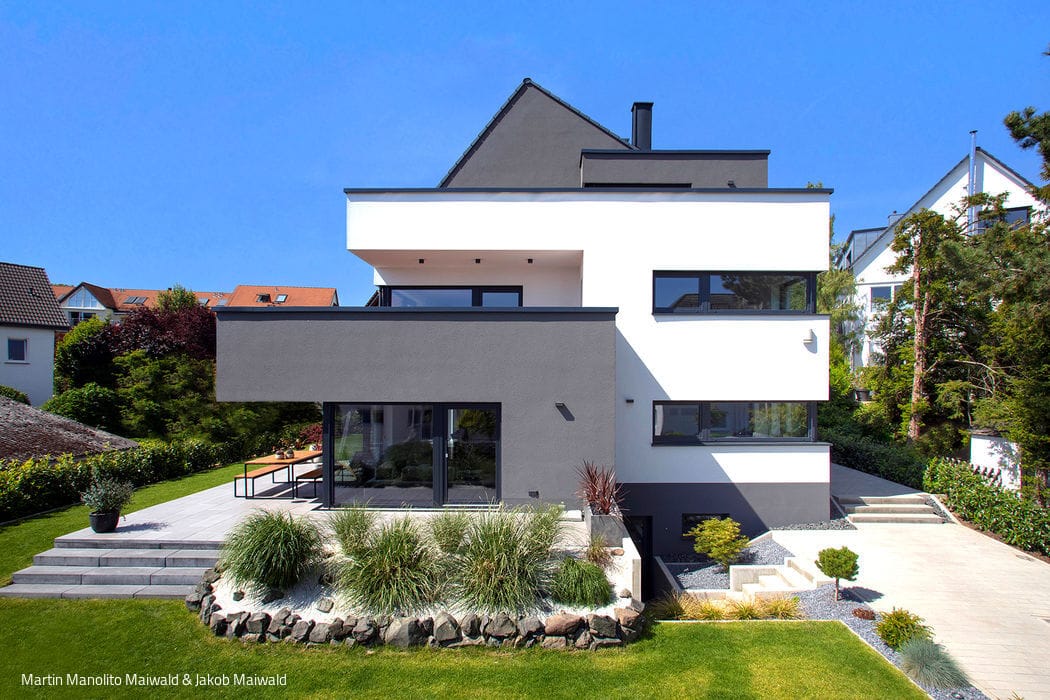
Skillfully Angled
How Building Codes Led a Family to Their Dream Home
Single-Family Homes Timber Frame Structure Rendered FacadePitched Roof Two-Story
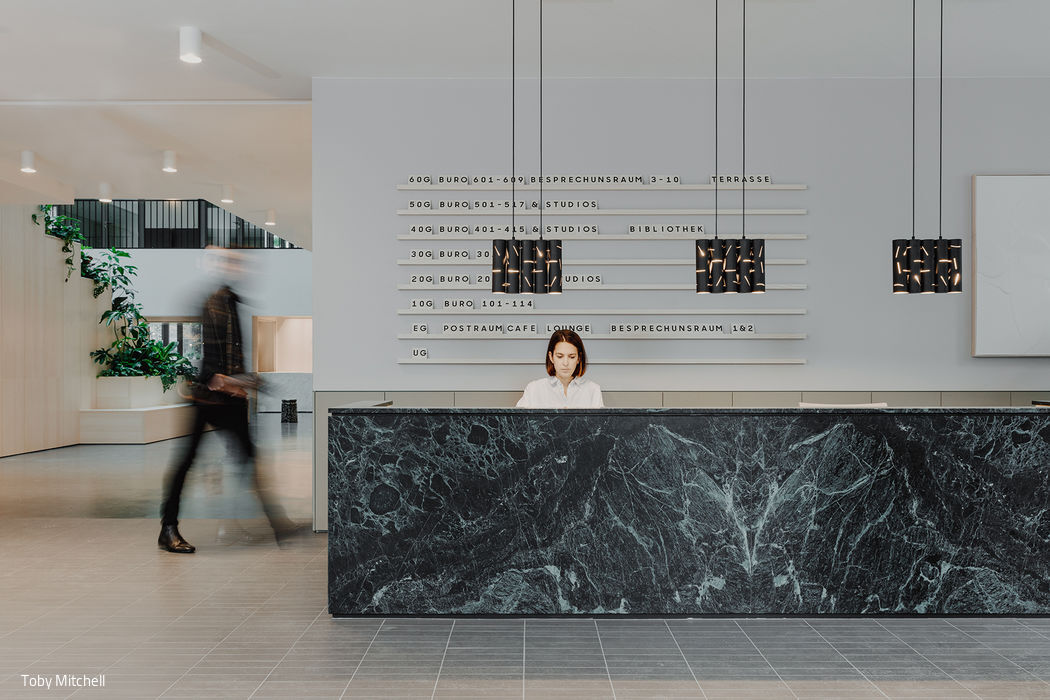
Abundant Light and Greenery
Oper46 redefines office space with distinctive design vision.

Then and Now
Heritage-sensitive renovation restores a building to its original splendor
Public Buildings Renovation / Refurbishment / Adaptive Reuse

Successful Symbiosis
Inviting Daycare in Steinbach: How Architecture Embodies Educational Values
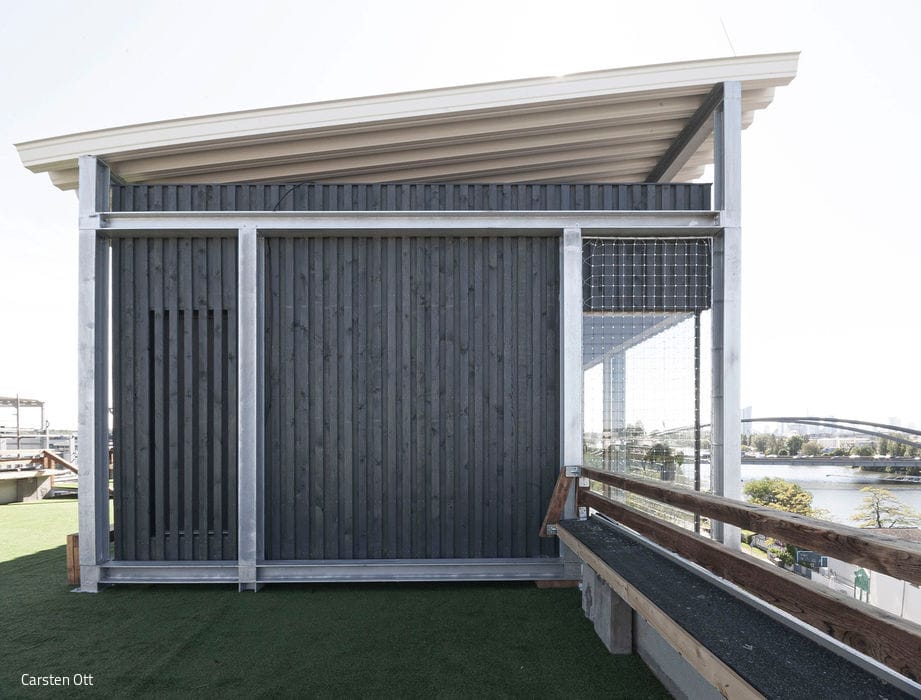
Mobile & Multifunctional
Clever concept gives a construction container a sustainable and varied life
Workplace Design Commercial Buildings Timber Construction (Structural) Sustainability
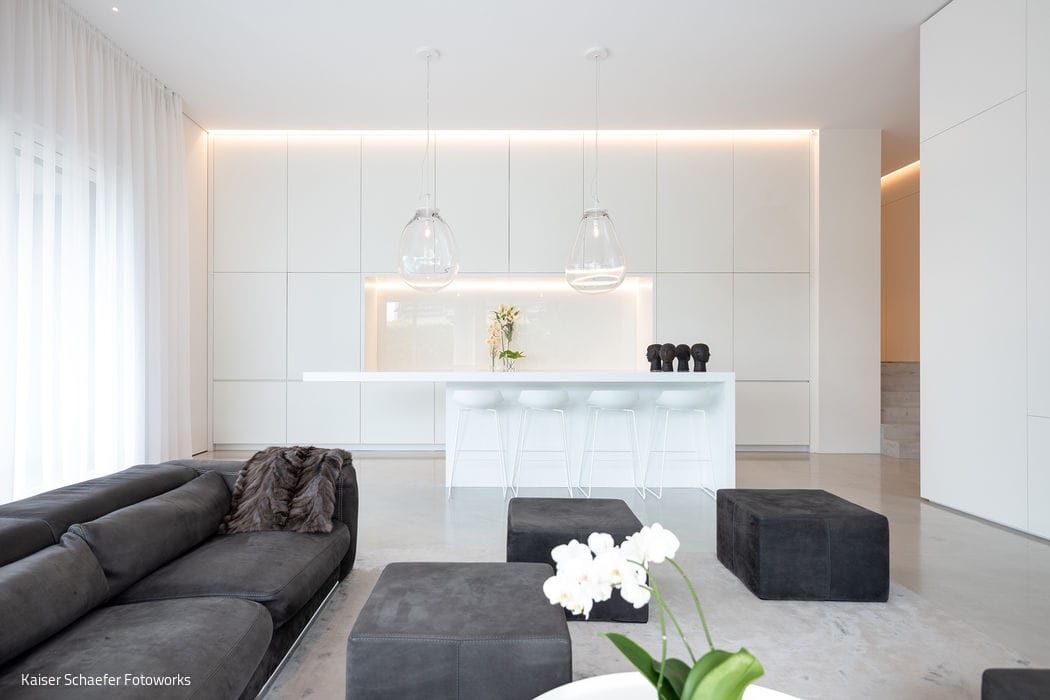
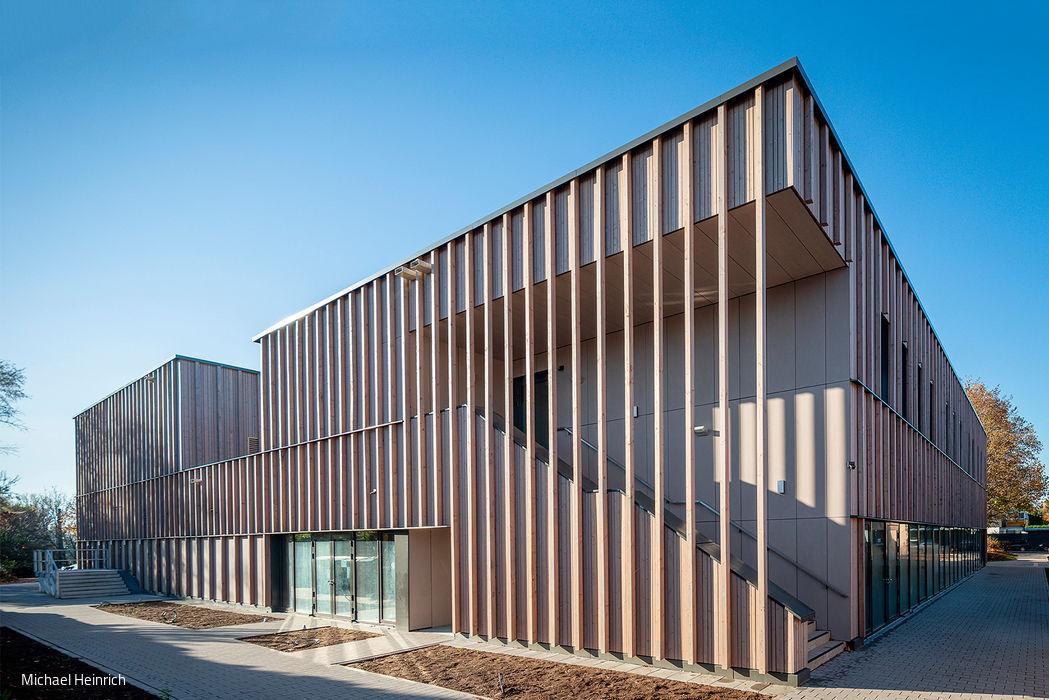
Fraternal Twin
A community gathering place for residents and organizations in Mainz-Hechtsheim
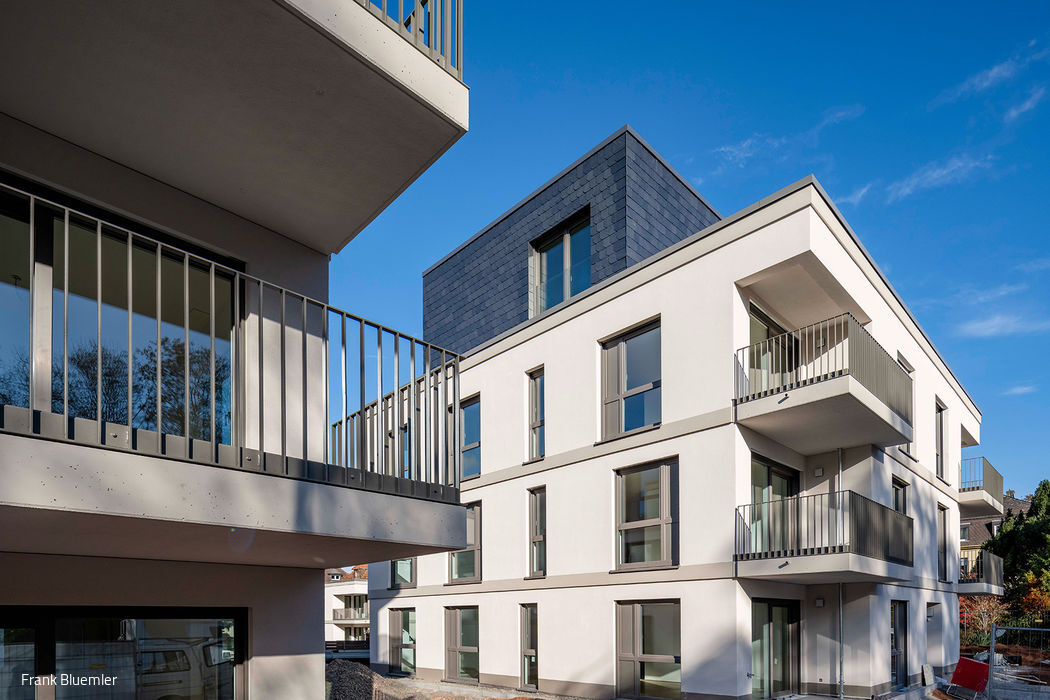
Living in the Forest Park
A new neighborhood in dialogue with Frankfurt's city forest
Flat roof Multi-story residential construction Render façade
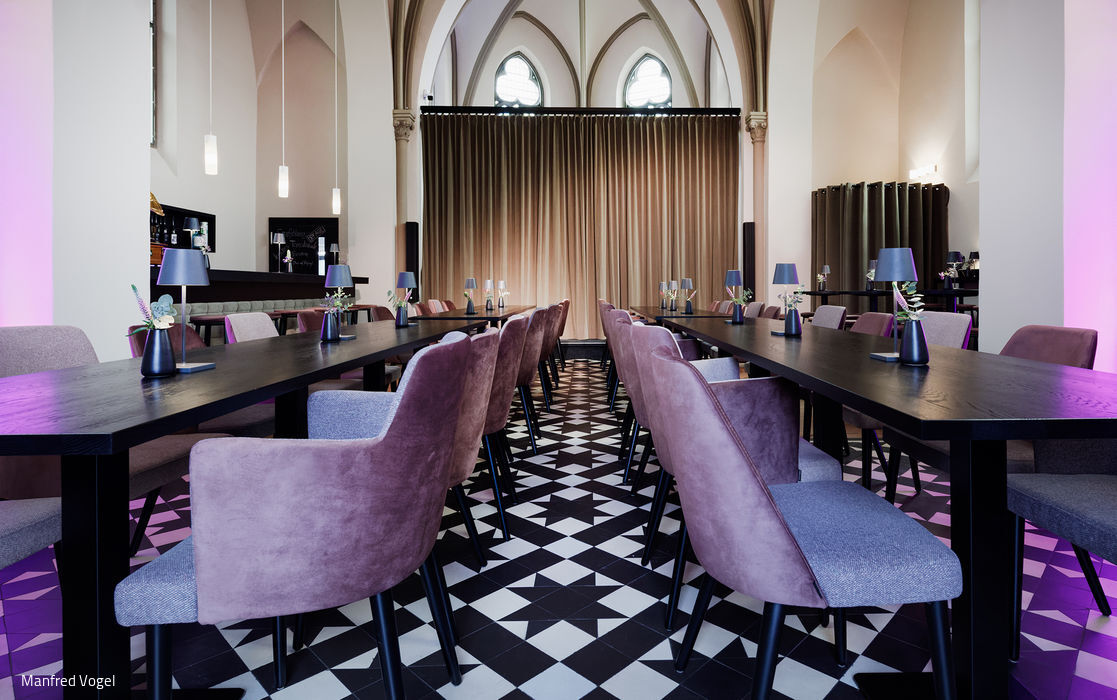
Reference to the Refectory
Where Sacred Space Meets Culture—A Reimagined Interior for Dining and Performance
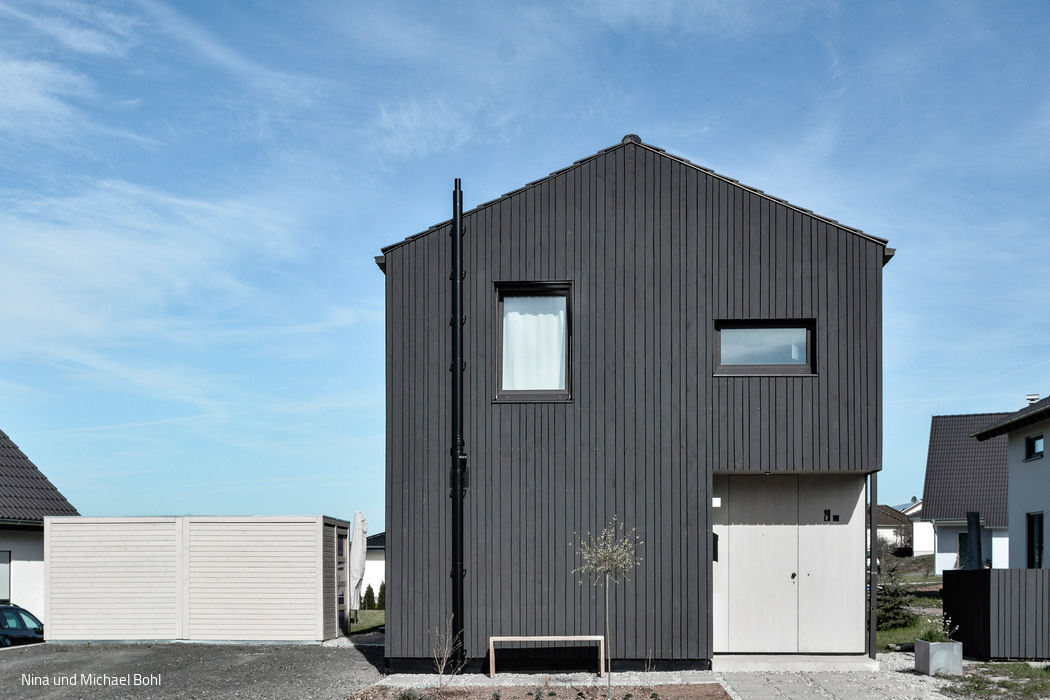
Embedded Differently
A single-family home that distinguishes itself while staying rooted in its context
Single-Family Homes Timber Construction (Load-Bearing Structure)Wood Facade Gable Roof Two-Story

Swedish Getaway in Frankfurt
A refined yet intimate retreat with holiday appeal nestled in the city center
Roof Extension Single-Family Homes Timber Structure (Load-Bearing)Metal Façade
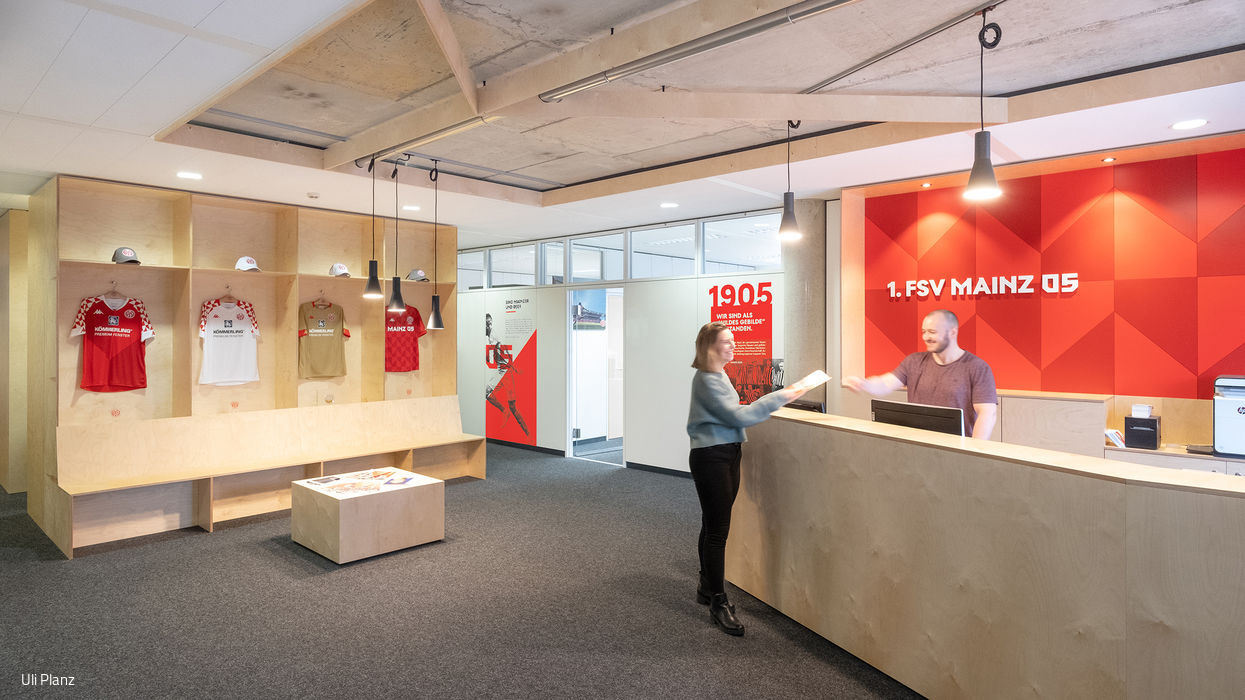

Silence & Exchange
Elegant workspaces that balance focus with the community spirit of coworking
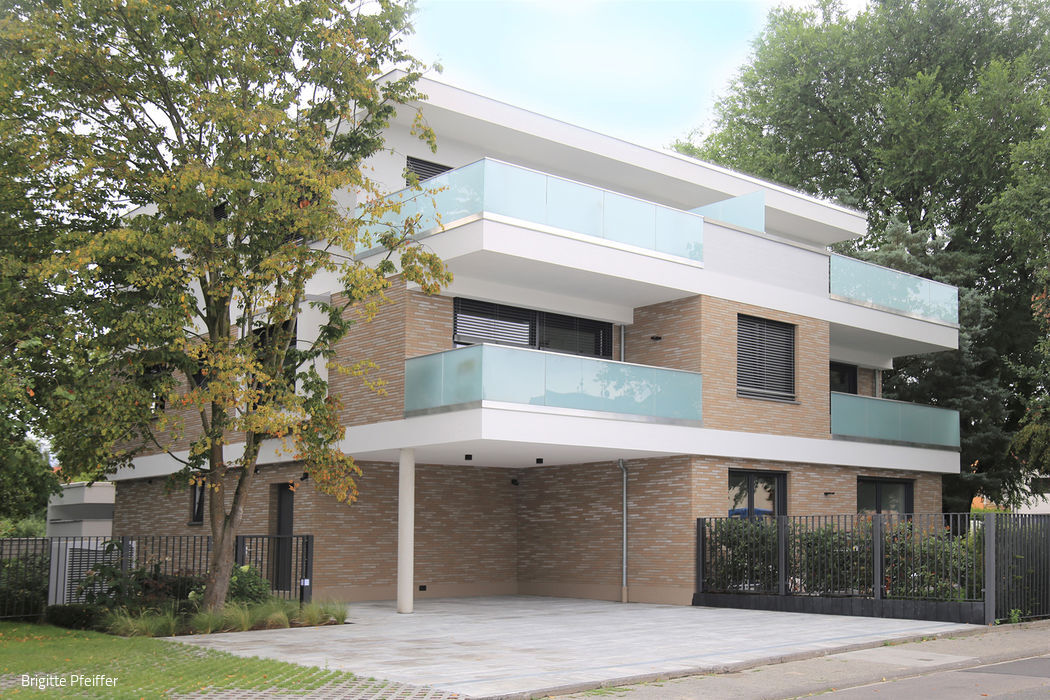
Calm & Harmonious
Elegant, contemporary architecture defined by clean lines and refined geometry, paired with an intelligently designed floor plan that prioritizes accessibility...
Weekend Every Day

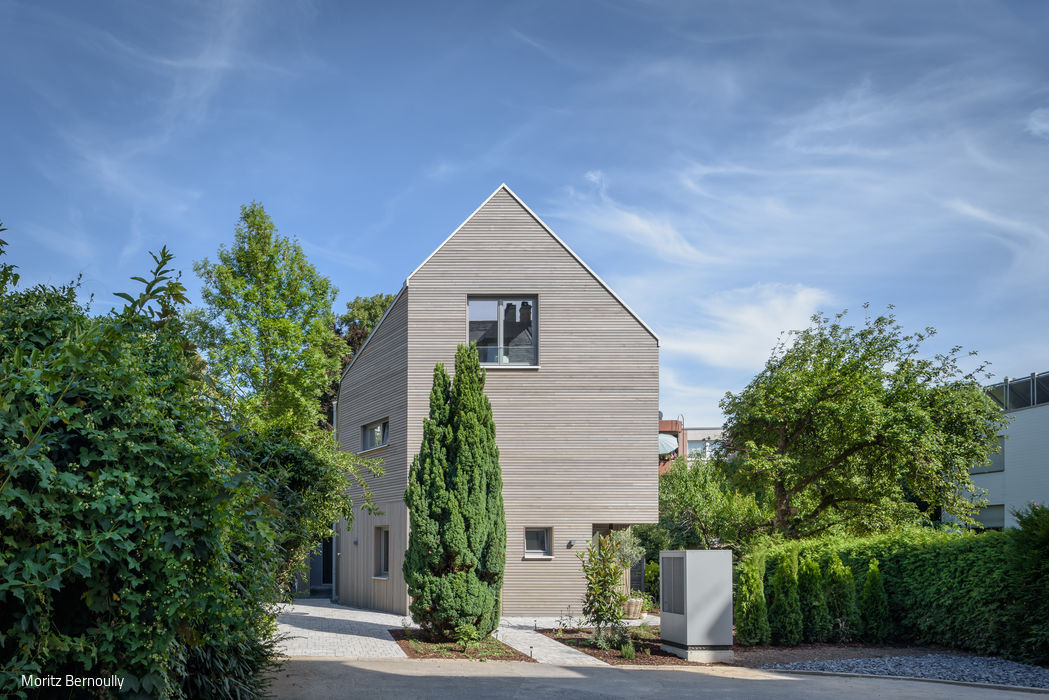
This wooden home captures summer living in a remarkably compact footprint

Christoph 2 Emergency Landing Site
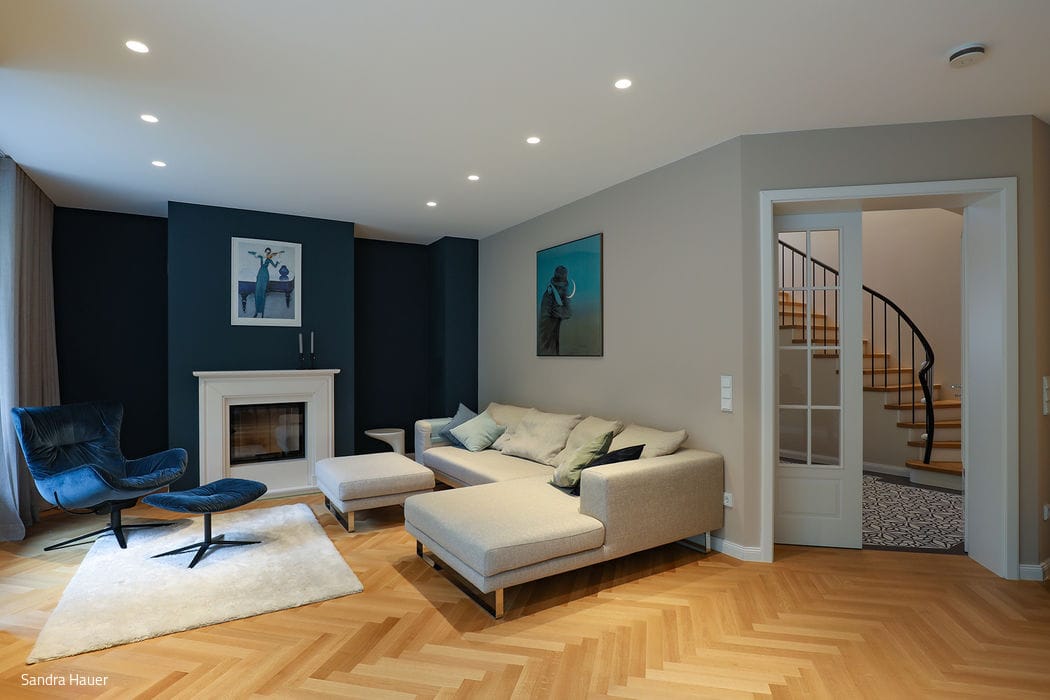
State-of-the-art new landing platform completed at the end of November 2020 and approved for "Christoph 2"
Exceptional Location
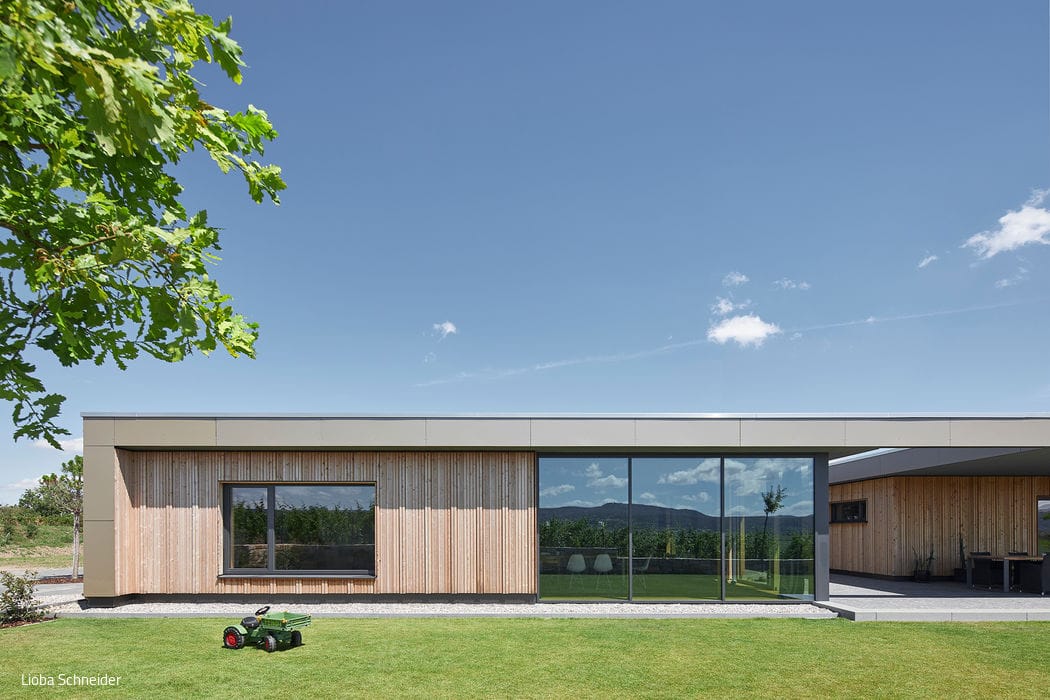
Generous New Residence Atop the Freinsheim Winery
Single-Family Homes Single-Story Flat Roof Timber Construction (Structural Frame)Wood Facade Panoramic Windows