


Frankfurt – Rhine-Main Region

No results found. Try adjusting your filters.

Print editionas interactive flipbook
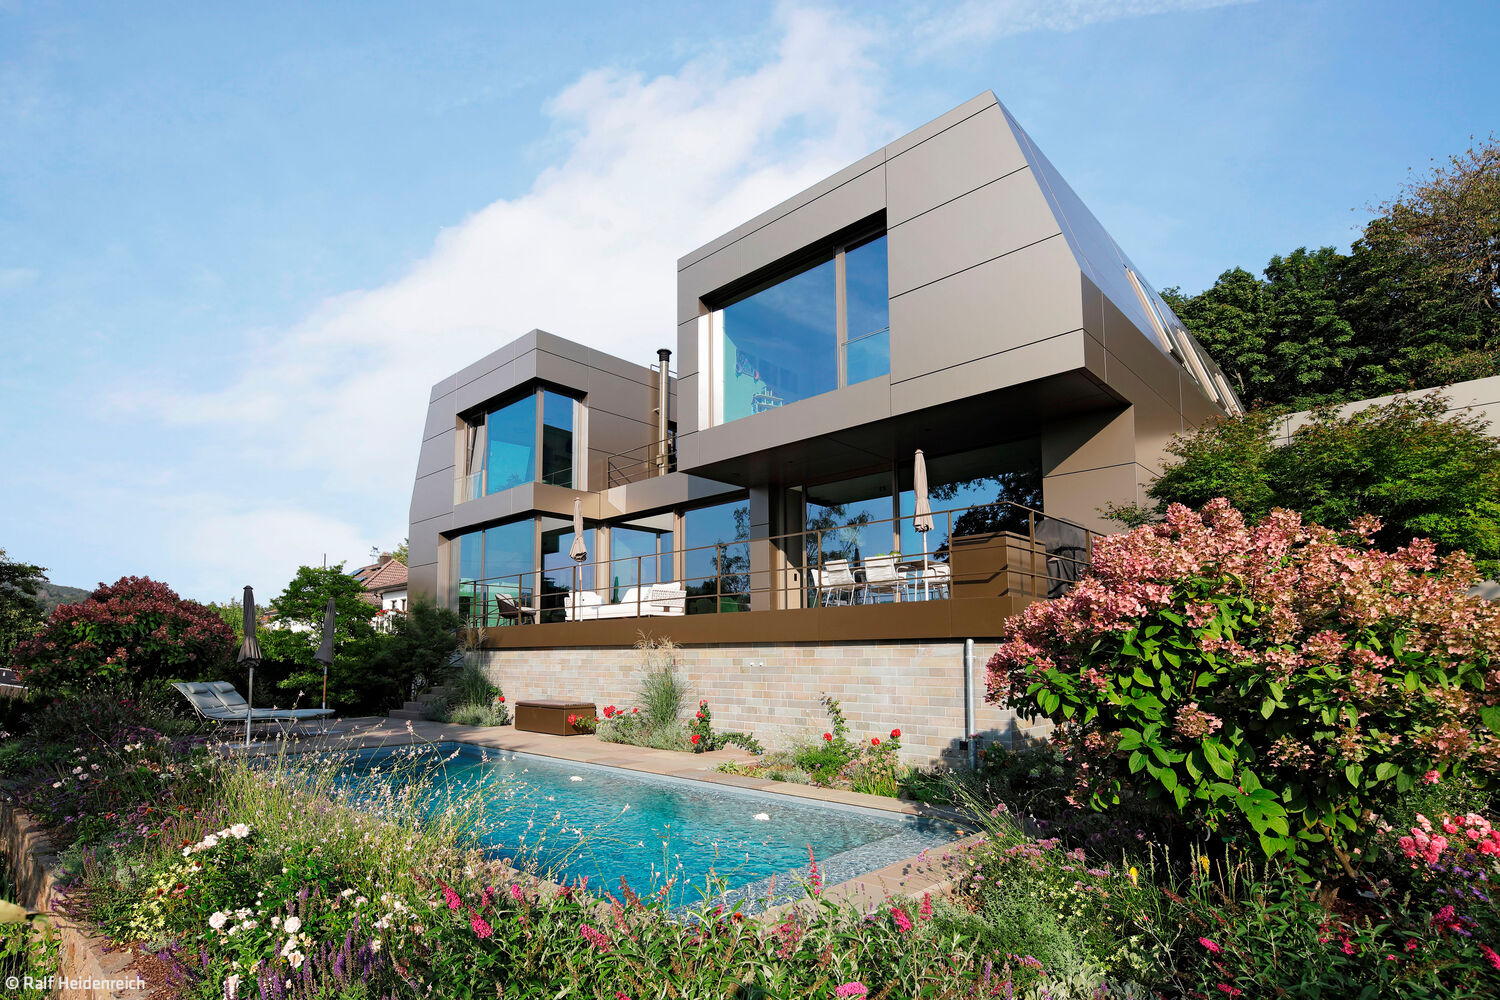
Modern Interpretation
Dream house on a hillside with a contemporary hipped roof
Single-Family HomesFireplaces / StovesMetal FacadePanoramic Windows
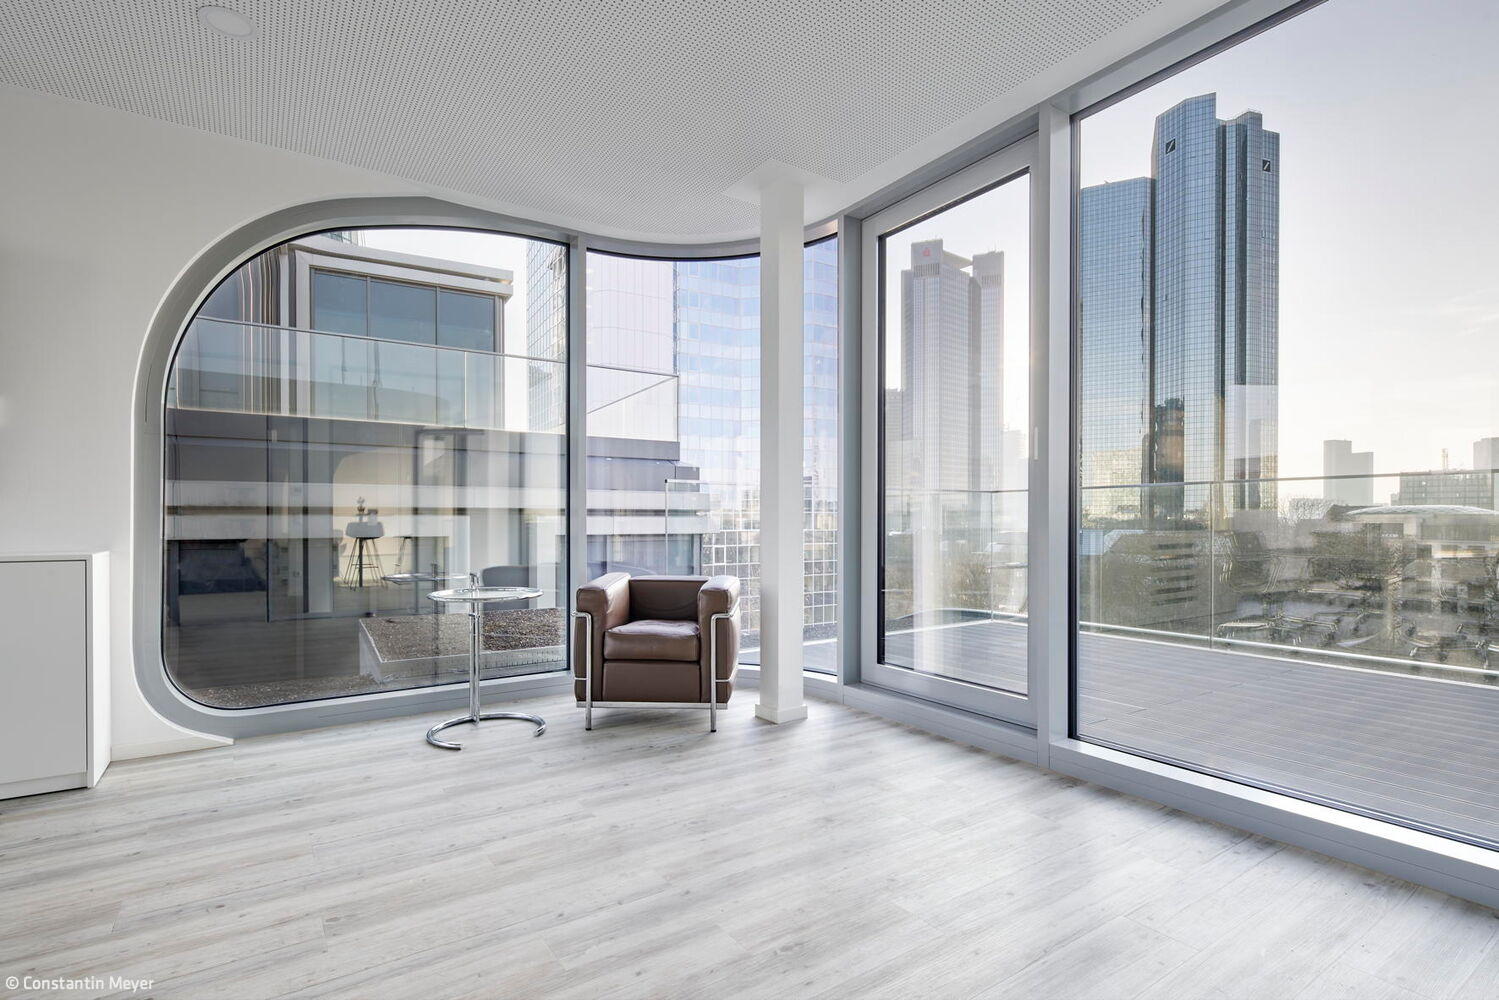
Futuristic Topping
The "unite82" office building on Neue Mainzer Straße—where timeless design meets contemporary vision.

Infill Development
Adding a storey: sustainable design meets urban challenges
Roof ExtensionMulti-Story ResidentialRenovation / Refurbishment / Building in Existing Structures

Harmonious Connection
Reimagining Historic Fabric: Two Residences from One
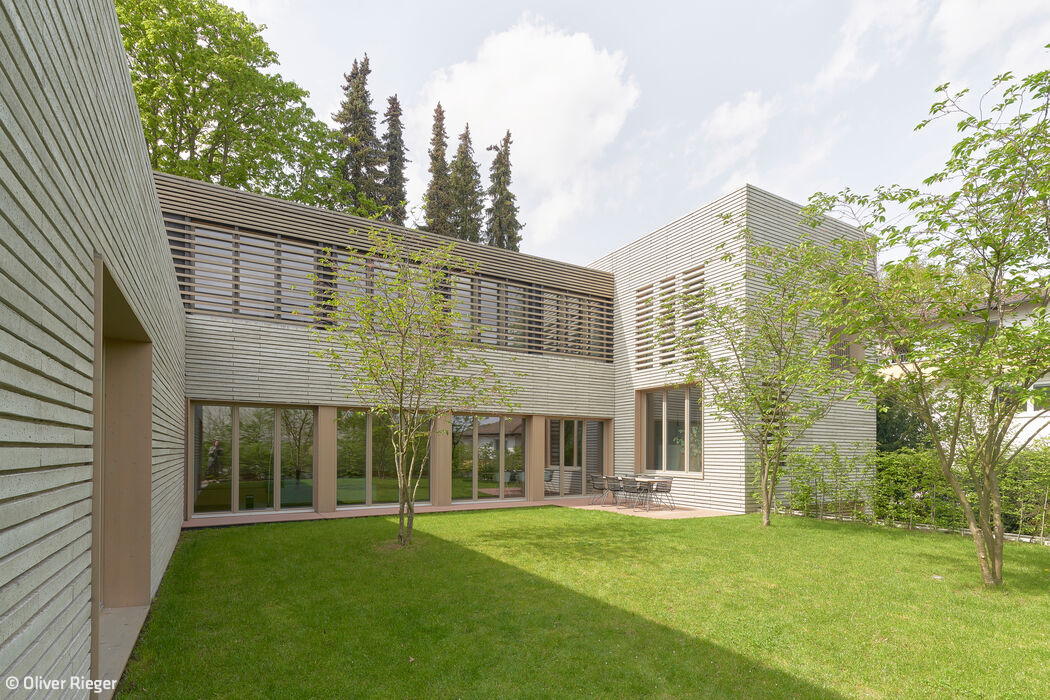
Purposeful Architecture
Architect-designed residence merging sustainability, energy performance, and innovative building methods
Single-Family HomesFlat Roof Timber Facade Natural Stone FacadePanoramic Windows Two Stories

Spacious Interior
A House Surprises: Interior Voids Reshape the Core
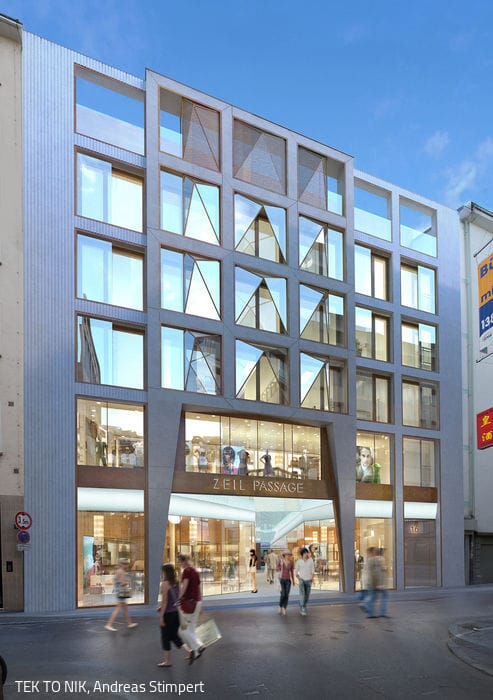
Welcoming Gateway
Building Forward: A Mixed-Use Structure Honors the Zeil's Legacy
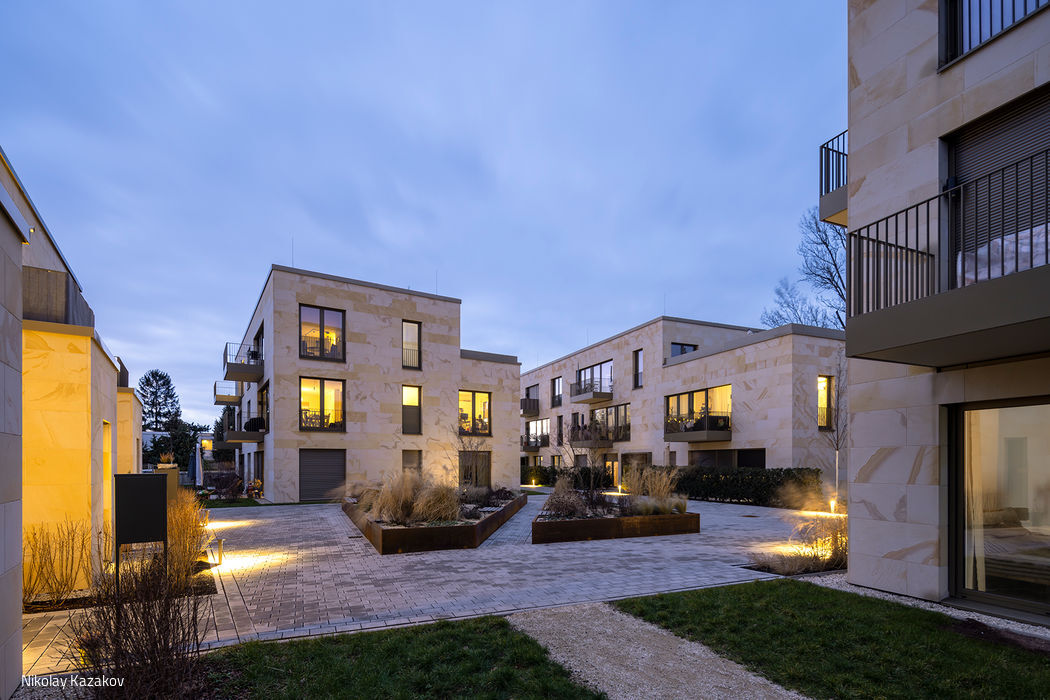
Worth Living
A family-friendly, nature-focused residential neighbourhood designed for community.

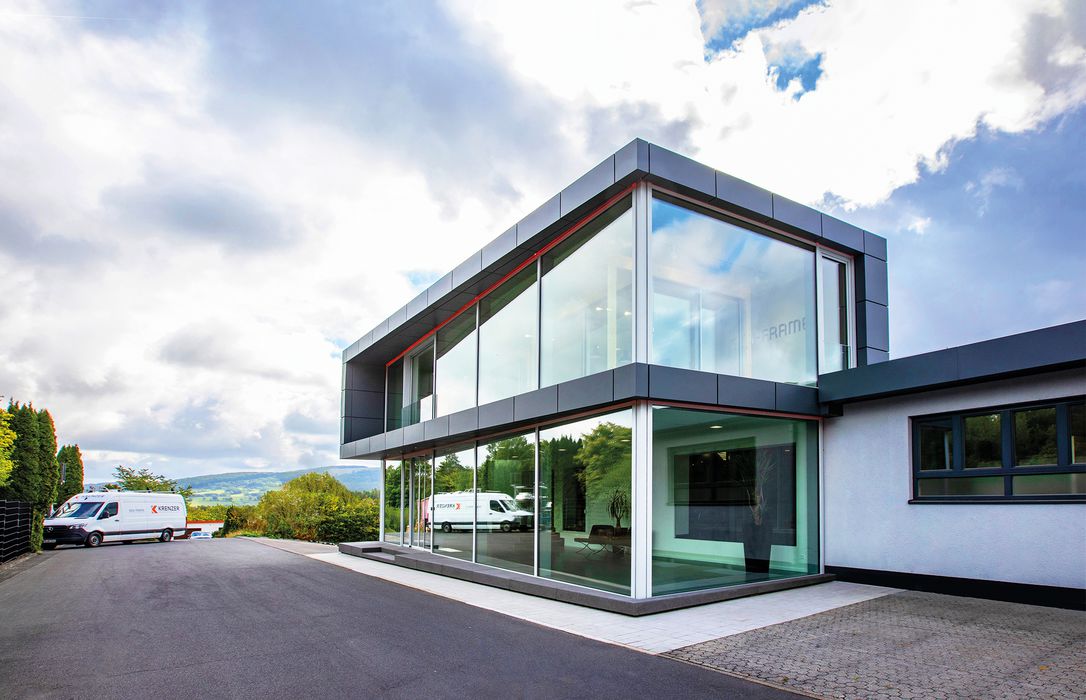
Boundless Sense of Space
Krenzer's new showroom is more than a display space—it's a working example of what modern glass solutions can accomplish.

Reduced to the Essential
Open and spacious, this family home creates a sense of sanctuary
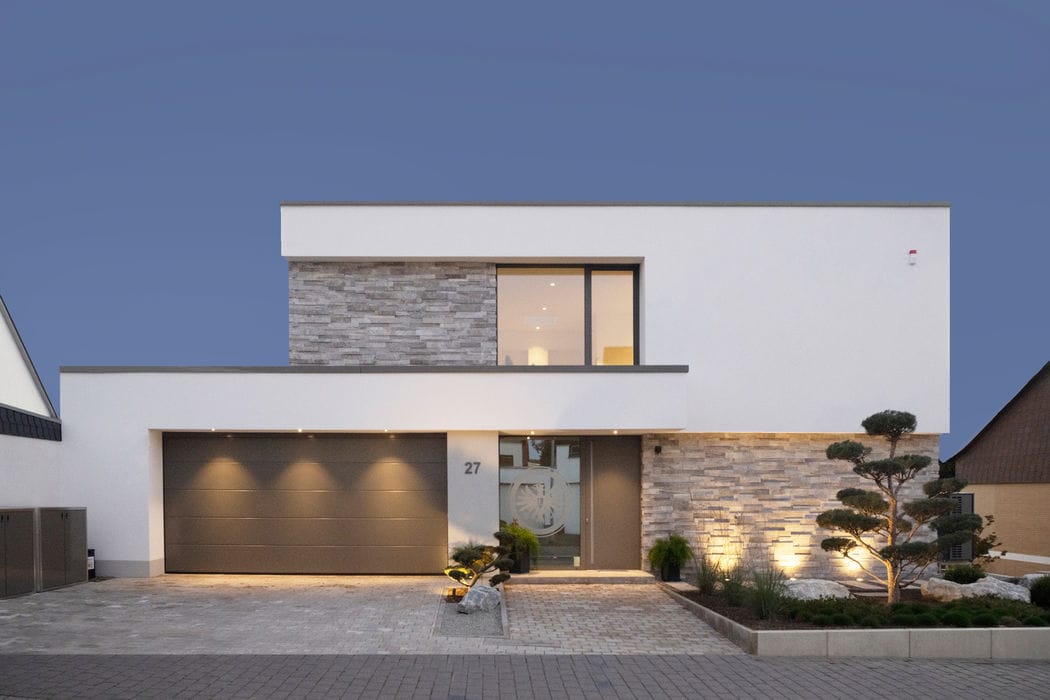
Living with a View
Bauhaus Elegance Meets Sloping Terrain: A Villa Masterfully Designed for Its Site
Single-Family Homes Flat Roof Natural Stone Facade Panoramic Windows Rendered FacadeTwo Stories

Pulling Together
Smart Design, Lower Costs, Better Living: The Case for Flexibility
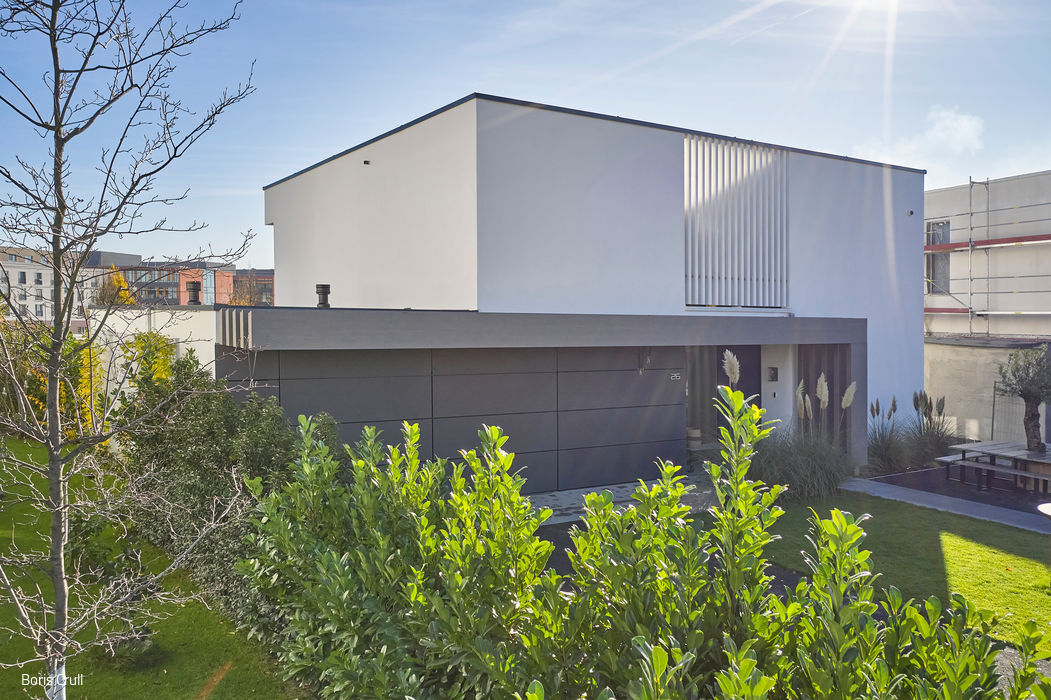
Clean, Calm, Minimalist
A Riedberg Villa: Distinct Volumes Unified in Harmony
Single-Family Homes Timber Construction (Load-Bearing Structure)Panoramic Windows Two Stories

Swedish Getaway in Frankfurt
A refined yet intimate retreat with holiday appeal nestled in the city center
Roof Extension Single-Family Homes Timber Structure (Load-Bearing)Metal Façade
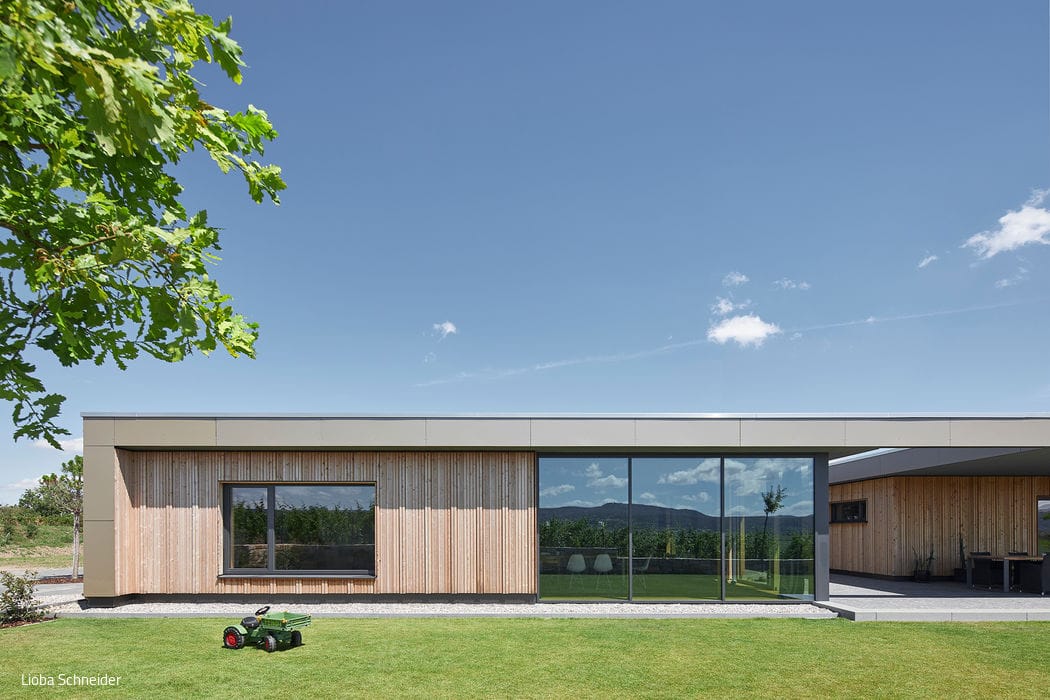
Exceptional Location
Generous New Residence Atop the Freinsheim Winery
Single-Family Homes Single-Story Flat Roof Timber Construction (Structural Frame)Wood Facade Panoramic Windows
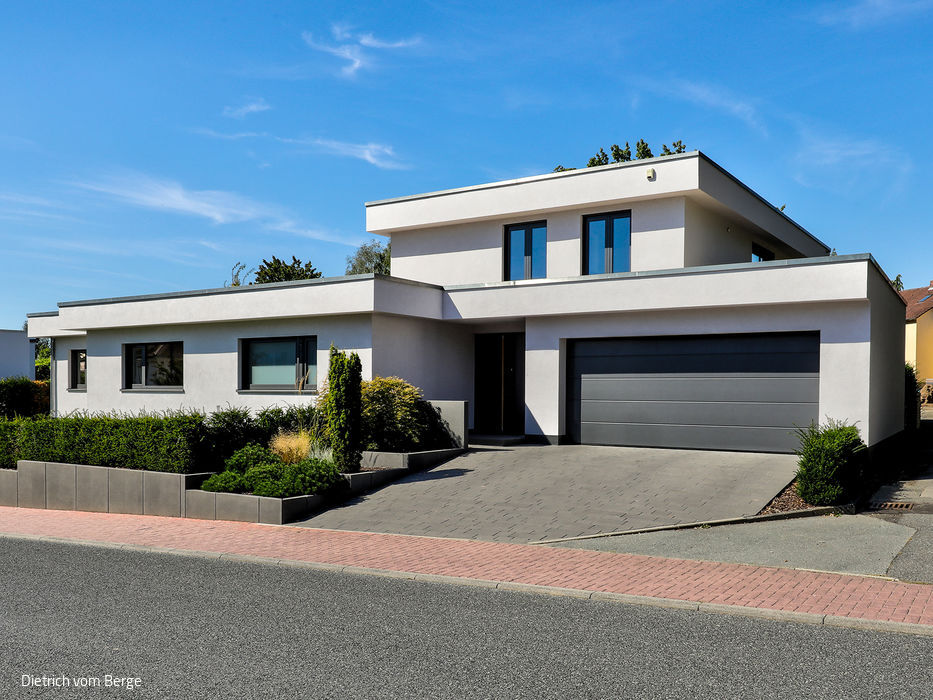
Connection & Retreat
The staircase at the heart of the home and the living-dining area—as the communicative hub—bridge the parents' and children's wings.……
Single-Family Homes Flat Roof Kitchen Panoramic Windows Pool Rendered FacadeTwo-Story
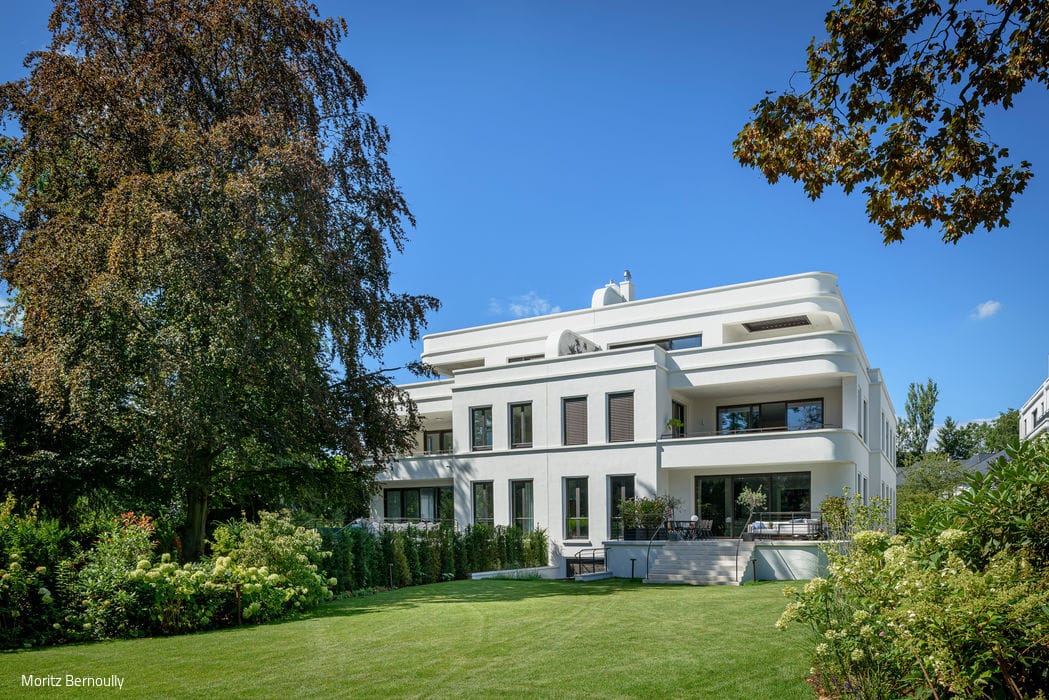
Stylish Twin
A Symmetrical Reinterpretation of the Classical Villa
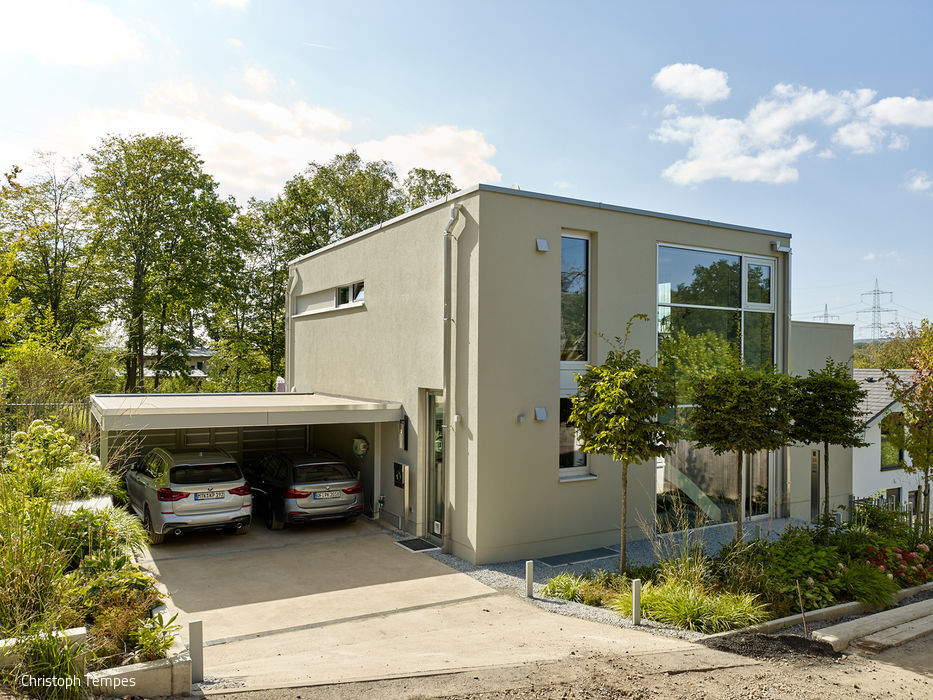
Spacious Gem
Bespoke Family Home Within a Restrictive Master Plan
Single-Family Homes Flat Roof Panoramic Windows Rendered FacadeTwo Stories
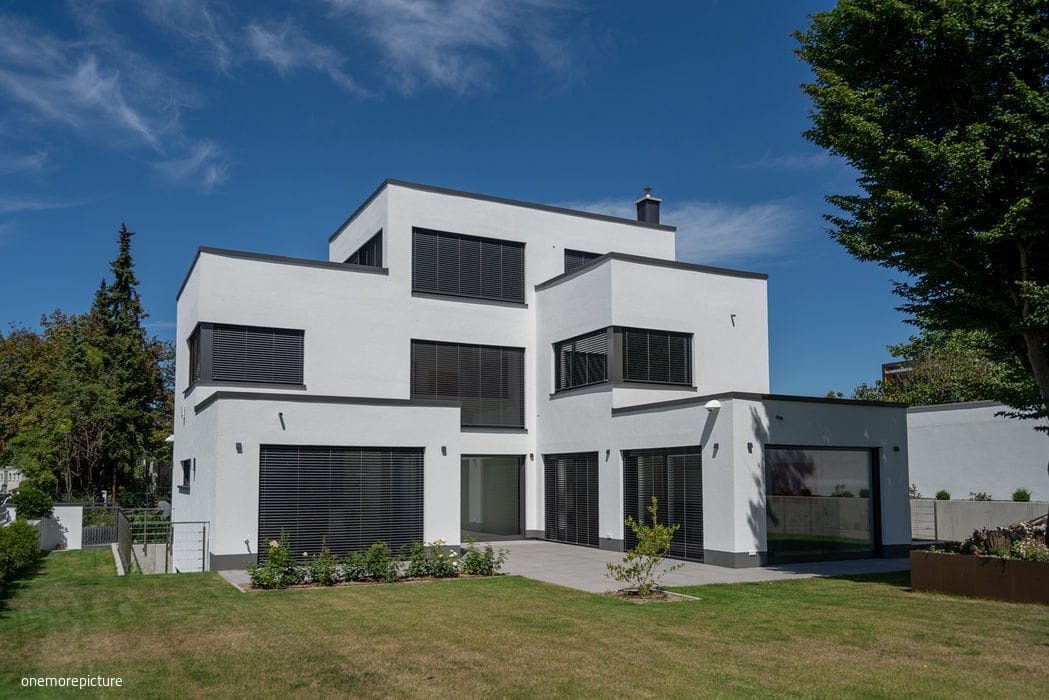
Harmonious Serenity
A new family home designed for longevity and built to last
Single-Family Homes Flat Roof Panoramic Windows Rendered Facade