


Frankfurt – Rhine-Main Region
No results found. Try adjusting your filters.

Print editionas interactive flipbook

Clear and Functional
Holzschindeln eines Neubaus verankern Haus in der Bautradition des Odenwalds

Leben in Flusslandschaft
Gleichgewicht zwischen kommunikativem Wohnen und funktionaler Klarheit
single-family homesflat roof metal façadenatural stone façaderendered facadeTwo-Storey
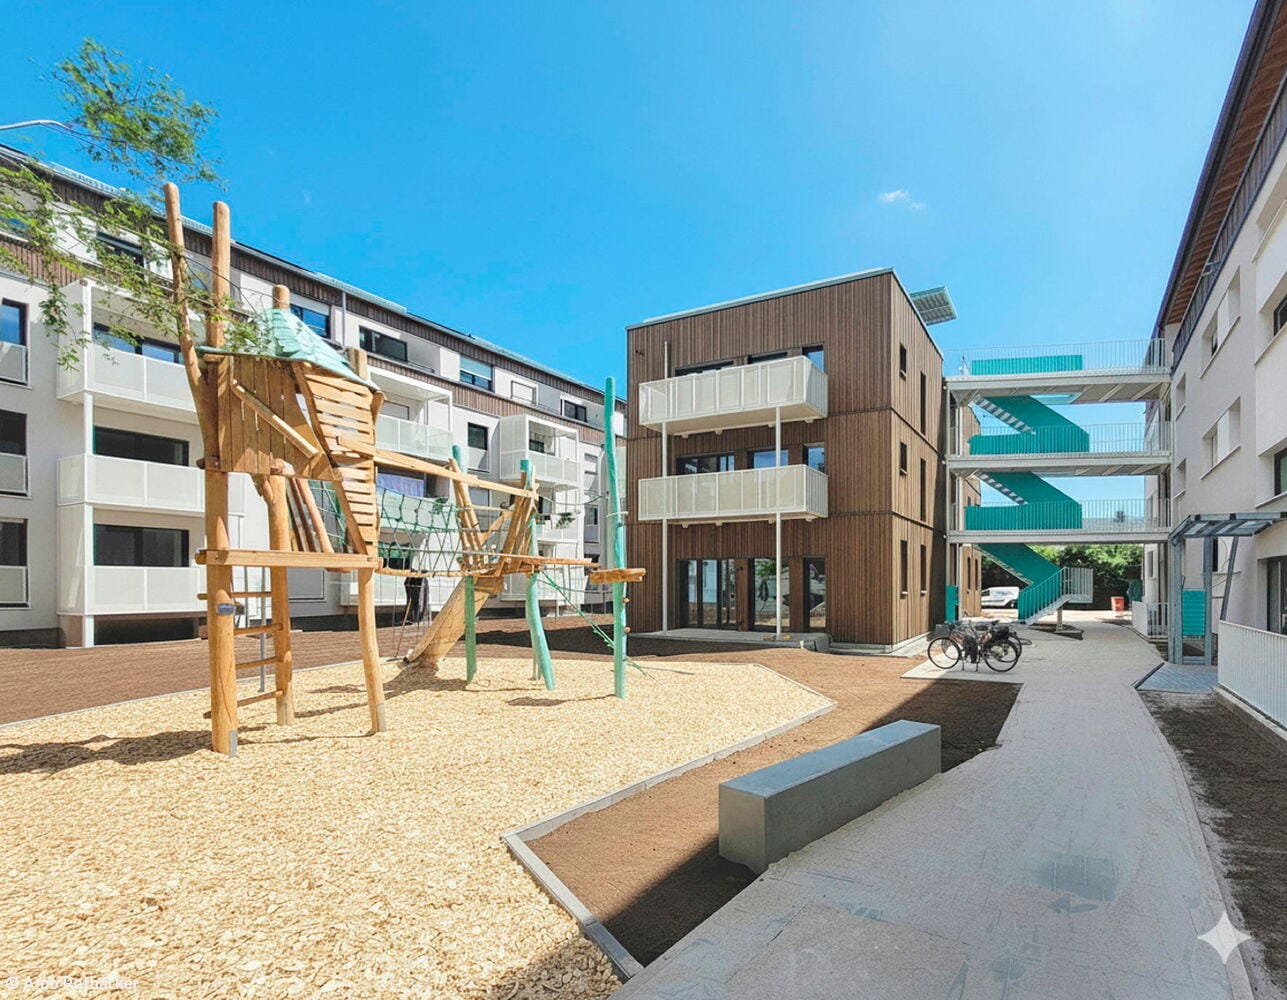
Sustainable & contemporary
Residential construction bridges the old and the new, balancing economic viability with compelling design.
Flat roof Wood façade Multi-story residential construction Render façade
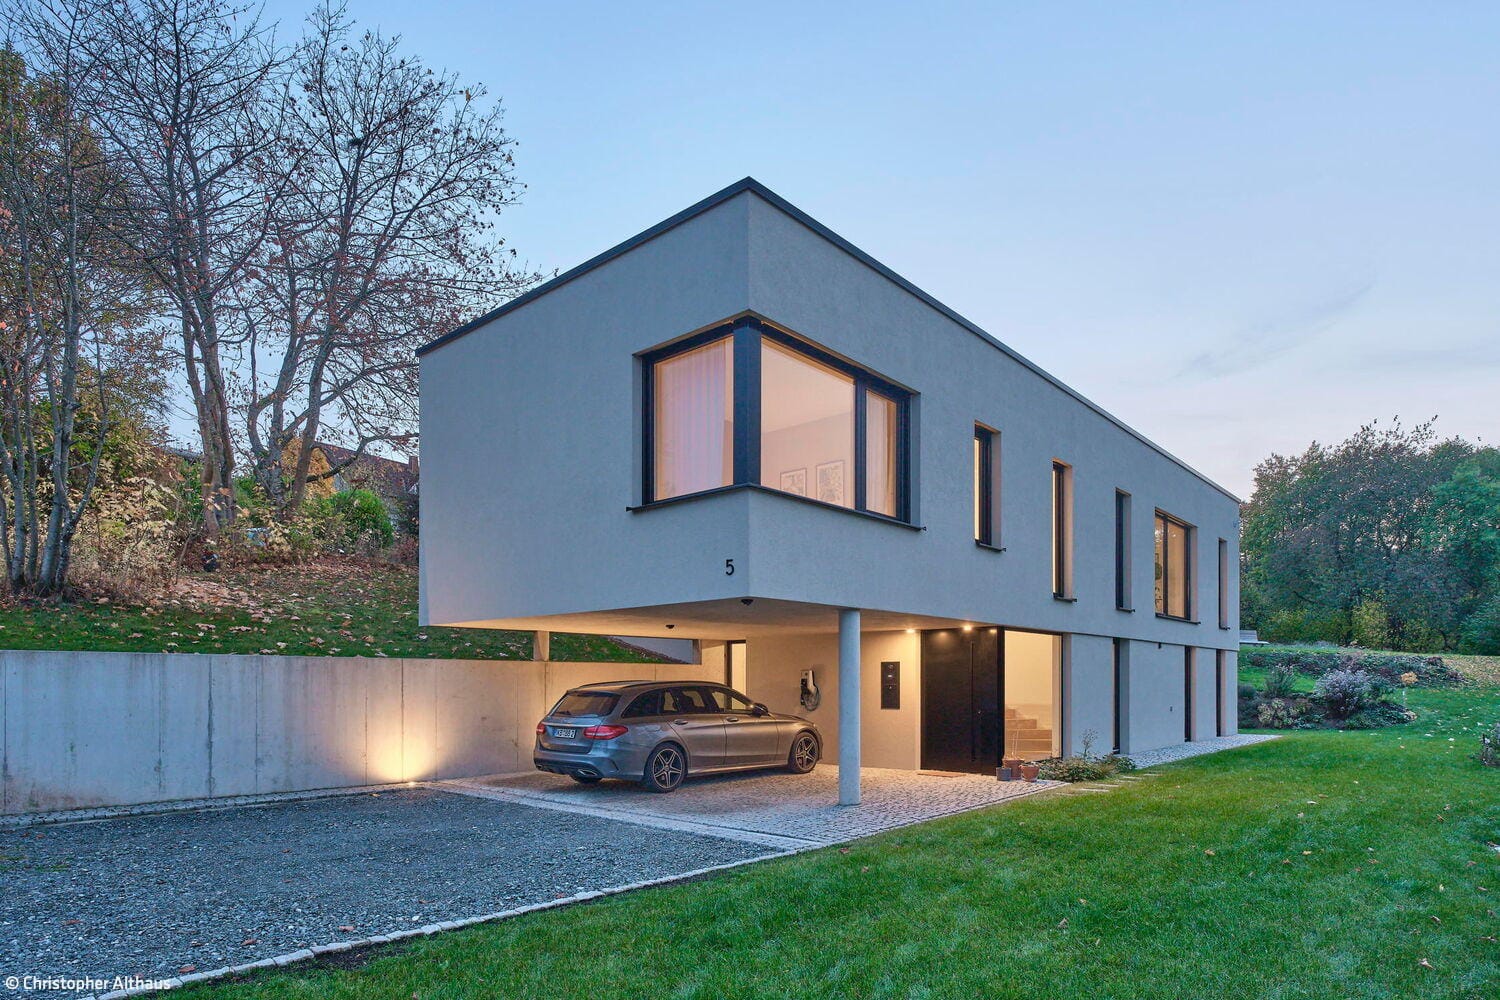
Architecture as Mediator
A new home settles into the topography and transforms the place

Openness & Proximity
New development for assisted living with integrated childcare creates spaces for multiple generations
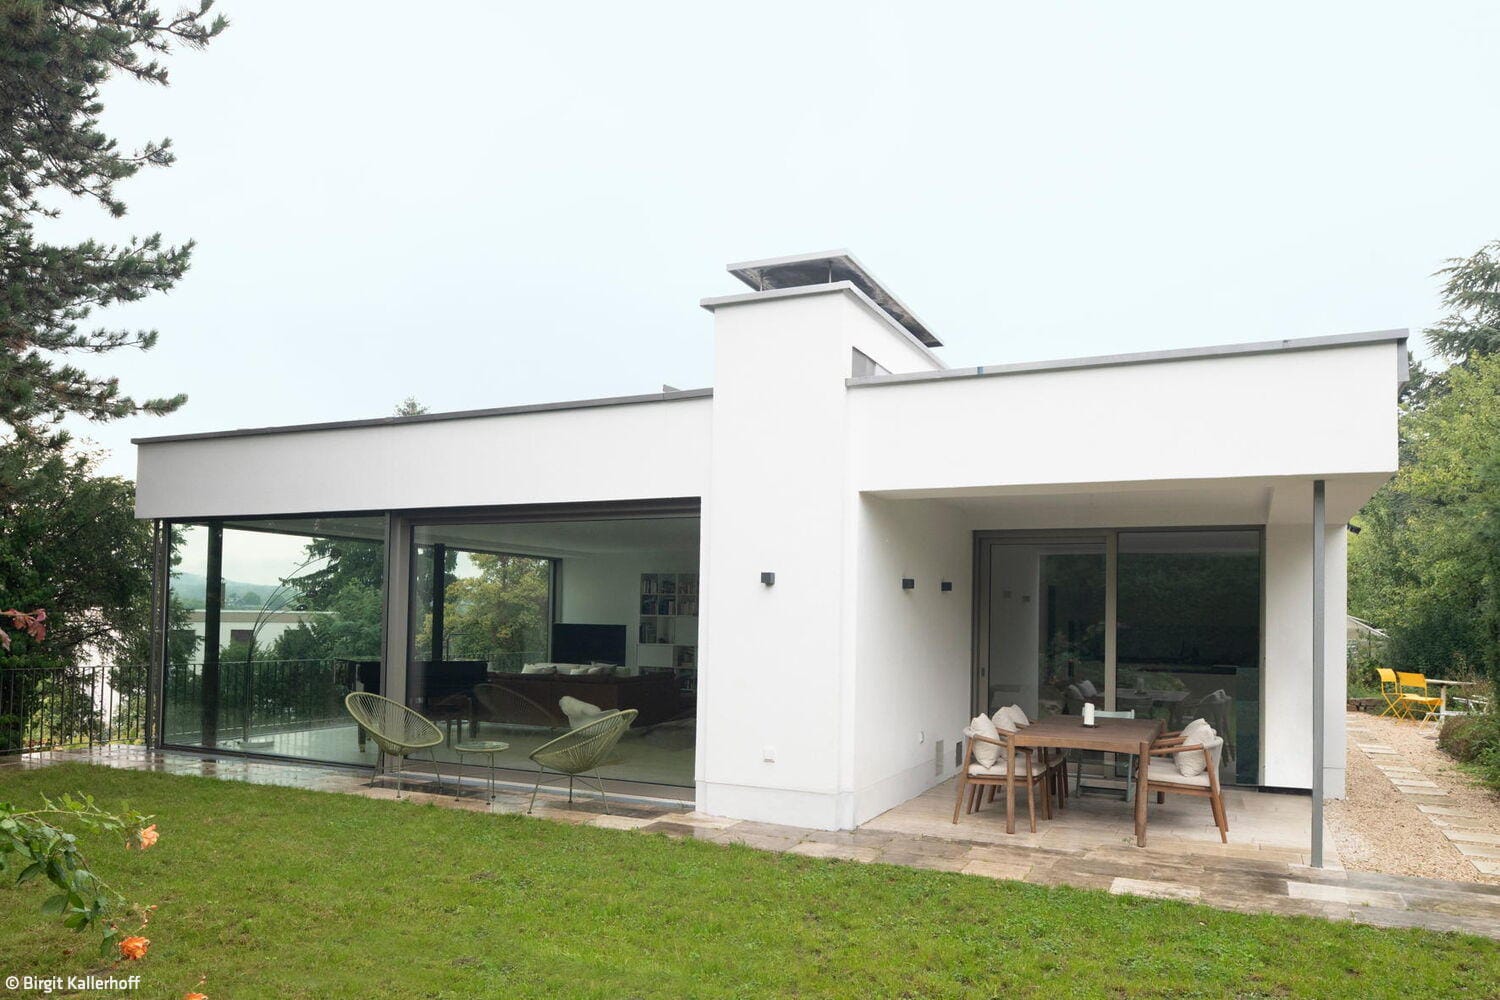
Preserved Through Change
Renovation as a statement of modern living: light-flooded, open, elegant
Single-Family HomesFlat RoofRendered FacadeRenovation / Refurbishment / Building within Existing ContextTwo-Story
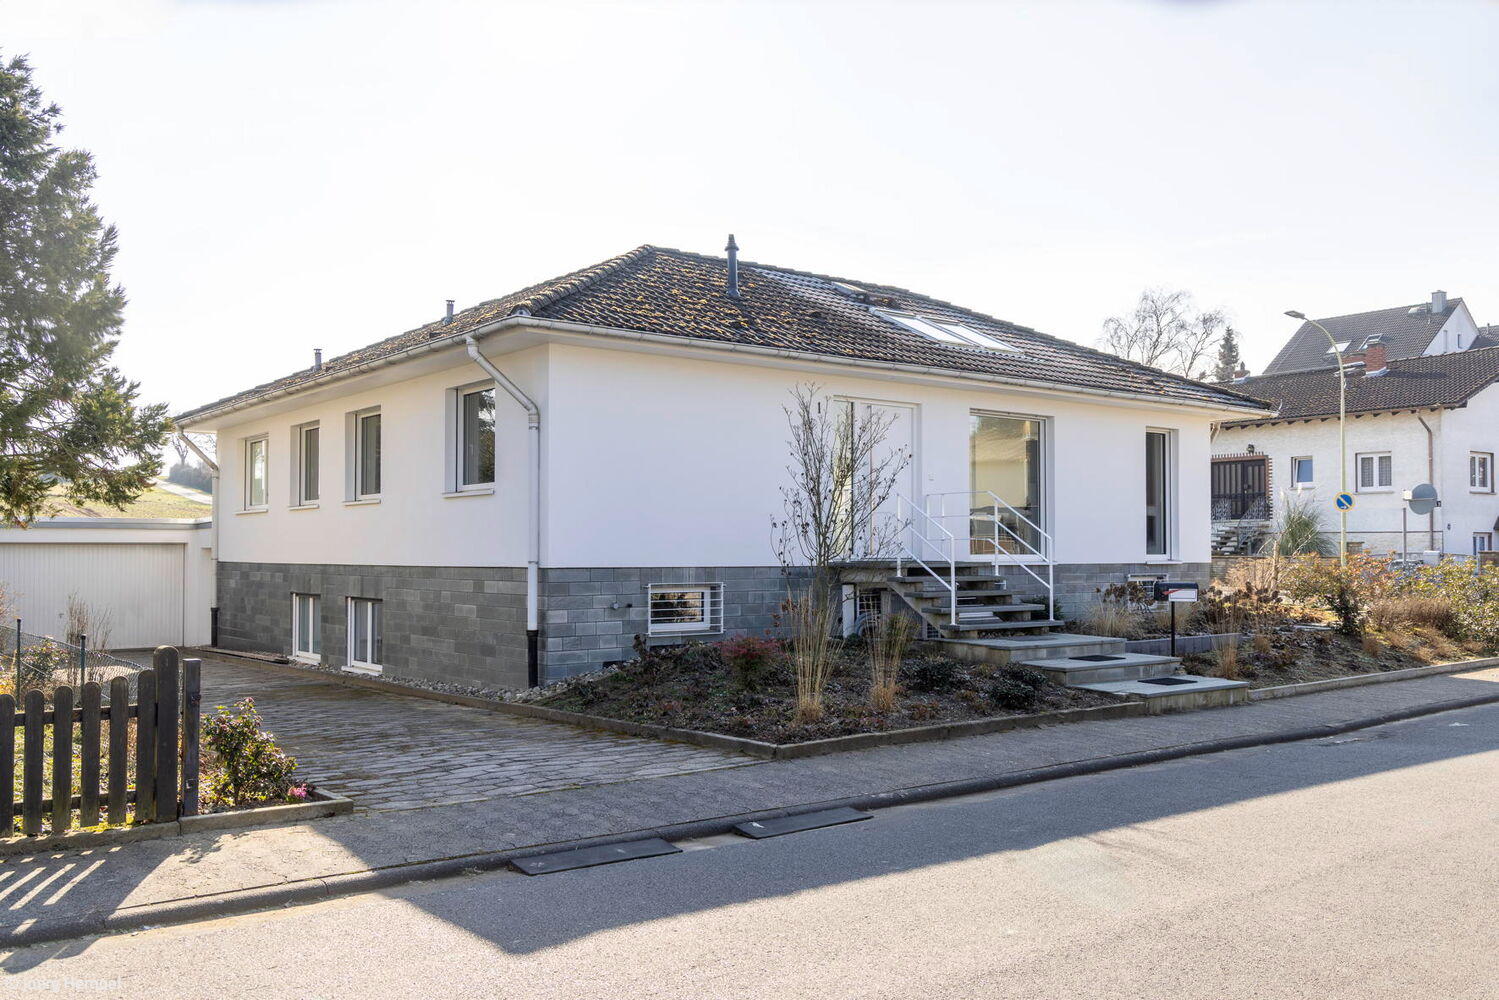
Open to Light
A 1960s Bungalow Radically Transformed – Inside and Out
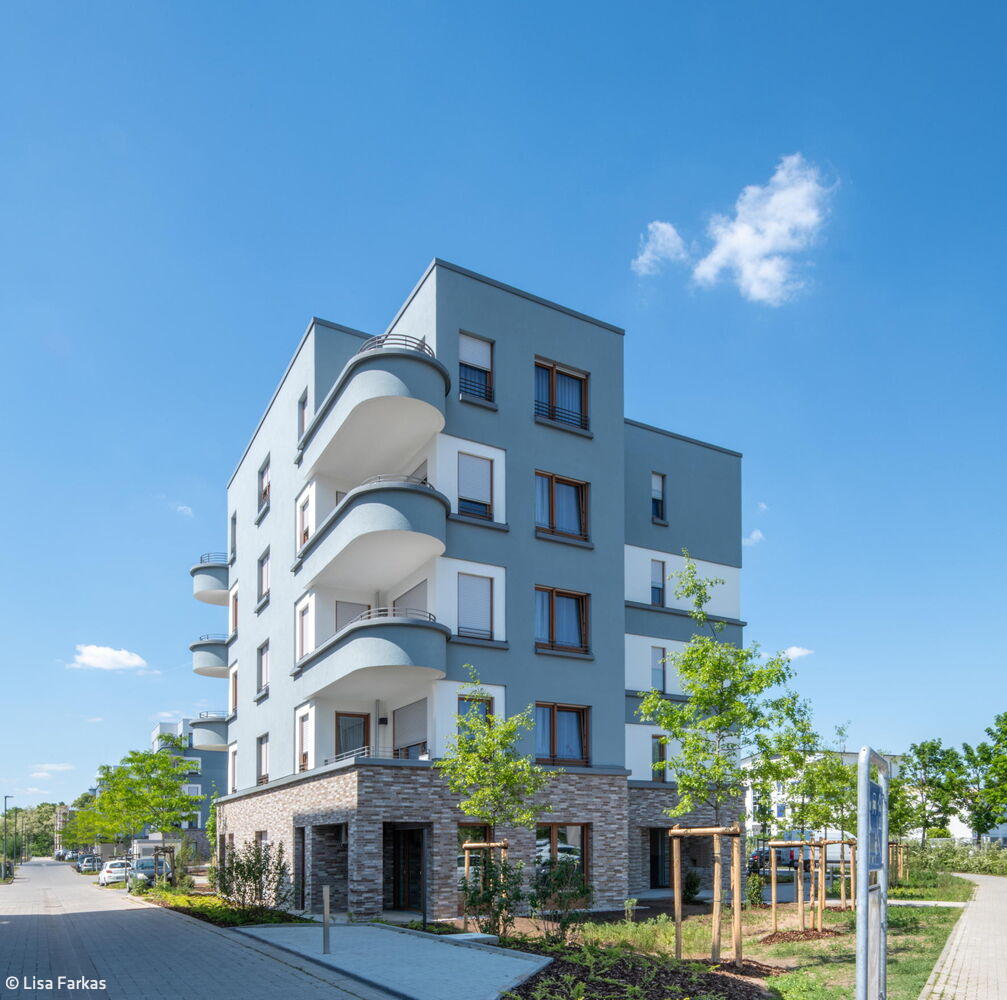
Brick Instead of Styrofoam
A new development project proving that social housing can be both comfortable and built to last.
Flat roof Multi-story residential construction Render façade
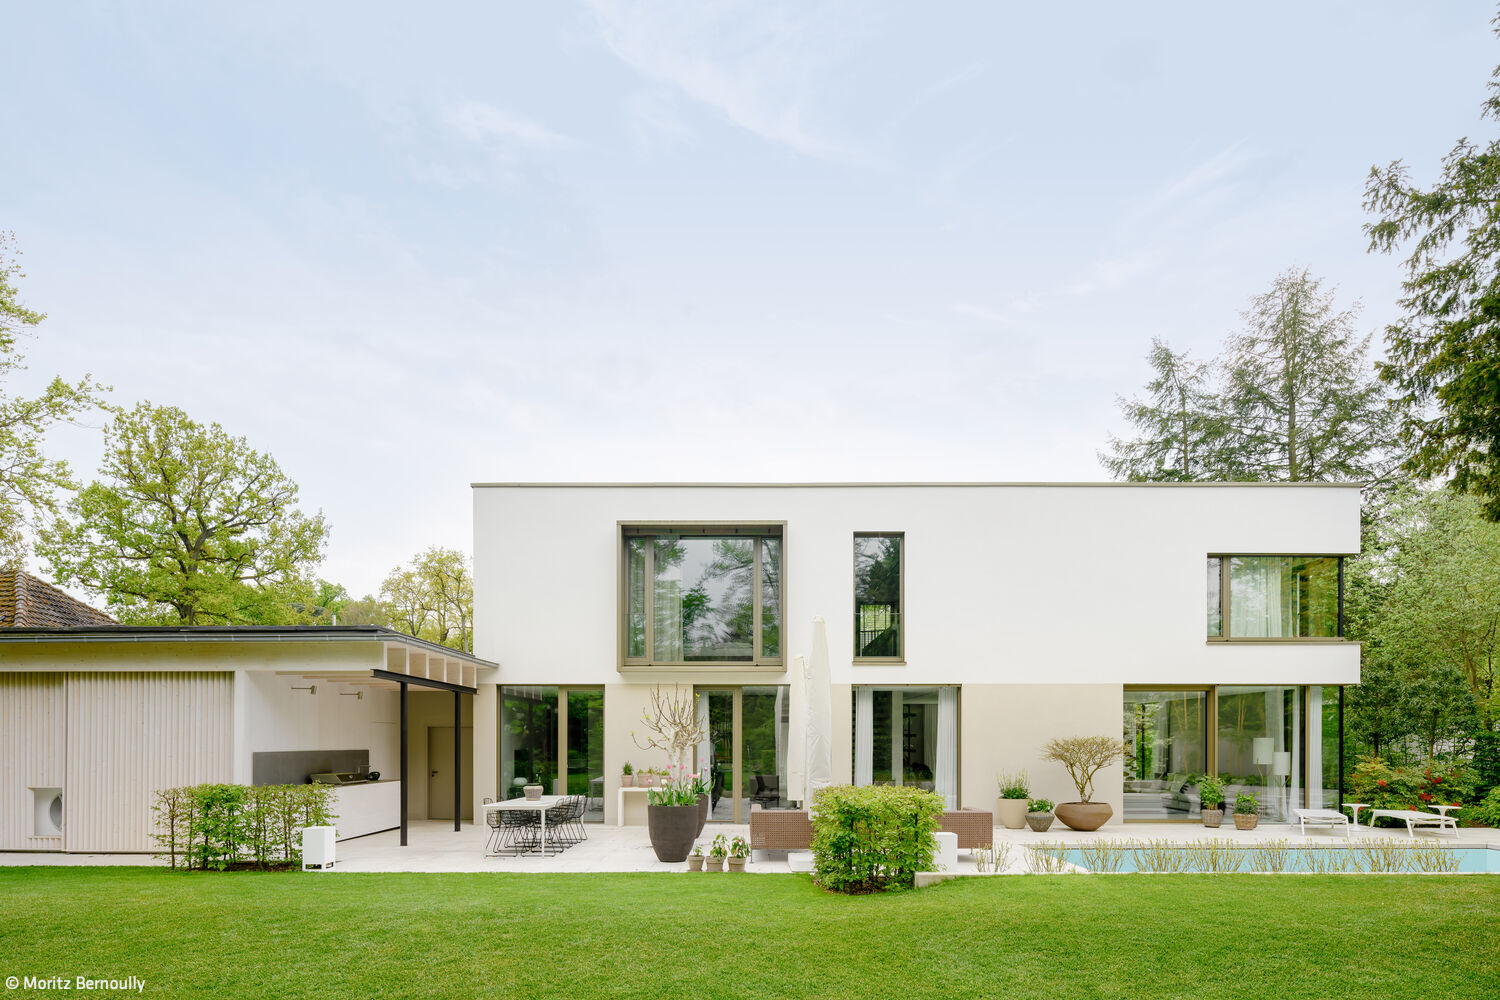
California Summer Day
California Spirit in the Rhine-Main: How One Villa Brings West Coast Living Home
Bath / WellnessSingle-Family HomesFlat RoofKitchenRendered FacadeTwo Stories
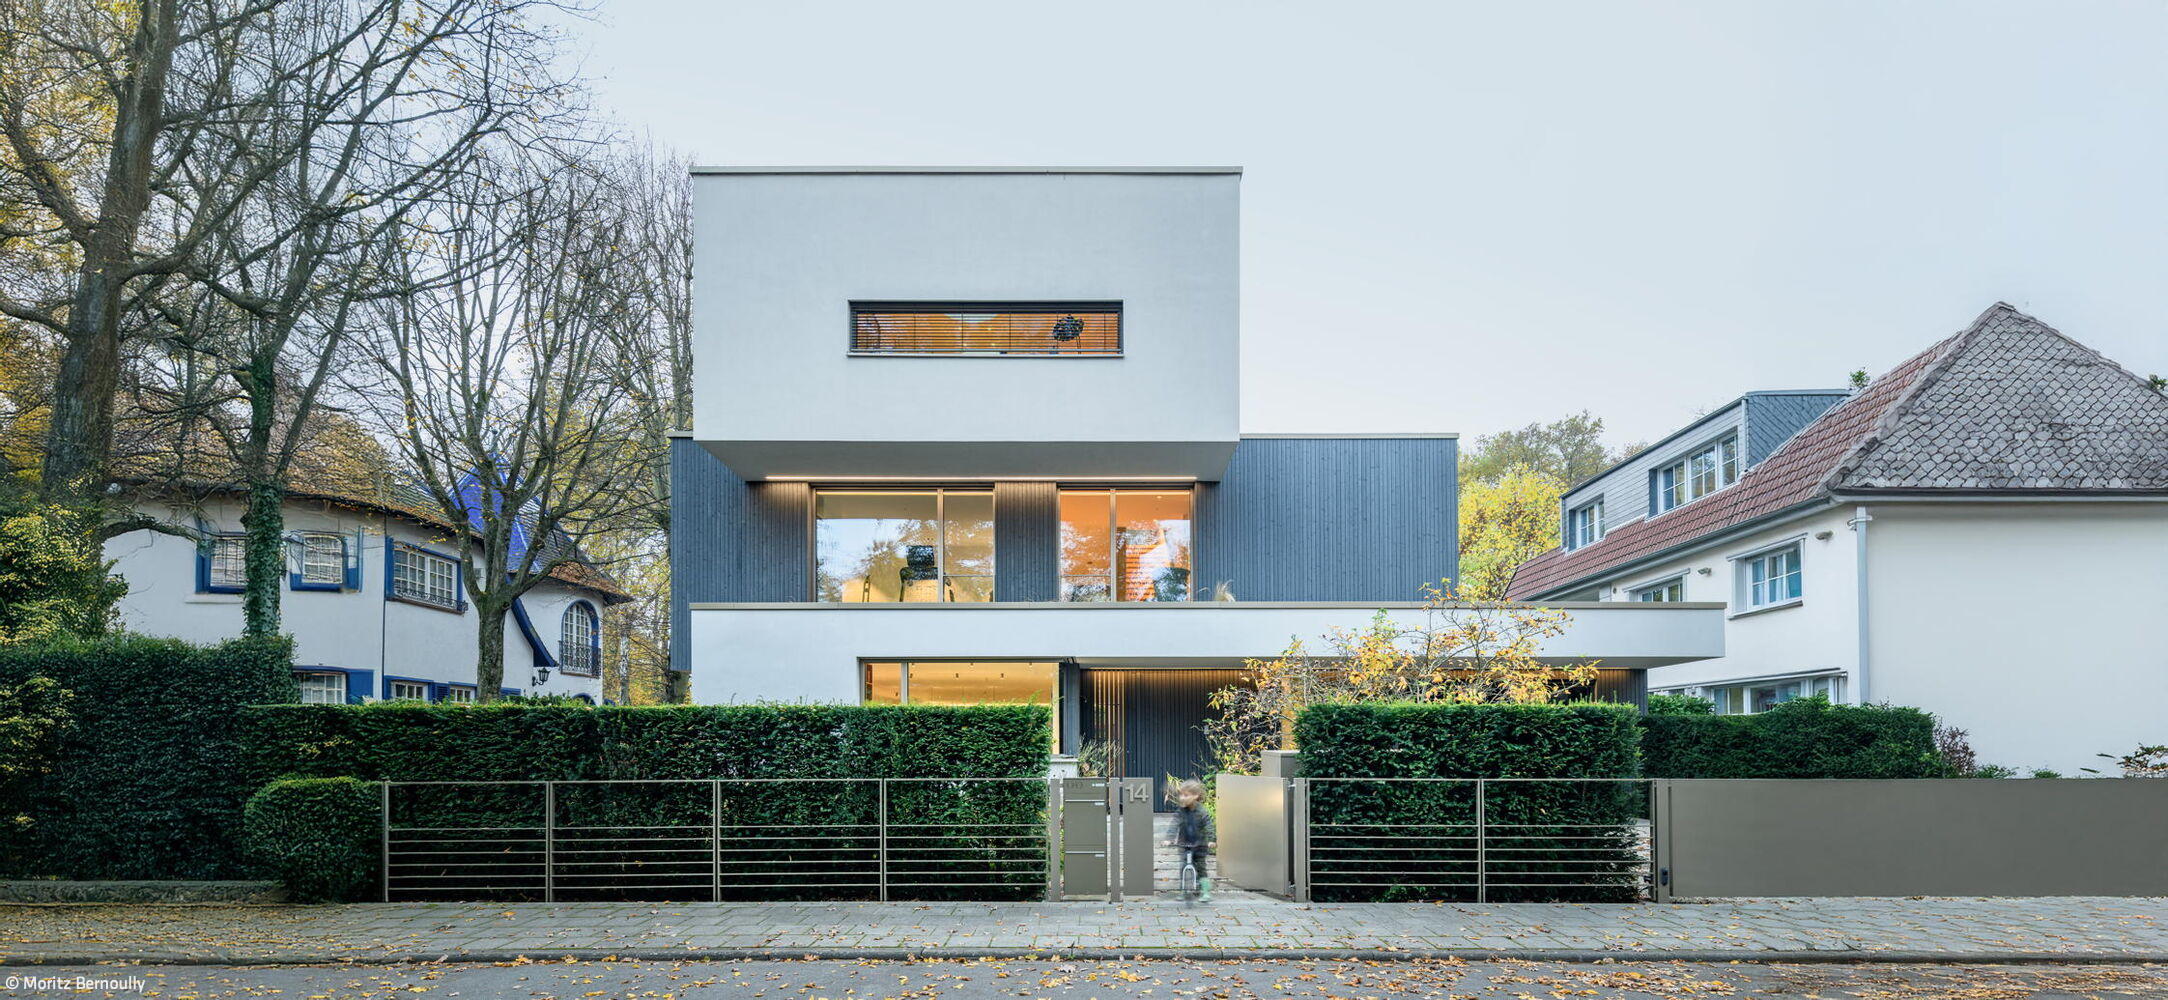
Precisely Balanced
A family's new home shaped by its connection to the outdoors at every level
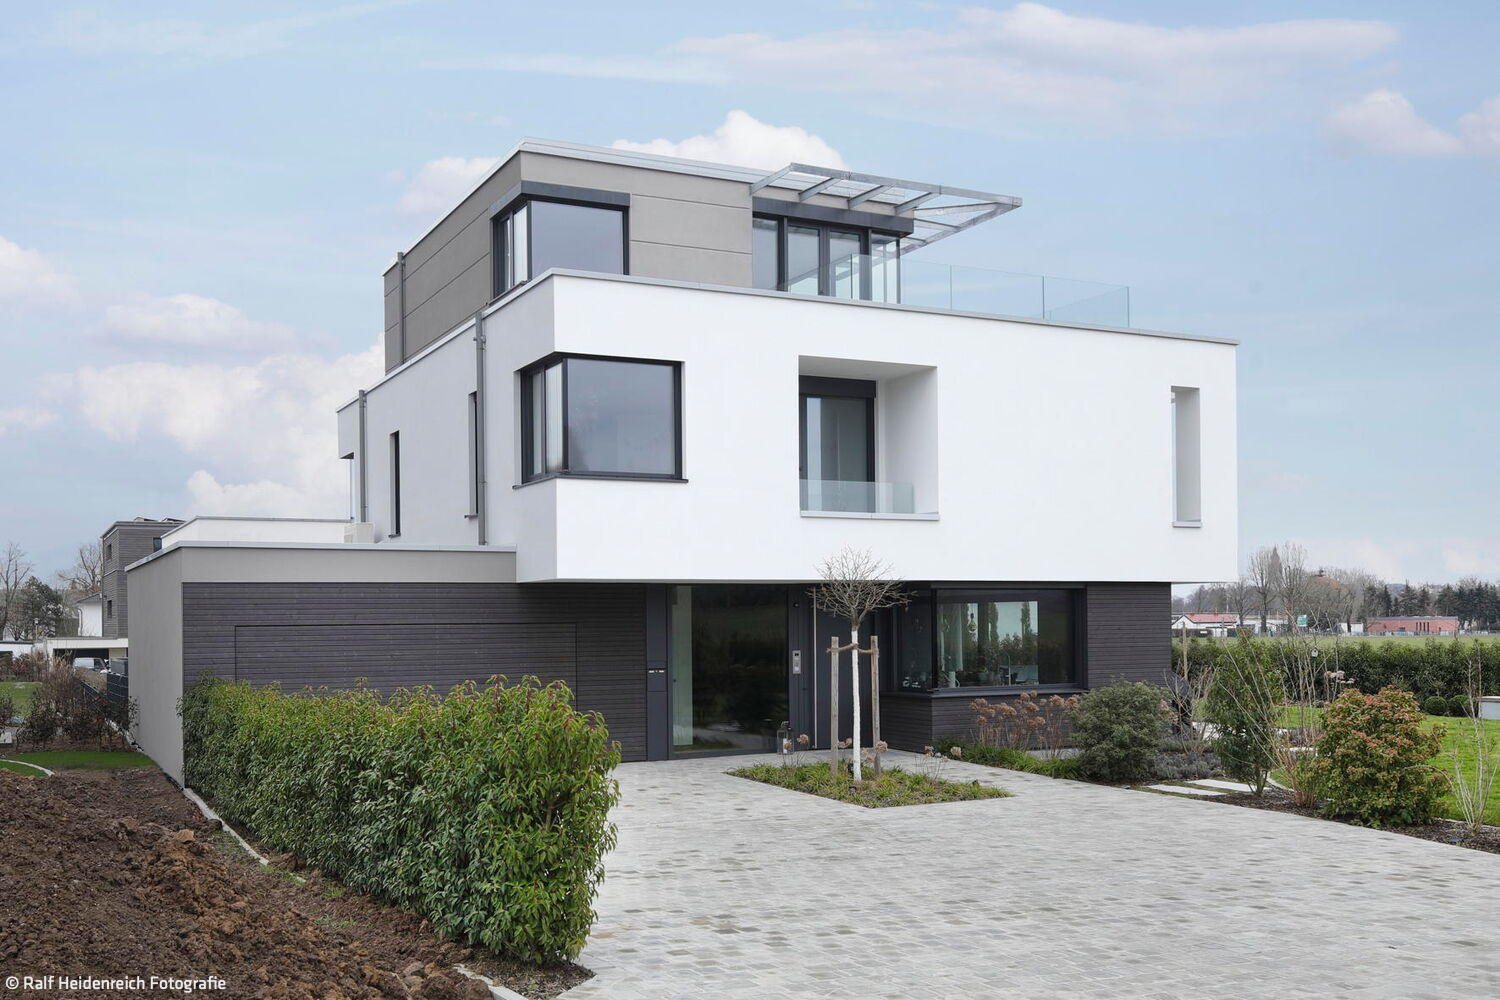
"ARCHI-SCULPTURE"
A Detached Home in Bad Nauheim: Design Through Precision

Monolithic & Filigree
Hillside villa with flowing, open living spaces
Single-Family HomesRendered FacadeGable RoofStairs Two-Story

Dynamic Tension
Elongated residence creates a powerful interplay between dark exterior and luminous interior
Single-Family HomesFlat RoofExposed ConcreteBrickTwo Stories

Striking in Red
A Seamless Connection Between Interior and Landscape

The Courage to Make a Statement
Minimalist Home with Striking Façade: Light as Architecture
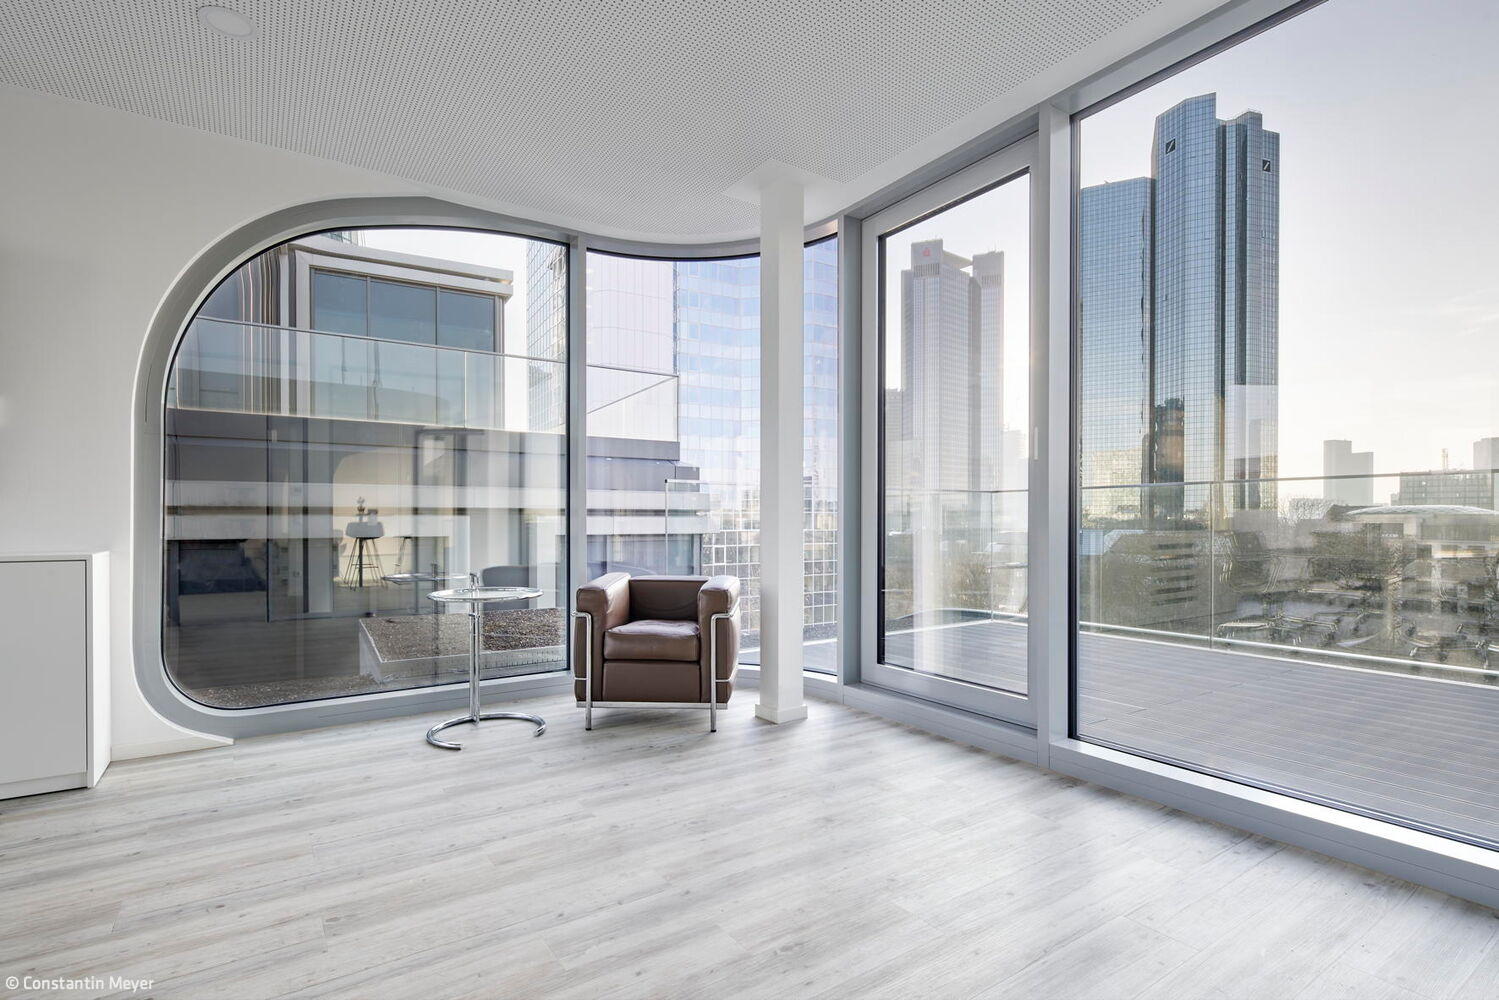
Futuristic Topping
The "unite82" office building on Neue Mainzer Straße—where timeless design meets contemporary vision.

Infill Development
Adding a storey: sustainable design meets urban challenges
Roof ExtensionMulti-Story ResidentialRenovation / Refurbishment / Building in Existing Structures

Harmonious Connection
Reimagining Historic Fabric: Two Residences from One

Protection and Openness
Exposed concrete walls unite purism, generous proportions, and superior insulation in a contemporary villa.
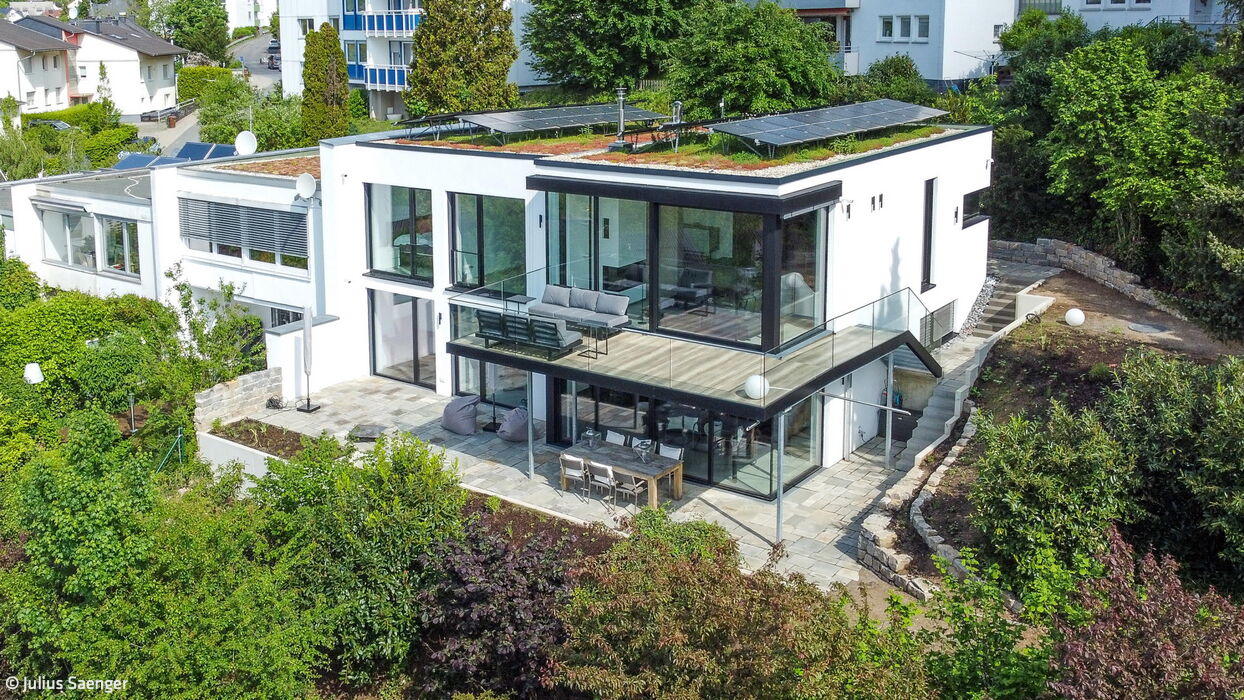
Continuation of Lines
Extension to a 1960s terraced end house expands living space with purpose and elegance