



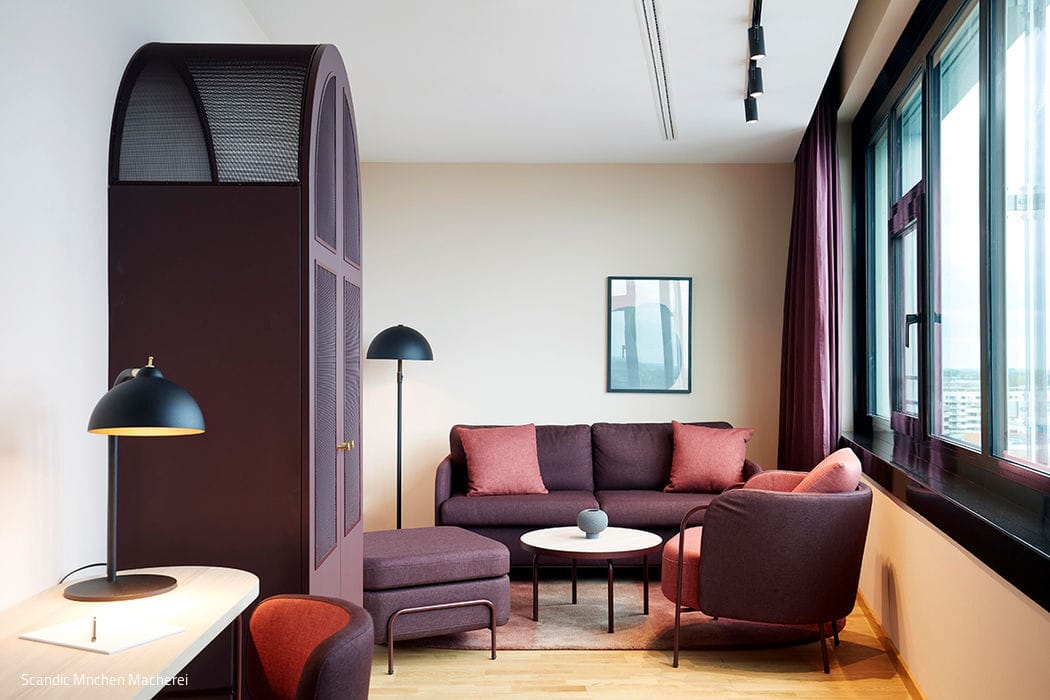
Simply Hygge
The Scandic München Macherei: Swedish warmth meets unwavering sustainability
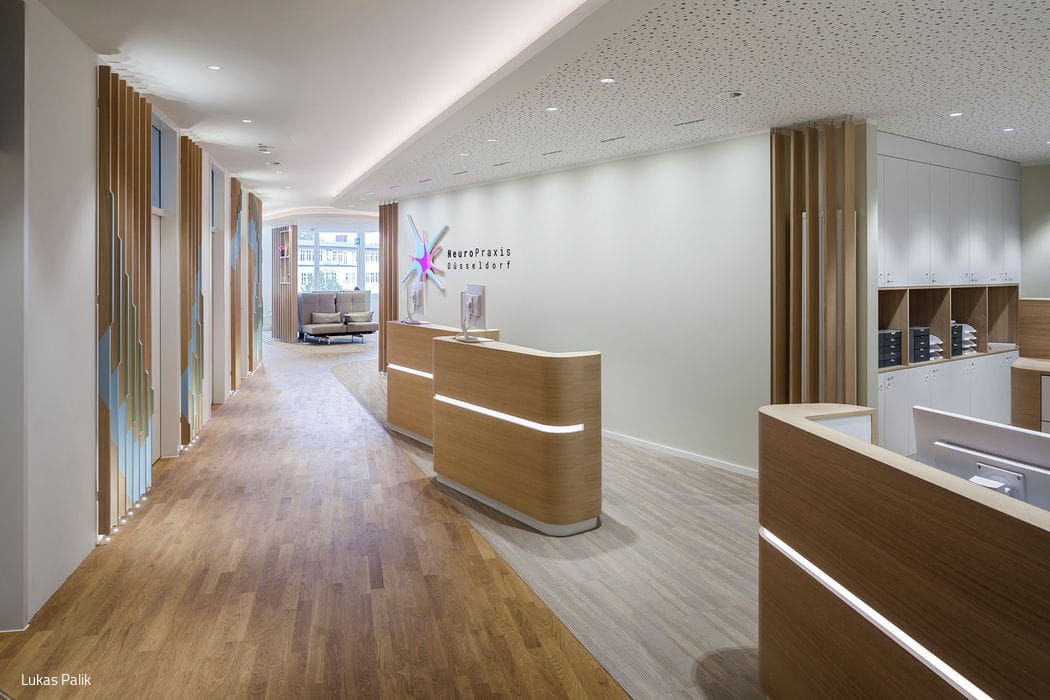
Everything Flows: Panta Rhei(n)
A Neurological Practice in Pradus Draws Inspiration from the River's Flow

An Eye for the Essential
Refined, contemporary design that lets the architecture speak for itself
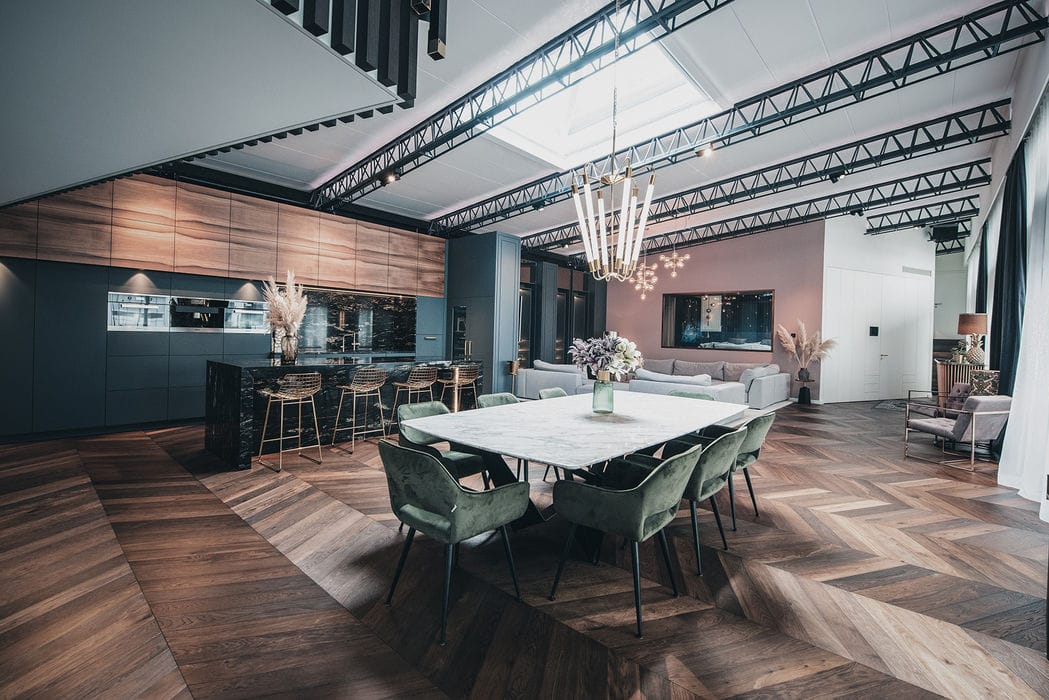
Simply Wow
From Warehouse to Wonder: Inside a Stunning Sendling Loft Transformation
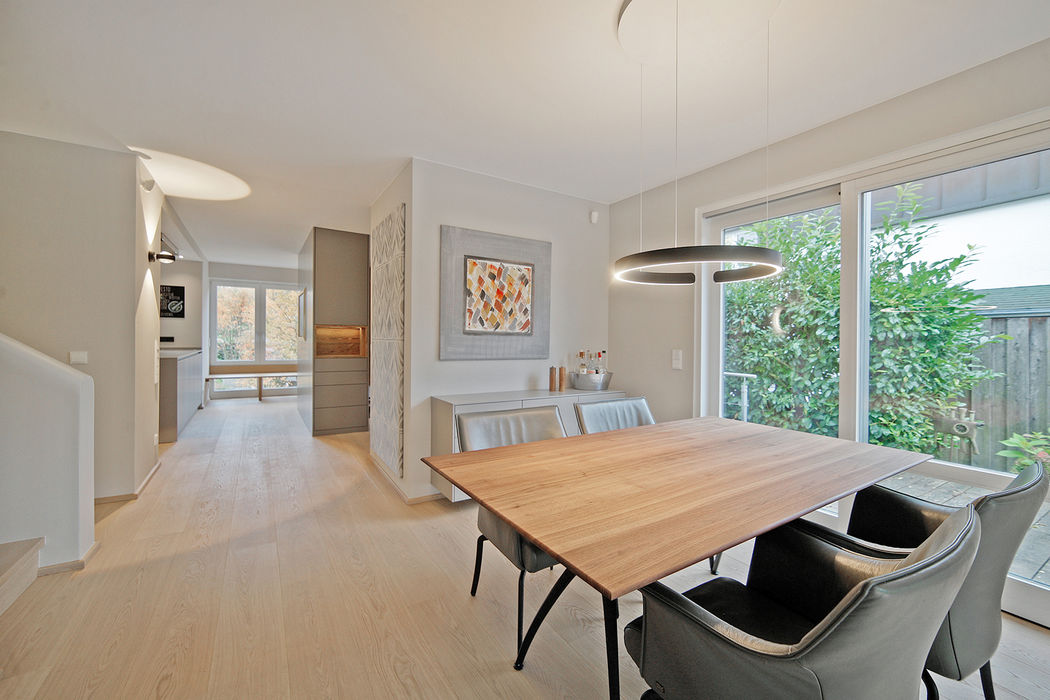
Luminous Refuge
Shedding the '80s: A Semi-Detached Home Transformed

Inspiring Atmosphere
A New Coworking Space in Essen-Rüttenscheid Celebrates Art
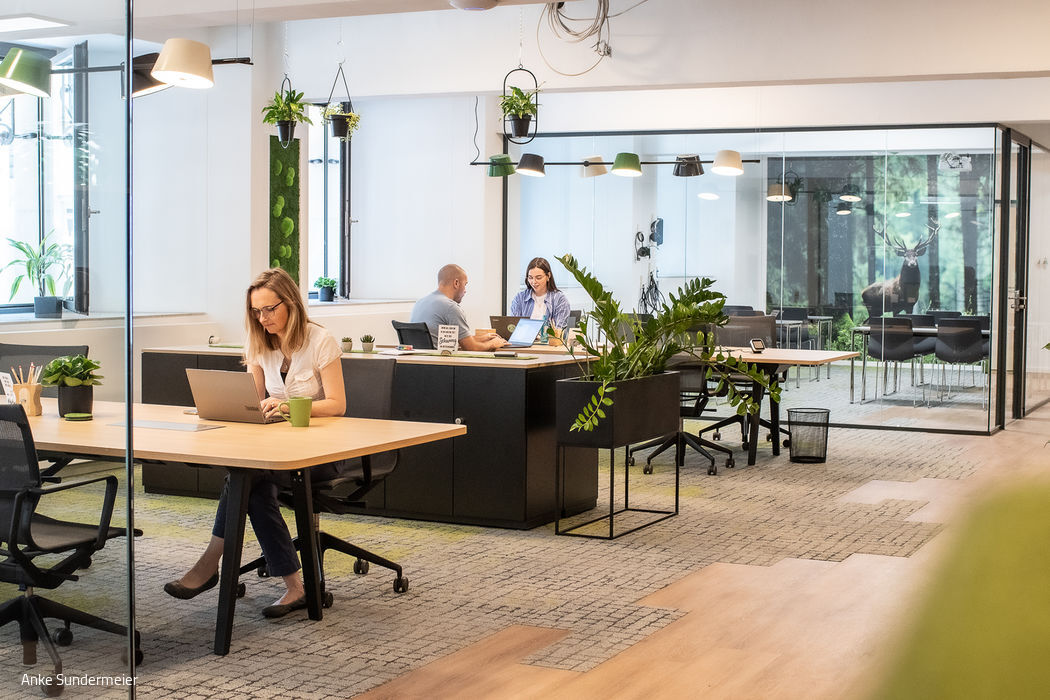
A Green Oasis as Workplace
A Coworking Space in Essen's City Centre – Nature at Your Desk
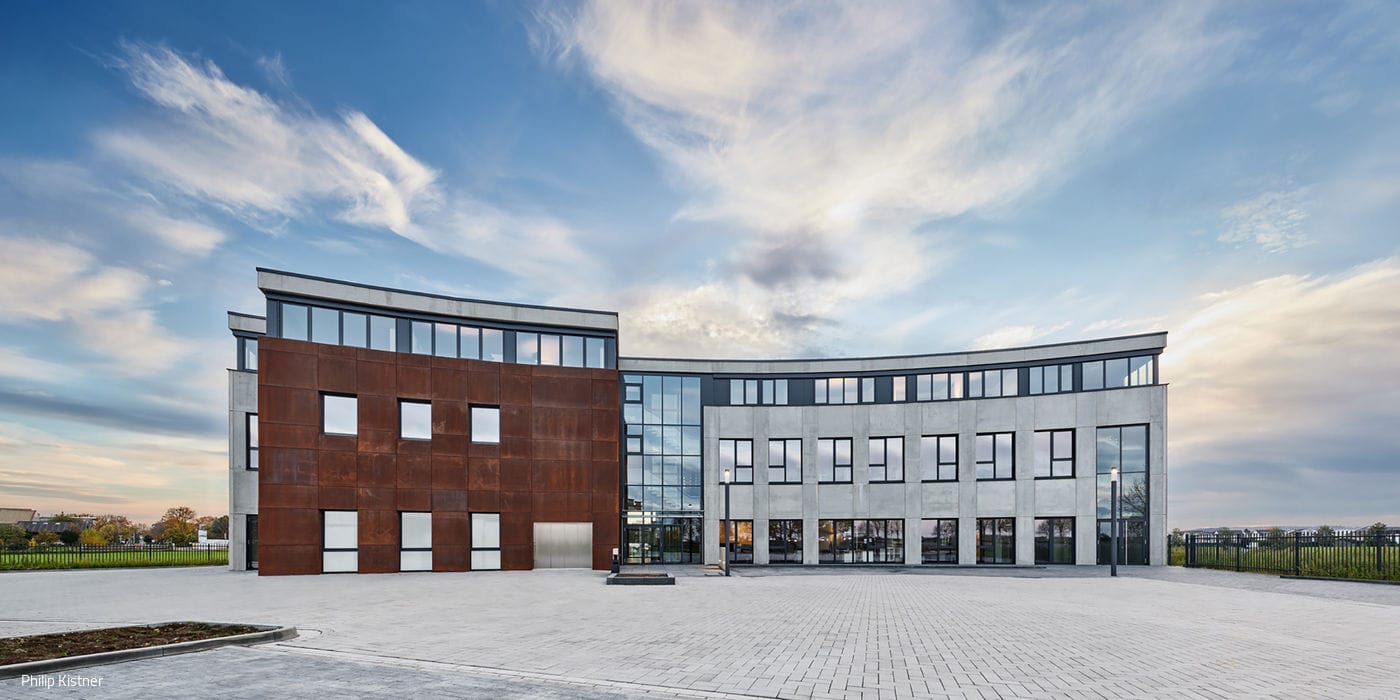
Daring to Create Together
Expansive open space defines the shared headquarters of two connected companies.
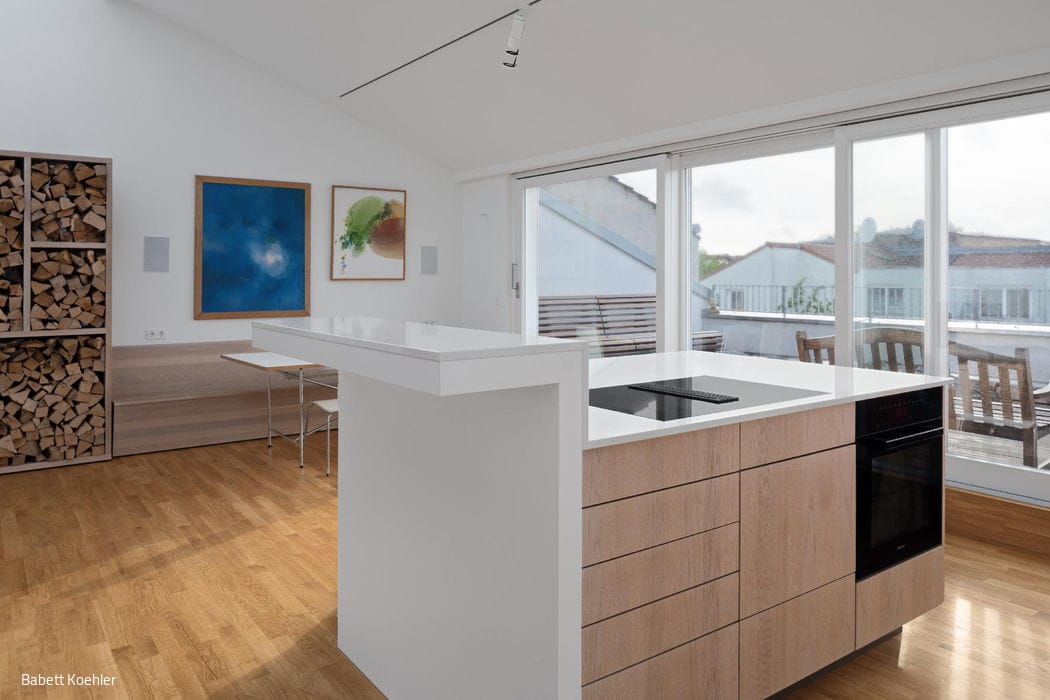
Sky Band
Loft conversion into a handle-free apartment
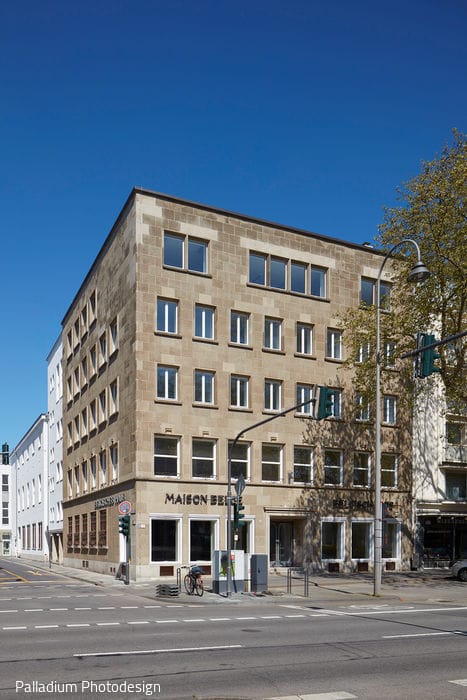
Preserved Opulence
The Belgian House was renovated in accordance with conservation guidelines and converted into the Roman-Germanic Museum.
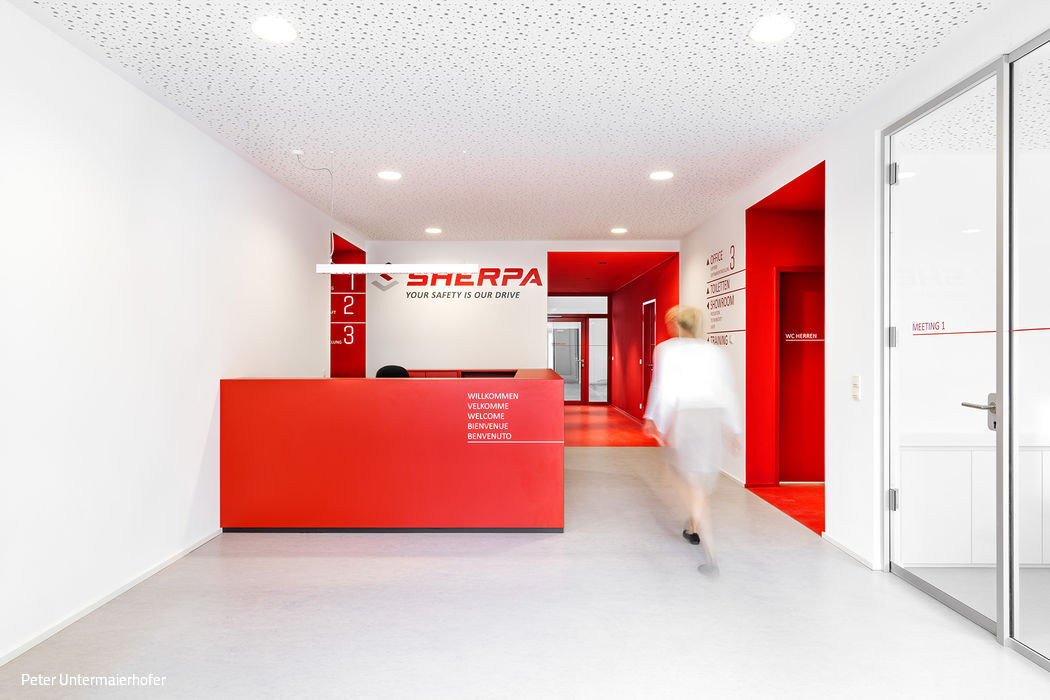
Mission Red in Ampfing
Sherpa automotive diagnostic equipment supplier at its comprehensively redesigned headquarters
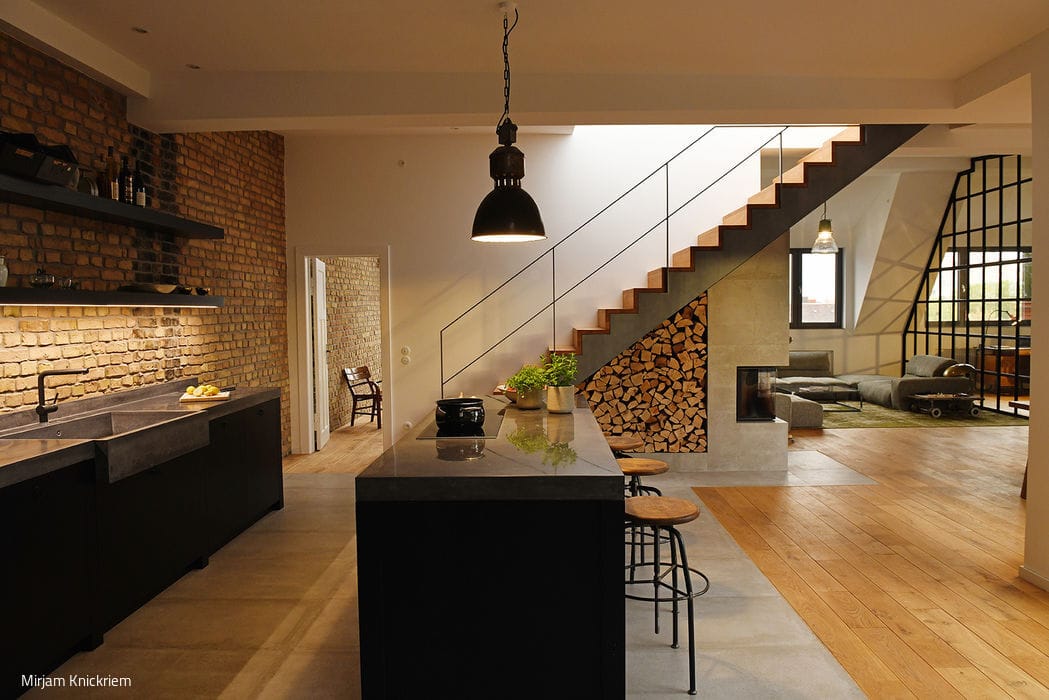
Treasure Hunt in the Neighborhood
Property sourcing, loft conversion, and interior design – integrated
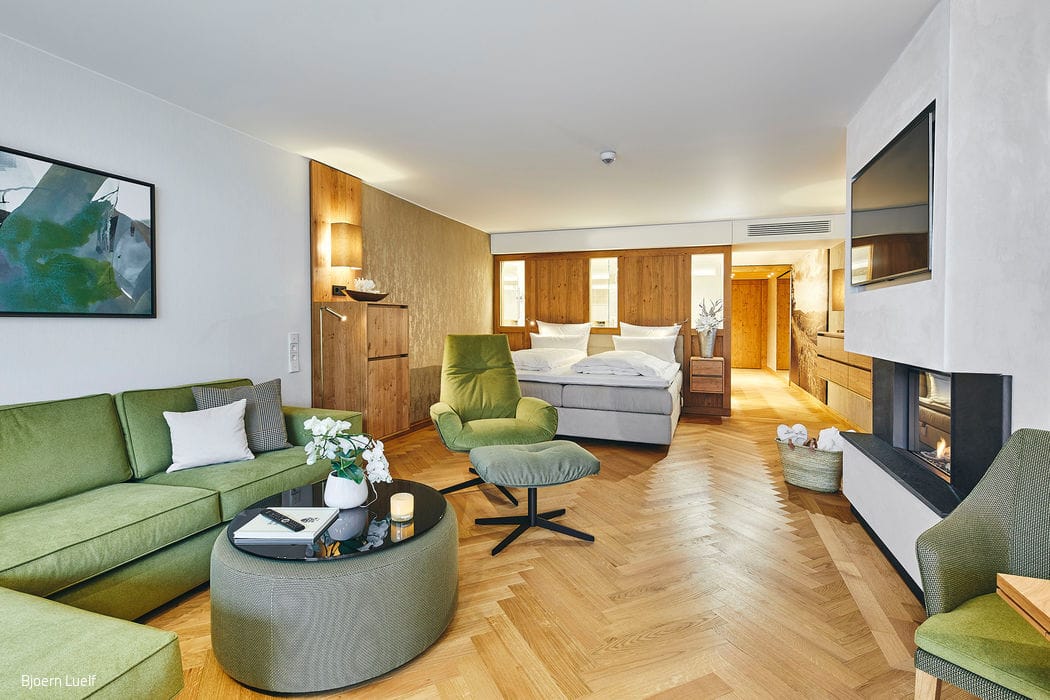
Natural Elegance
New Junior Suites Elevate a Sauerland Luxury Resort

Minimalist Yet Rich in Detail
This Benrath residence captivates with its exceptional craftsmanship and refined execution
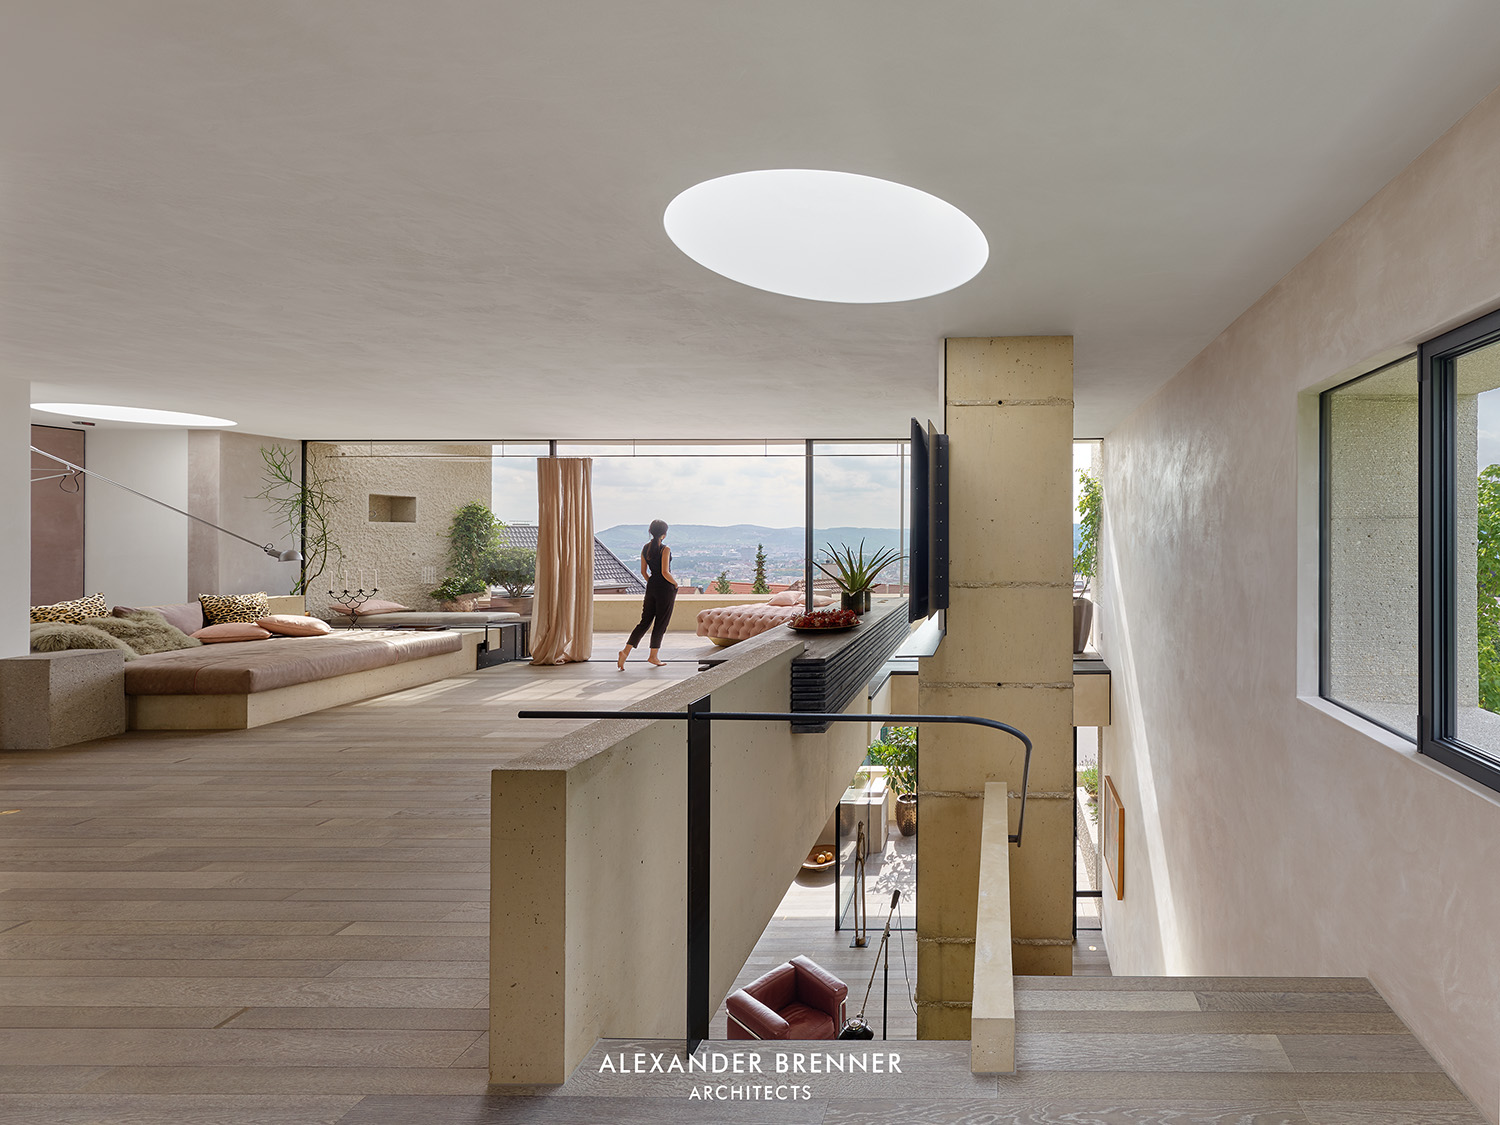
Innovation in Perfect Form
The geometric form echoes the ancient construction methods of medieval fortresses, appearing as though purposefully carved into the hillside for eternity.

Privacy
The property's corner location inspired the L-shaped design and a secluded, covered outdoor retreat.
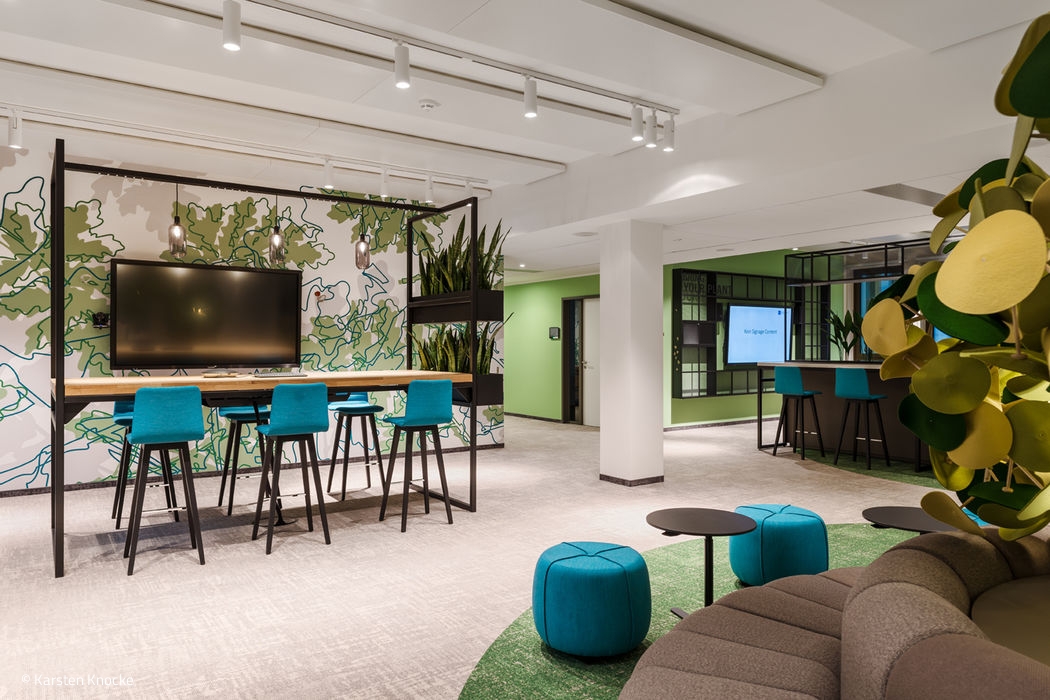
Green Does Good
Sustainability and a reimagined workplace grounded in openness and genuine collaboration
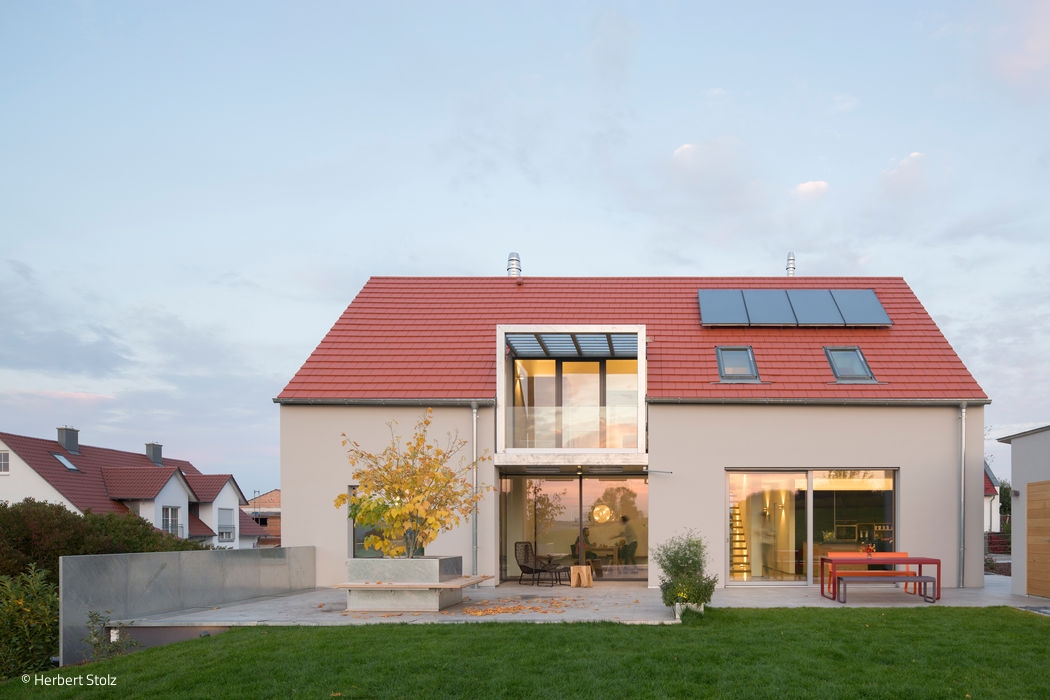
Star of the South
The architects have exploited the site's natural slope, allowing the house to cantilever boldly over the basement.
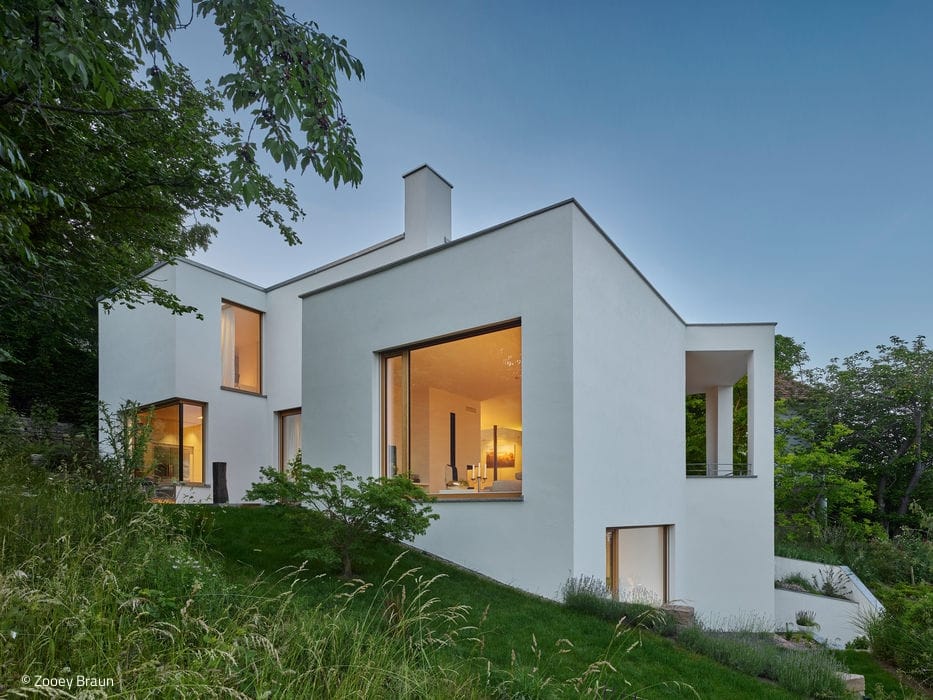
Creatively Adapted
House on a steep slope with an open-plan living concept and outdoor areas on all levels