



One Design Language
A winery's thoughtful expansion seamlessly complements its existing legacy.

Flexible and Connected
Medical Research Centre I fuels interdisciplinary collaboration at the University Hospital

Two Sides to the Story
Organic curves meet linear precision
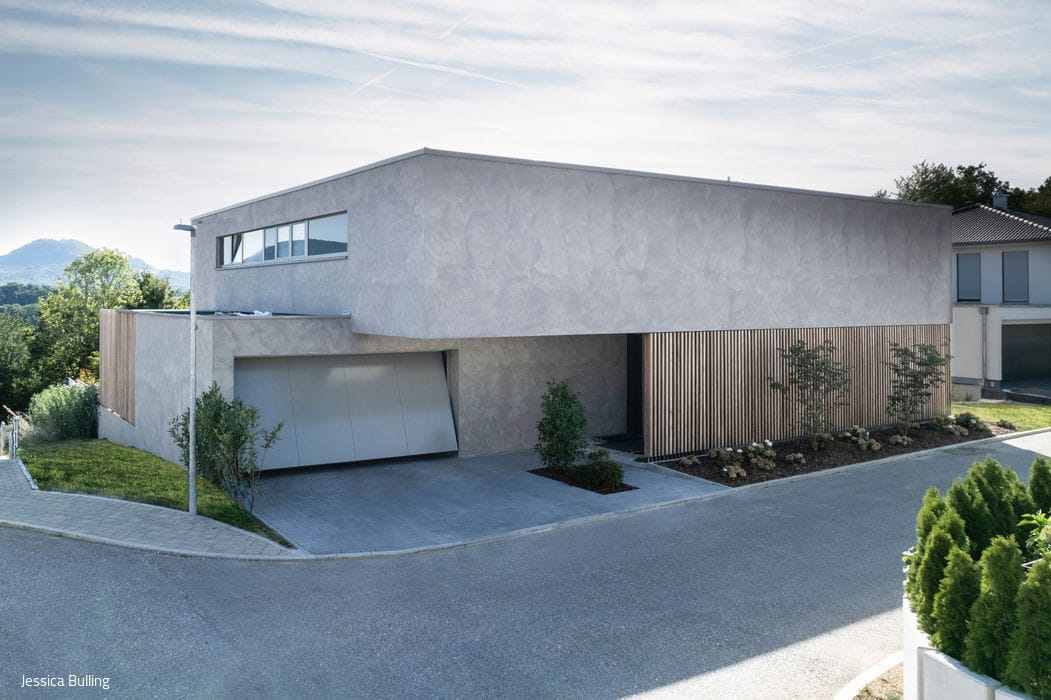
Bespoke and Self-Sufficient
A detached home that embodies unmistakable architectural, technical, and atmospheric refinement
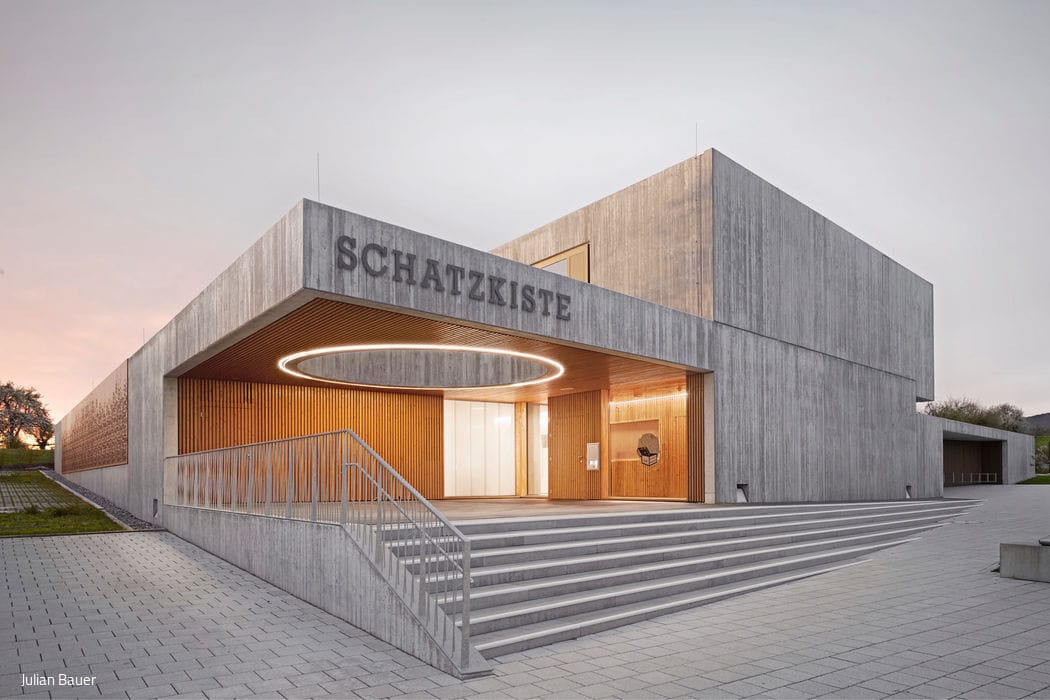
Hard shell, soft core
A Sculptural Nursery Becomes the Neighbourhood's New Heart

An Aesthetic Liaison
Bespoke Interior Design Merging Heritage and Modernity

A Delicate Touch
Reimagining Forum Velbert: Renewal Grounded in Architectural Integrity
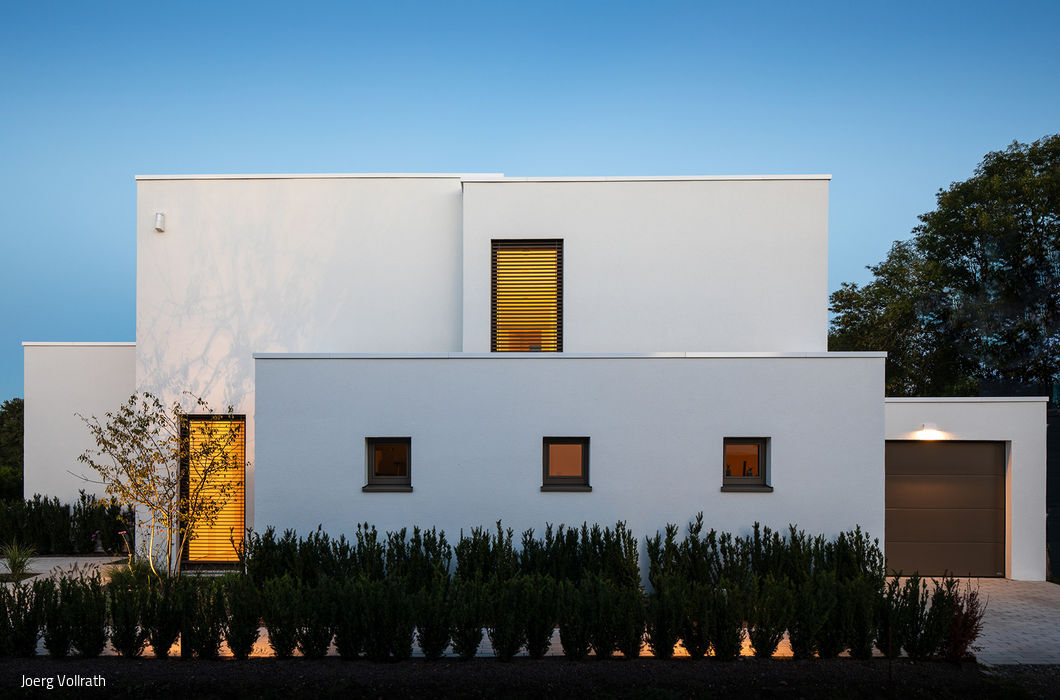
Sculptural Interplay
A family home where privacy meets panoramic views of the landscape

Office with Treasures
A Sculptural Building Showcasing Automotive Artistry
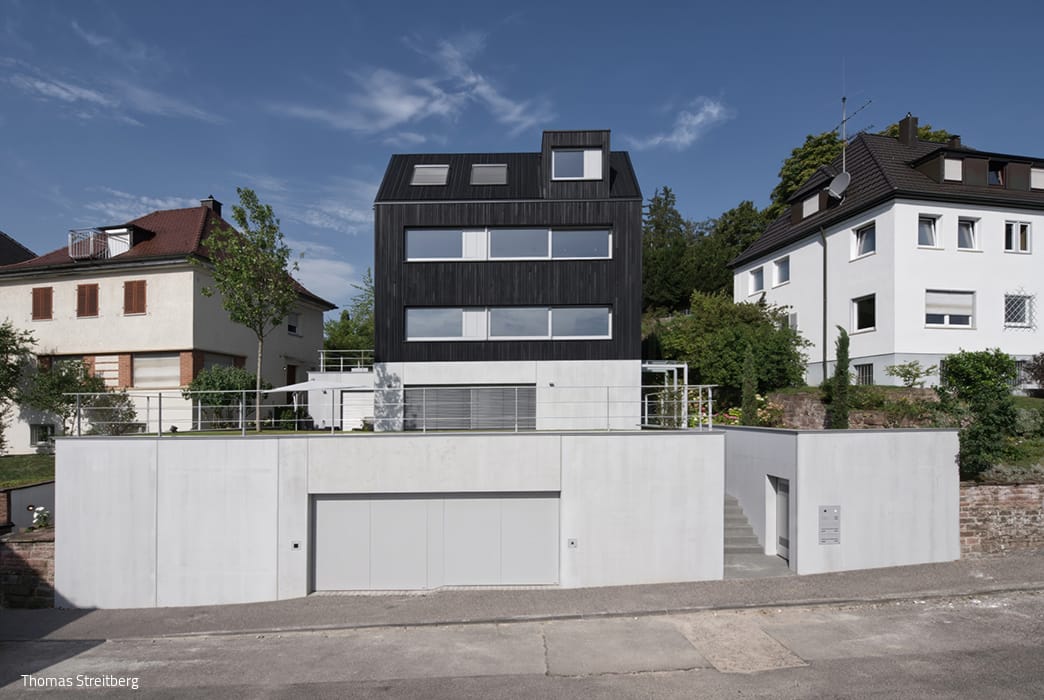
Contemporary Craftsmanship
Two-family residence spanning five levels on a steep slope with expansive outdoor living spaces
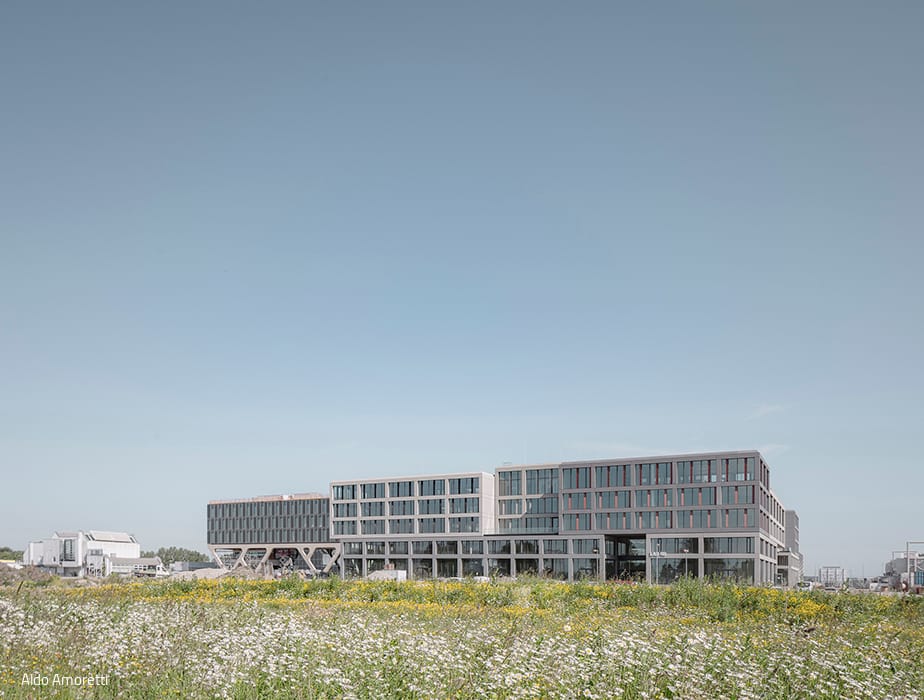
Opening the Innovation Hub
LAB 48 – The First Building in Munich Airport's Emerging Innovation Hub

State-of-the-art and precisely organized
Klinikum Dortmund is a comprehensive care facility and the largest hospital in North Rhine-Westphalia. At the northern location, the existing...
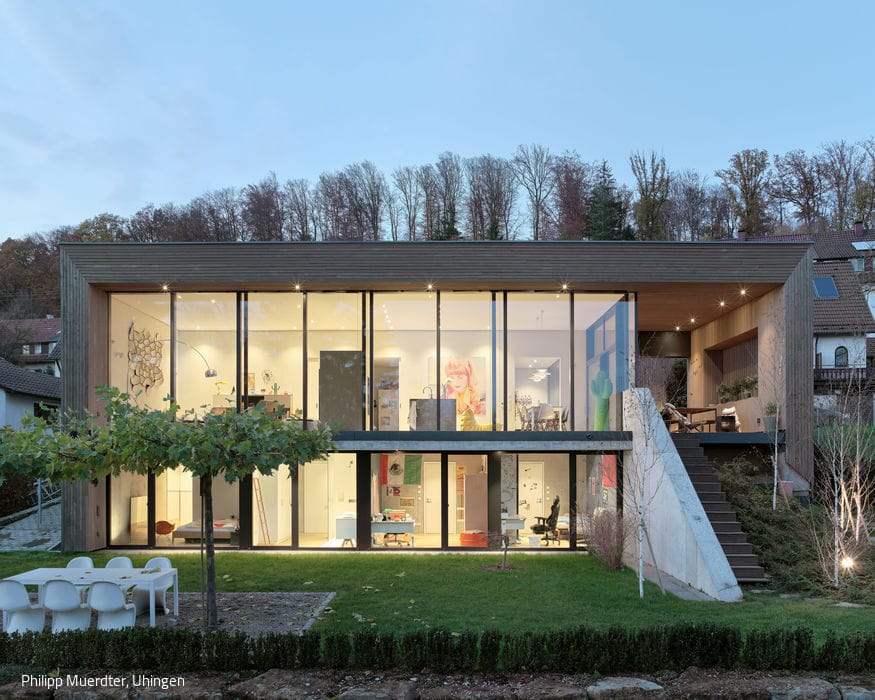
Thoughtful and Well Designed
Architecture and design in perfect harmony: a hillside home where every detail serves the whole.
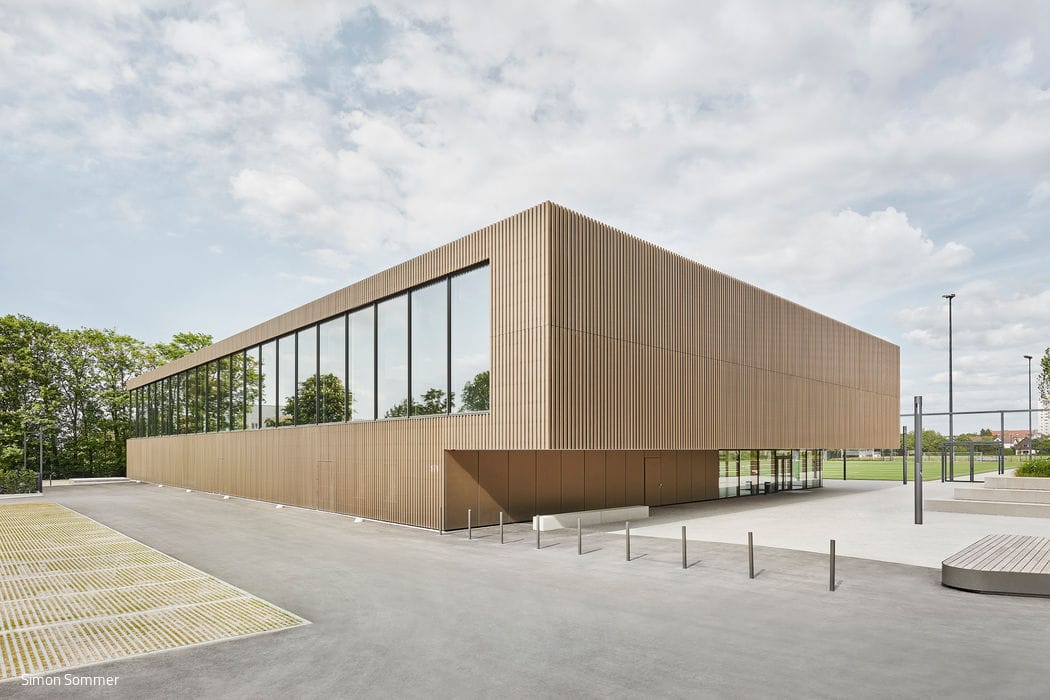
Dynamic Play
An elegant, generously glazed sports hall that engages with vibrant outdoor spaces and abundant green
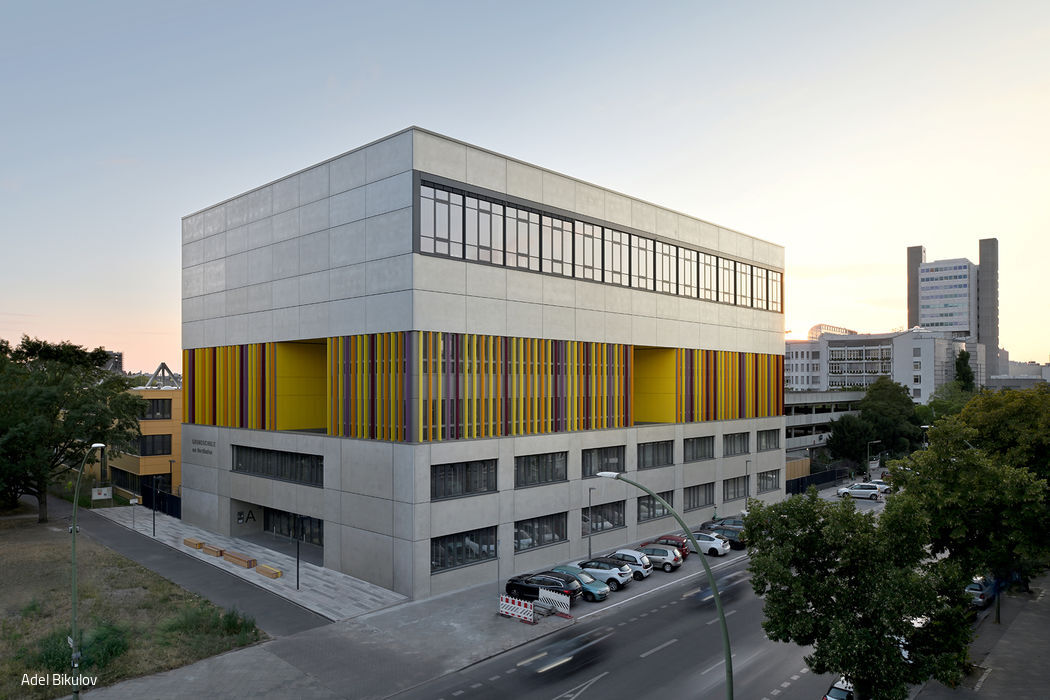
Inverted Stacking
The primary school at Nordhafen – a cube with layered functions
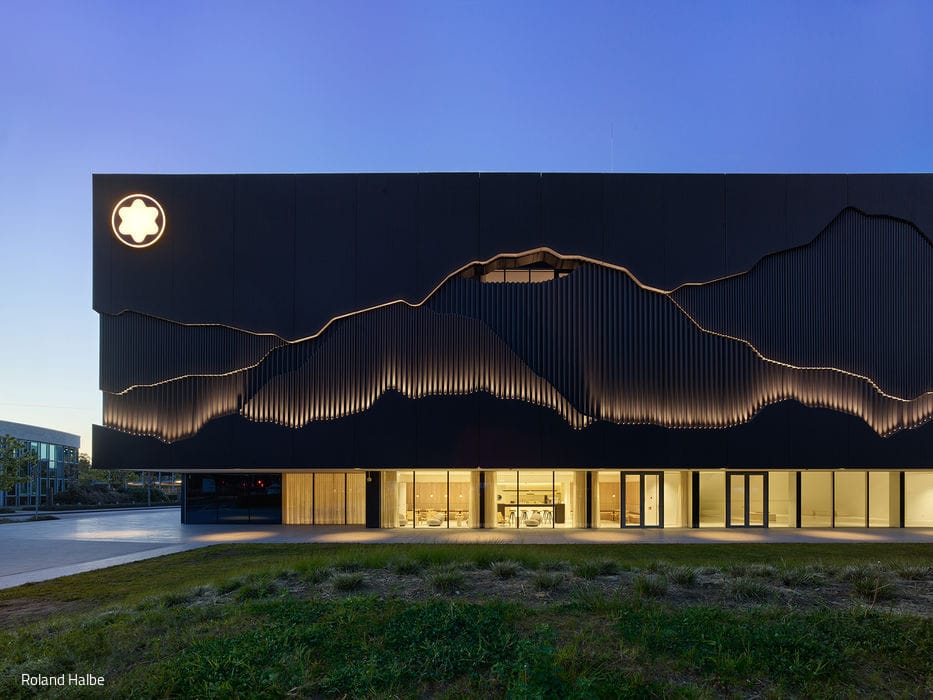
A Tribute to Written Language
The New Montblanc House: A Defining Moment

Green, mixed, communal
How the "Lichthof" in Ehrenfeld Creates Community for the Long Term
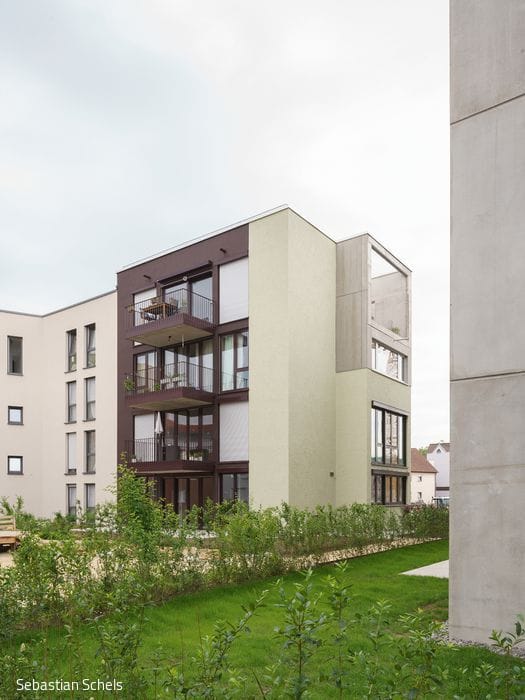
Chameleon
Residential building for a building group with floor plans for open-plan living and a kitchen garden on the roof

Striking Design
Slim family home ascending four storeys with dual terraces on a sloping site
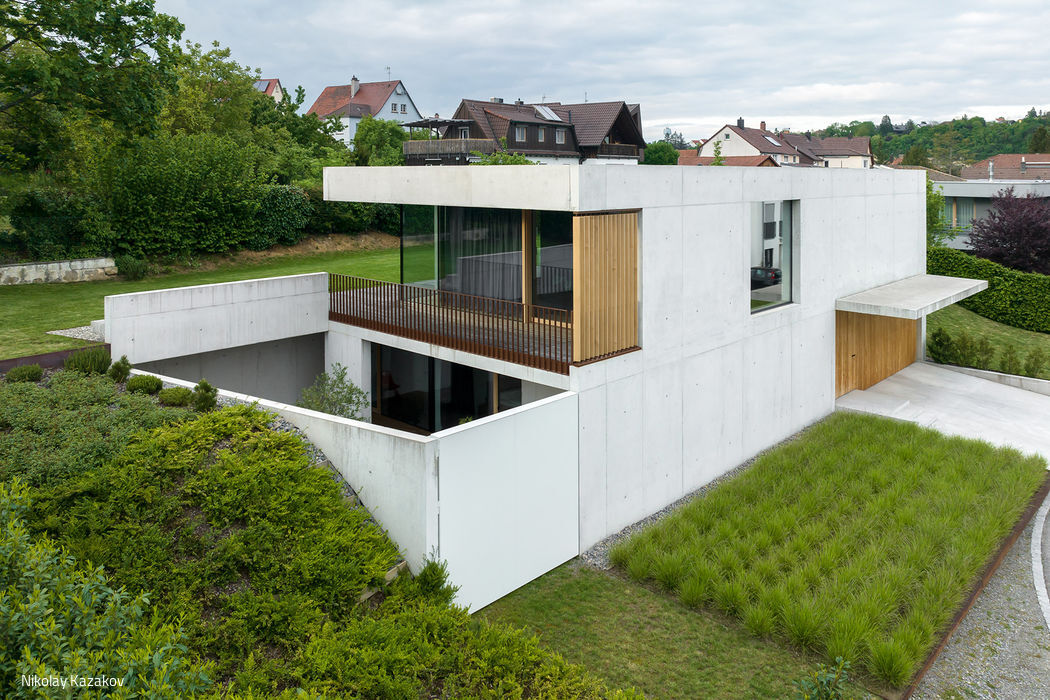
Sustainably Revitalized
Building land emerged on former commercial sites in the city center