



One Becomes Three
An ensemble of three structures frames an inner courtyard with sweeping views.

Densification with Impact
A post-war townhouse transformed with new metropolitan sophistication.
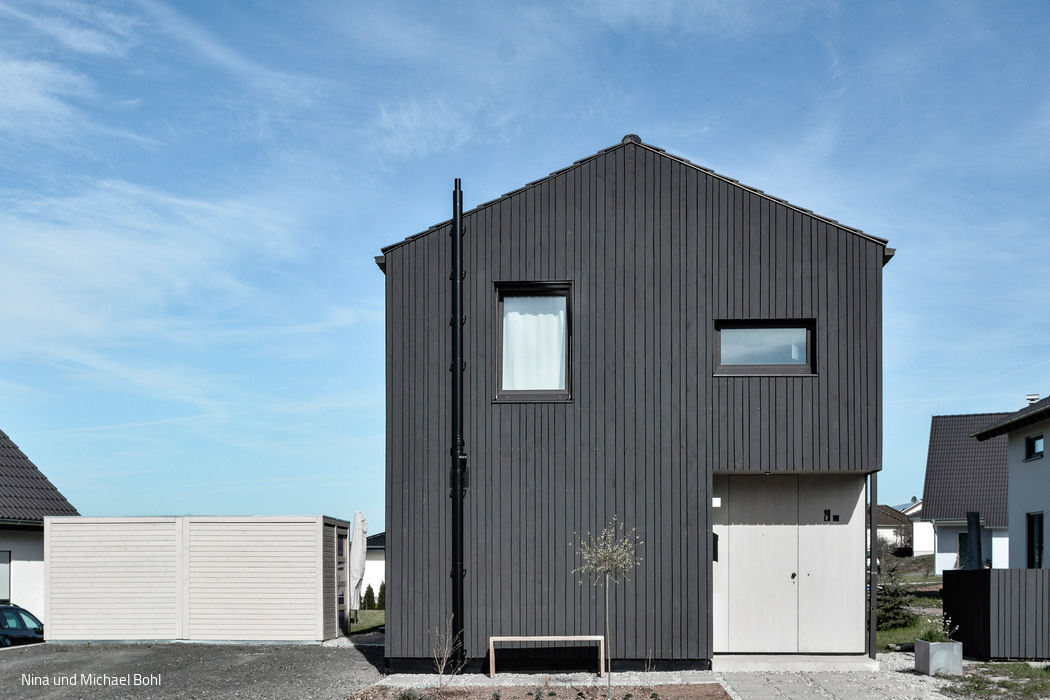
Embedded Differently
A single-family home that distinguishes itself while staying rooted in its context

Modern Rural Living
Respecting the rural setting outside, the homeowners envisioned an open, light-filled interior with...
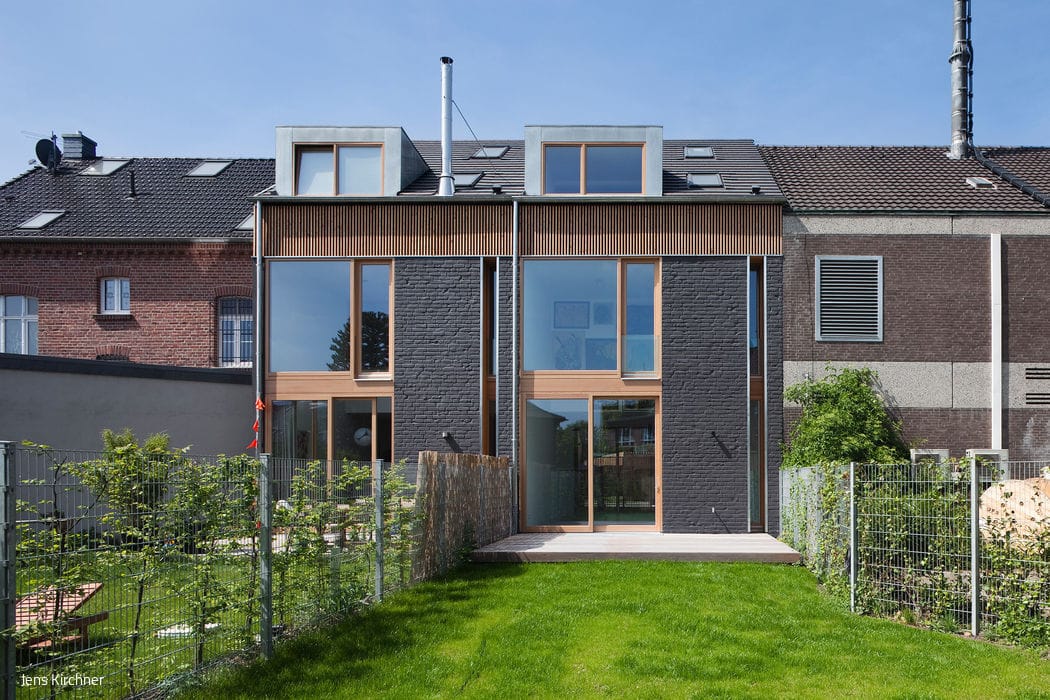
Open Yet Private
Two slender townhouses, each with a private garden.

Seamlessly Integrated
Integrated design: house, pool, garden, and interiors conceived as one
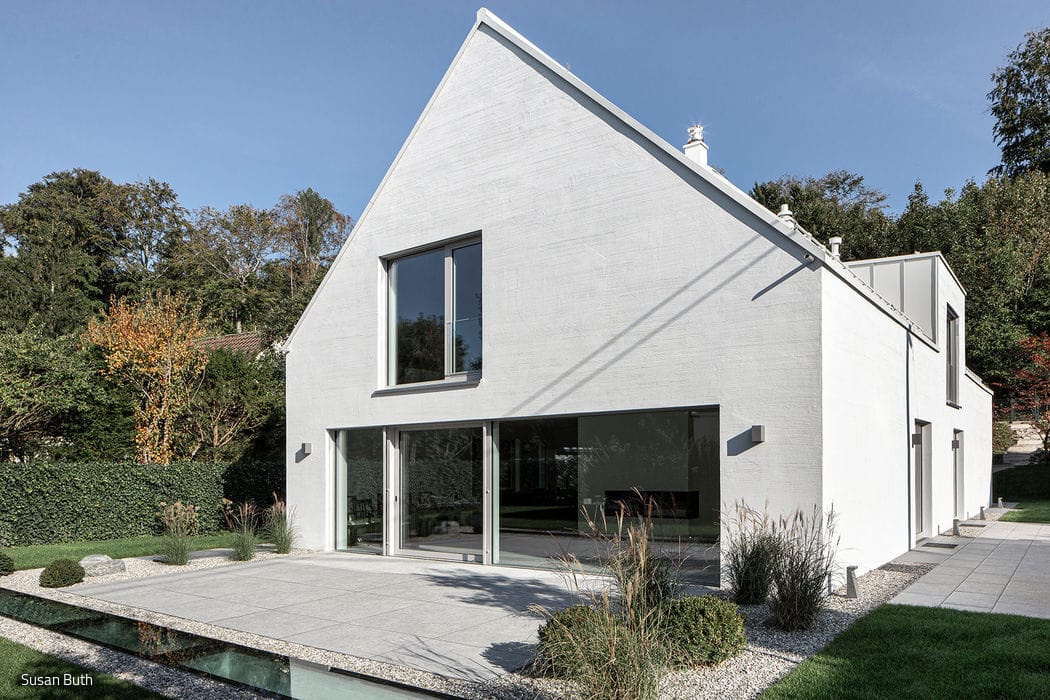
Well Concealed
A white façade presents itself as a single-family home—while sheltering two separate residences within.
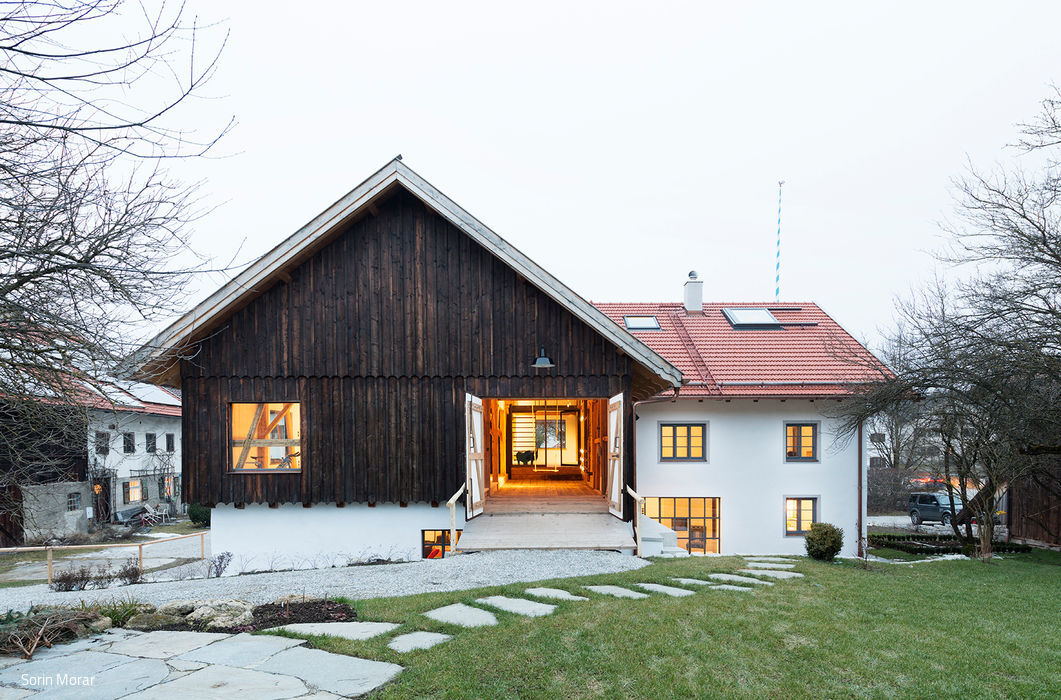
Back to the Roots
A farmhouse reclaimed: how quiet elegance returns to an architectural icon
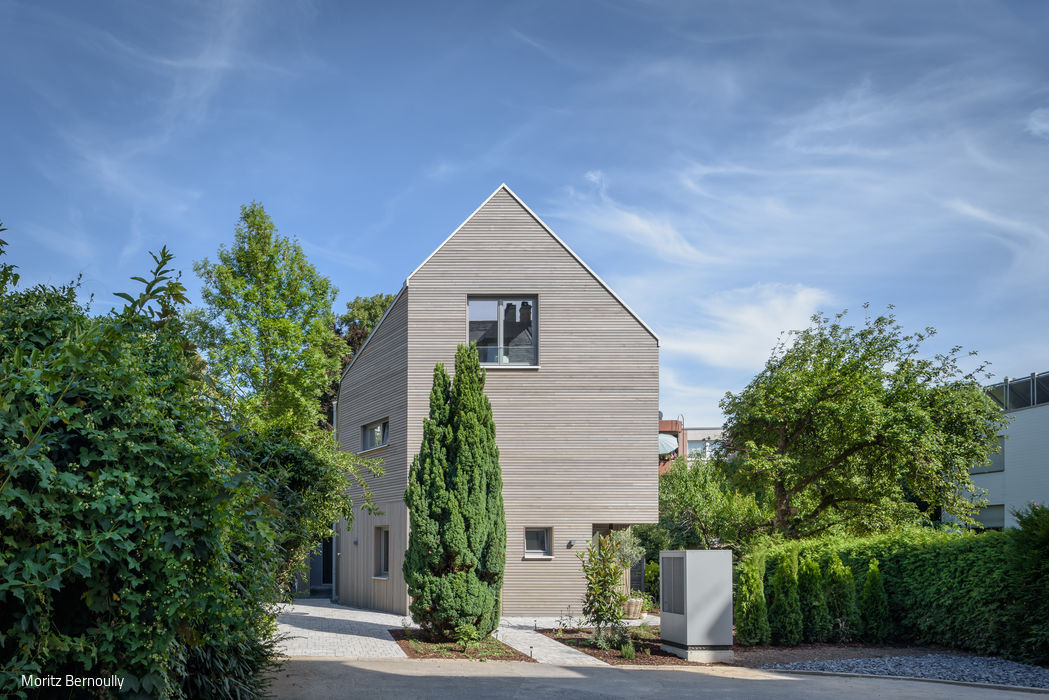
Weekend Every Day
This wooden home captures summer living in a remarkably compact footprint
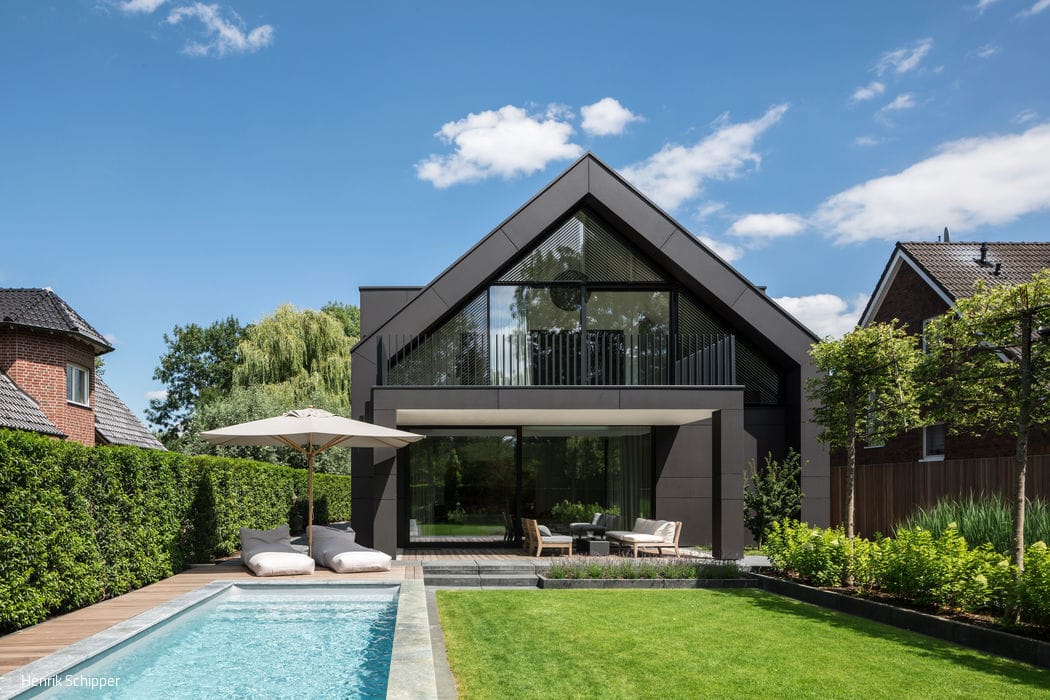
High Contrast and Smart
A Modern Country House That Excels in Detail and Smart Design

Spaciousness Within Constraints
A Distinctive Family Home Harmoniously Integrated into a Historic Neighbourhood
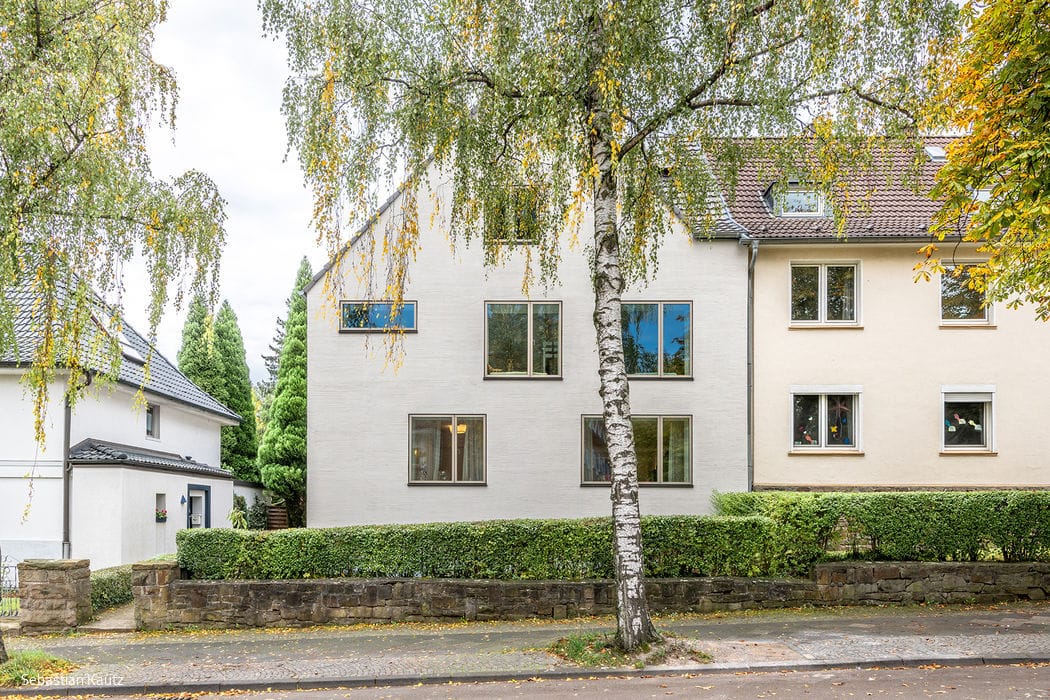
Making Two into One
A two-family house in Bochum undergoes modernization and conversion into a single-family residence.
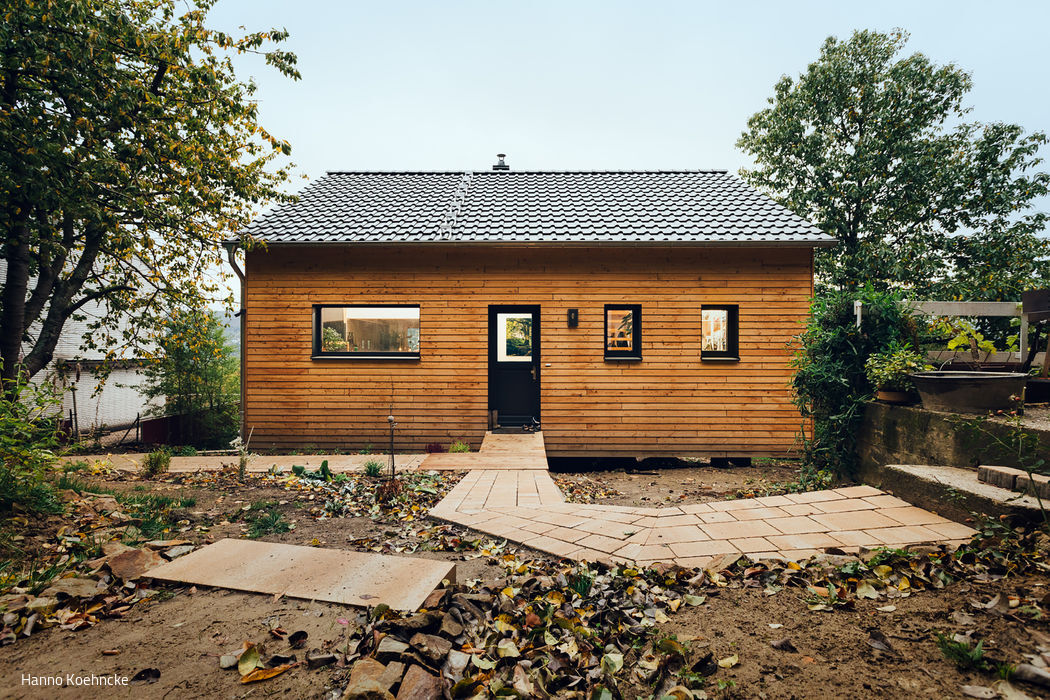
Nature in Its Purest Form
A timber house in Hagen—embodying its residents' commitment to ecological living
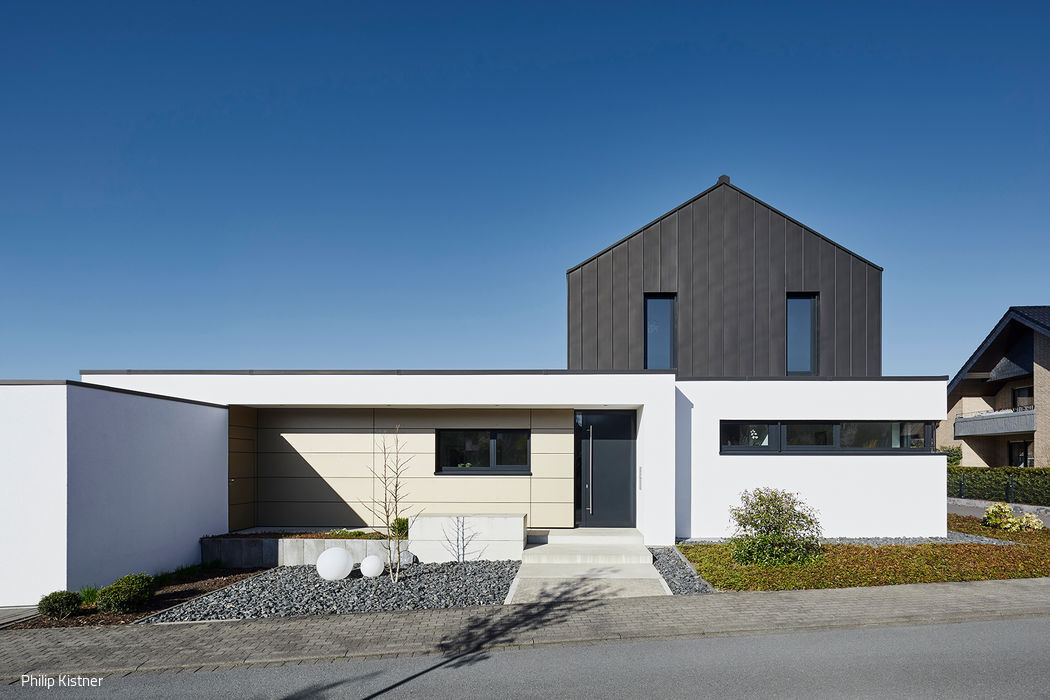
An Exciting Mix
The exterior façade showcases a thoughtful interplay of diverse materials.
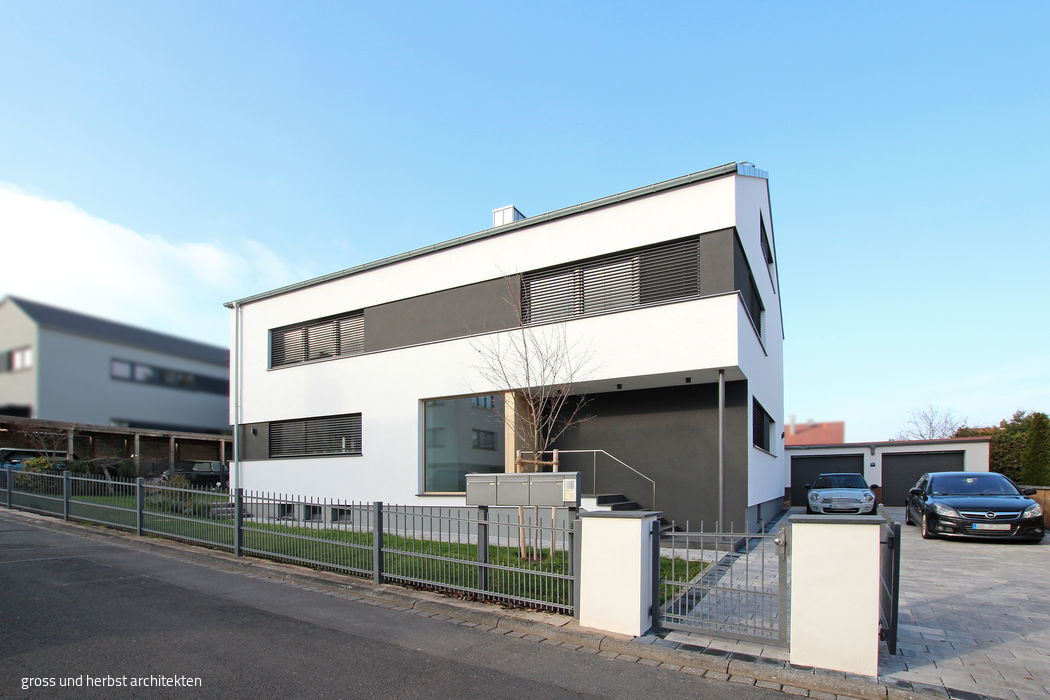
Transformation of a Home
Gross und Herbst Architekten transformed a 1960s apartment building into a contemporary single-family residence with…
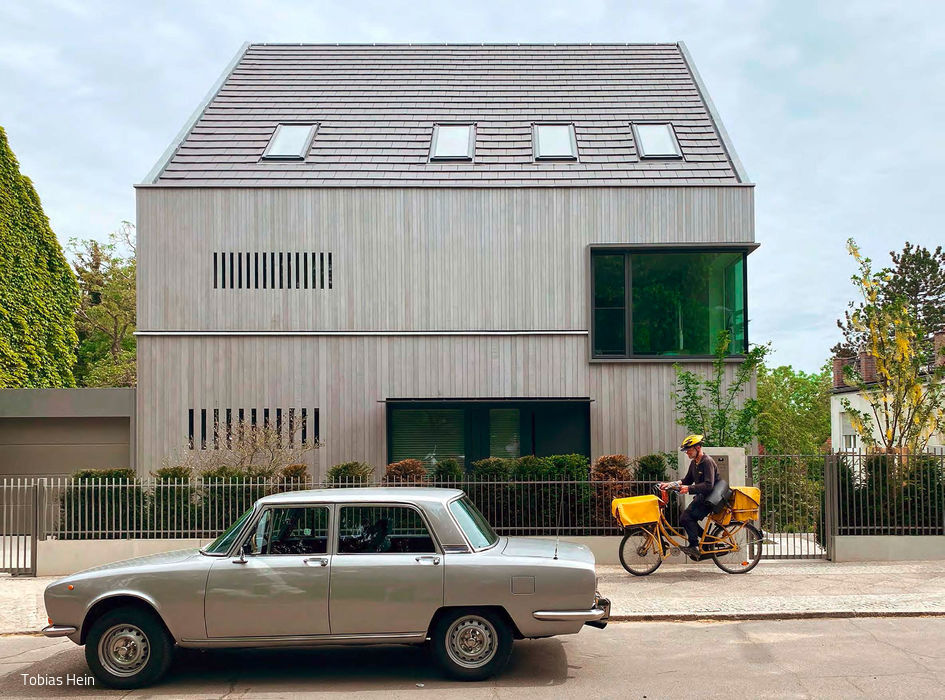
Alpine Architecture in the Capital
Inward-Facing Front, Open Rear: A Hillside Home
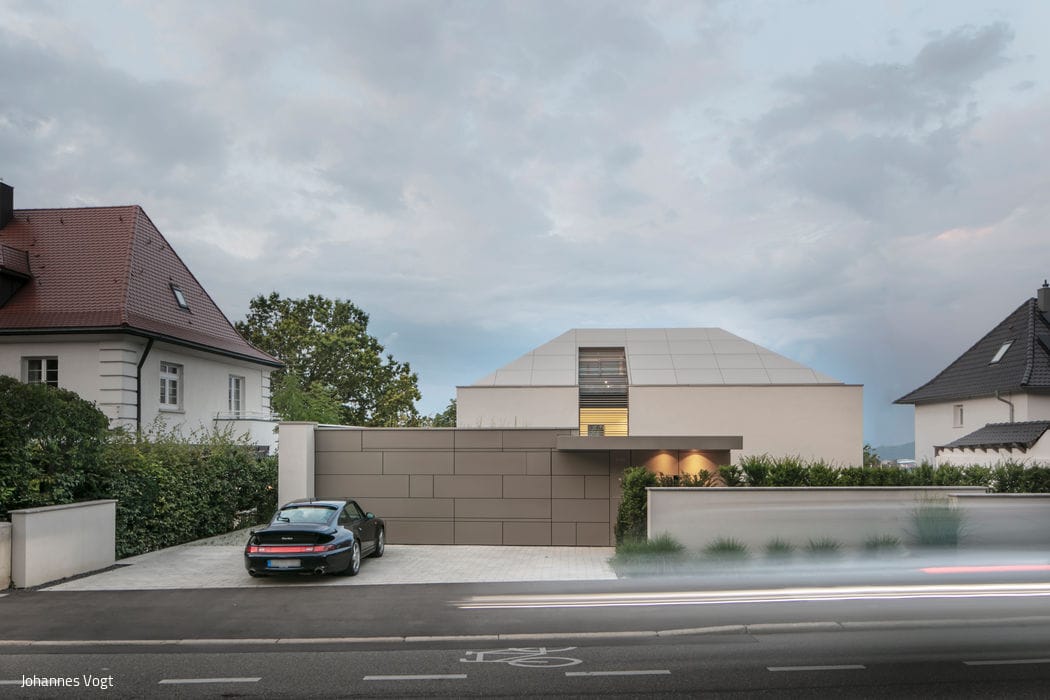
Swabian Understatement
A hillside residence that honors tradition while speaking a modern language—distinctive in its restraint
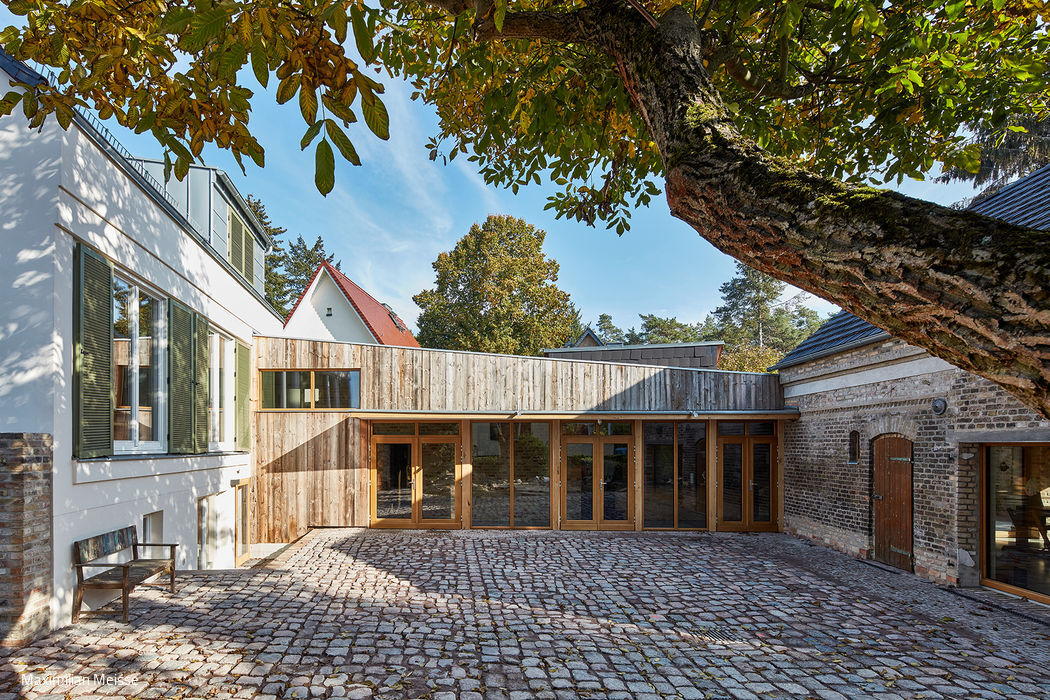
A Village Treasure Revived
The front building and carriage house were linked by a third flat volume, freeing the primary residence from everyday functions like cooking and dining, leaving it almost entirely...
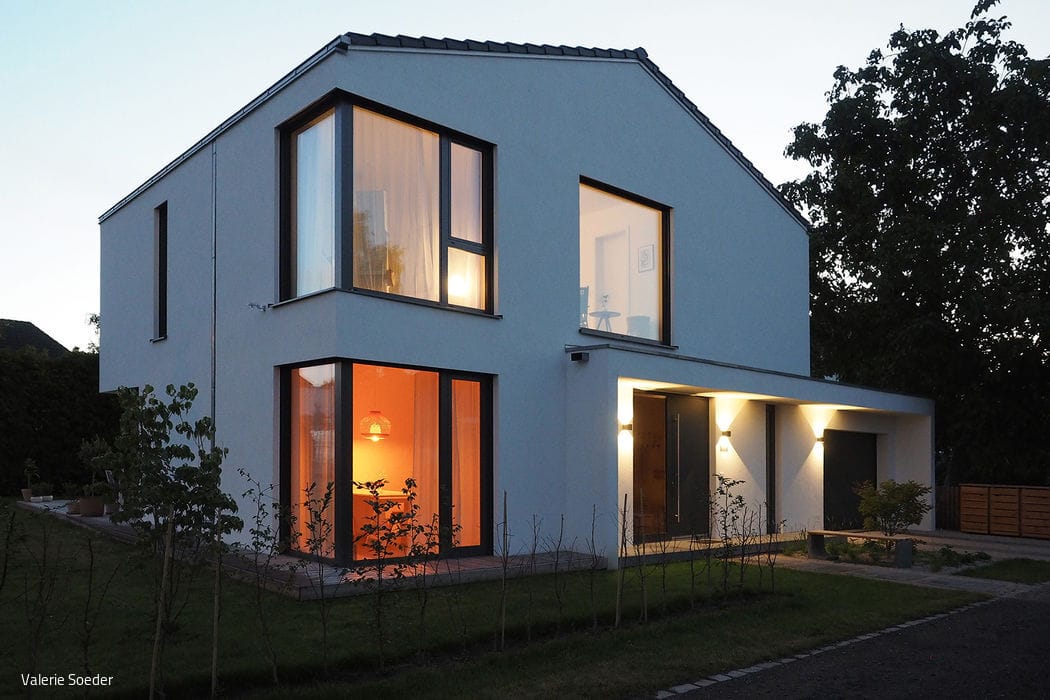
Urban House Maxima
Understated Elegance – A Contemporary Cube with Classical Roots
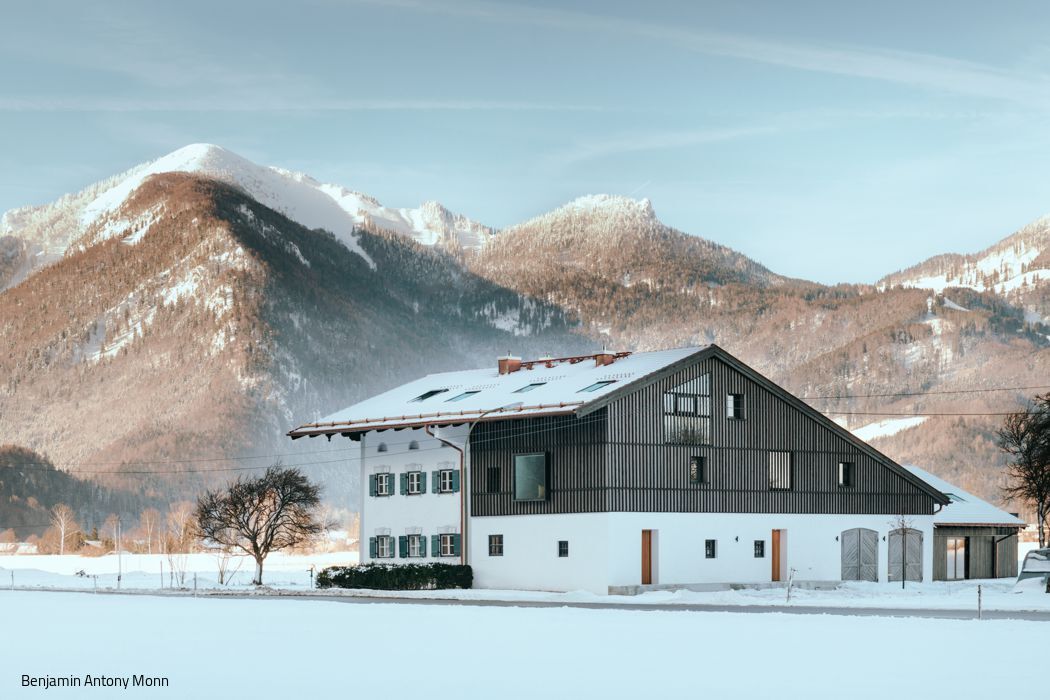
Ménage à trois
One Farm, Three Homes: A Farmstead Reimagined