


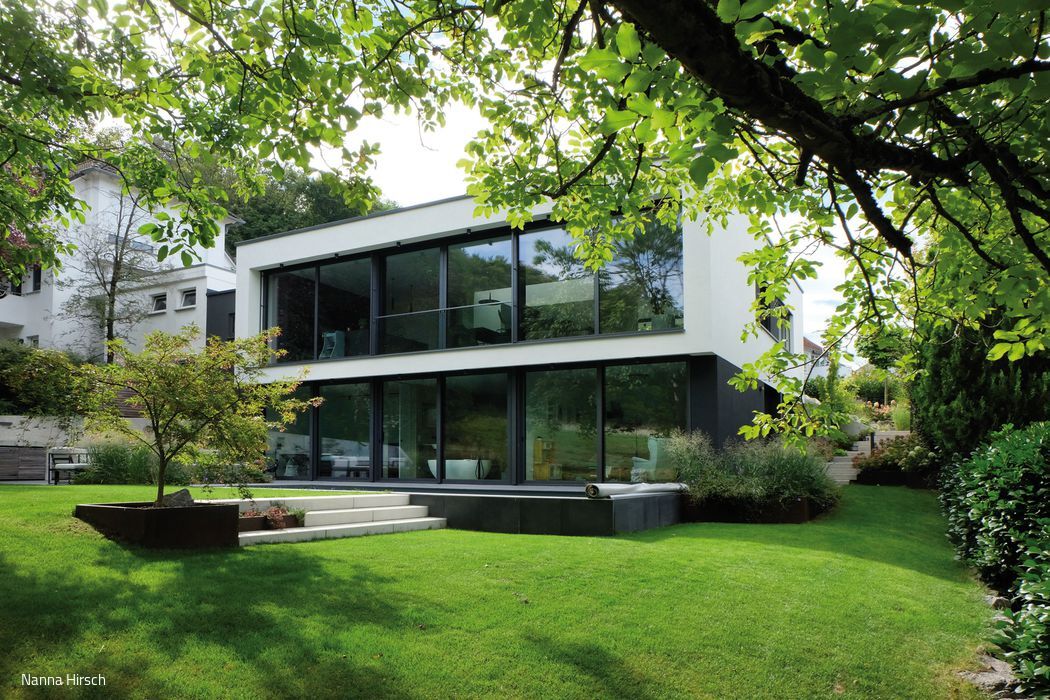
Views into Nature
A dream home shaped by constraints

Adaptable Spatial Sculpture
A Refined New Build with Sculptural Integrity and Adaptive Interiors
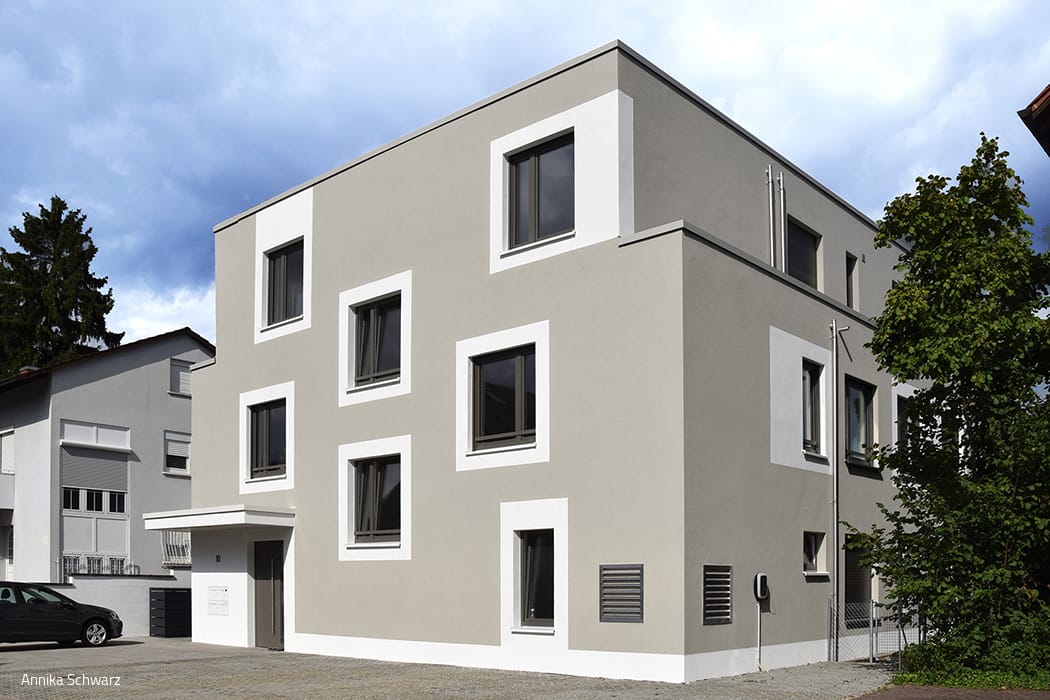
Beyond the Standard
Cost-effective, energy-efficient, bespoke apartment building by Annika Schwarz—flat roof, rendered façade
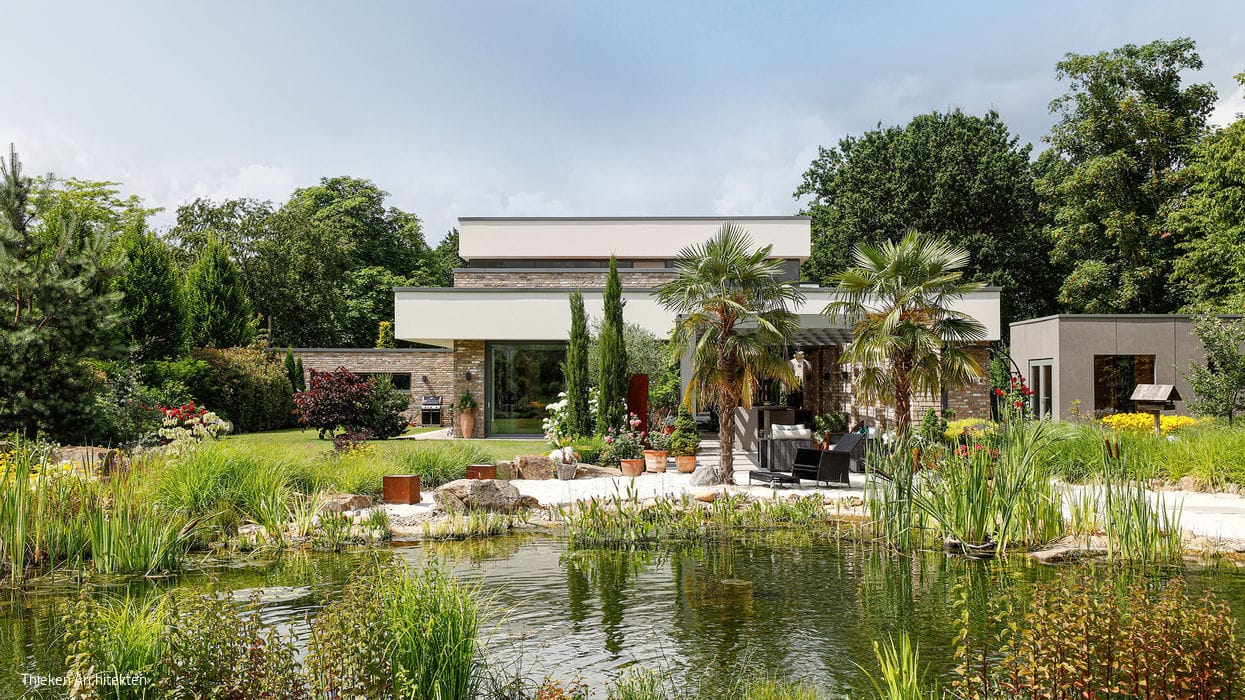
Where Inside and Outside Become One
Mediterranean warmth paired with clarity of form

Larger Than Expected
Terraced House in Herzogpark: Surprising Spaciousness and Smart Room Design

Sculptural Integration
A detached house in Bochum: spacious living within a constrained building envelope.
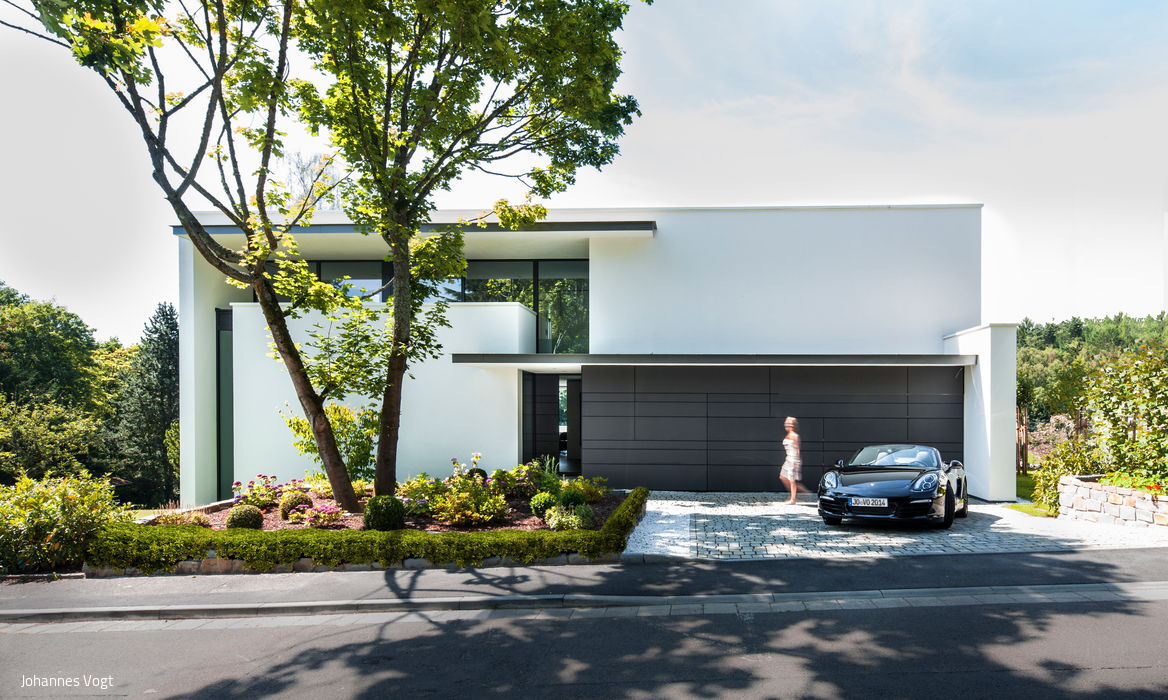
Graceful and Elegant
A Villa Balancing Openness and Privacy
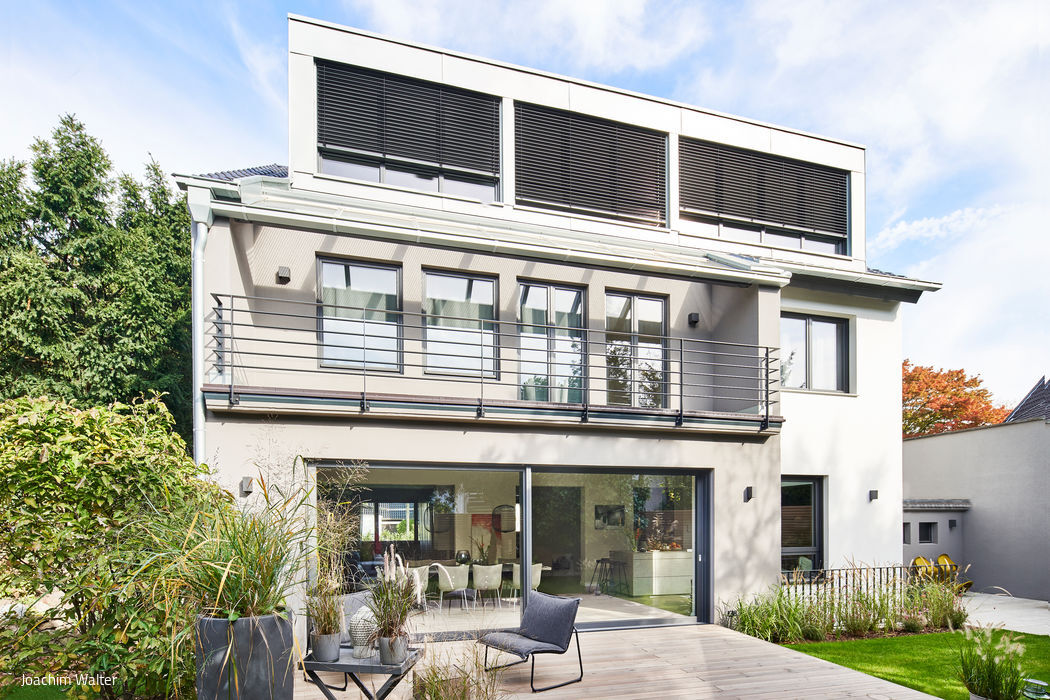
Unexpected Renovation
A Gerresheim Home Renewed from Within
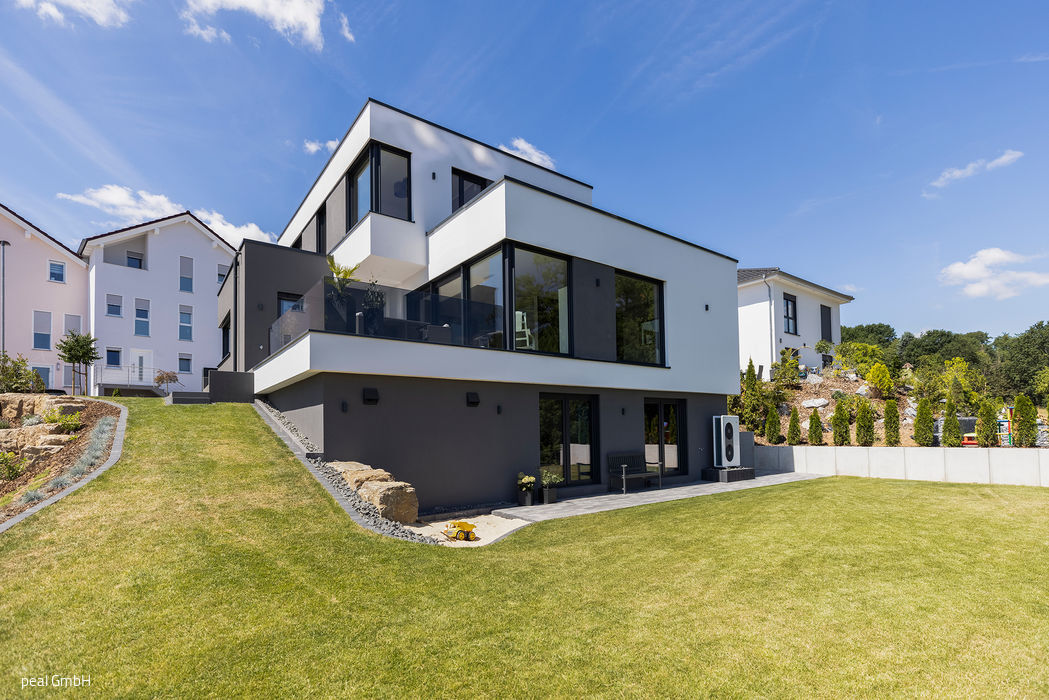
Layered
A Modern Family Home: Open Spaces Meet Stunning Views

Steep Advantage on the Slope
A Single-Family Home That Embraces the Slope

Perfect Setup
Slim family home ascending four storeys with dual terraces on a sloping site
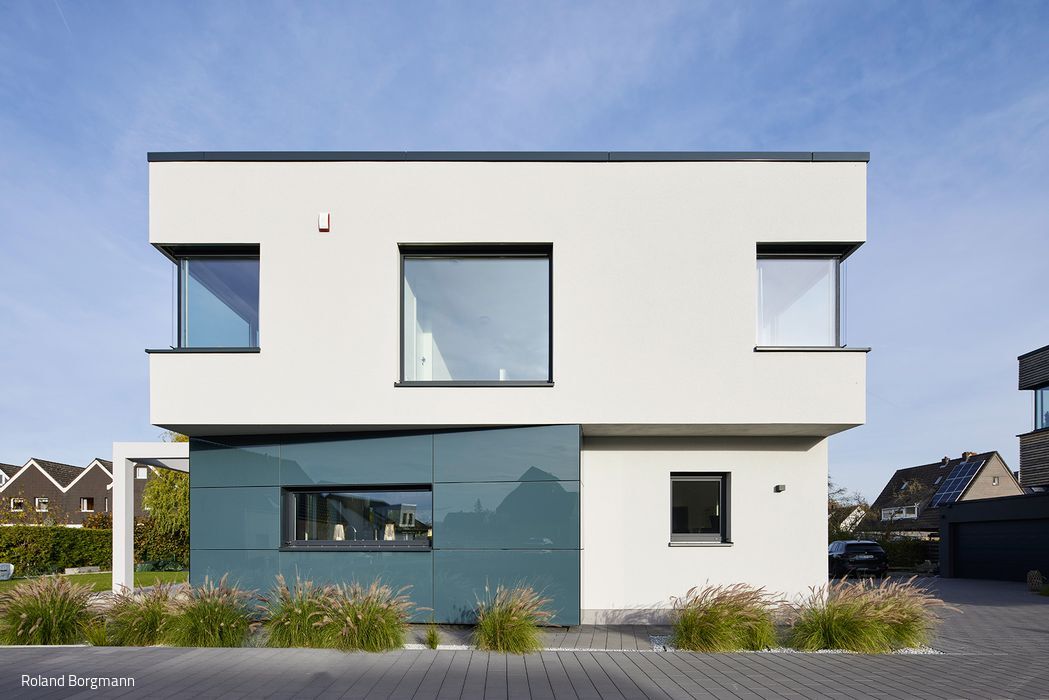
Pure Living Comfort
An energy-autonomous family home that captivates through open living and intelligent spatial design.

Understated Elegance
Hillside Villa with Panoramic Views as Architectural Narrative
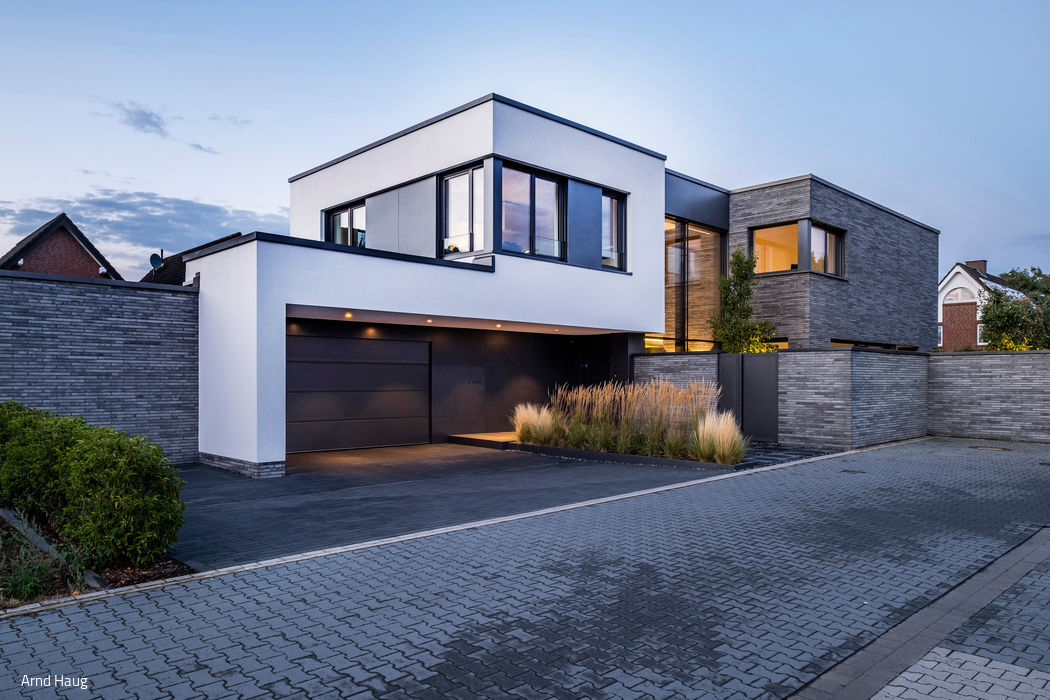
Highlighting the Distinctive
A generous home that engages its setting and makes a statement
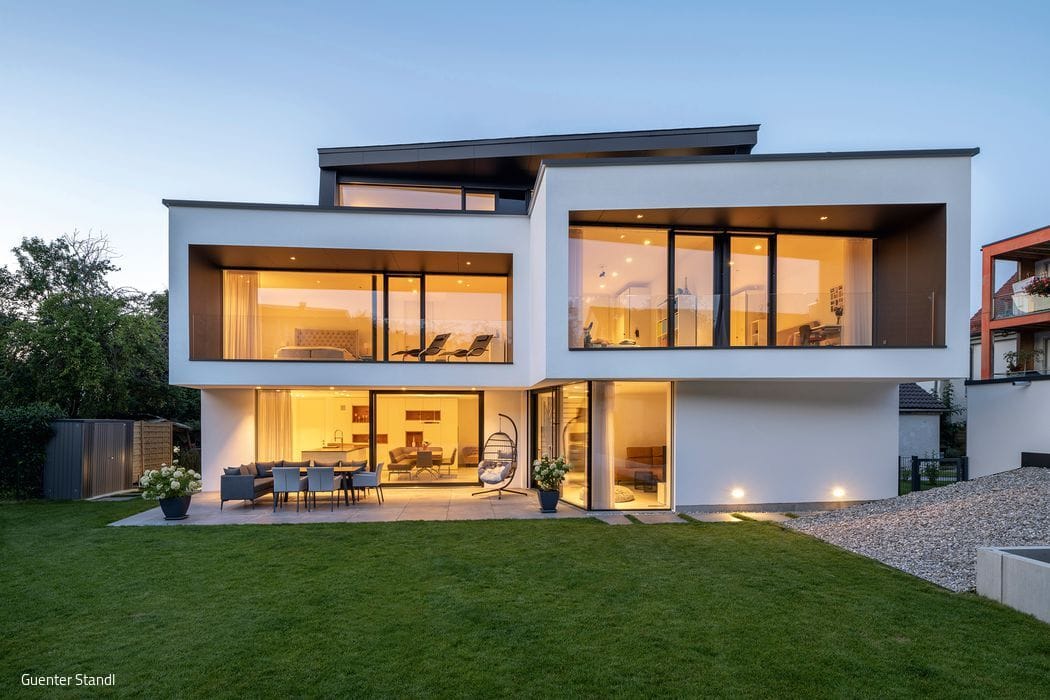
Villa in Understated Elegance
Single-Family Home with Panoramic Views in Landsberg am Lech
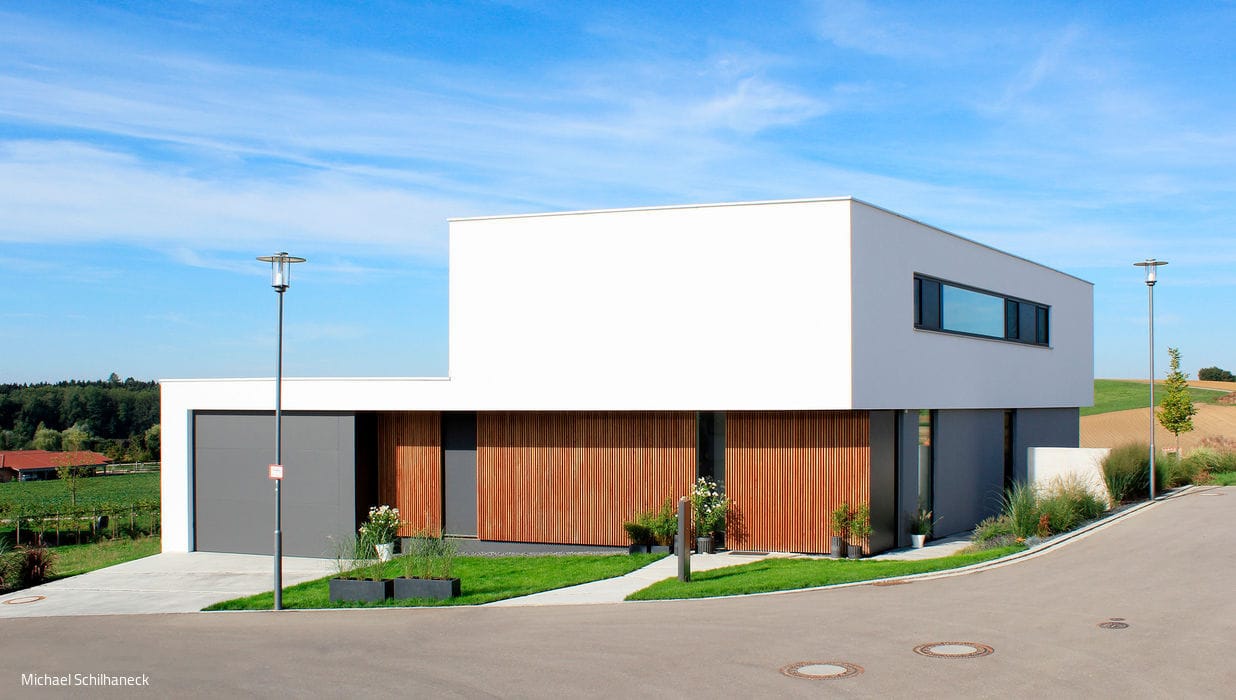
Elegantly Elongated
Modern Family Home with Distinctive Presence
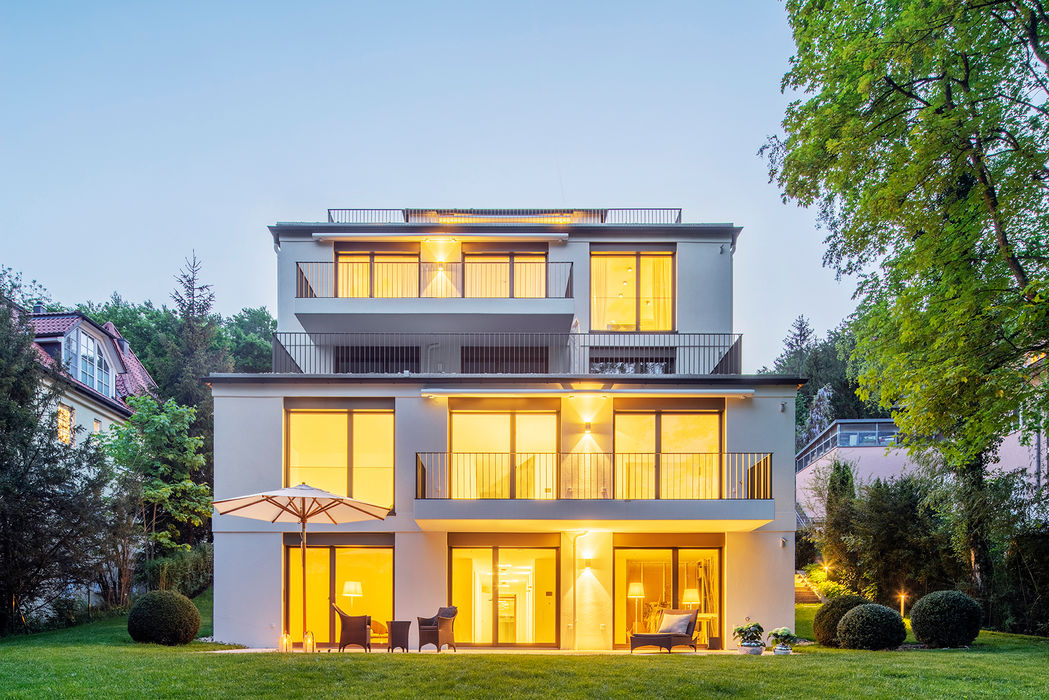
An Elegant Castle Neighbor
A Private Sanctuary in Possenhofen on Lake Starnberg
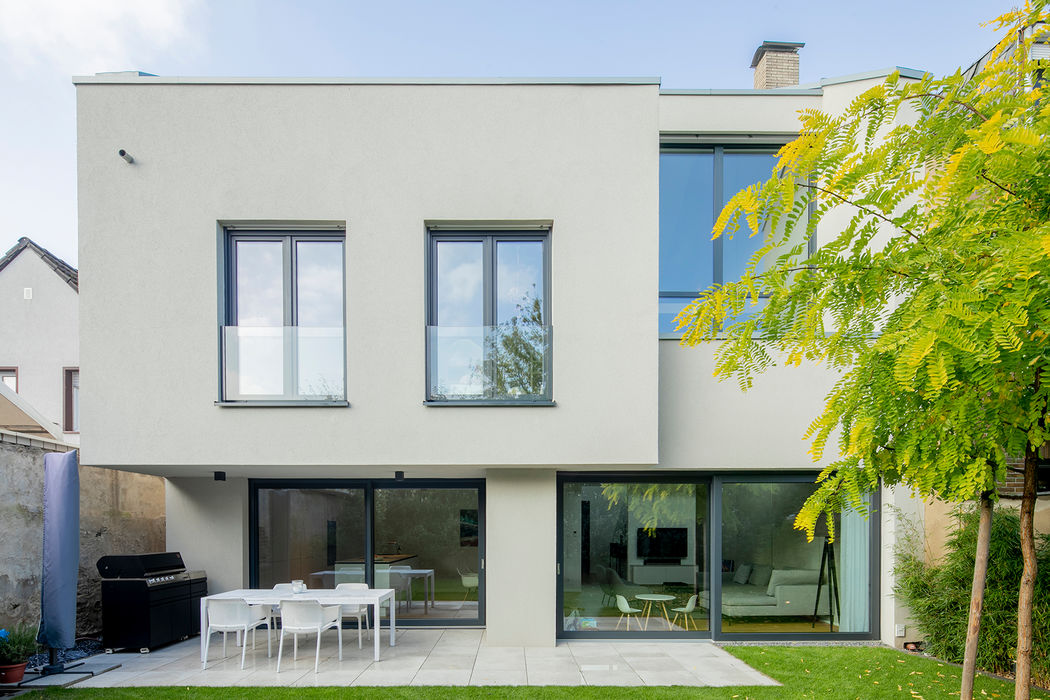
Sculptural Transparency
A home that transforms constraints into surprising spatial richness.
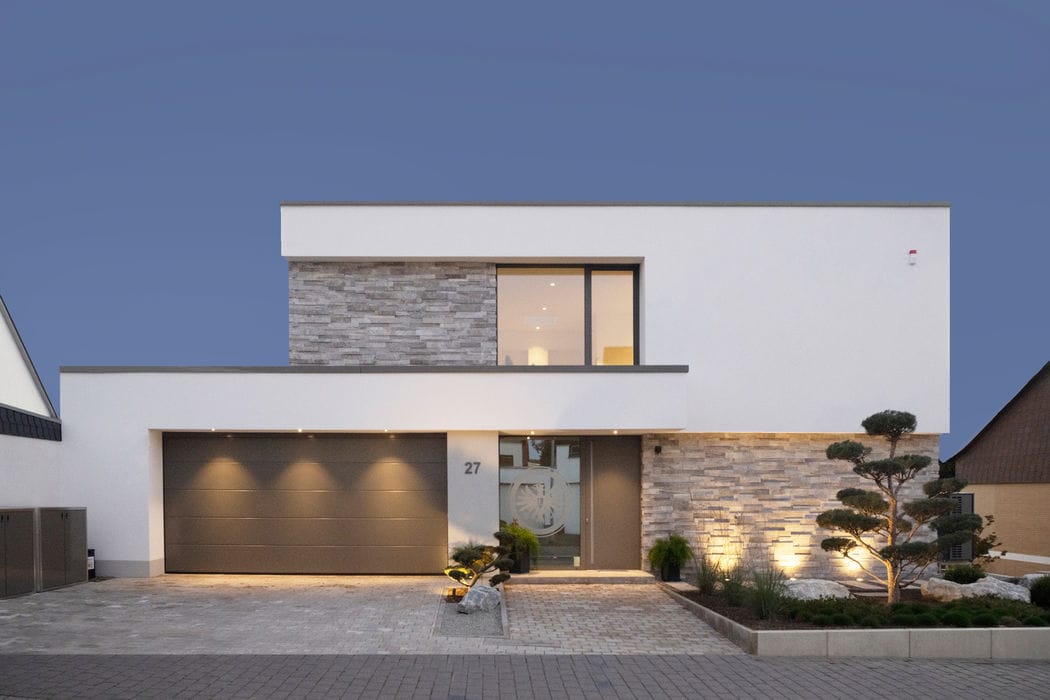
Living with a View
Bauhaus Elegance Meets Sloping Terrain: A Villa Masterfully Designed for Its Site
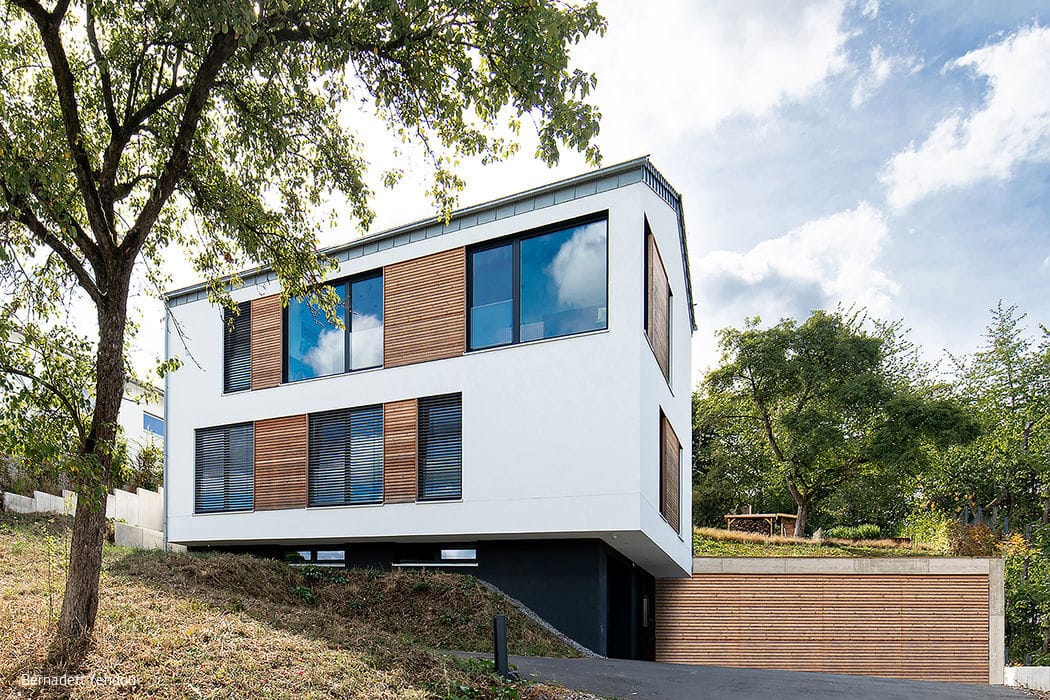
Hovering Above Life
Modern Lightness on the Slope: A Contemporary Hillside Home