


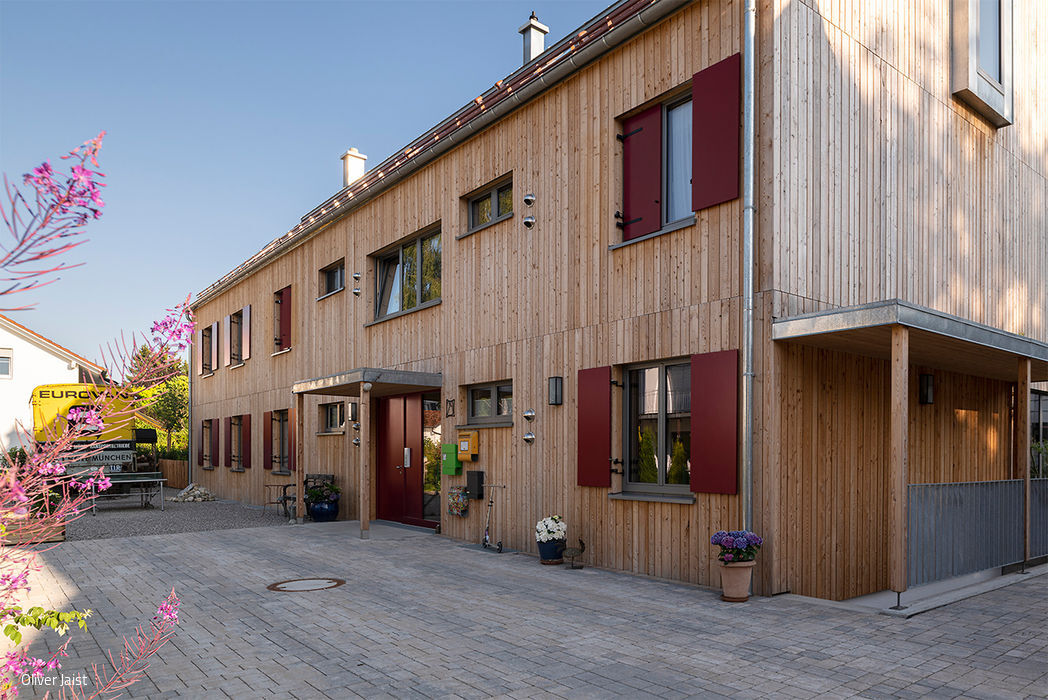
Living Better Together
Multi-Generational Home in Gauting: Five Households, Thirteen Residents

Scandinavian Inspired
A hillside home that bridges shared gathering spaces and private sanctuaries
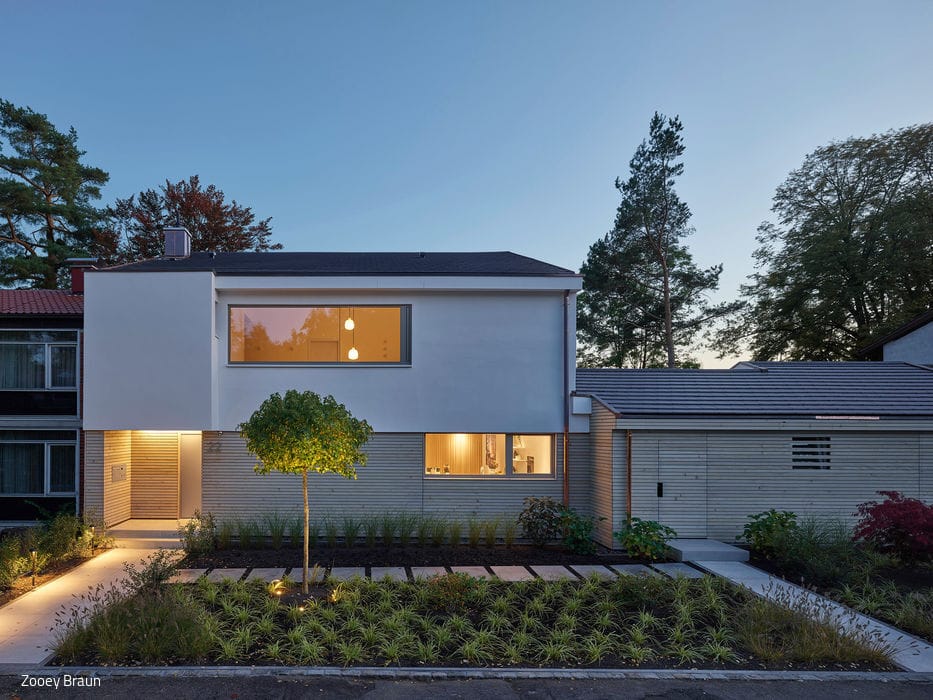
Upcycling
A thoughtfully modernized 1960s terraced house that opens up with renewed character
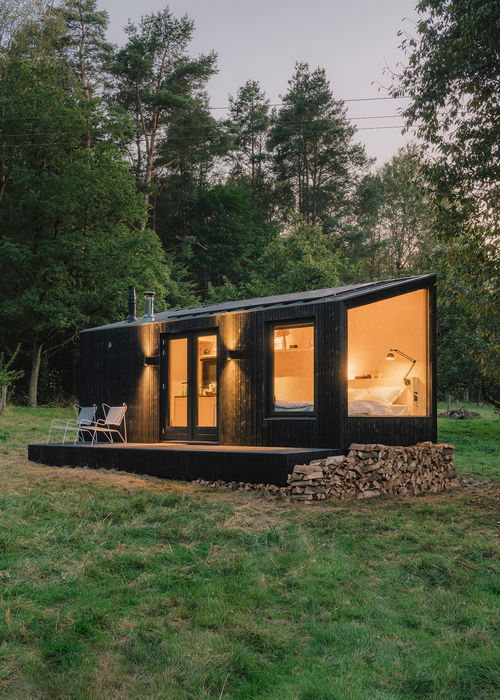
Nature as Retreat
Shared Retreats for the Urban Weary
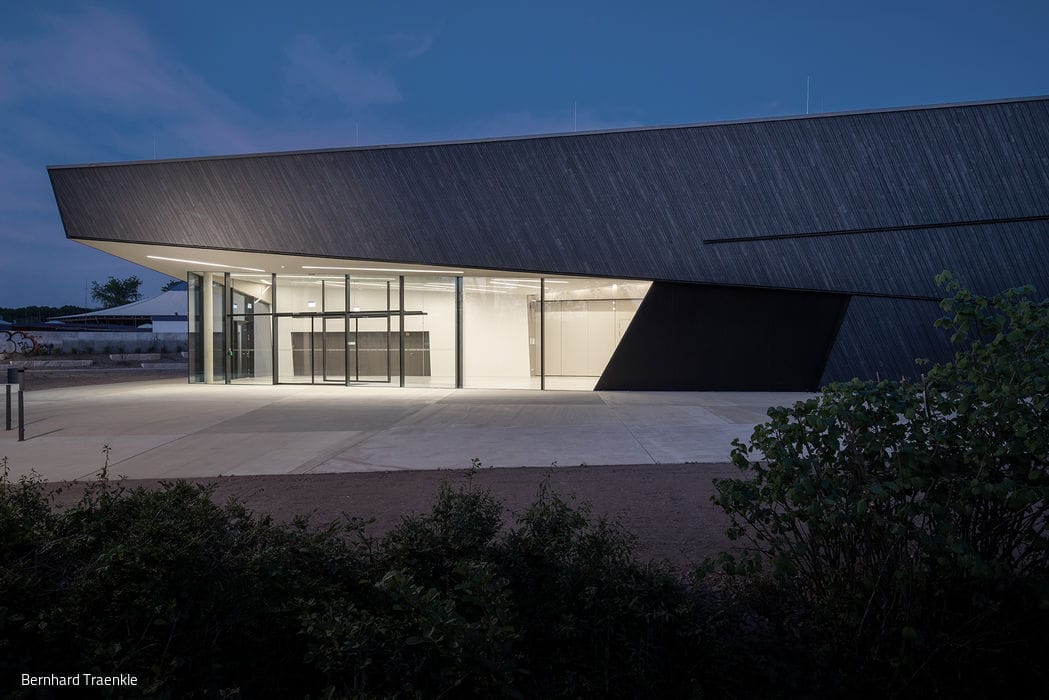
Treasure Chest
Event hall: where dynamic tension shapes the space between inside and out
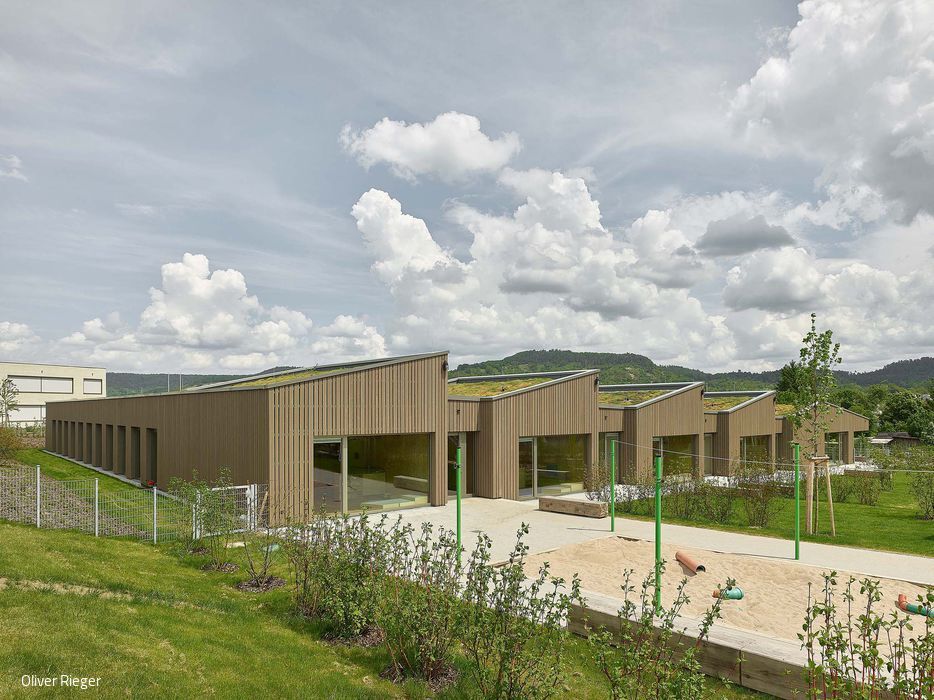
Nature's Playground
Sustainable kindergarten as terraced atrium house—topography becomes experience
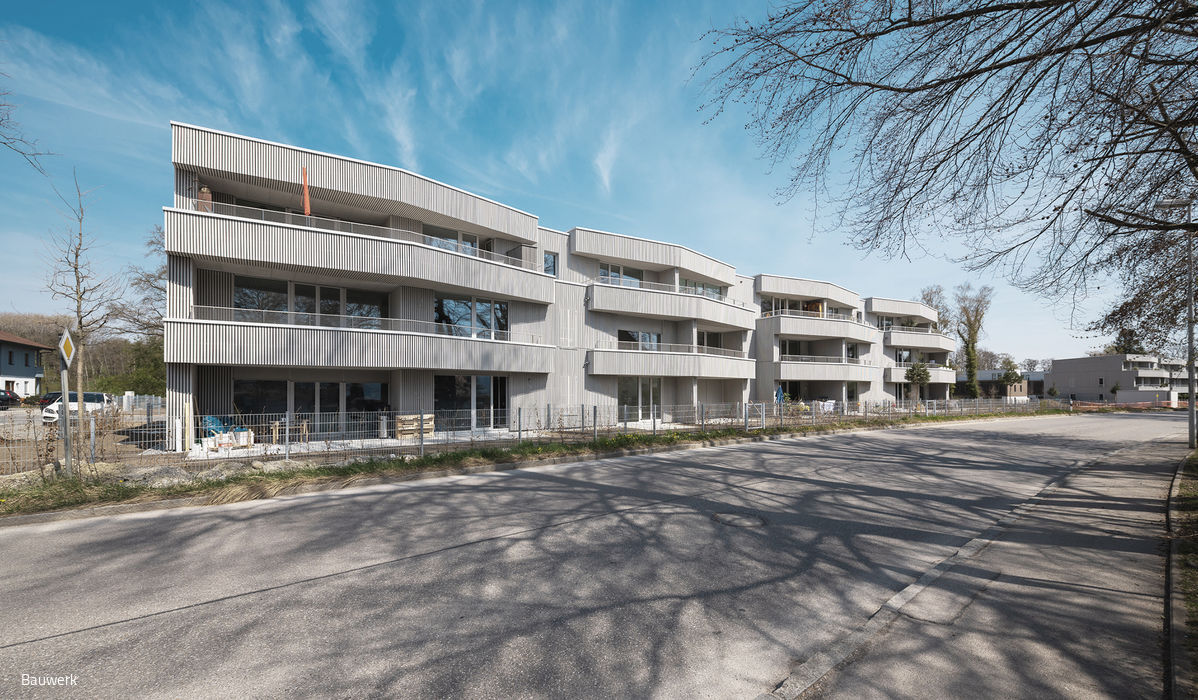
Living Lagom
Scandinavian Design Meets Award-Winning Lakeside Living
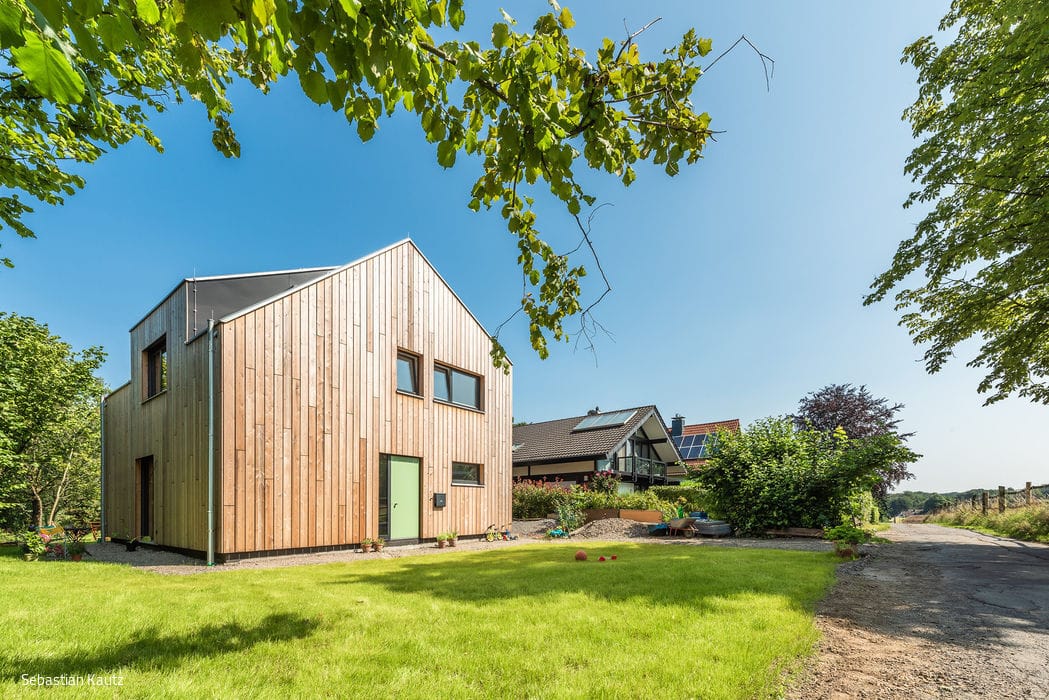
Do Not Disturb
A meticulously crafted timber house, engineered for energy efficiency and designed around the lives of those who inhabit it.

Young and Old Together
A foundation born from sisterhood revitalizes the Schnelsen district
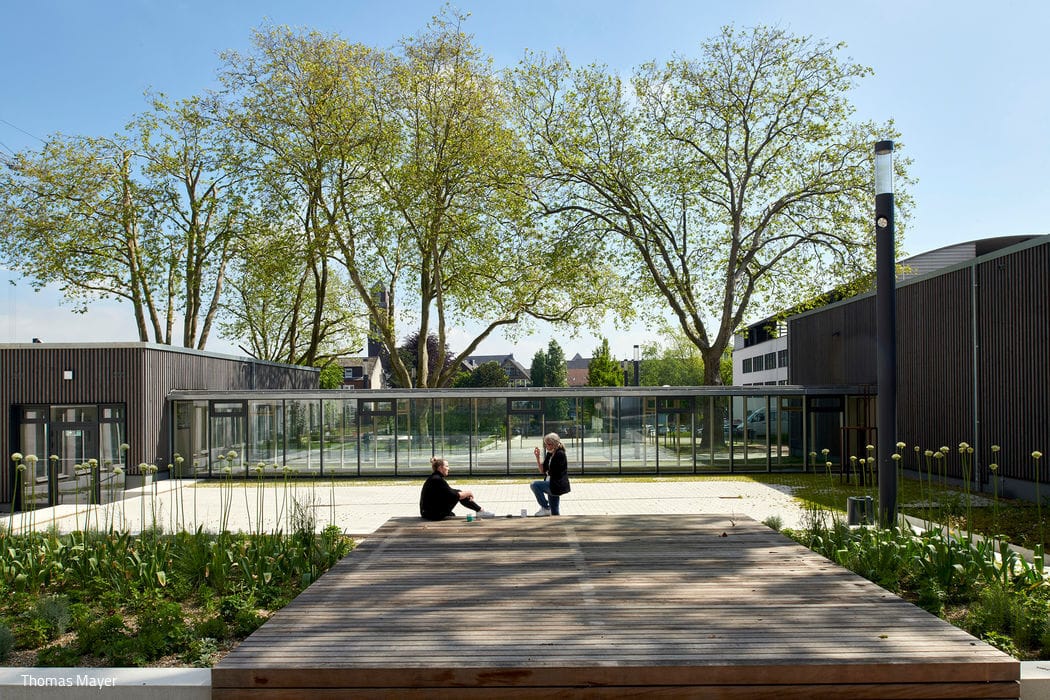
Meeting Mass with Lightness
Expanding a cultural centre with grace: lightweight additions meet landscape design
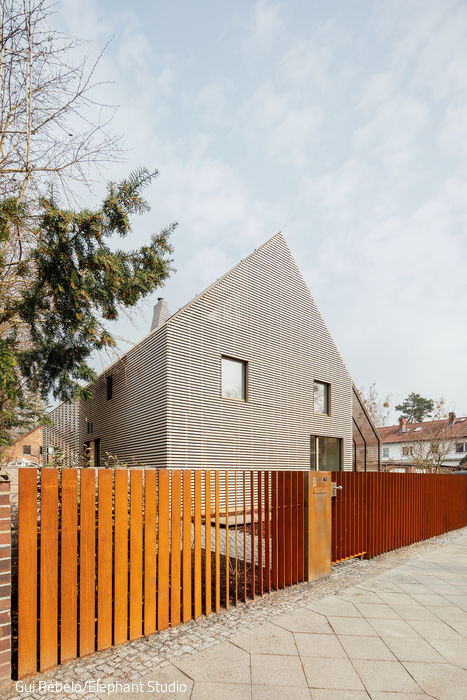
Half Closed—Half Open
Detached house with wooden lattice and pergolas on both facades
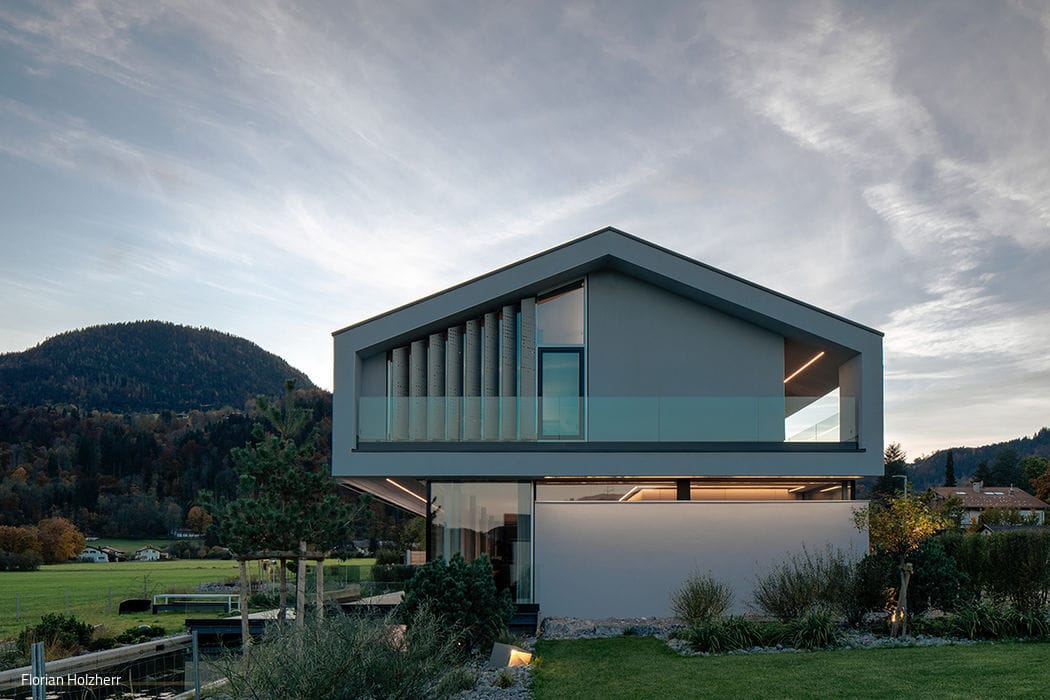
Shine a Light
Regional Heritage, Contemporary Vision

Simply Rotated
Old and new create a singular architectural dialogue

Strong as a Team
A Sustainable Residential and Workshop Building in Schwaikheim Honoring Local Building Traditions
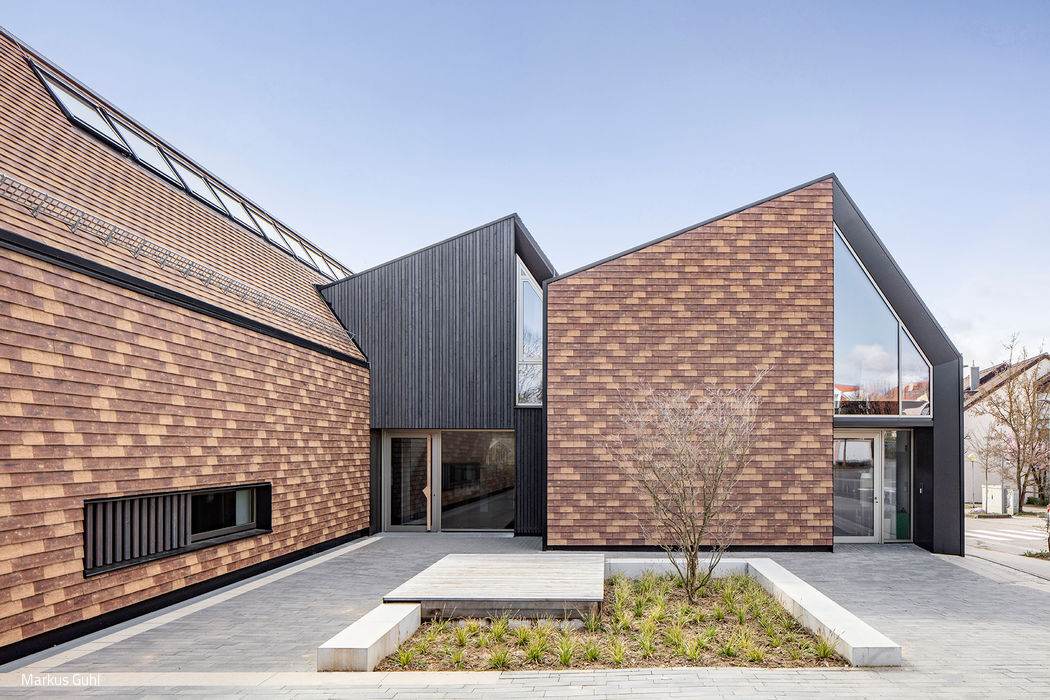
Two-House Principle
Sustainably Designed Kindergarten with Dynamic Outdoor Play Spaces
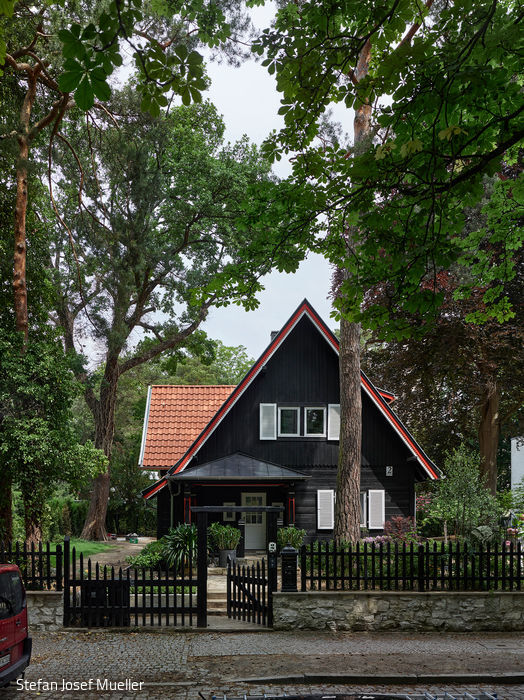
In Honor of Emilie
A heritage-listed building by architect Emilie Winkelmann has been thoughtfully renovated and extended.
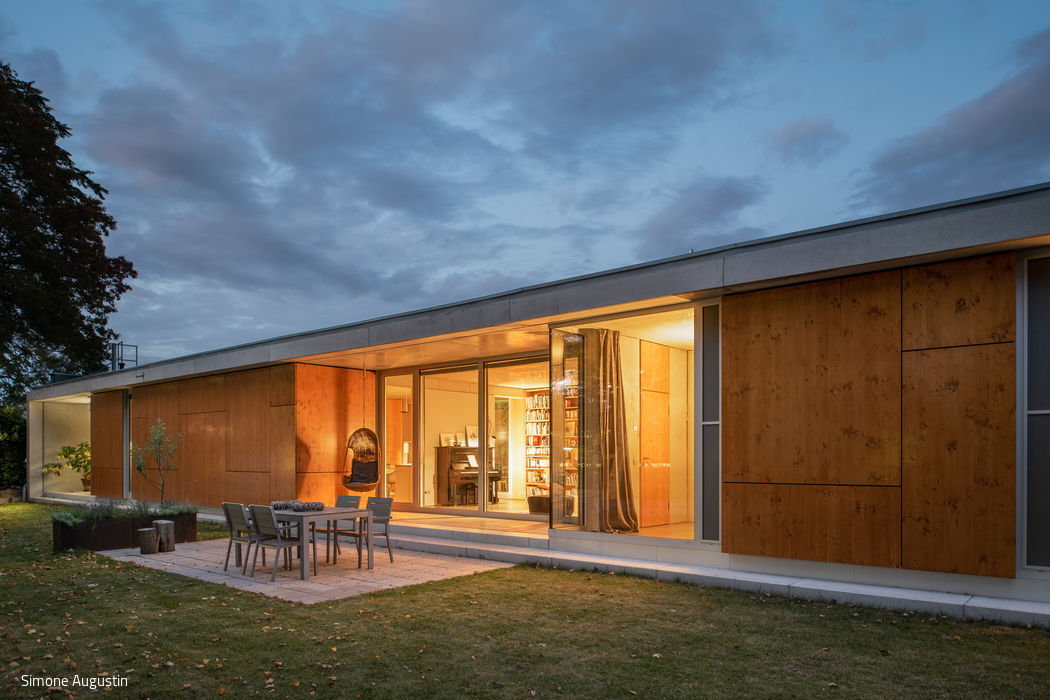
Sustainably Flexible
A Residential and Studio House That Thrives on Adaptable Space
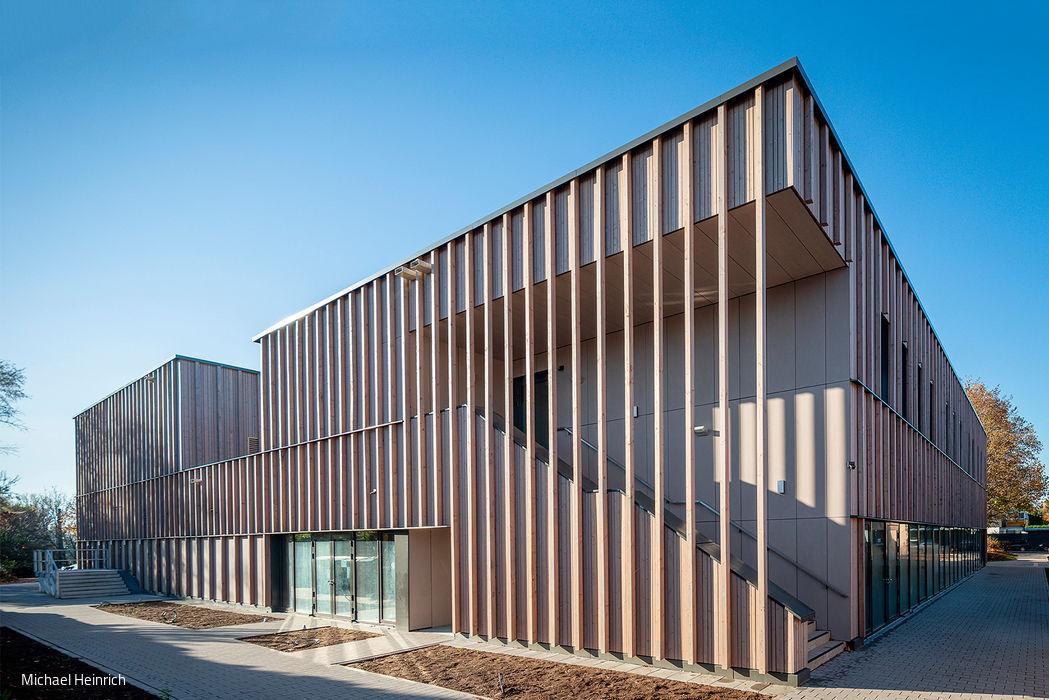
Fraternal Twin
A community gathering place for residents and organizations in Mainz-Hechtsheim

Classical Elegance
A residential building in Rath/Heumar impresses with its modern, sculptural design language.

One Becomes Three
An ensemble of three structures frames an inner courtyard with sweeping views.