


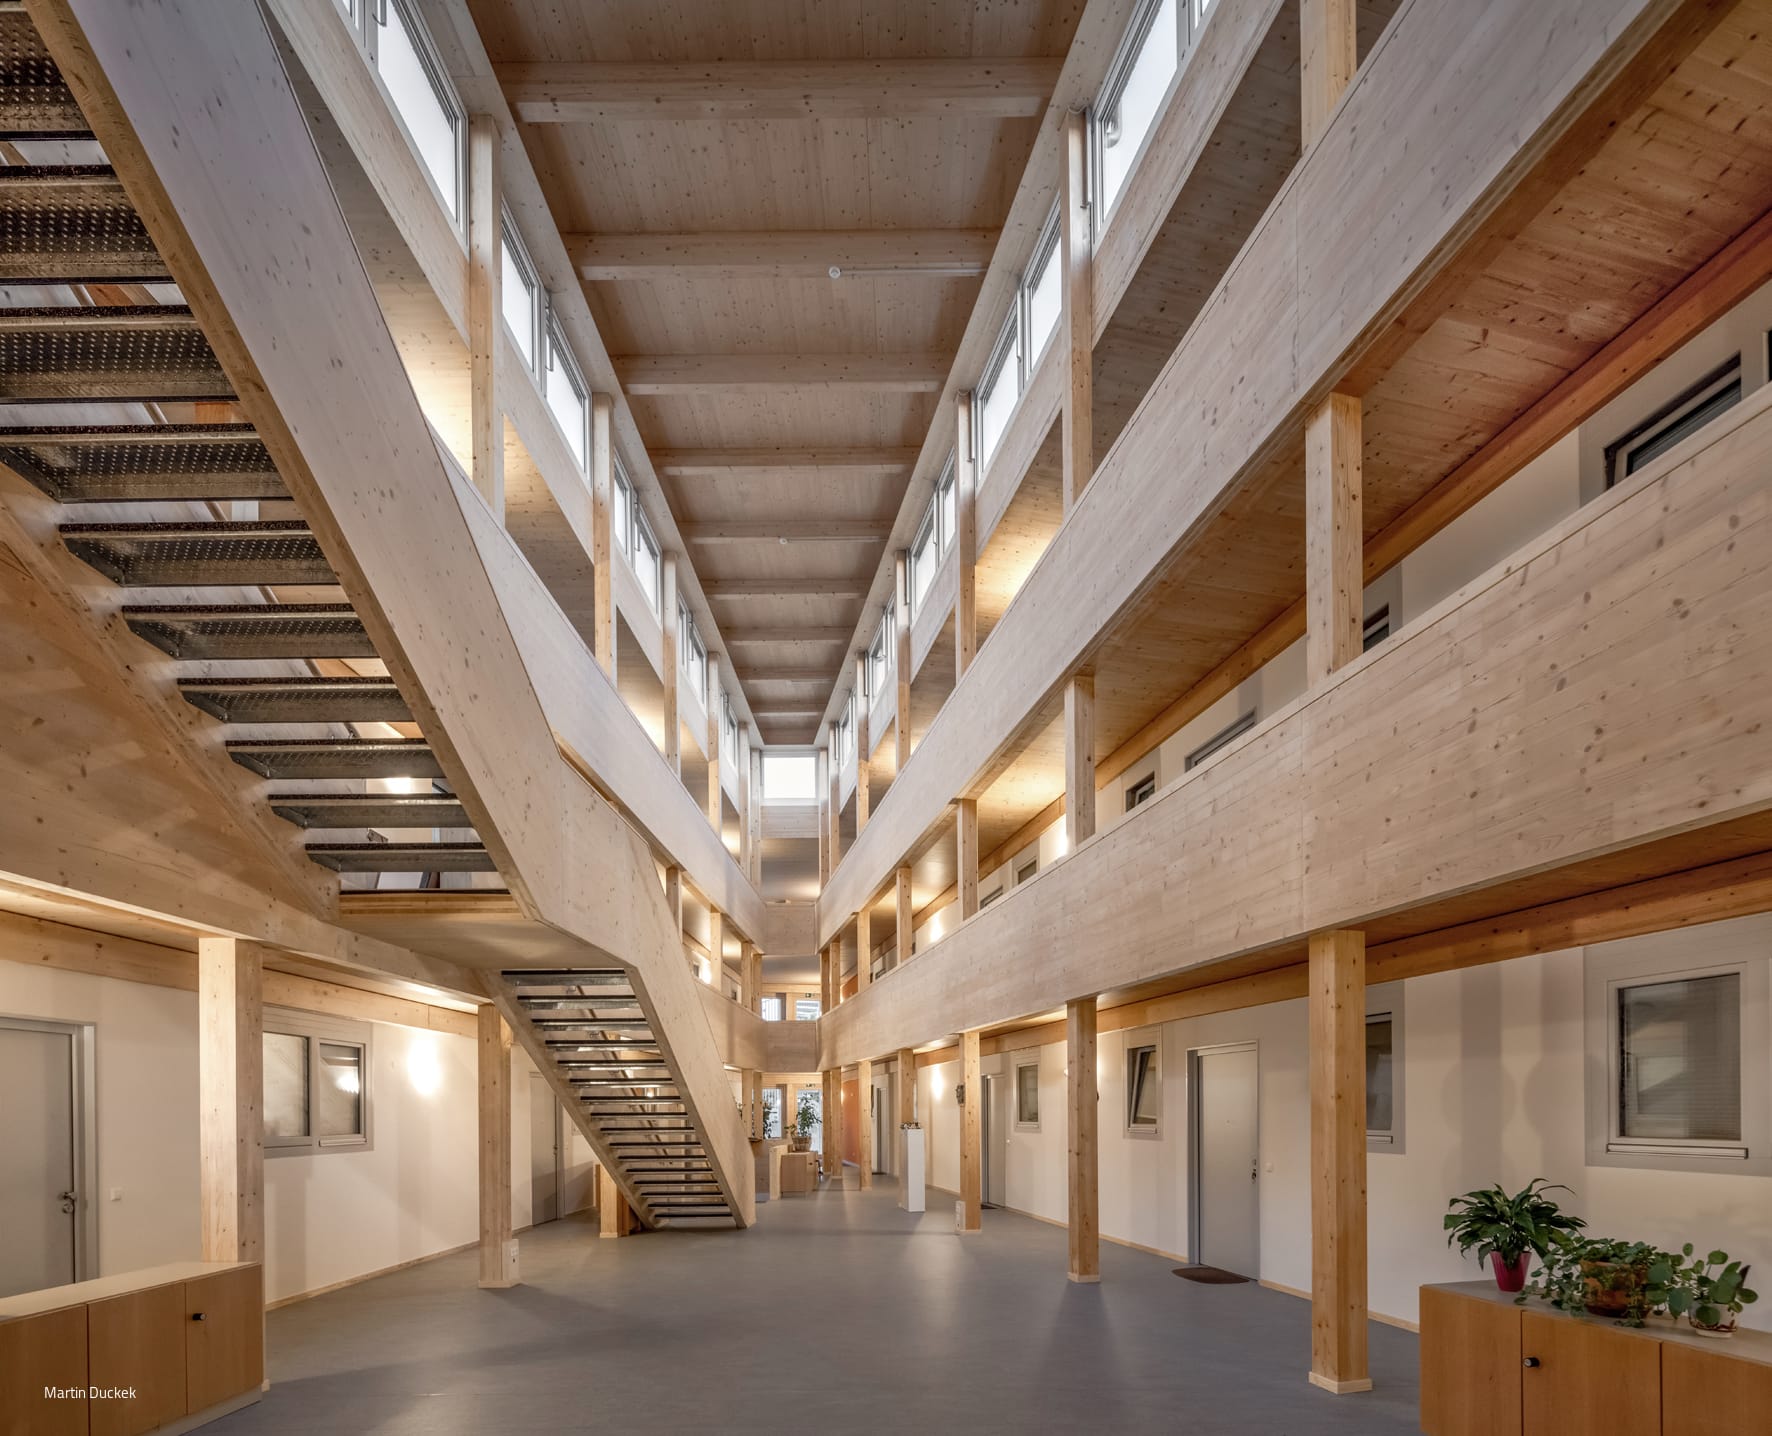
Living community
Community Living
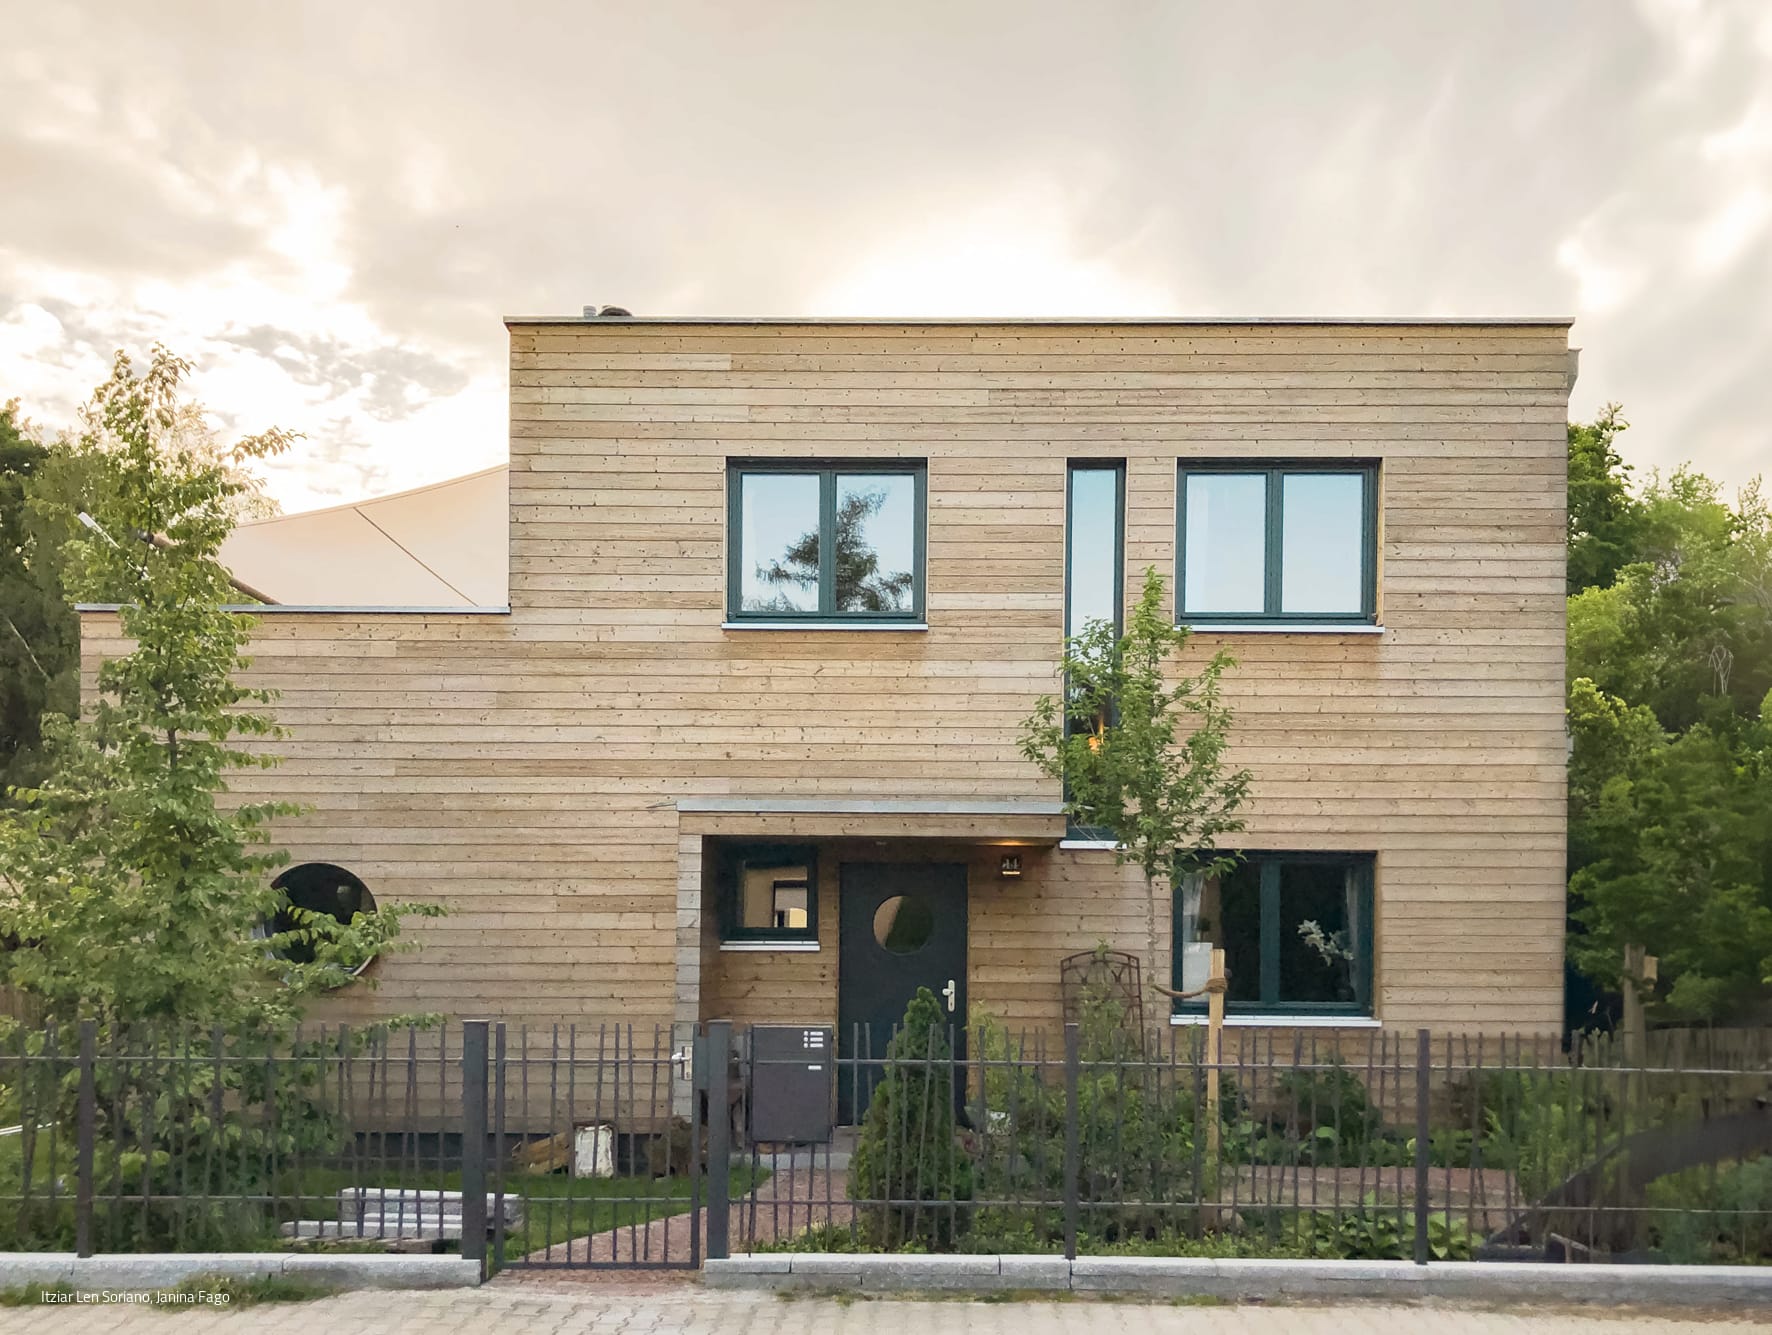
The Perfect House
Timber-frame detached residence in Bohnsdorf
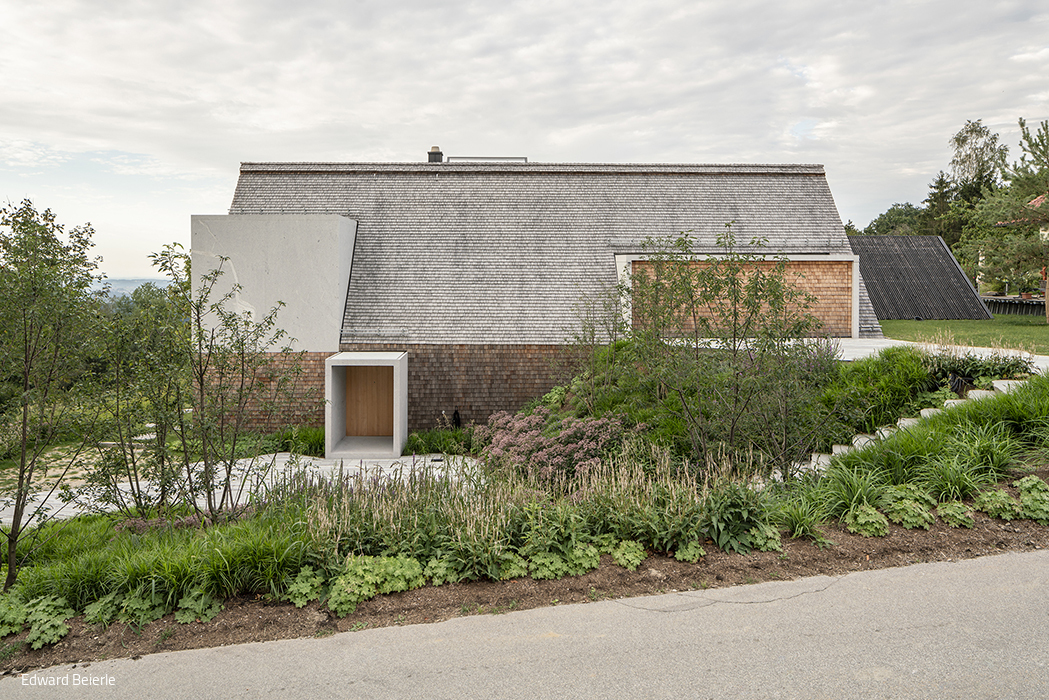
Feldspar, Quartz, and Mica
A granite house: modern reinvention of the traditional Waidlerhaus
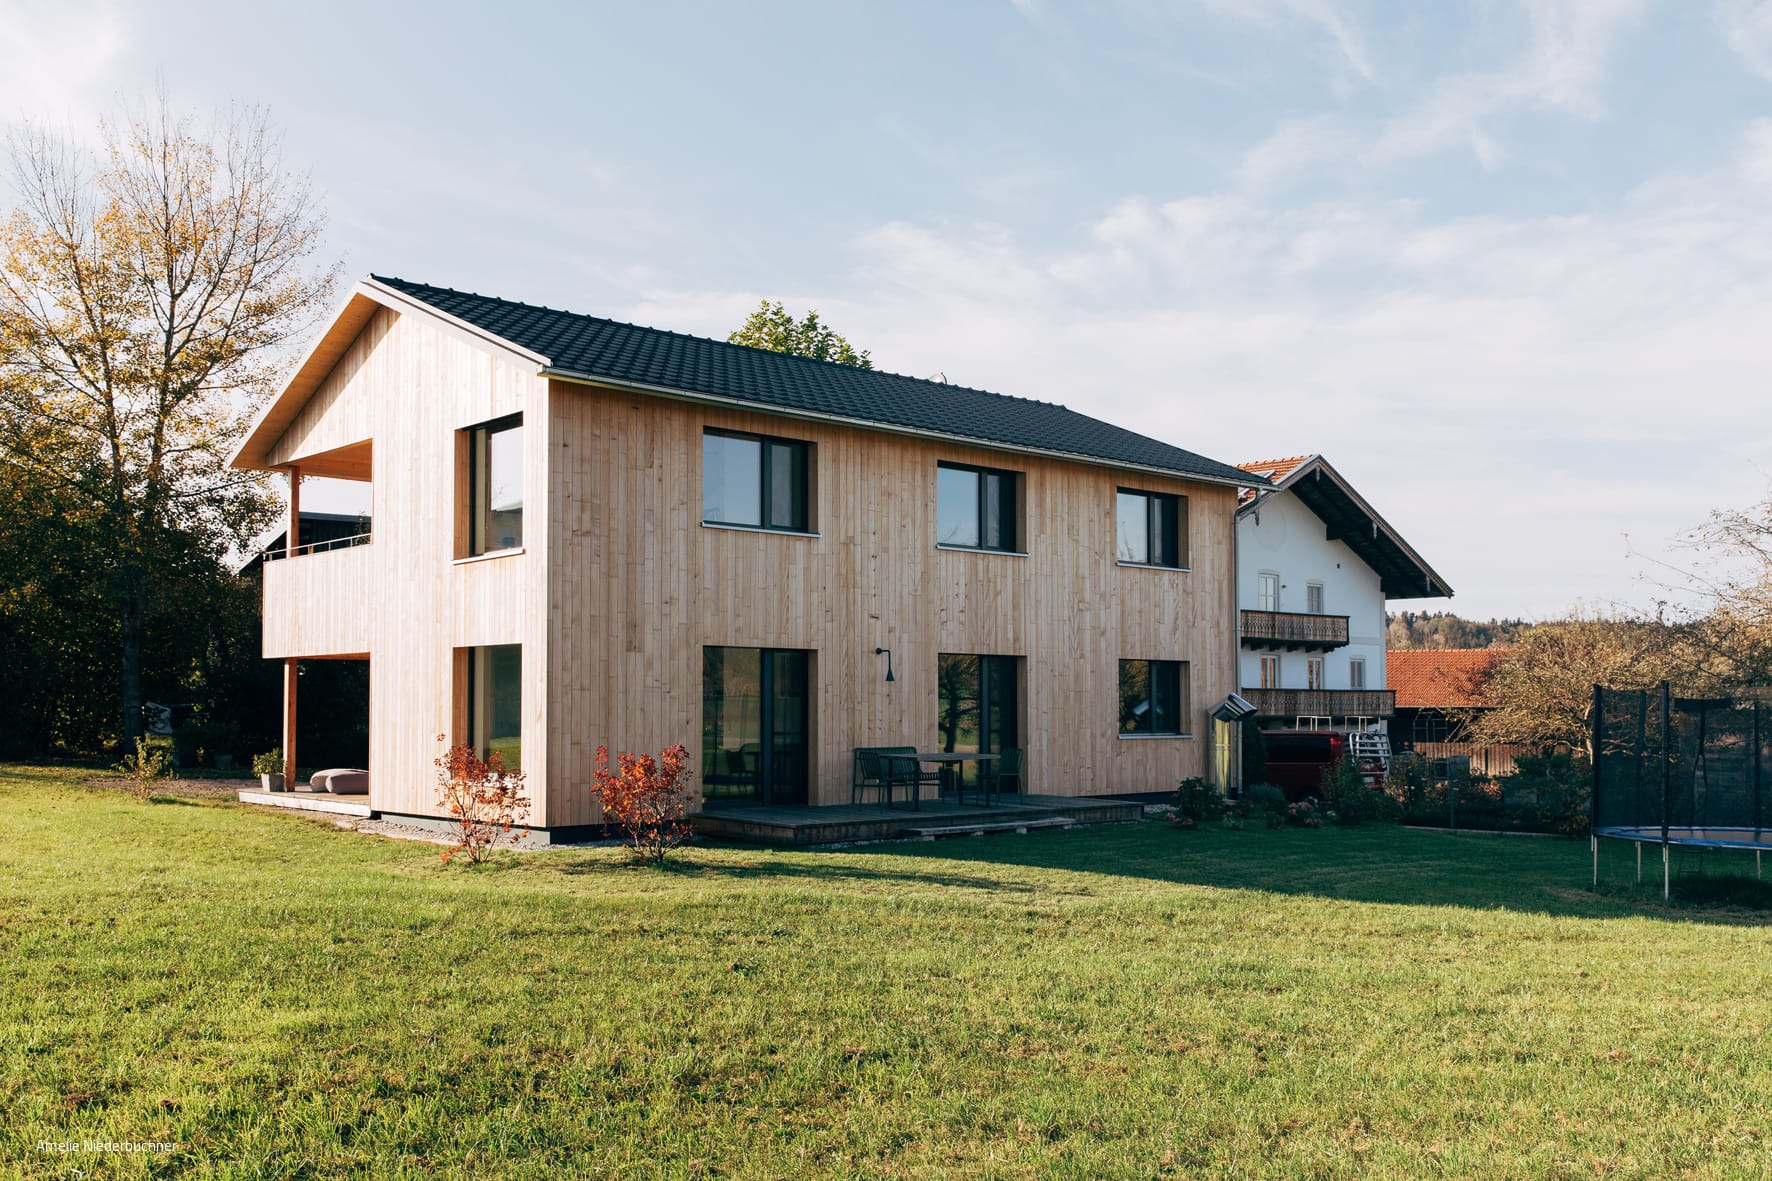
Wooden House in the Orchard
A Passive Timber Home on Lake Chiemsee Offers Wellness-Focused Holiday Living
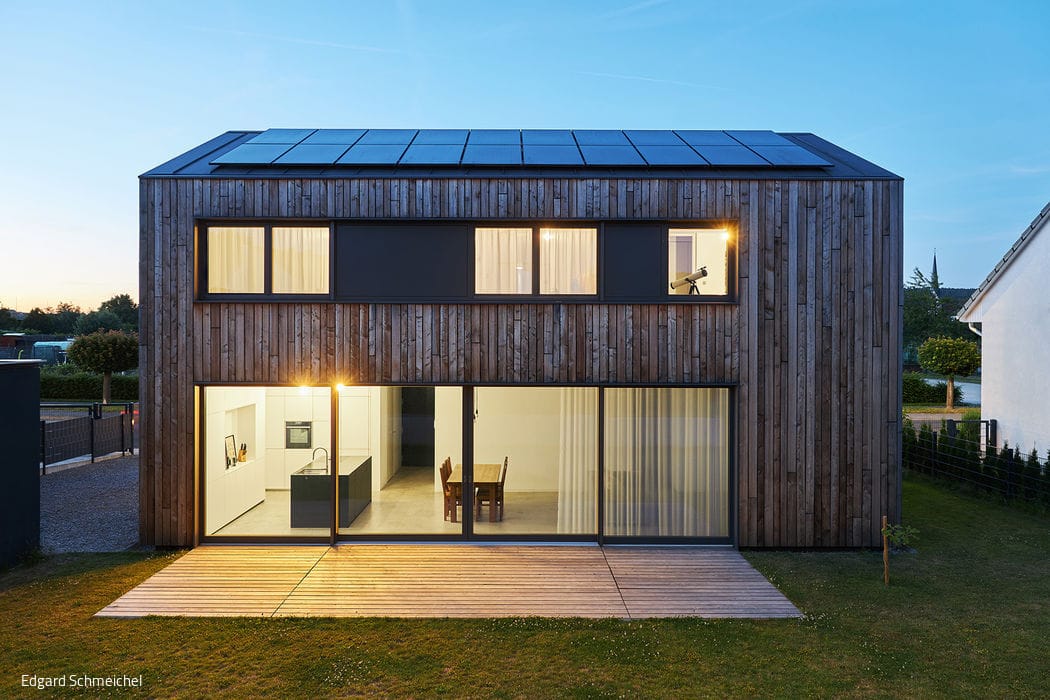
Contemporary & Comfort
Compact & Sustainable: How Efficient Design Delivers Generous Living Space
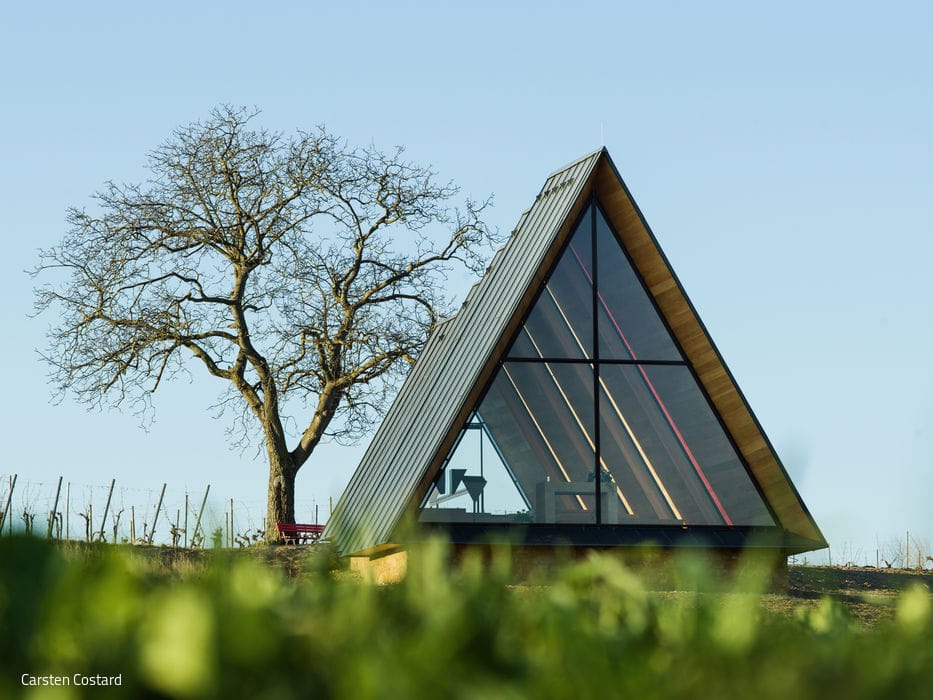
Protected Space
The landscape of Rheinhessen flows through a small chapel
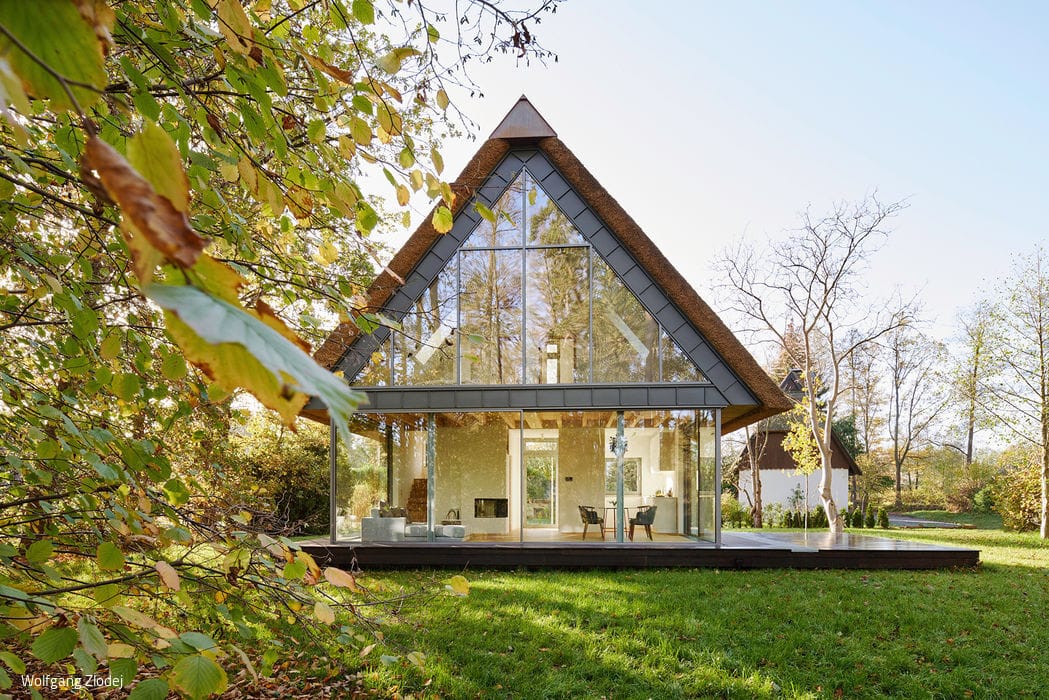
A Dream House in Miniature
In the Spreewald, tradition and cutting-edge design converge in one weekend retreat.
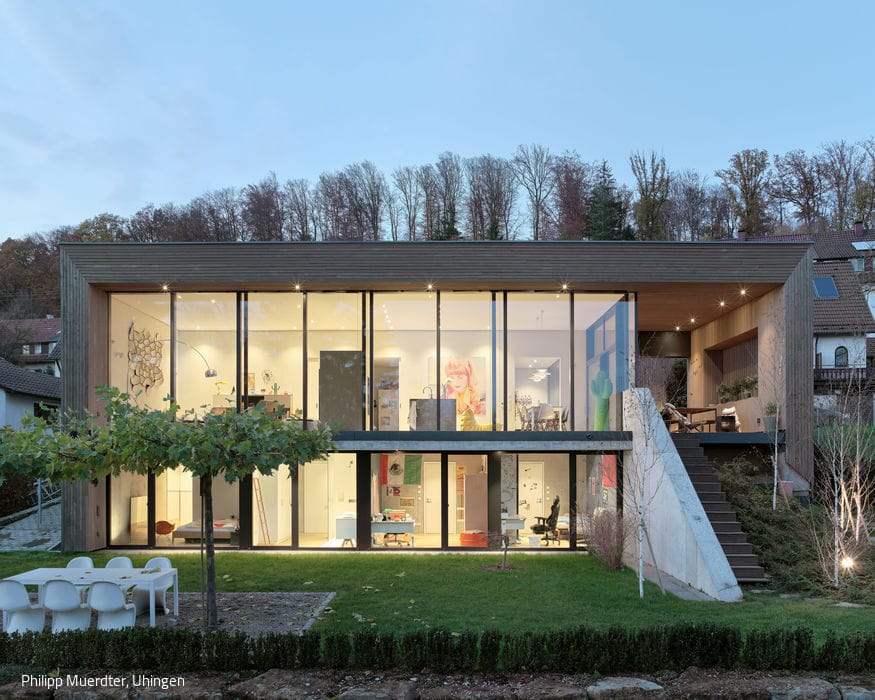
Thoughtfully Designed
Architecture and design in perfect harmony: a hillside home where every detail serves the whole.
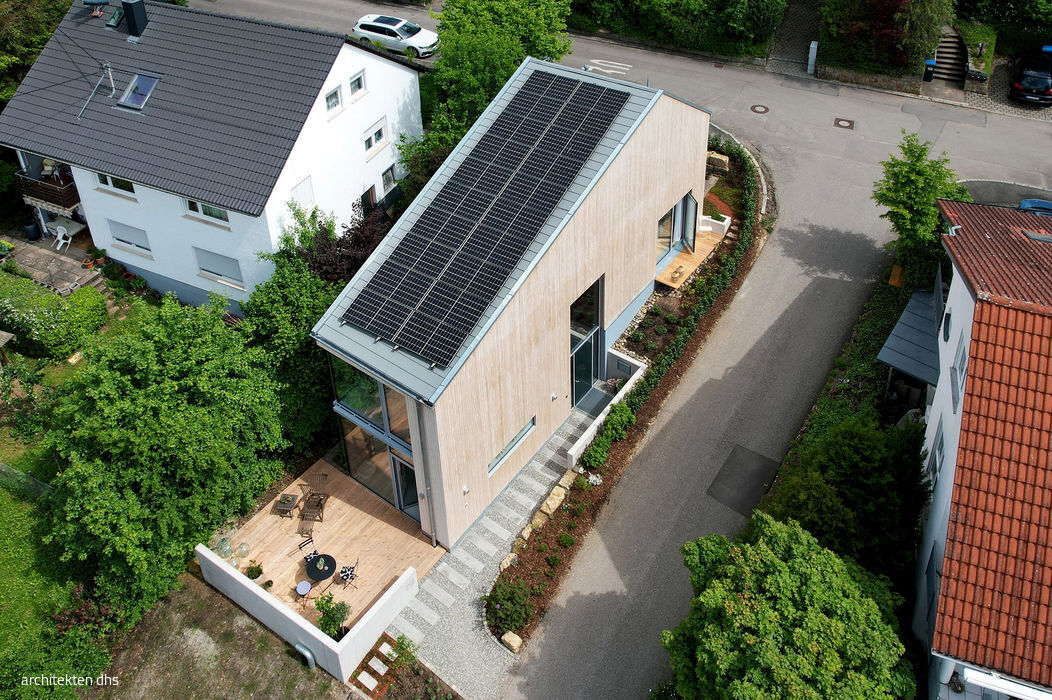
Schmalhans
A single-family home that transforms the site's extreme constraints into unexpected spatial richness.
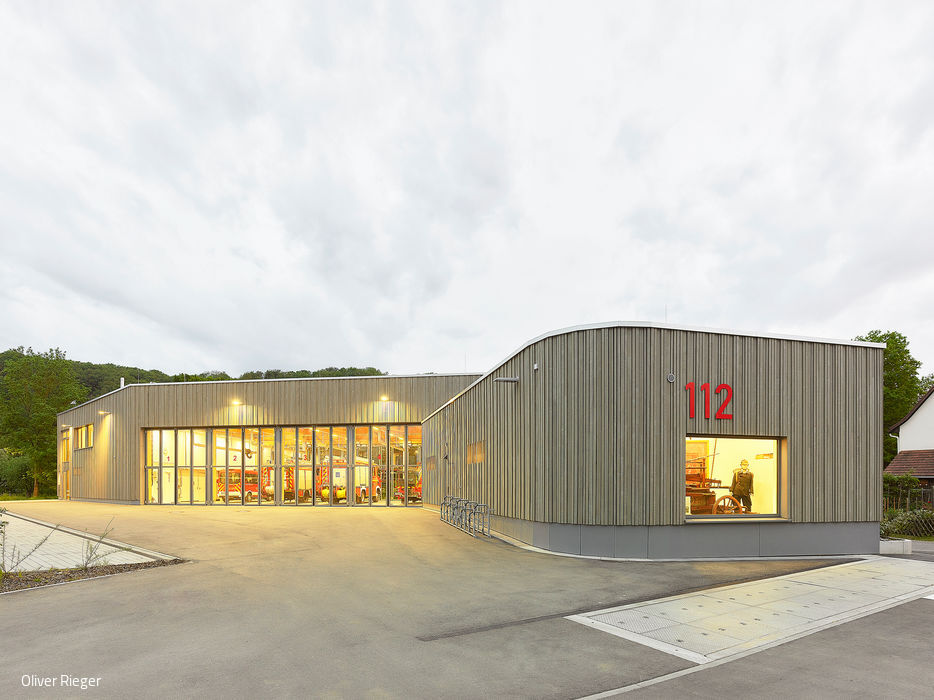
Ready Access Gateway to the City
Regional Timber Fuels Highly Functional Fire Station with Public Exhibition Space
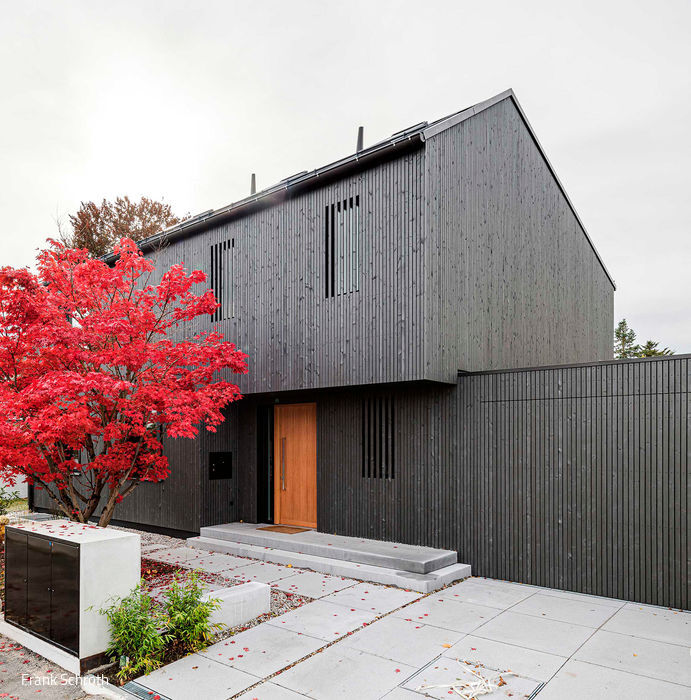
Contrast in the Neighborhood
A Visual Jewel in Großhadern's Garden District
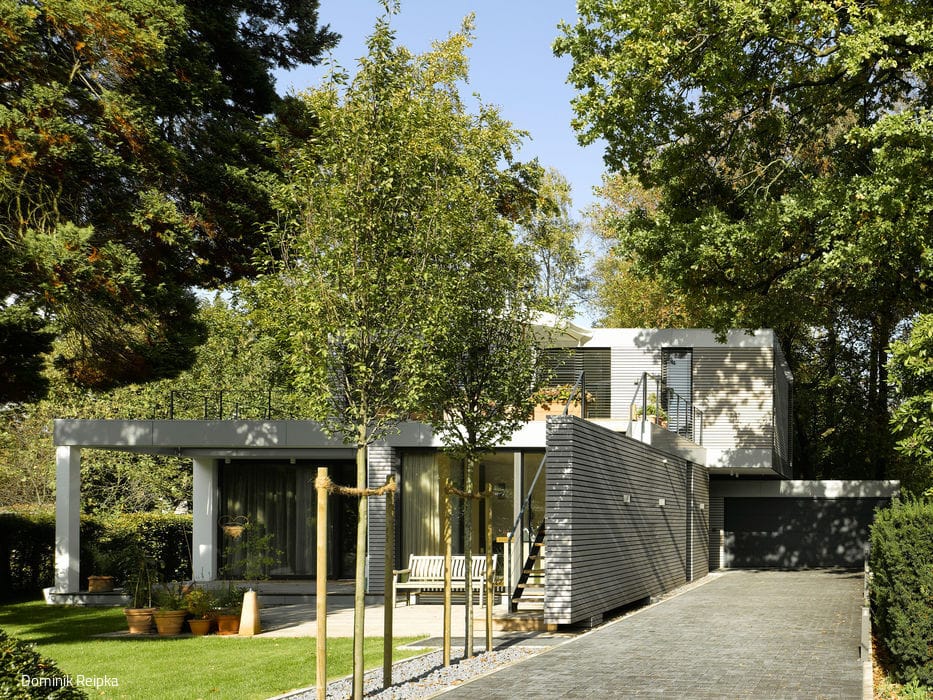
Future Retirement Residence
How do you reinvent home when the nest empties?
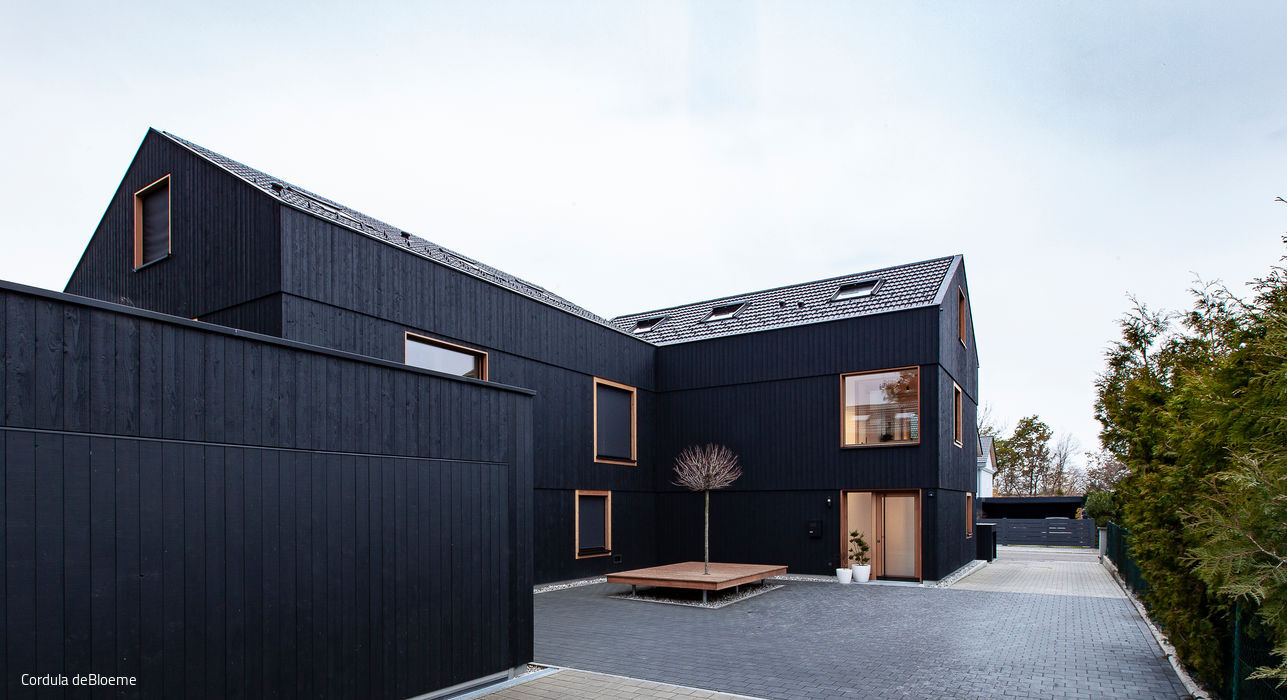
Triplets on Course for Success
Thoughtful Infill Development in a Residential Community

Communicative and Sustainable
A Timber Home That Opens Up—Both Inside and Out

Distinctive silhouette
An Inspiring, Environmentally Conscious Family Home
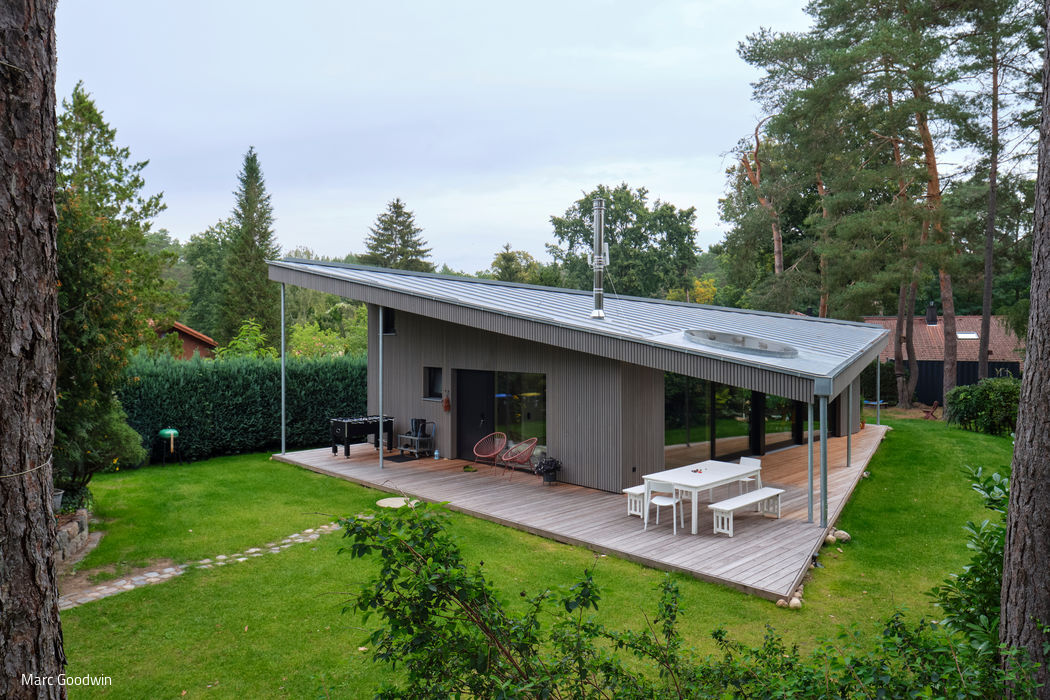
Full-Time and Part-Time Living
A Place of One's Own—At Last

Perfect Setup
Slim family home ascending four storeys with dual terraces on a sloping site
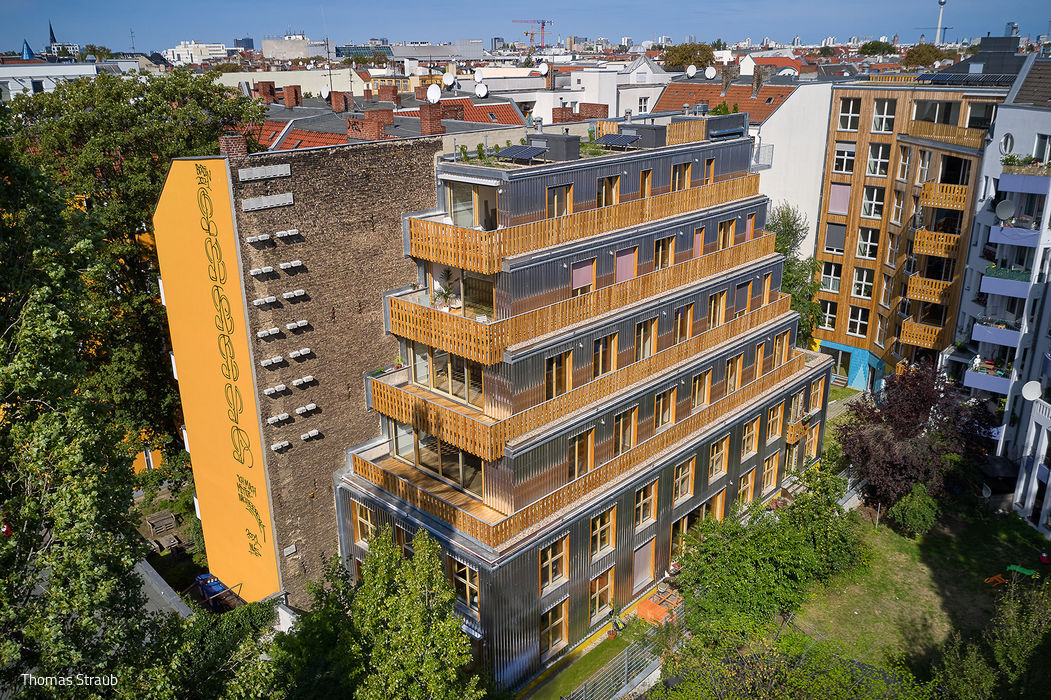
Together for a Housing Cooperative
Gracefully Virtuosic: A Spirited and Efficient Design for 15 Households

Half Covered – Half Open
Merging Modernity and Tradition in a Rural Landscape

Framed – The Name Says It All
The panorama became the catalyst – a house designed to frame the landscape