



Black Boxes
Two Houses in Stechlin: Returning to Architectural Fundamentals

Dream Home in Shingle Style
Lake Views and Thoughtful Details
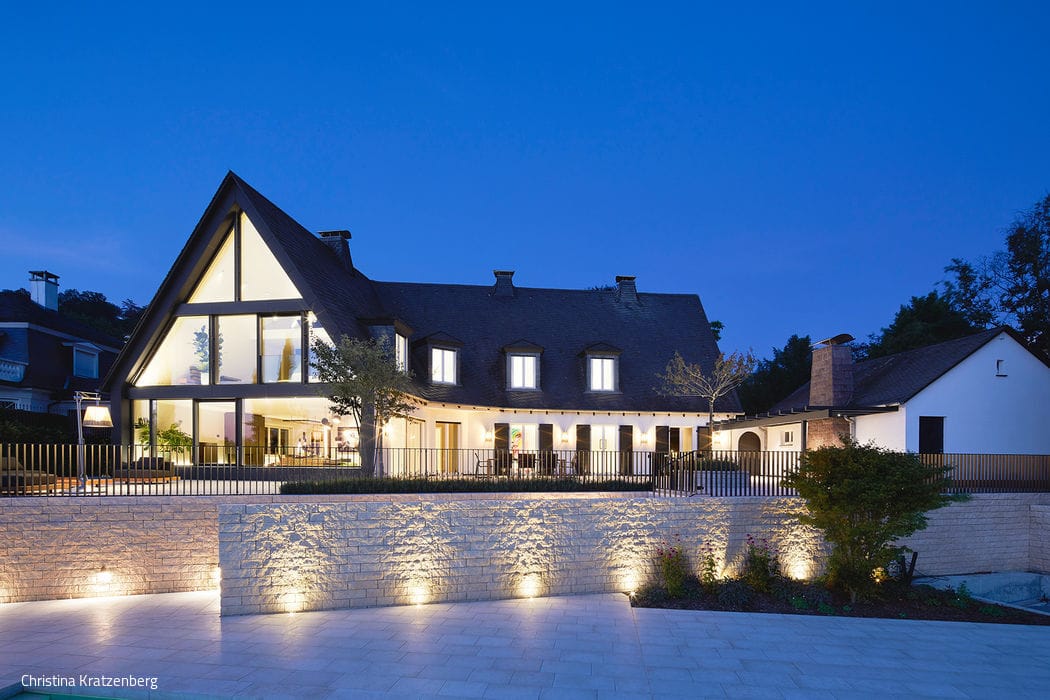
Contemporary Spatial Design in Historic Building
Comprehensive Restoration of a 1950s Hillside Villa
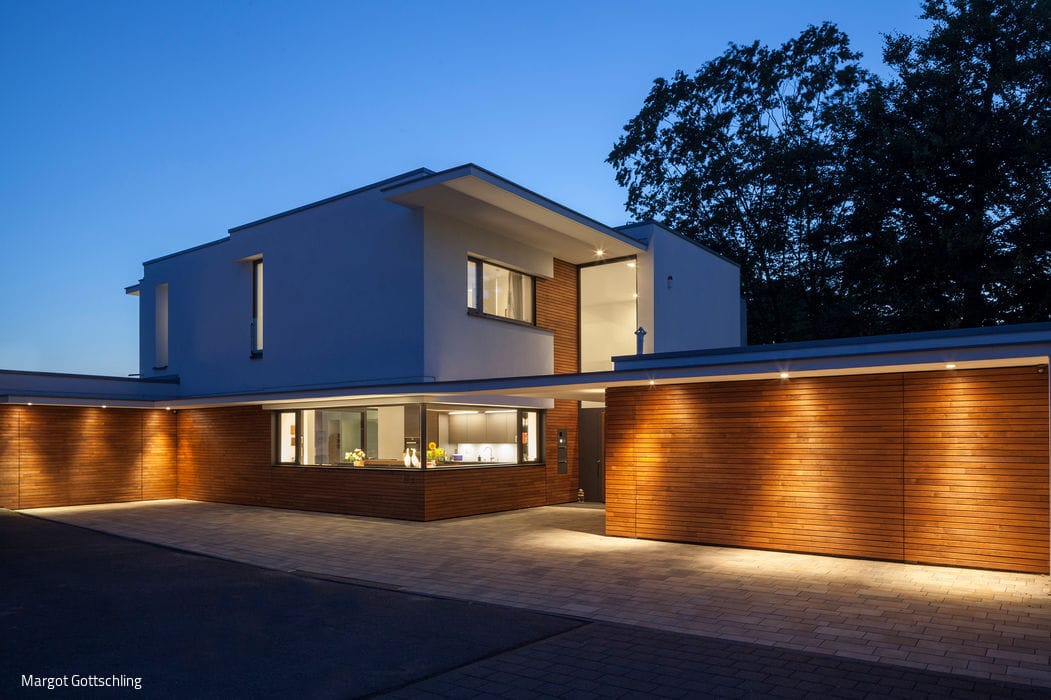
Window to the World
Generous Entertaining Spaces Meet Private Retreats
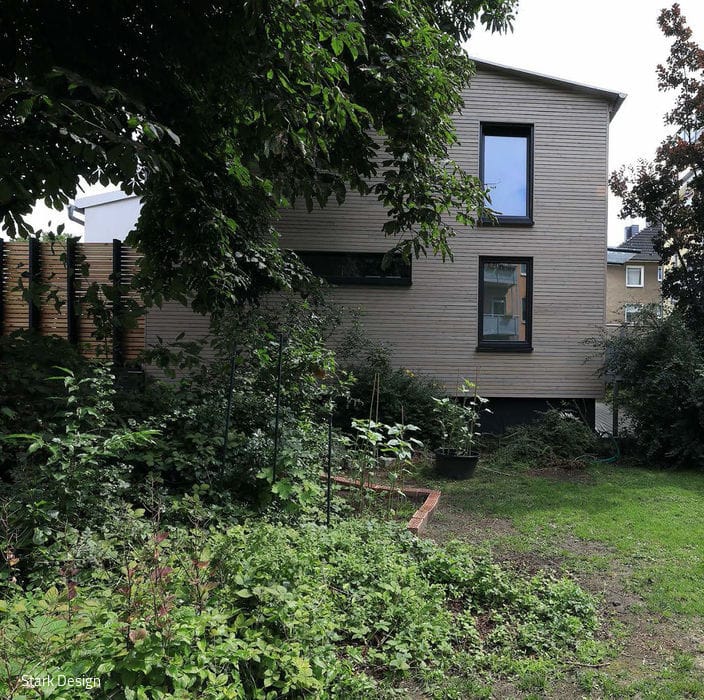
Remarkably Compelling: The Small House
Bochum-Ehrenfeld is home to a remarkably unconventional building project in every sense.
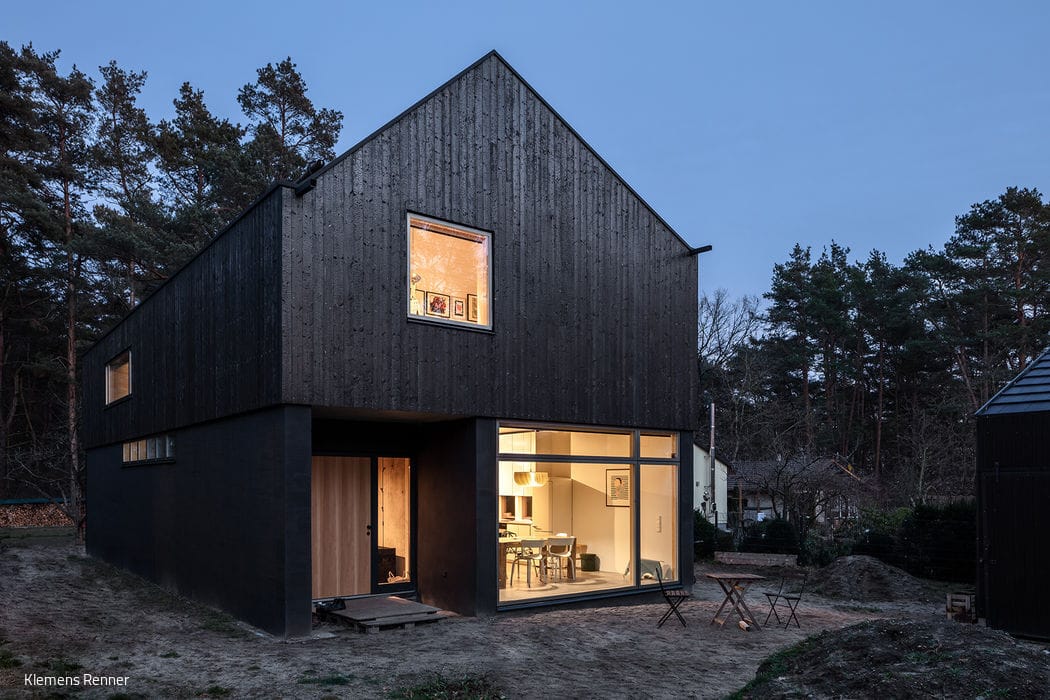
The Flamboyant House
A hybrid structure that combines a solid masonry ground floor with a lightweight timber-frame upper story built atop a concrete deck – the...
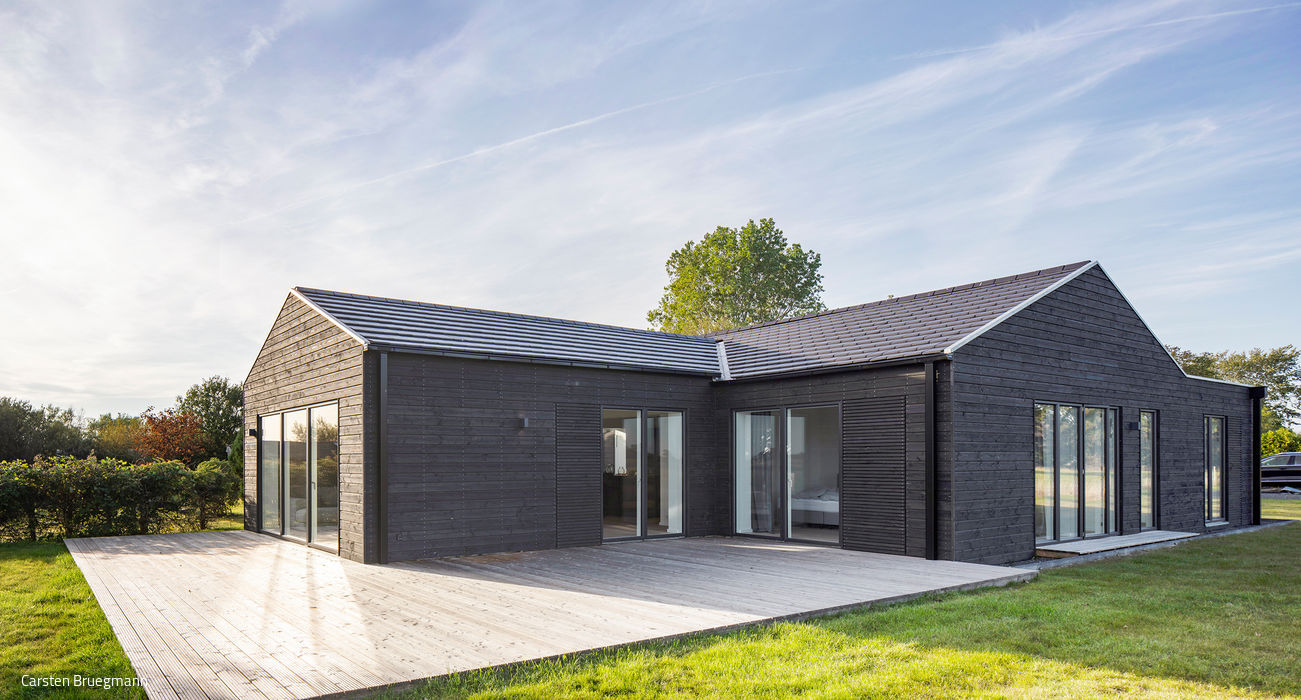
Black and Beautiful
Minimalist Seaside Escape: Holiday Living on the North Sea

Sheltered Play Sanctuary
The Hippolytusgarten nursery offers children generously proportioned interior and exterior spaces.
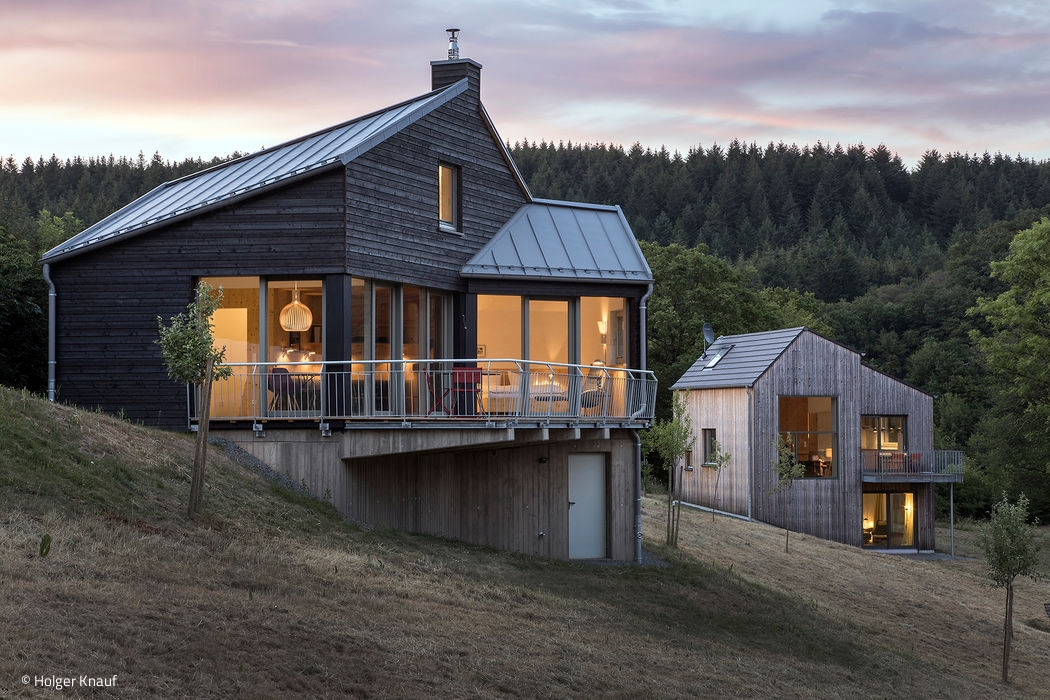
Hidden Gems in the Volcanic Eifel
Two holiday homes, secluded yet side by side, nestled in nature's quiet embrace
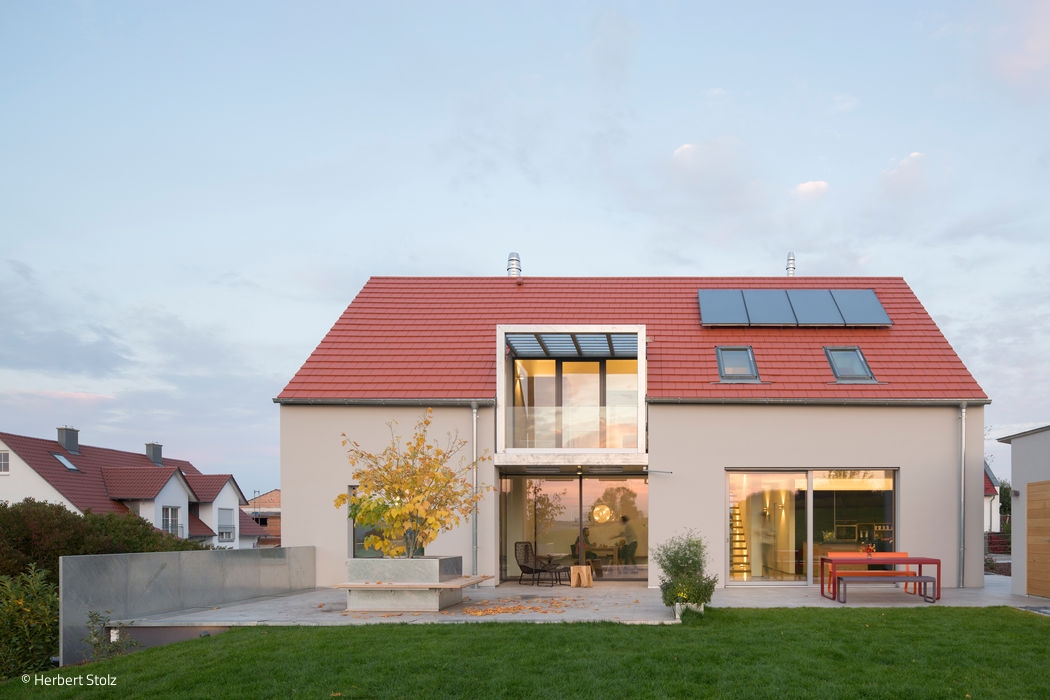
Star of the South
The architects have exploited the site's natural slope, allowing the house to cantilever boldly over the basement.

Green Living and Sustainable Spaces
A two-story family home with integrated granny flat and flat roof

Rest Stop of the Future
A service station on the A9 motorway showcases an innovative concept paired with striking architectural design.
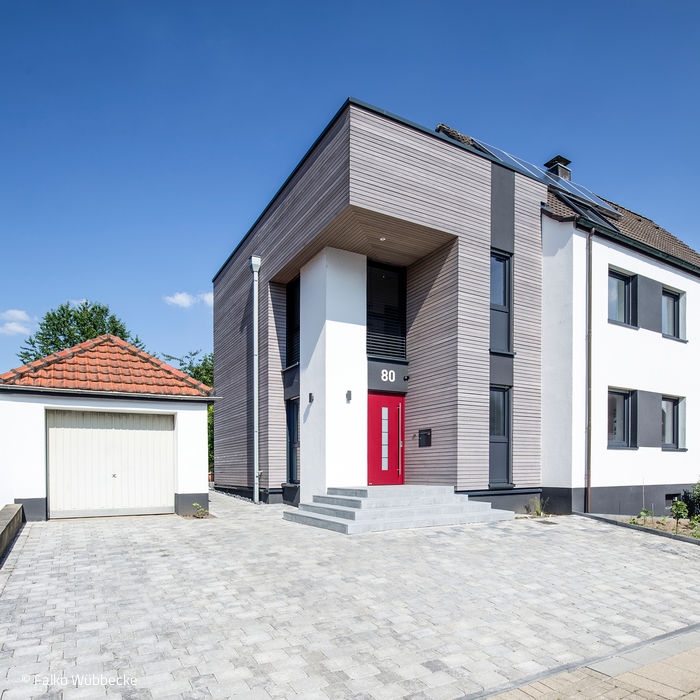
Abundant Space and Light Gained
A historic colliery house in south Essen finds its modern voice through a thoughtful extension
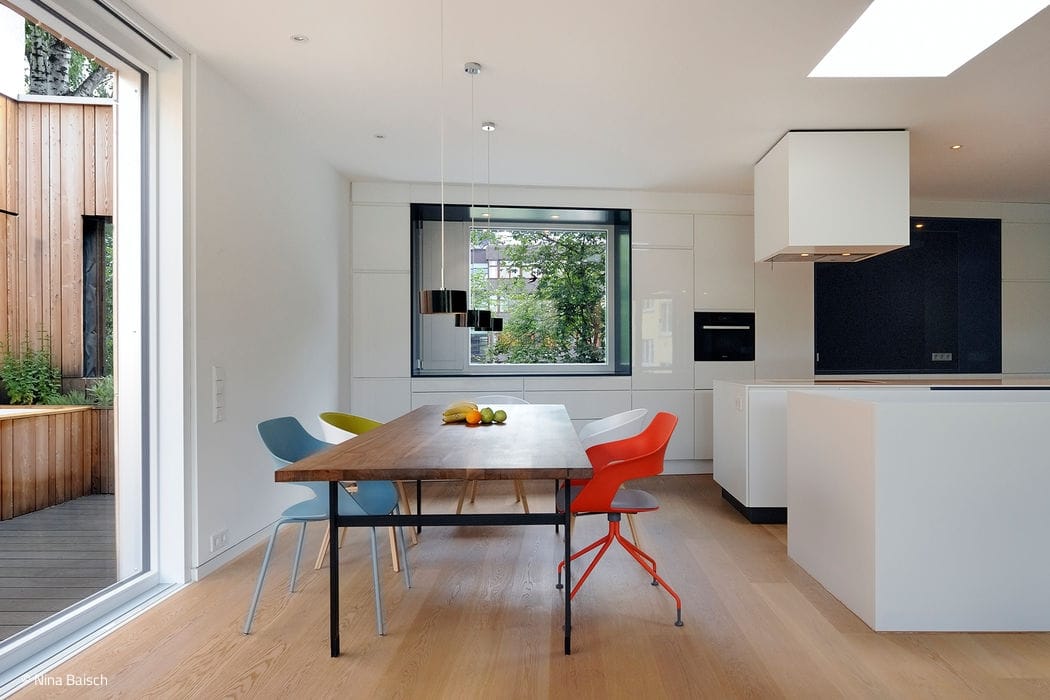
Timber Home in a Turn-of-the-Century District
An open staircase serves as the focal point of this residential and commercial building, drawing light from the skylight down through to the ground-floor entrance and...

Material Contrast
Through a strategic extension, an additional 72 m² of living space was created.
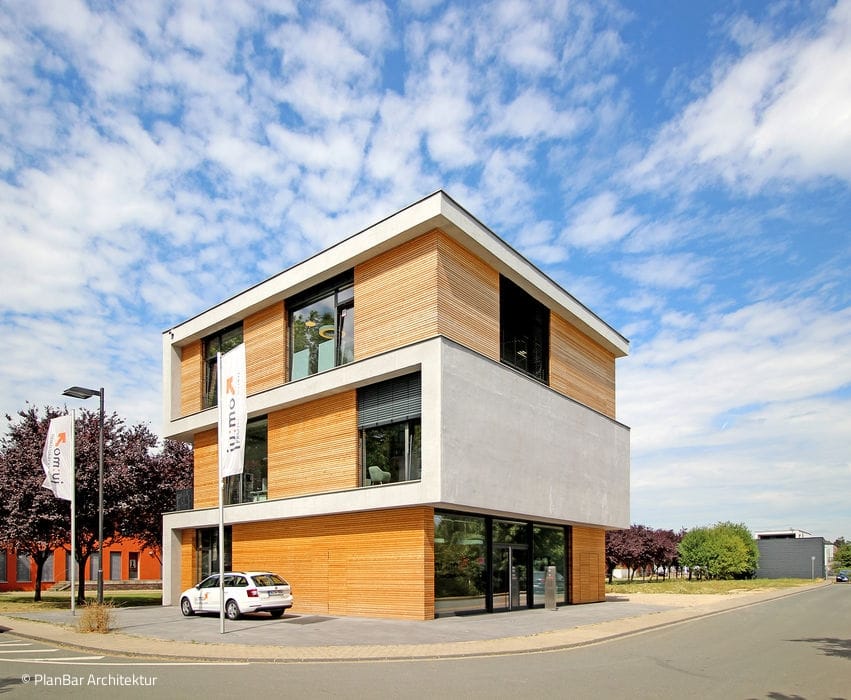
Forward-Thinking
A defining feature is the continuous band in exposed concrete, running as a wall and ceiling element from ground level to roof…
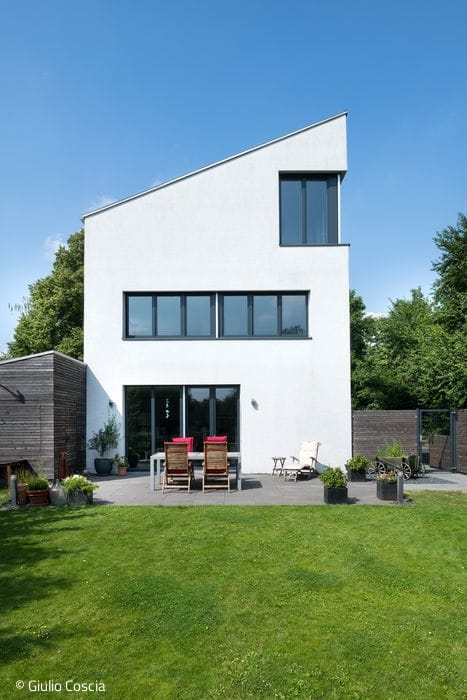
Cubic, Healthy, Sustainable
A passive house brings together ecology, living comfort, and aesthetic appeal.