A Small House with Big Impact
In Bochum-Ehrenfeld, an exceptionally unconventional construction project has come to life
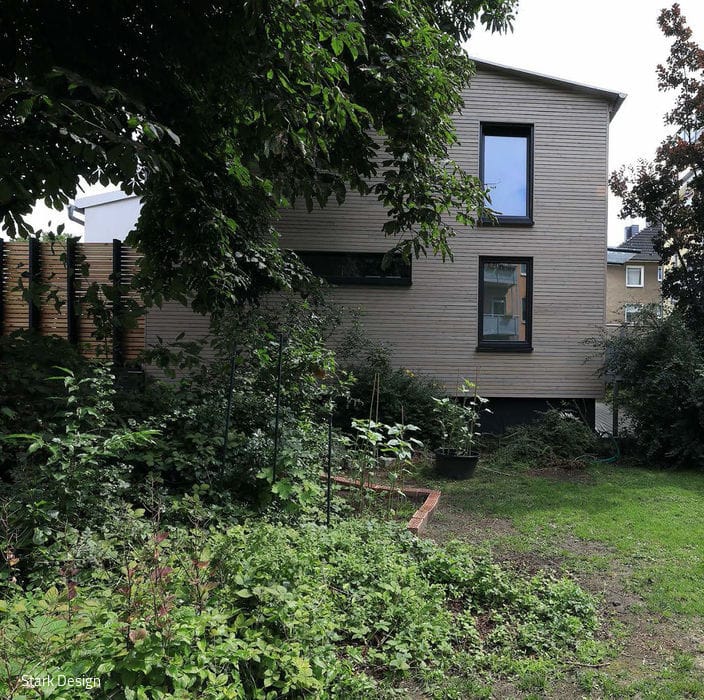
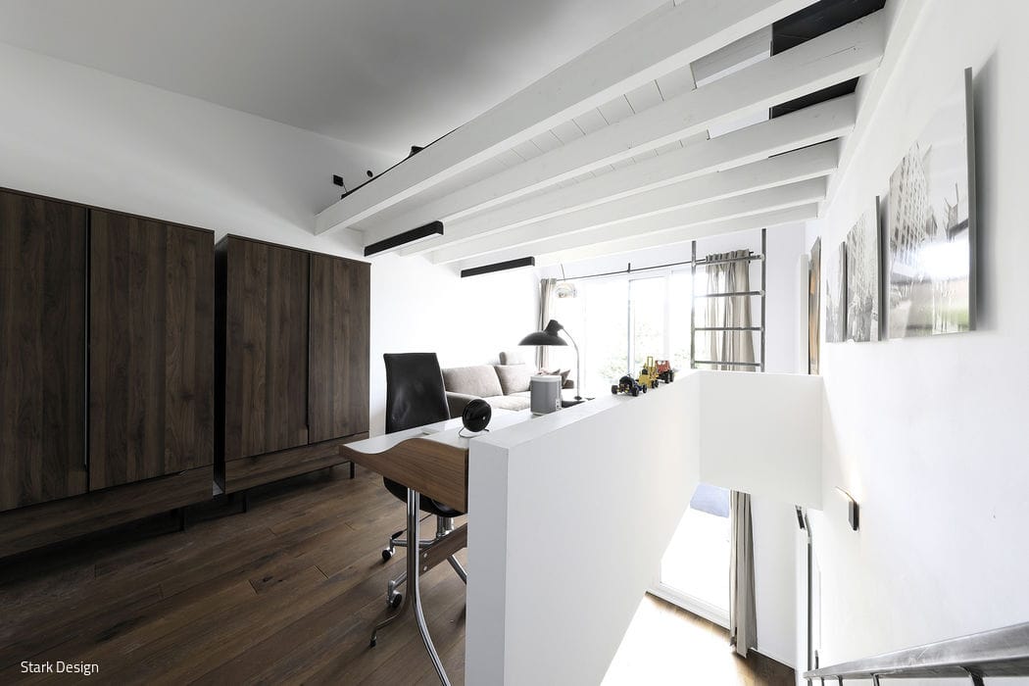
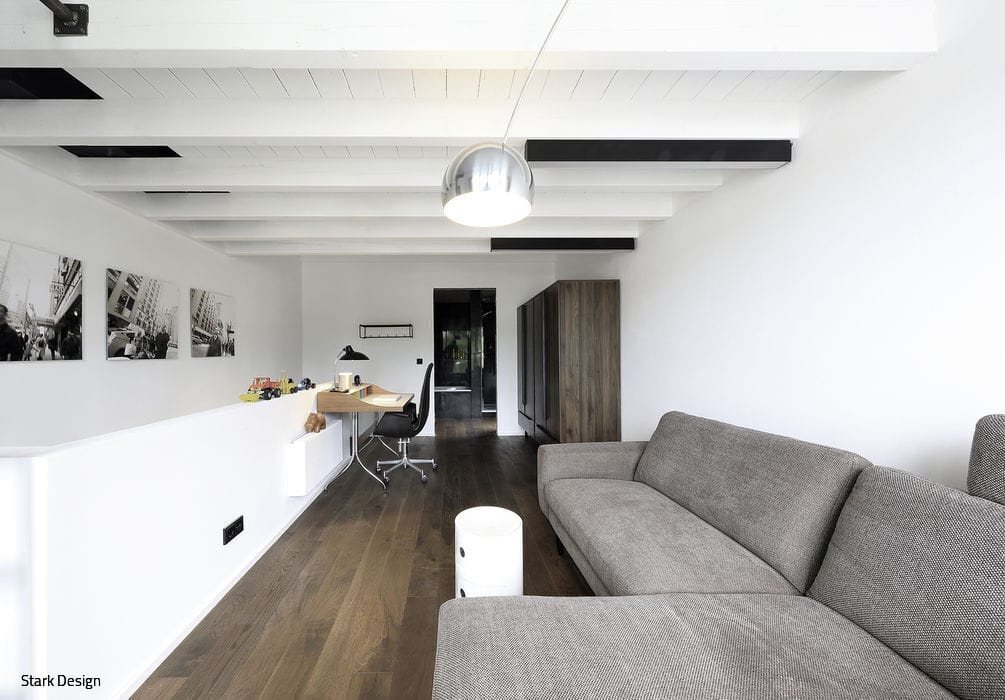
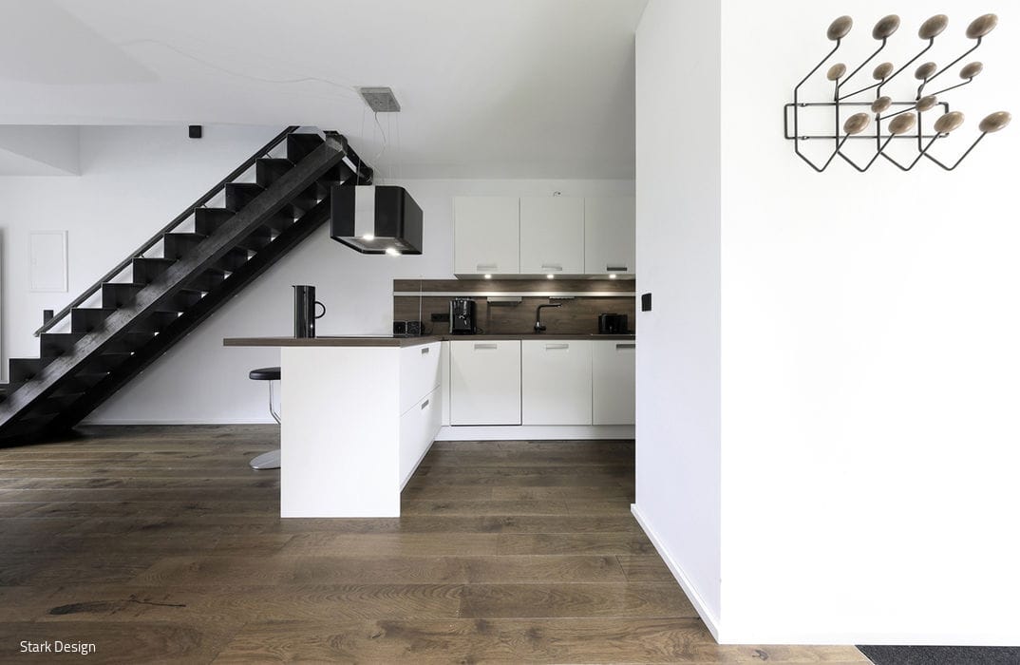
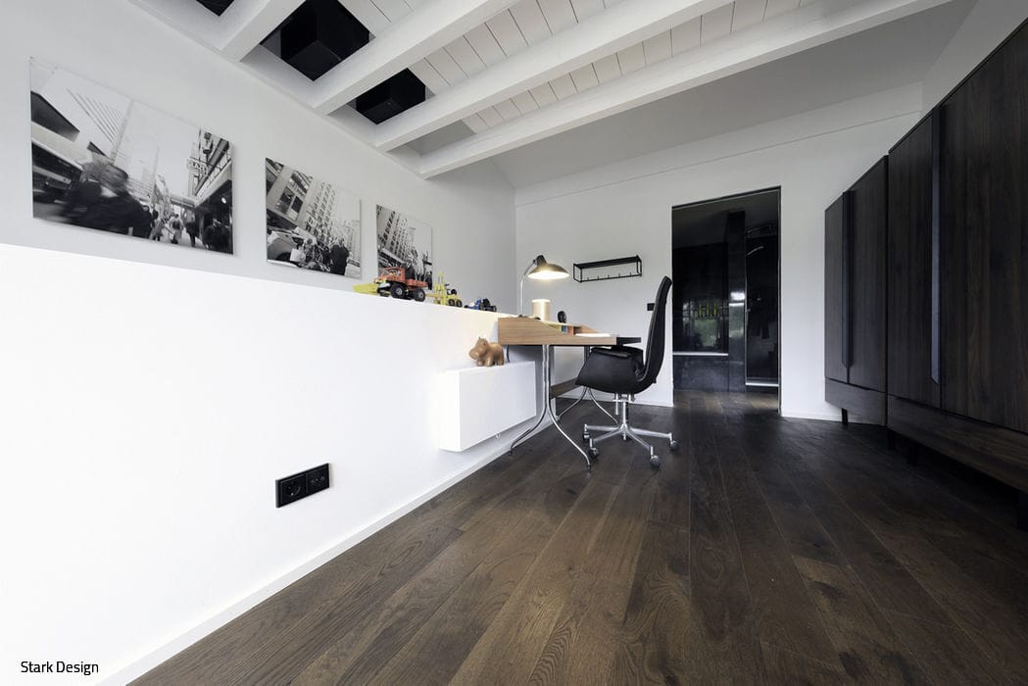
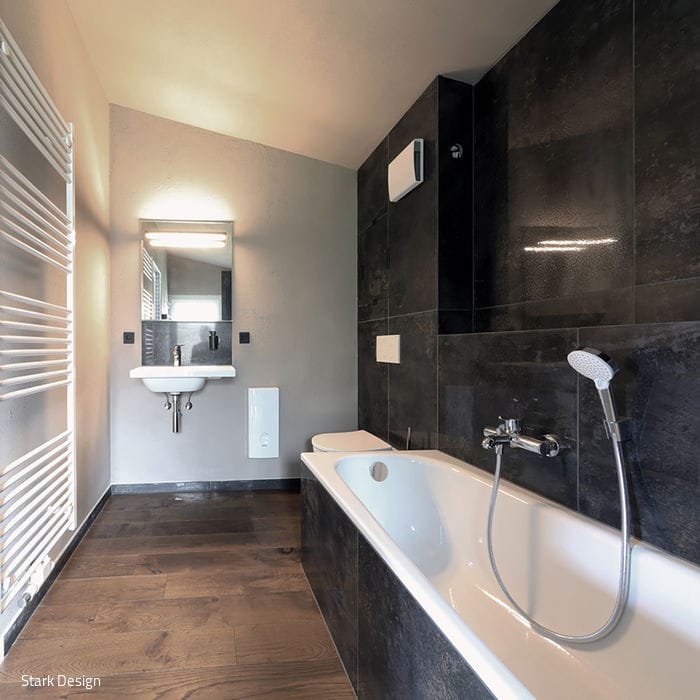
Prime building plots are increasingly hard to find, and with demand at an all-time high, prices keep climbing. So when Thomas Stark set out to locate a suitable lot near his architecture and interior design studio in Bochum-Ehrenfeld, his dream seemed to be slipping away. But the resourceful Bochum-based designer refused to be discouraged. Today, on a mere 40 m² plot in the sought-after Wiemelhausen neighborhood in southern Bochum, stands a striking home: 60 m² of living and terrace space that defies all expectations.
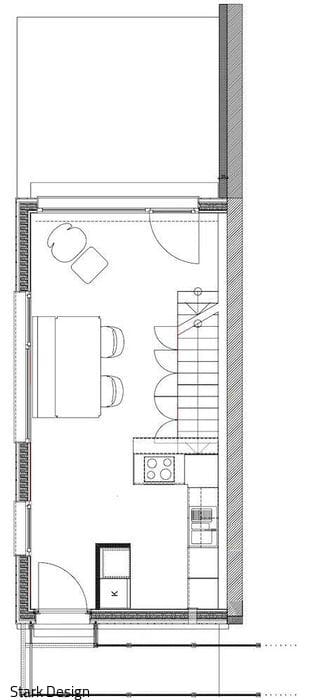
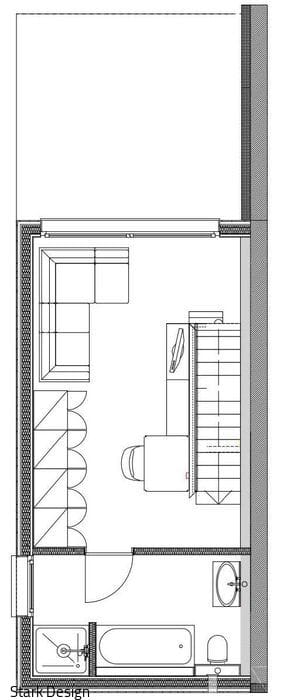

And so the vision took shape: Stark Design operates from a converted 1960s supermarket in the Ehrenfeld courtyard district. The only available "space" Thomas Stark could identify was the roof of an adjacent garage. This unlikely location became the site for Ehrenfeld's most diminutive residence—a surprisingly elegant structure just 3.80 metres wide. What was already an unconventional undertaking proved equally ambitious from a regulatory standpoint. North Rhine-Westphalia's Building Code presents a complex web of requirements: parking ordinances, dual escape routes, and mandatory setback distances all demanded careful navigation. That the state ultimately approved this ambitious project owes much to the cooperative spirit of a key neighbor—the Bochumer Wohnstätten cooperative—who not only consented but accepted three building encumbrances. The timber construction's seamless integration with the surrounding Bochumer Wohnstätten residential complex helped clear the final hurdles. Access to the tiny house occurs via a footbridge at ground level, where the kitchen and dining areas nestle compactly within an 8-meter depth. Expansive panoramic windows framing a generous 15 m² terrace create an unexpectedly spacious ambiance. Warm, dark solid-wood parquet pairs elegantly with crisp white cabinetry, leaving room for vintage Charles and Ray Eames La Fonda Chairs and a refined lounge corner, all accented by matte-black LED fixtures. A folded ST 37 steel staircase ascends to the first floor, housing a modest living area with home office and bathroom—furnished with a George Nelson desk and two FK 6725 chairs by Kastholm and Fabricius, warmed by a sculptural Castiglioni arc lamp. The top level, a sleeping quarters suspended freely within the 3.80-meter width, completes the vertical composition.
(Published in CUBE Ruhrgebiet 03|20)




Concrete Requires Time and Patience
Saskia Gaulke's ceramics celebrate vibrant, purposeful contrast
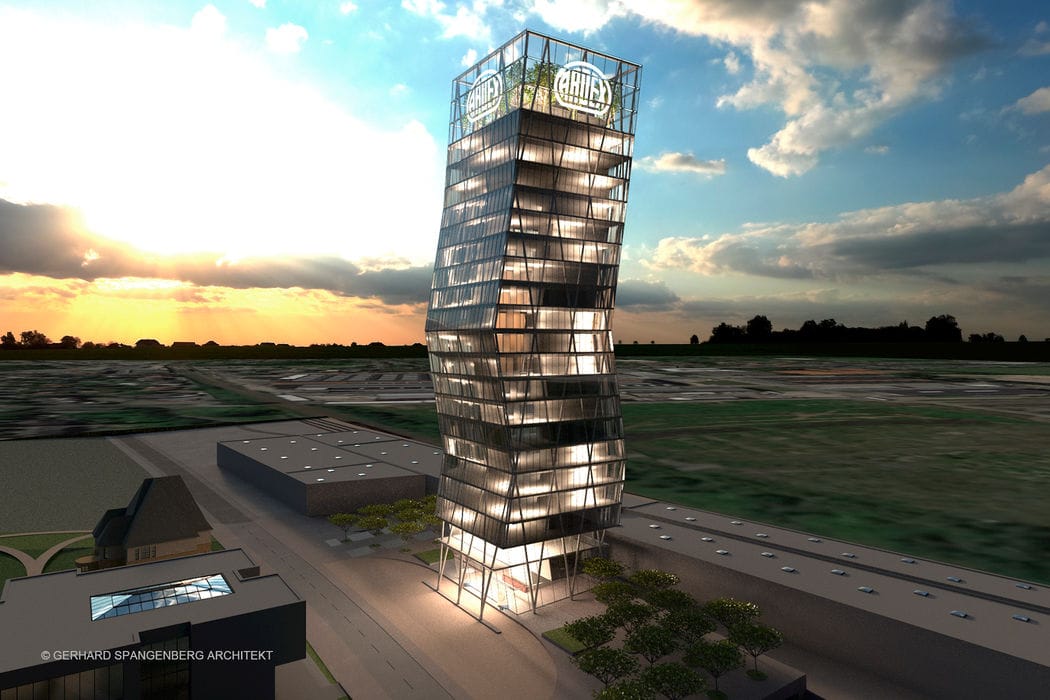
Distinctive Office Building
The Ardex Tower: A 90-meter landmark housing 200 workspaces
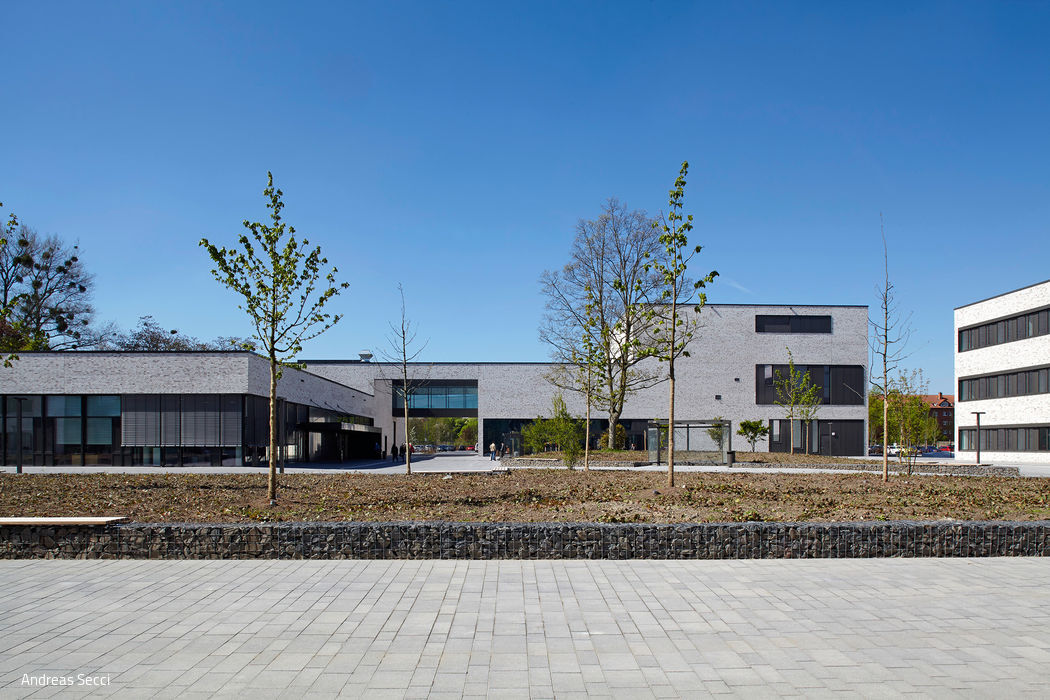
Inspiring Openness
New Hamm Campus: Architecture Designed for Collaboration and Learning